Maintenance, Pad Rental
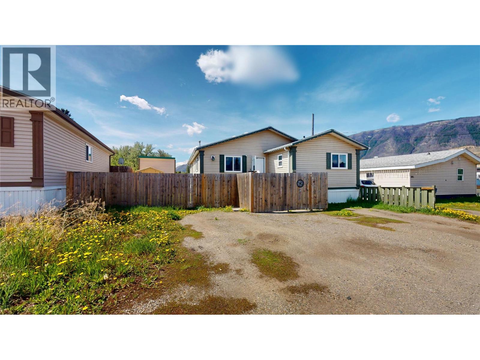
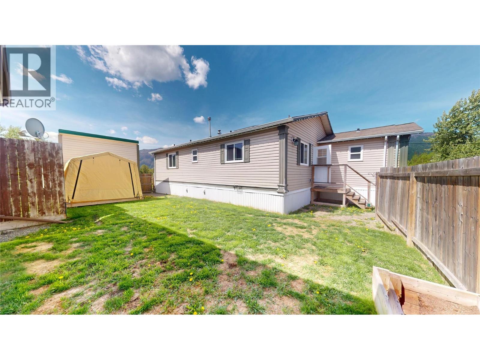
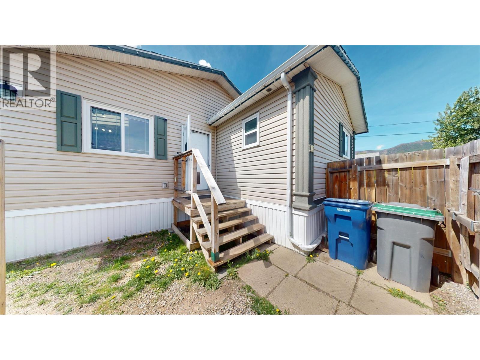
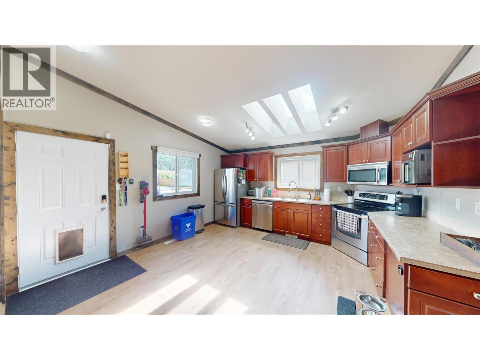
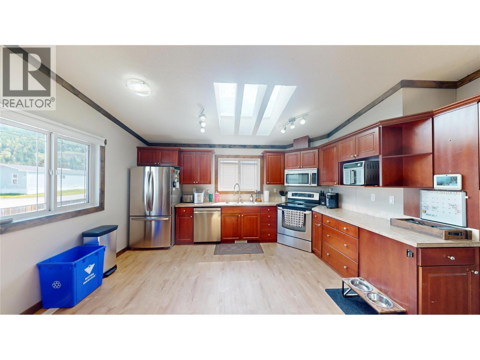
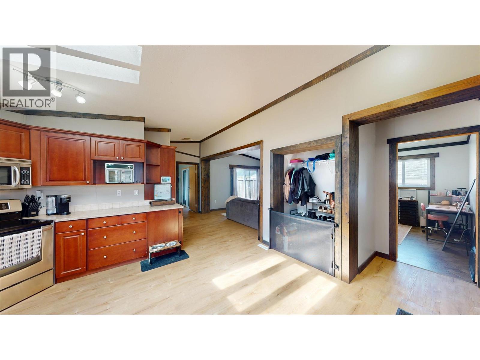
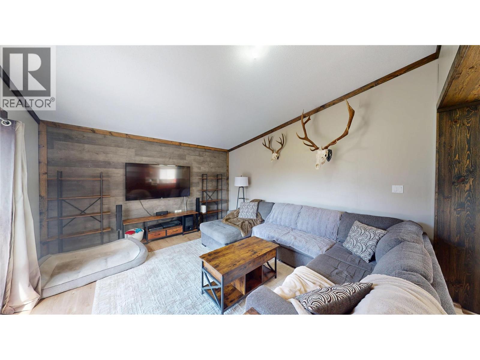
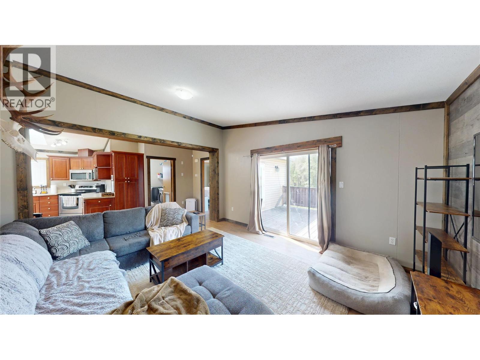
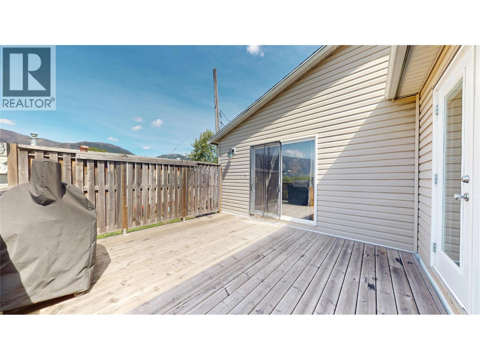
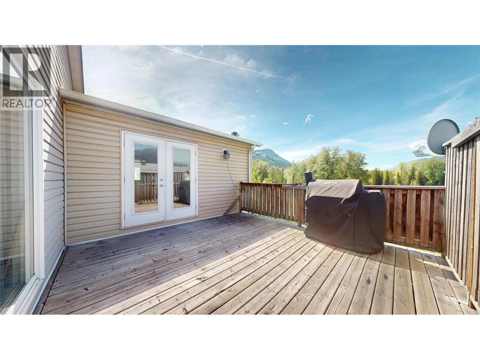
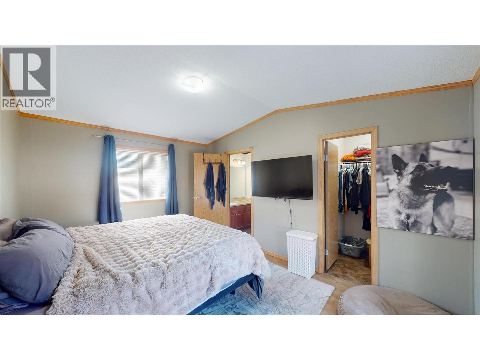
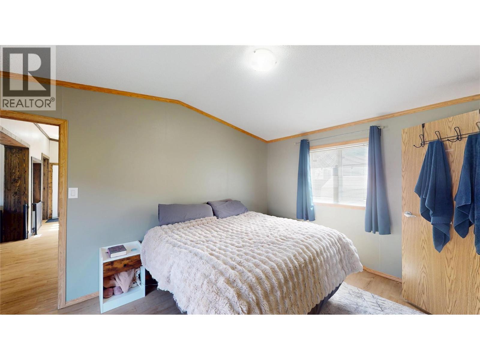
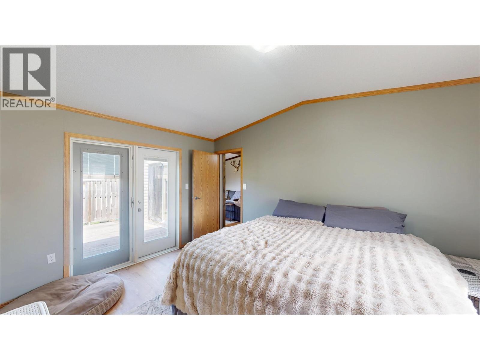
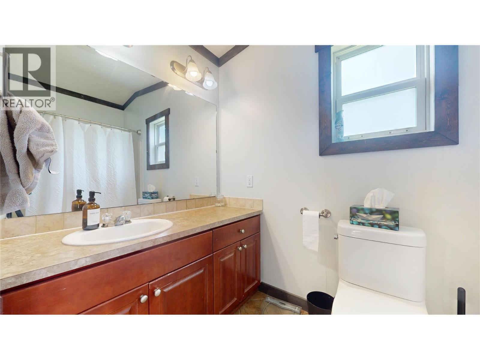
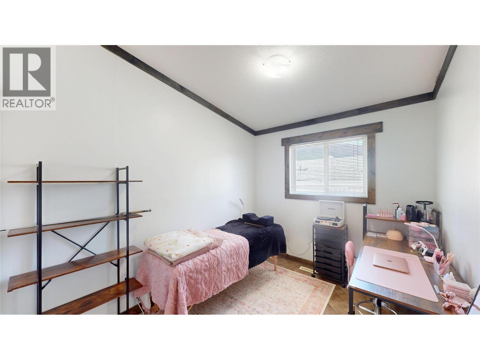
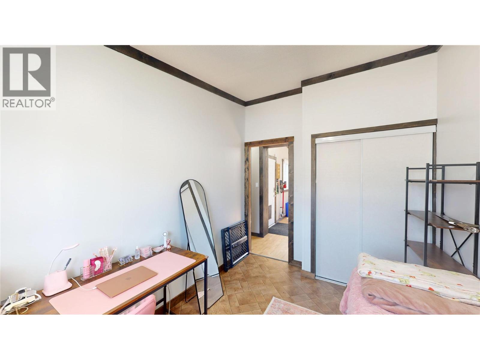
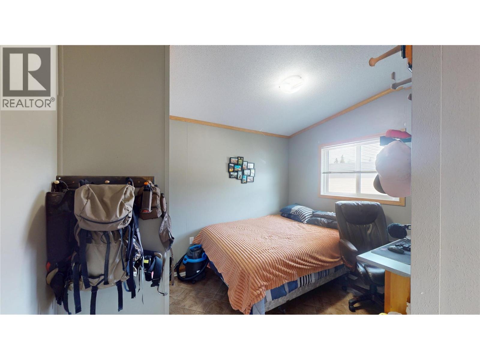
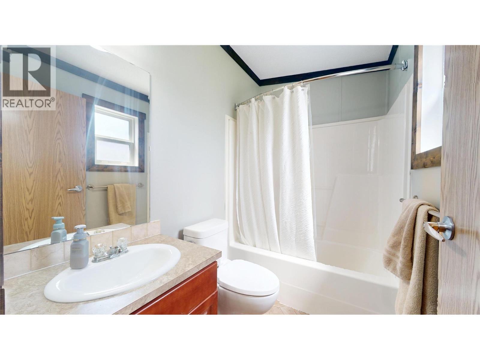
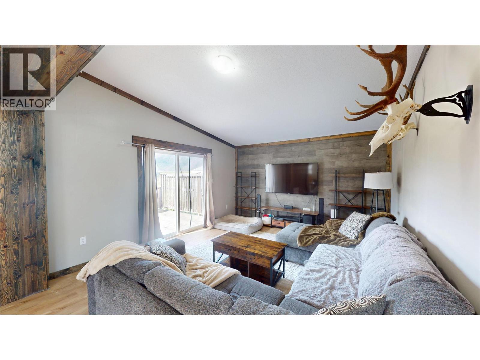
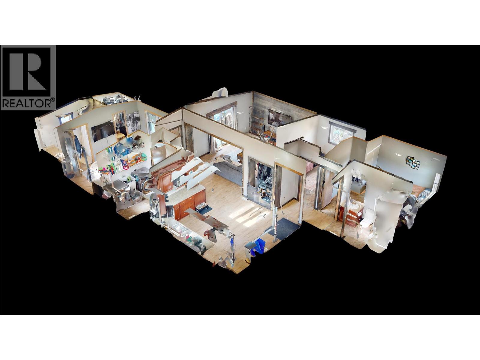
$415 MonthlyBright, spacious, and move-in ready! This 3-bedroom, 2 full bathroom home offers the perfect blend of comfort, functionality, and outdoor living. Step inside to an open-concept layout featuring vaulted ceilings, new flooring throughout, and a large living room highlighted by a stylish accent wall. The spacious kitchen offers stainless steel appliances, ample cupboard space, and flows seamlessly into the main living and dining areas, making it ideal for both everyday living and entertaining. Natural light pours in through 3 skylights while views of Michel Creek add to the peaceful setting. Outside, enjoy a fully fenced yard perfect for kids, and pets. The 14' x 15' deck creates a great space for relaxing or hosting guests. Additional features include 4 parking spots, a covered shed, a framed woodshed, and plenty of storage options. A well-laid-out home with modern updates, great outdoor space, and a setting that’s hard to beat. This home is in a great location with no homes behind. (id:22574)
| MLS® Number | 10388866 |
| Property Type | Single Family |
| Neigbourhood | Sparwood |
| Amenities Near By | Park, Recreation, Schools, Shopping |
| Community Features | Pets Allowed |
| Parking Space Total | 4 |
| View Type | Mountain View |
| Bathroom Total | 2 |
| Bedrooms Total | 3 |
| Constructed Date | 2009 |
| Flooring Type | Linoleum, Vinyl |
| Heating Type | In Floor Heating, See Remarks |
| Roof Material | Asphalt Shingle |
| Roof Style | Unknown |
| Stories Total | 1 |
| Size Interior | 1,216 Ft2 |
| Type | Manufactured Home |
| Utility Water | Municipal Water |
| Additional Parking |
| Acreage | No |
| Fence Type | Fence |
| Land Amenities | Park, Recreation, Schools, Shopping |
| Landscape Features | Landscaped |
| Sewer | Municipal Sewage System |
| Size Total Text | Under 1 Acre |
| Level | Type | Length | Width | Dimensions |
|---|---|---|---|---|
| Main Level | Full Bathroom | 7'11'' x 4'11'' | ||
| Main Level | Bedroom | 11'4'' x 9'3'' | ||
| Main Level | Bedroom | 11'2'' x 8'1'' | ||
| Main Level | Other | 6'11'' x 4'6'' | ||
| Main Level | Living Room | 20'11'' x 13'4'' | ||
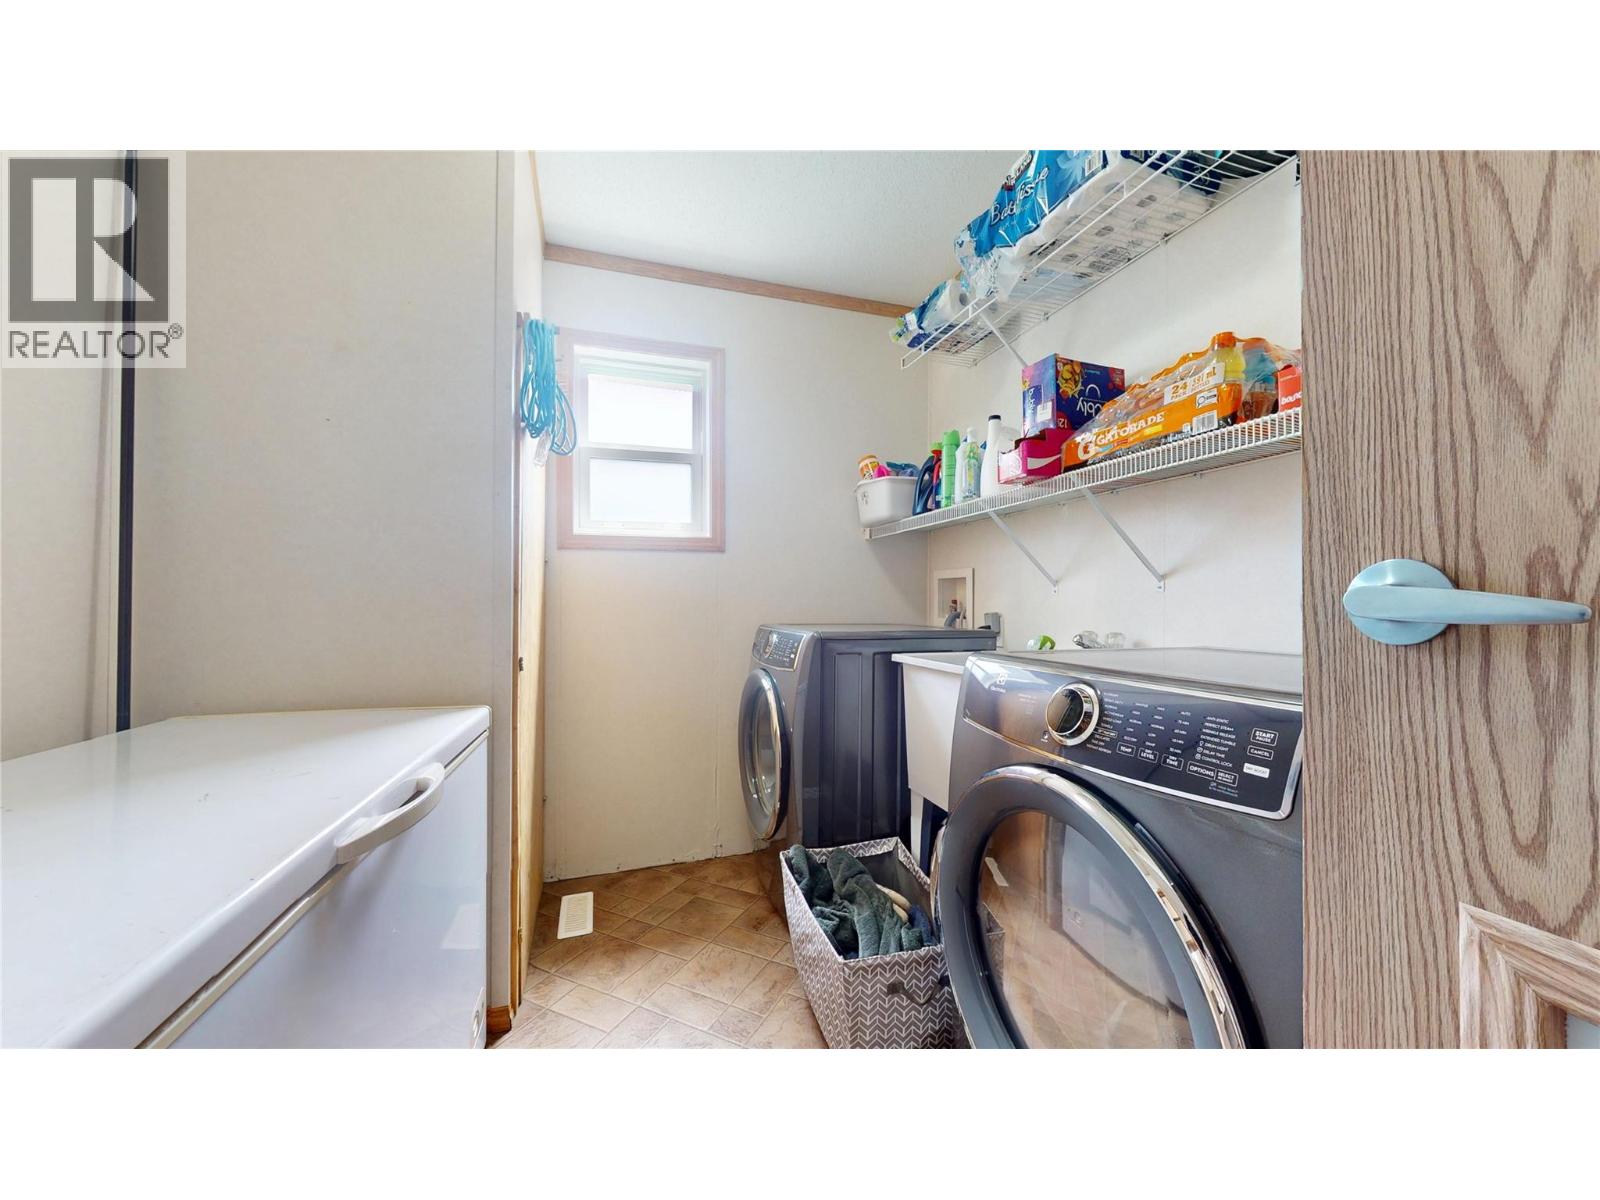
| Main Level | Laundry Room | 9'4'' x 8'0'' | ||
| Main Level | Other | 5'5'' x 5'2'' | ||
| Main Level | Full Ensuite Bathroom | 9'1'' x 5'2'' | ||
| Main Level | Primary Bedroom | 14'9'' x 10'3'' | ||
| Main Level | Kitchen | 14'3'' x 14'7'' |
https://www.realtor.ca/real-estate/29808954/100-industrial-road-1-unit-101-sparwood-sparwood
Contact us for more information

Jeannie Argatoff
(250) 426-8700
www.blueskyrealty.ca/

Cameron Ondrik
(250) 426-8700
www.blueskyrealty.ca/

The trademarks REALTOR®, REALTORS®, and the REALTOR® logo are controlled by The Canadian Real Estate Association (CREA) and identify real estate professionals who are members of CREA. The trademarks MLS®, Multiple Listing Service® and the associated logos are owned by The Canadian Real Estate Association (CREA) and identify the quality of services provided by real estate professionals who are members of CREA. The trademark DDF® is owned by The Canadian Real Estate Association (CREA) and identifies CREA's Data Distribution Facility (DDF®)