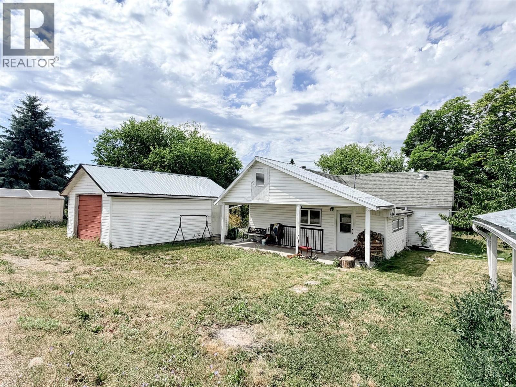
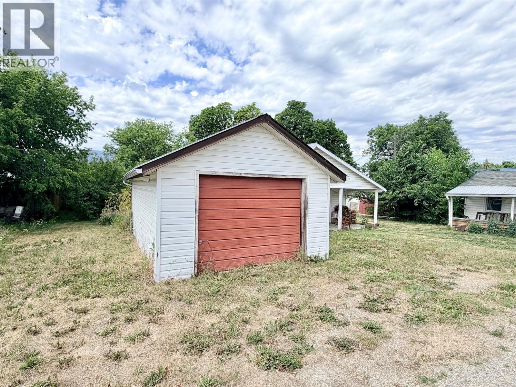
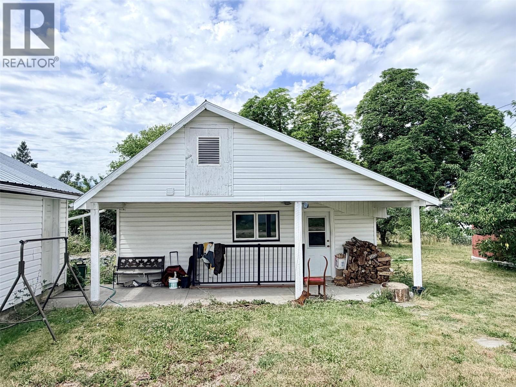
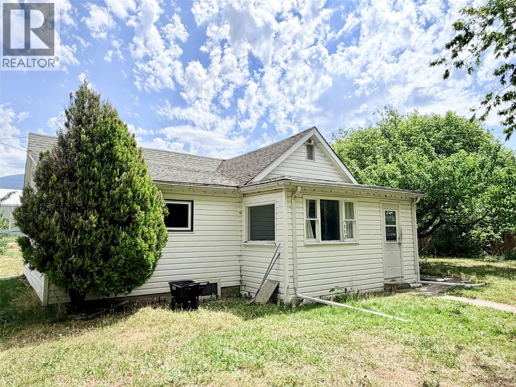
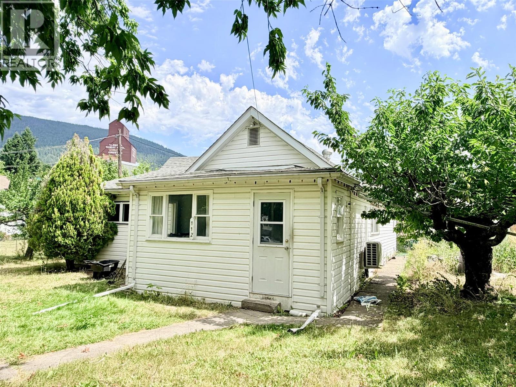
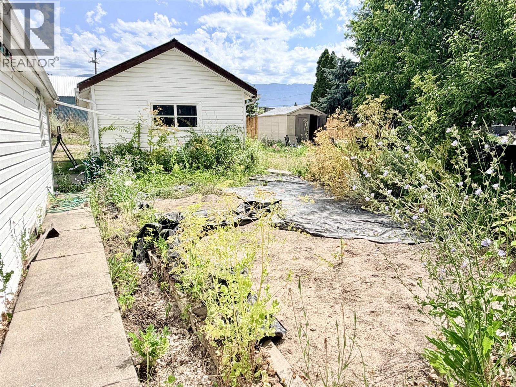
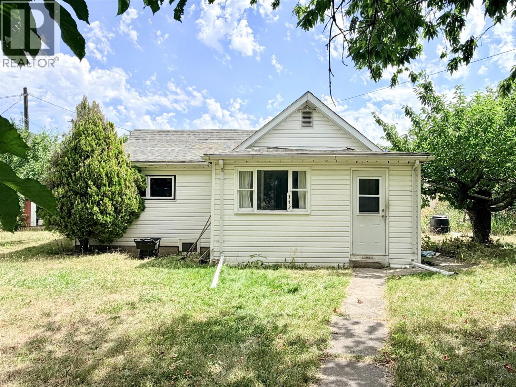
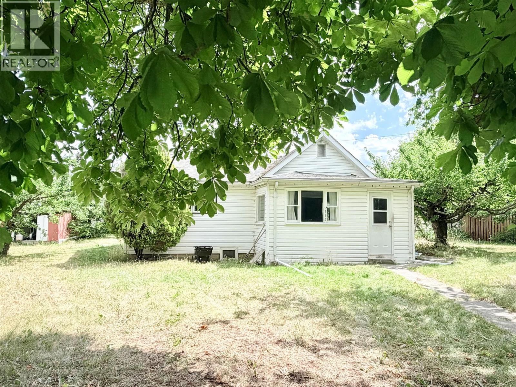
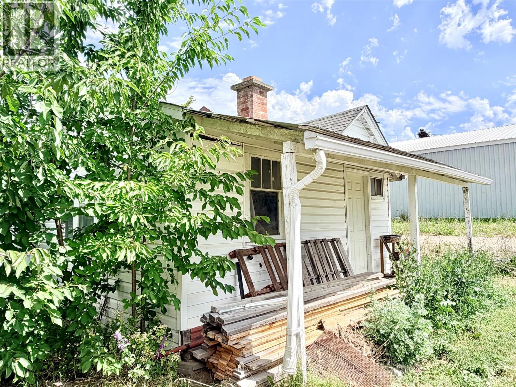
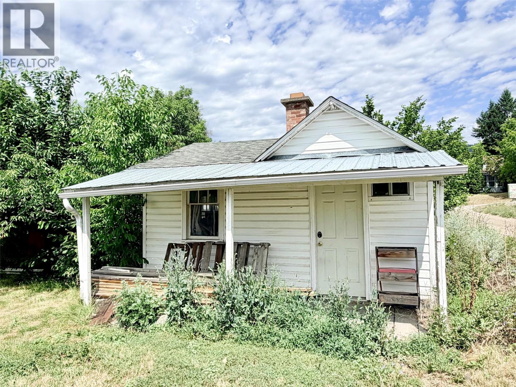
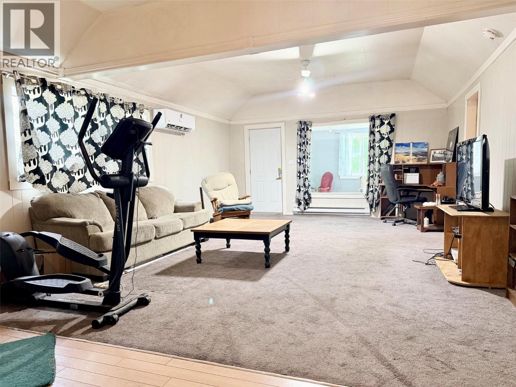
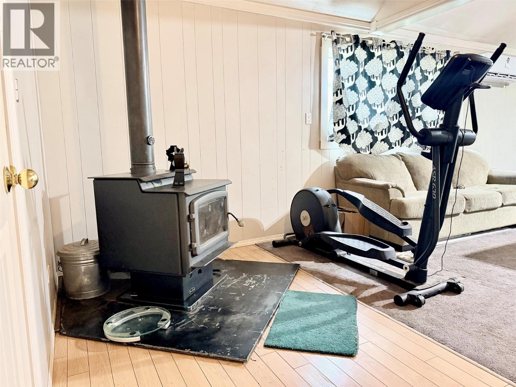
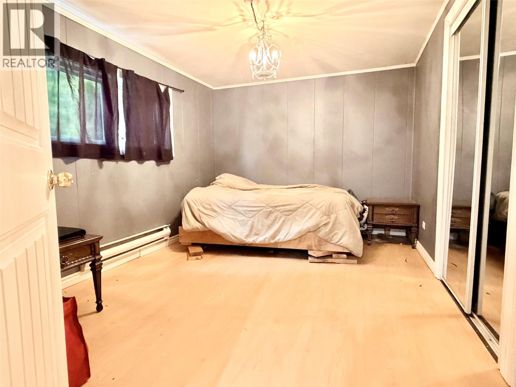
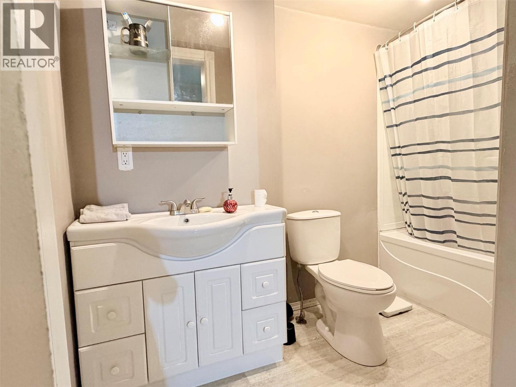
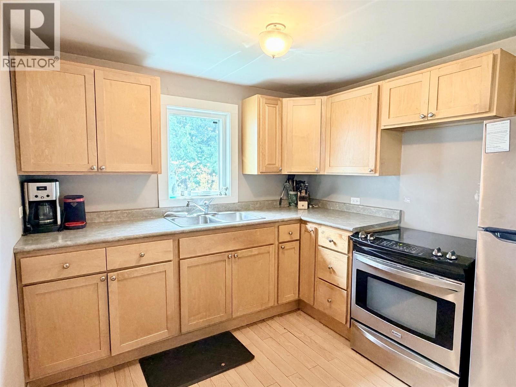
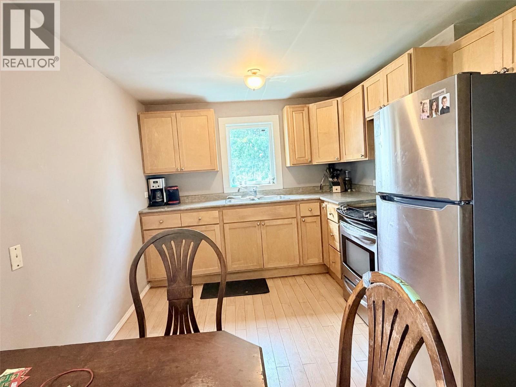
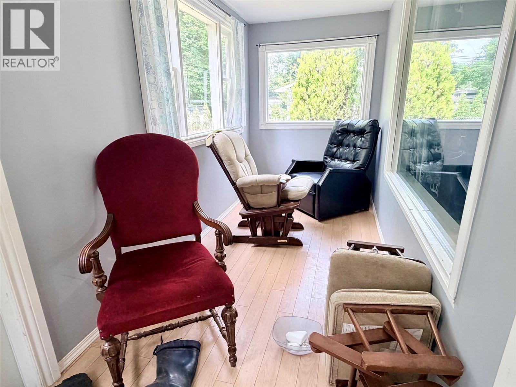
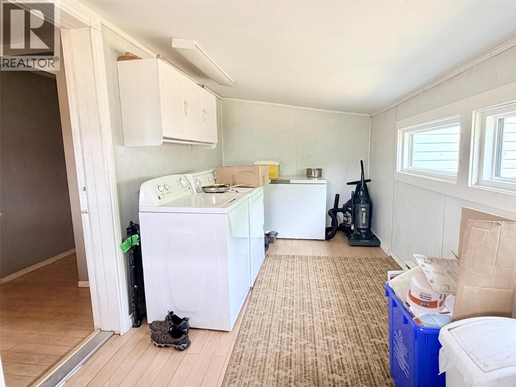
Whether you're looking for your first home, a smart investment, or a place to downsize, this 2-bedroom, 1-bath bungalow offers comfort and plenty of potential. Conveniently located just minutes from downtown and amenities, the property features back alley access, a detached garage with workshop, and a versatile detached cabin that could serve as a guest space, artist's studio, playhouse, hobby room, or home office. Numerous updates provide peace of mind, including most windows replaced in 2025, bathroom improvements featuring new flooring, shower head, faucets, and exhaust fan, laminate flooring, newer refrigerator (2024), new stove (2026), additional insulation, and a hot water tank replaced in 2019. Outside, you'll find a garden area, mature cherry, pear, and plum trees, and plenty of space to enjoy the outdoors on the 90'x114' lot. This is a great opportunity to own a property in a desirable location with room to make it your own. (id:22574)
| MLS® Number | 10395078 |
| Property Type | Single Family |
| Neigbourhood | Creston |
| Parking Space Total | 1 |
| Bathroom Total | 1 |
| Bedrooms Total | 2 |
| Appliances | Refrigerator, Range - Electric, Washer & Dryer |
| Architectural Style | Bungalow |
| Basement Type | Partial |
| Constructed Date | 1920 |
| Construction Style Attachment | Detached |
| Cooling Type | Heat Pump |
| Exterior Finish | Vinyl Siding |
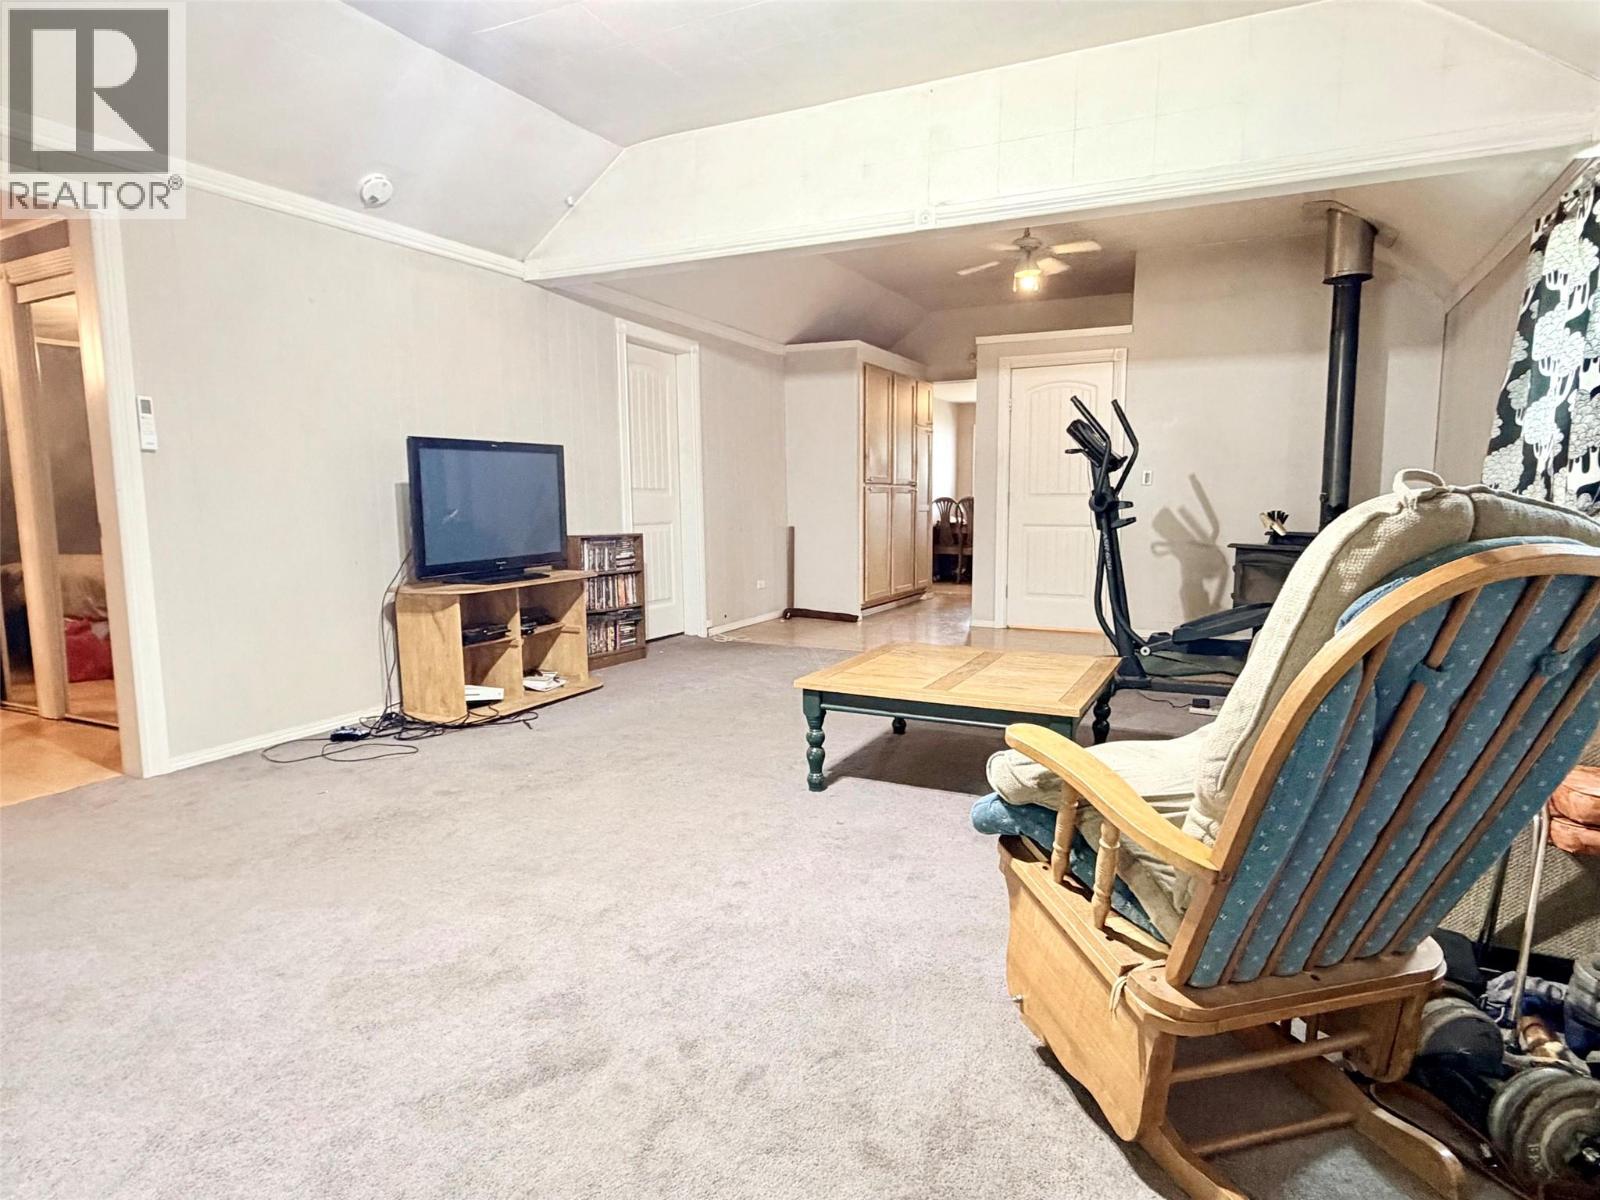
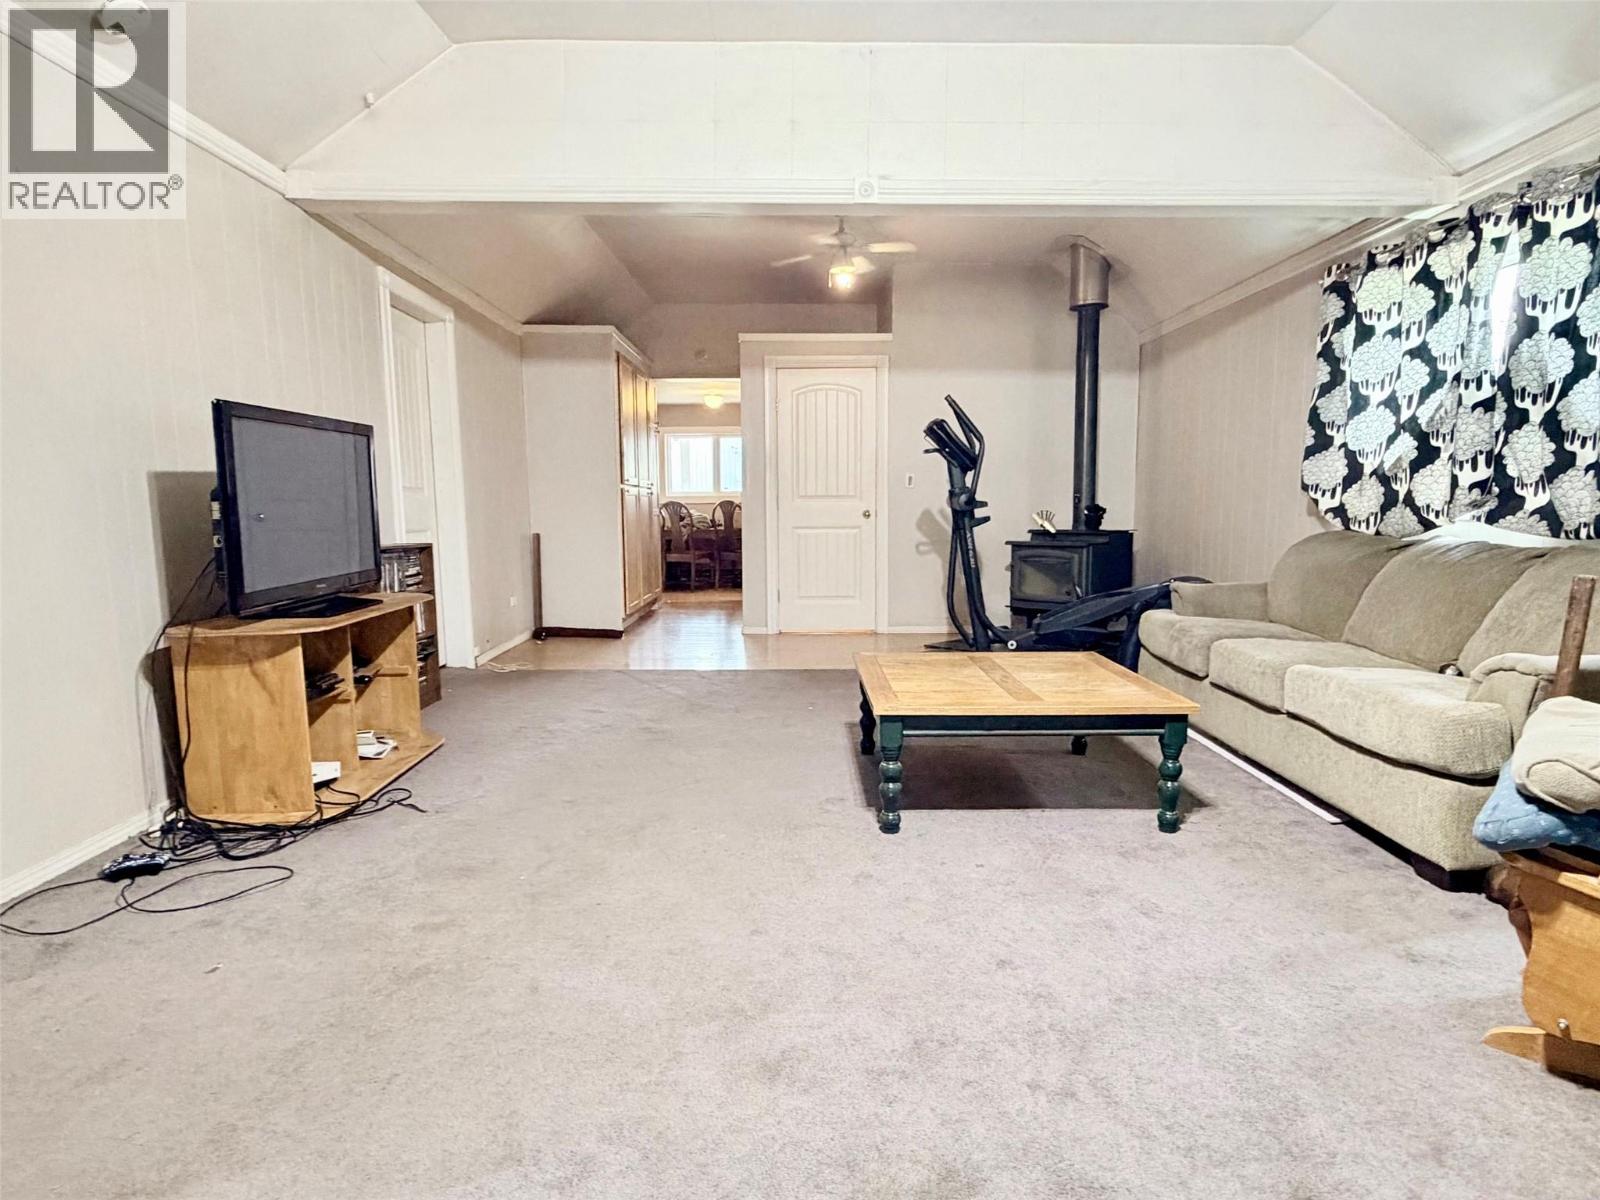
| Flooring Type | Carpeted, Laminate |
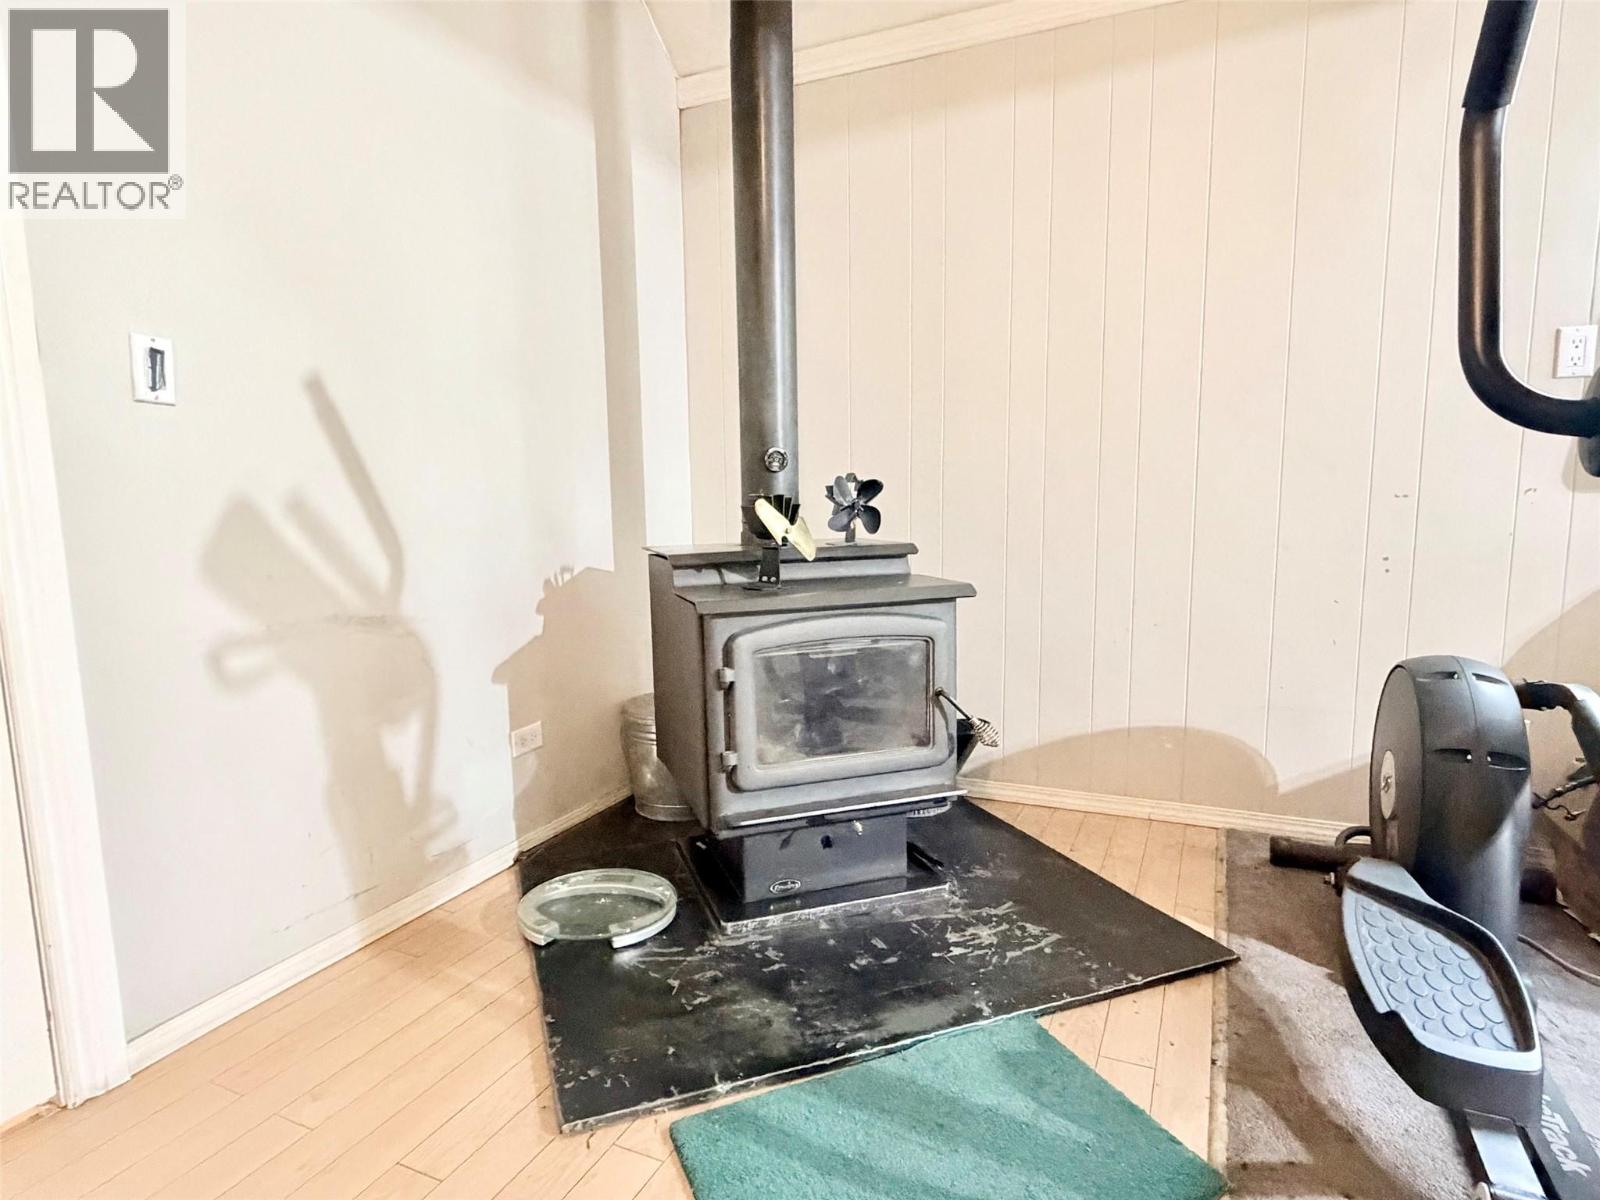
| Heating Fuel | Wood |
| Heating Type | Baseboard Heaters, Stove |
| Roof Material | Asphalt Shingle |
| Roof Style | Unknown |
| Stories Total | 1 |
| Size Interior | 1,047 Ft2 |
| Type | House |
| Utility Water | Municipal Water |
| See Remarks | |
| Detached Garage | 1 |
| Street |
| Acreage | No |
| Sewer | Municipal Sewage System |
| Size Irregular | 0.24 |
| Size Total | 0.24 Ac|under 1 Acre |
| Size Total Text | 0.24 Ac|under 1 Acre |
| Level | Type | Length | Width | Dimensions |
|---|---|---|---|---|
| Main Level | Sunroom | 15'6'' x 5' | ||
| Main Level | Laundry Room | 17' x 8' | ||
| Main Level | 4pc Bathroom | Measurements not available | ||
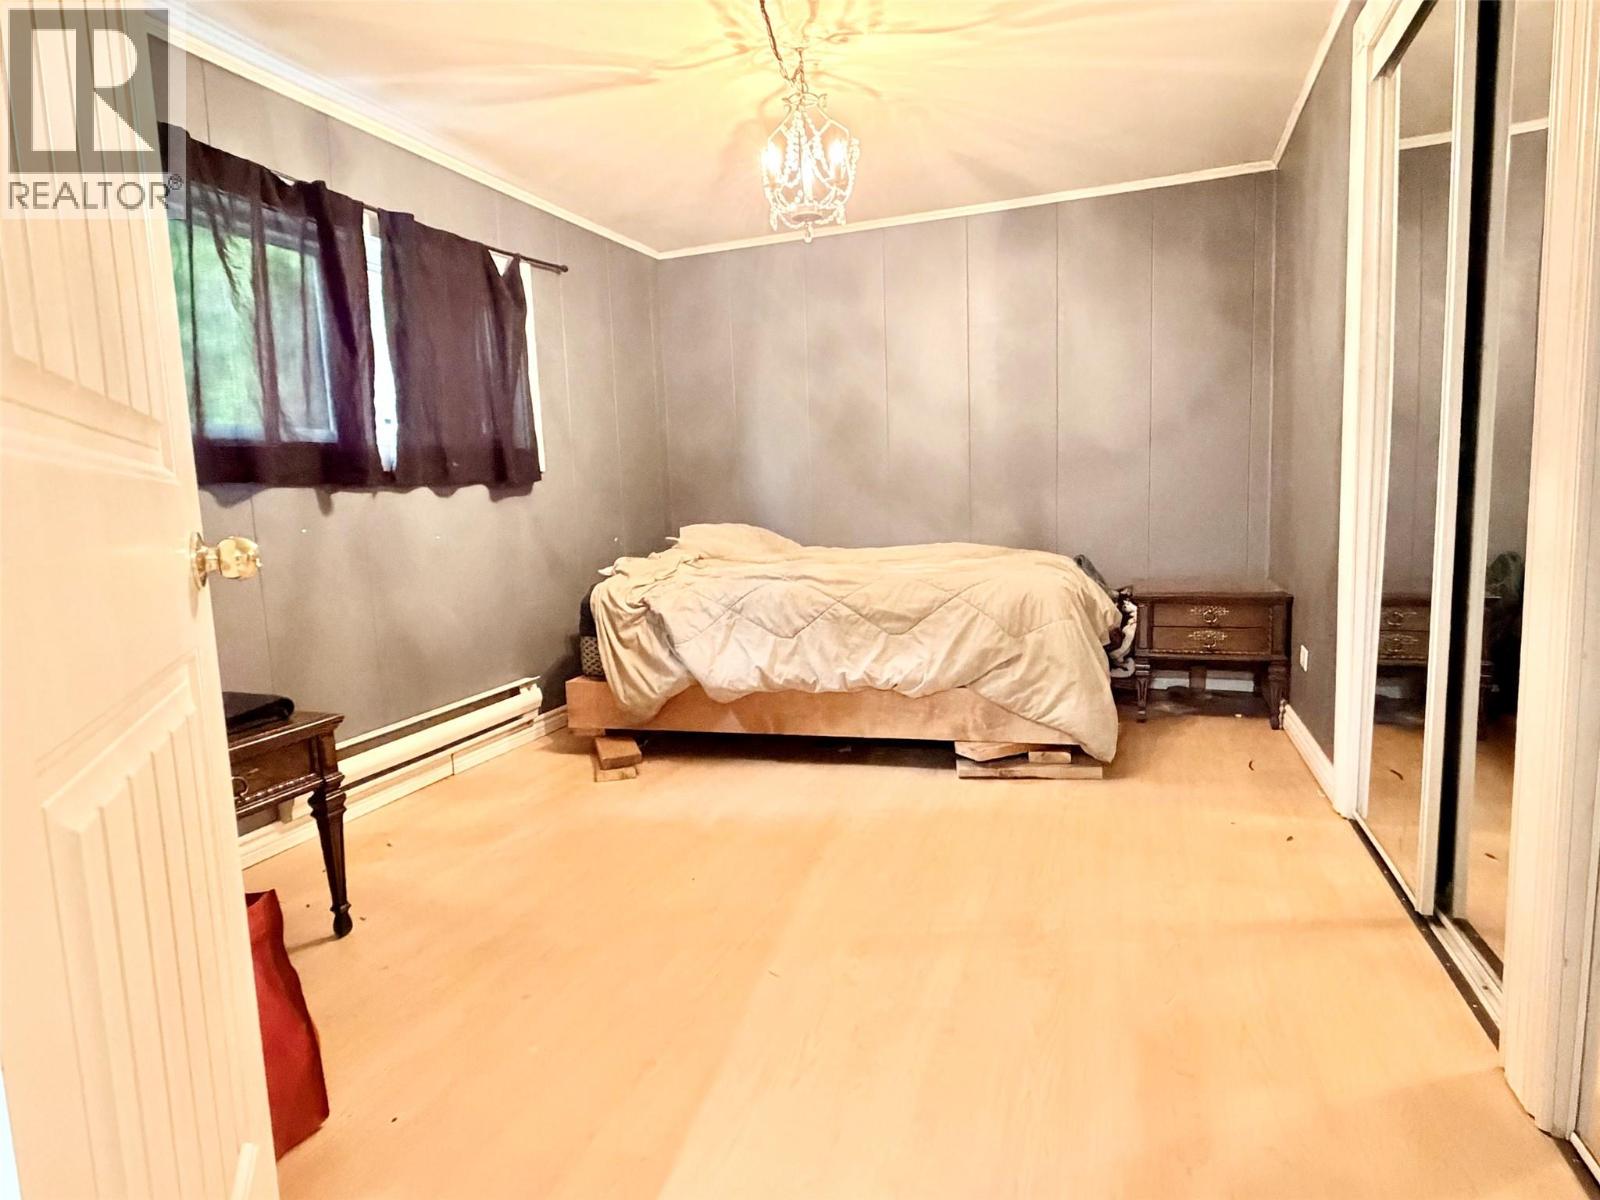
| Main Level | Bedroom | 14' x 10' | ||
| Main Level | Primary Bedroom | 16' x 9'6'' | ||
| Main Level | Living Room | 26' x 15'6'' | ||
| Main Level | Kitchen | 15' x 9' |
https://www.realtor.ca/real-estate/30098127/112-7th-avenue-n-creston-creston
Contact us for more information
Annette Sawall
(250) 480-3000
www.fairrealty.com/

The trademarks REALTOR®, REALTORS®, and the REALTOR® logo are controlled by The Canadian Real Estate Association (CREA) and identify real estate professionals who are members of CREA. The trademarks MLS®, Multiple Listing Service® and the associated logos are owned by The Canadian Real Estate Association (CREA) and identify the quality of services provided by real estate professionals who are members of CREA. The trademark DDF® is owned by The Canadian Real Estate Association (CREA) and identifies CREA's Data Distribution Facility (DDF®)