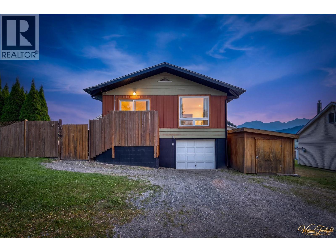
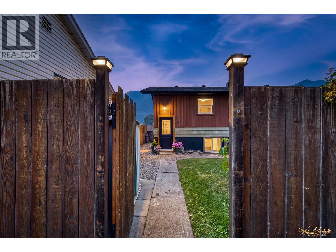
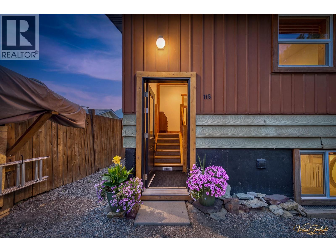
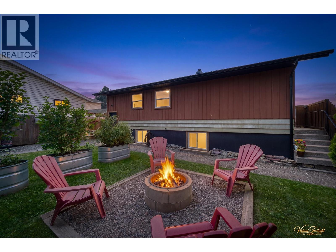
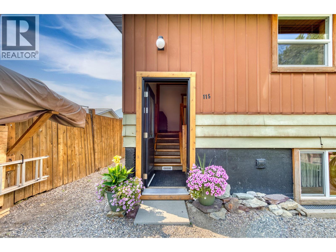

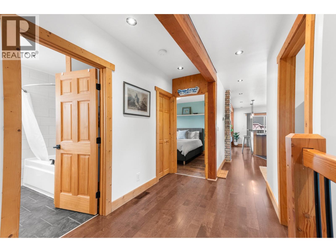
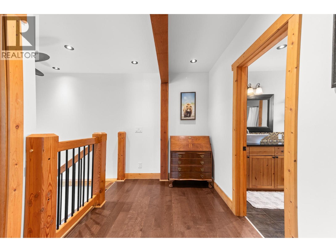
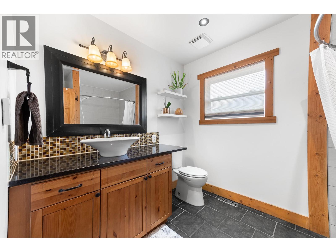
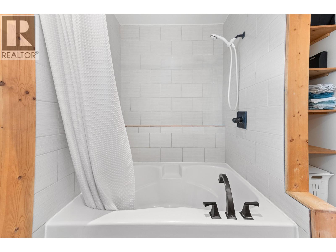
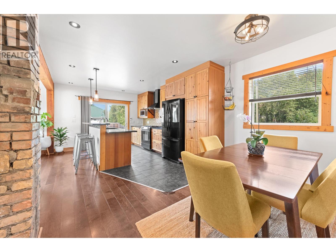
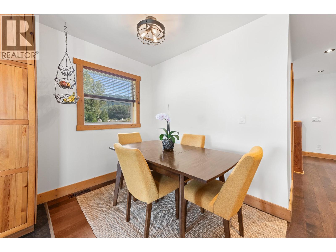
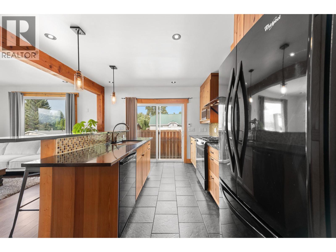
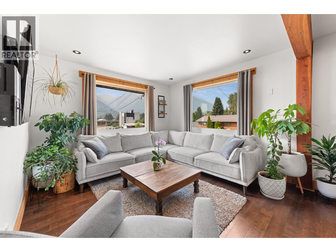
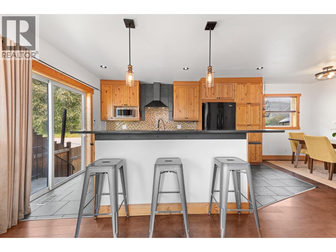
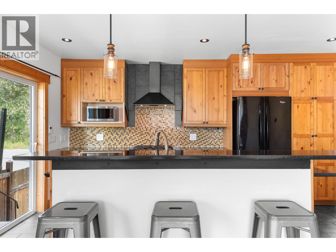
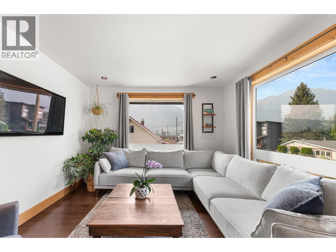
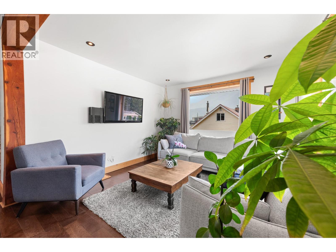
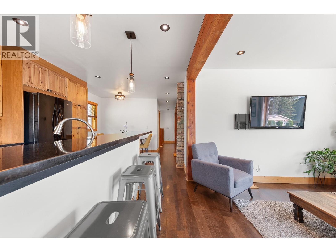
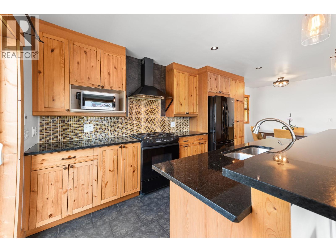
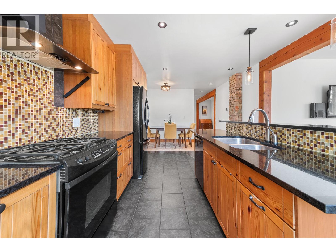
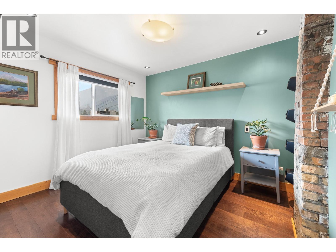
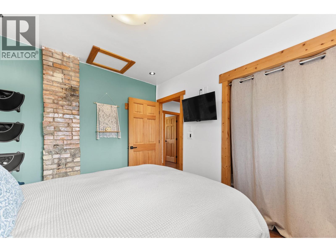
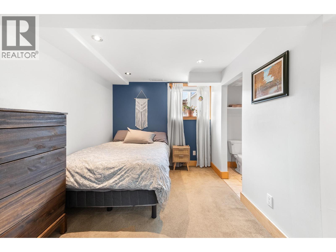
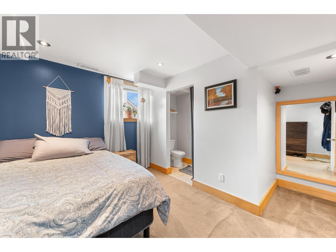
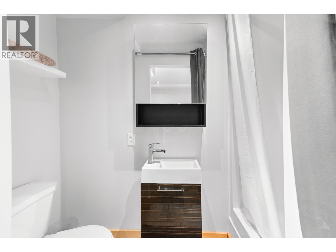
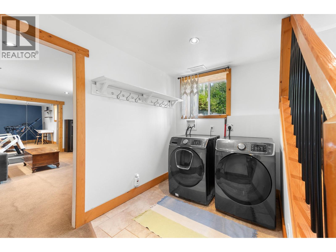
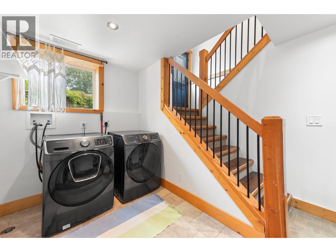
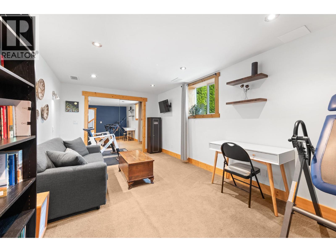
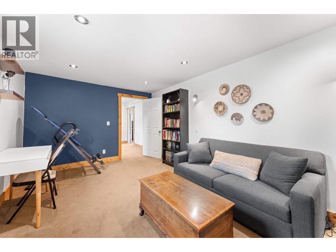
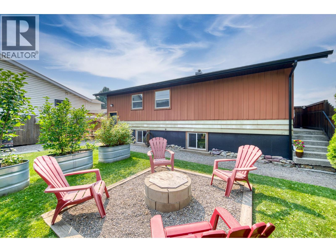
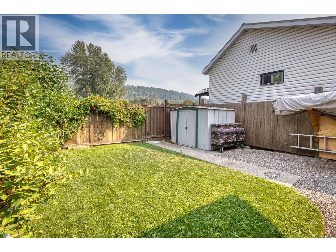
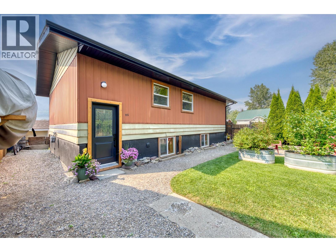
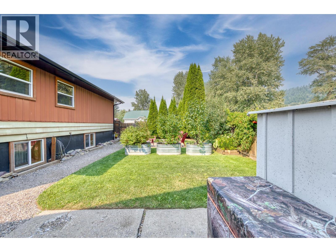
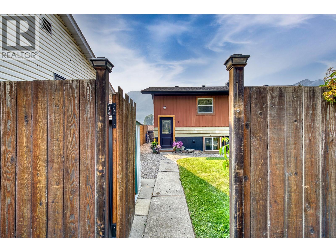
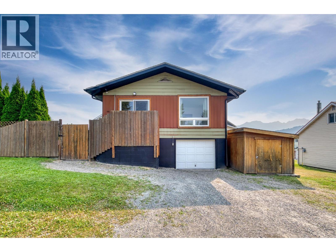
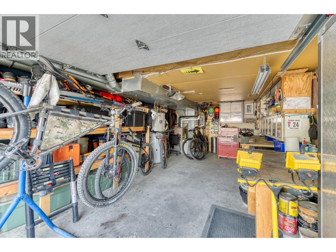
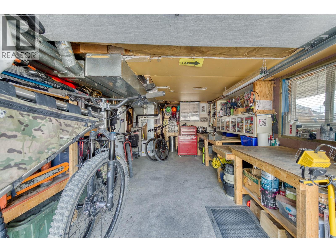
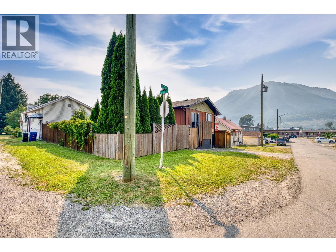
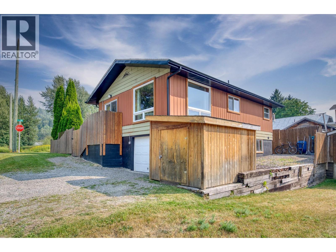
Charming and updated 3-bedroom, 2-bathroom home offering 1,614 sq ft of comfortable living in a quiet, established Fernie neighbourhood just moments from downtown, parks, and trails. This home has been thoughtfully renovated, a down-to-the-stud renovation in 2008 addressed all new electrical, plumbing, and a full interior overhaul — giving this home solid bones with modern systems. Major 2023 updates include a new roof, soffit, eave troughs, furnace, and hot water tank, providing peace of mind for years to come. The bright, open-concept main floor is filled with natural light and features a beautifully appointed kitchen with warm wooden cabinetry, granite countertops, a large island with raised breakfast bar, and heated tile flooring — a true centerpiece for entertaining. Patio doors lead directly to the backyard, blending indoor and outdoor living seamlessly. Upstairs, the primary bedroom offers a peaceful private retreat, while the main bathroom also features heated floors for added comfort. Downstairs, two additional bedrooms provide flexible space for family or guests, with one featuring its own ensuite and the second currently used as a family room. Outside, relax in a serene, tree-lined yard and enjoy your summer nights on the gravel patio around the fire pit. Additional features include a single “gear garage” and two storage sheds. (id:22574)
| MLS® Number | 10396658 |
| Property Type | Single Family |
| Neigbourhood | Fernie |
| Features | Central Island |
| Parking Space Total | 1 |
| Bathroom Total | 2 |
| Bedrooms Total | 3 |
| Appliances | Refrigerator, Dishwasher, Range - Gas, Microwave, Washer & Dryer |
| Architectural Style | Ranch |
| Basement Type | Full |
| Constructed Date | 1974 |
| Construction Style Attachment | Detached |
| Exterior Finish | Metal |
| Flooring Type | Carpeted, Laminate, Tile |
| Heating Fuel | Other |
| Heating Type | Forced Air |
| Roof Material | Asphalt Shingle |
| Roof Style | Unknown |
| Stories Total | 2 |
| Size Interior | 1,614 Ft2 |
| Type | House |
| Utility Water | Municipal Water |
| Attached Garage | 1 |
| Acreage | No |
| Sewer | Municipal Sewage System |
| Size Irregular | 0.06 |
| Size Total | 0.06 Ac|under 1 Acre |
| Size Total Text | 0.06 Ac|under 1 Acre |
| Level | Type | Length | Width | Dimensions |
|---|---|---|---|---|
| Basement | Laundry Room | 6'6'' x 10'8'' | ||
| Basement | Full Bathroom | Measurements not available | ||
| Basement | Bedroom | 17'7'' x 10'2'' | ||
| Basement | Bedroom | 10'11'' x 8'6'' | ||
| Lower Level | Foyer | 6'2'' x 3'2'' | ||
| Main Level | Primary Bedroom | 9'8'' x 11'6'' | ||
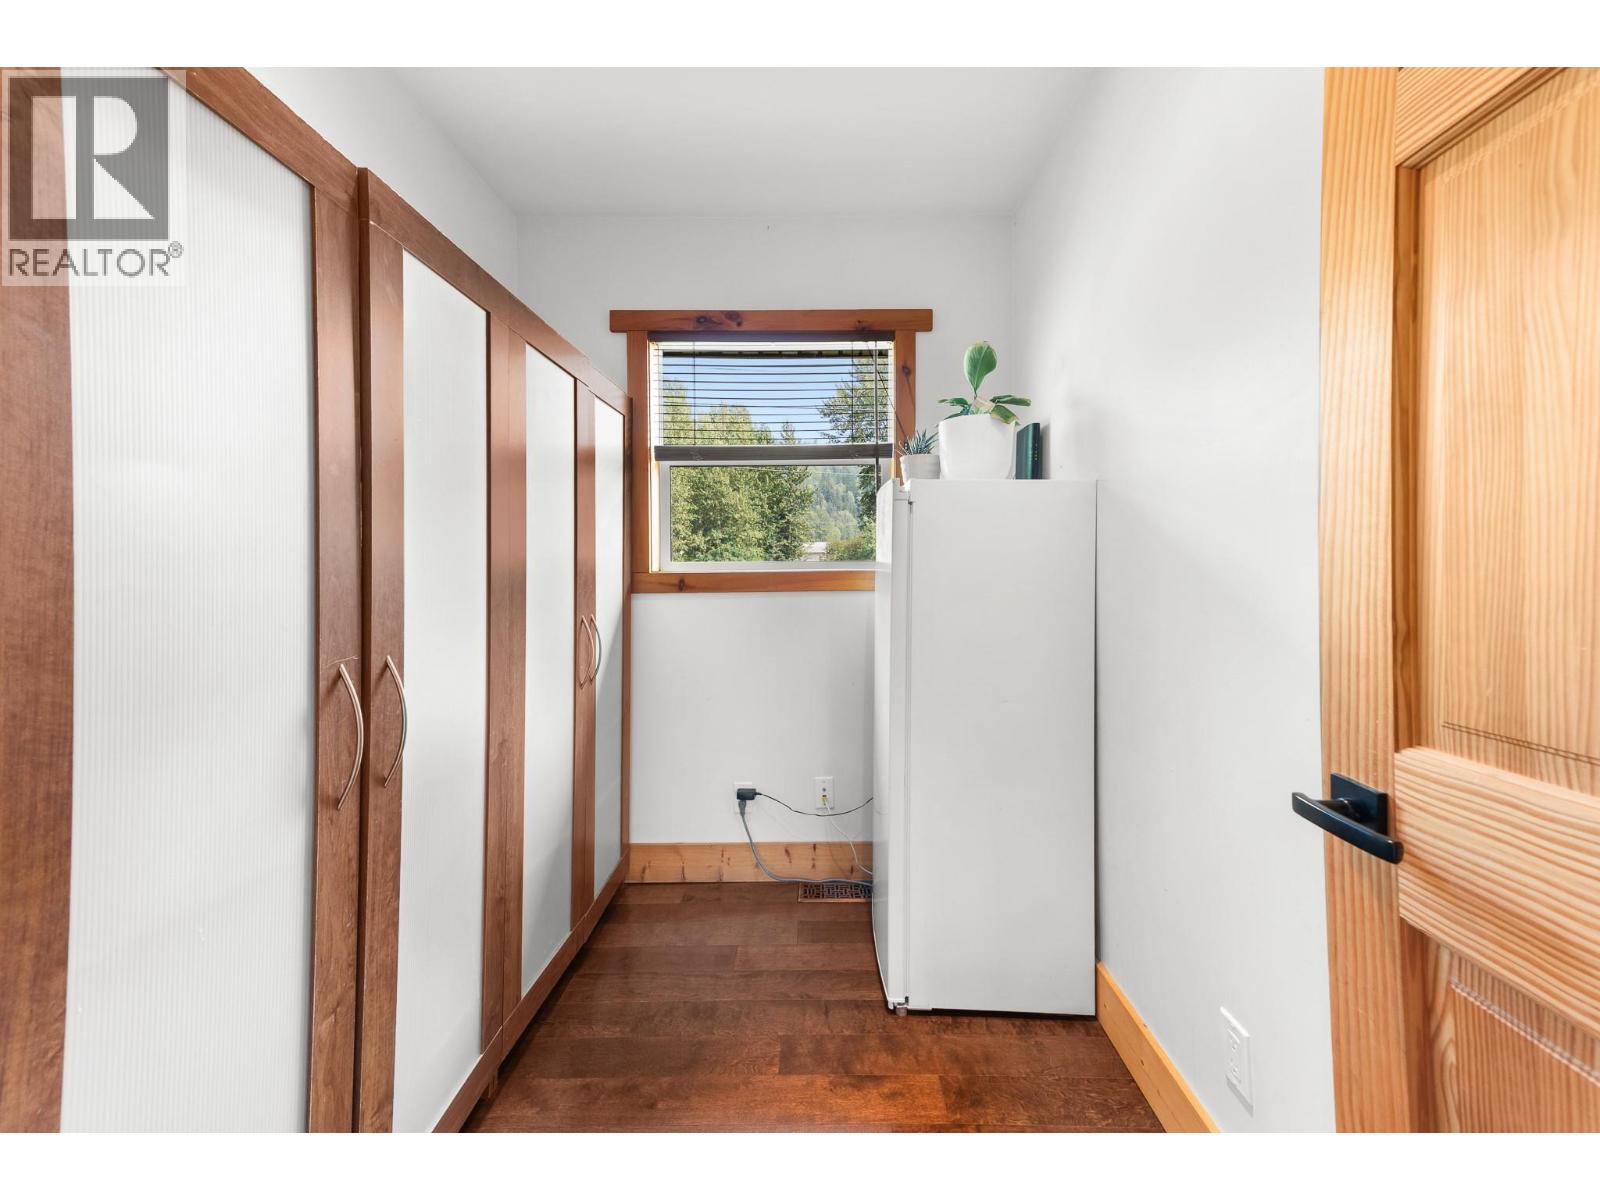
| Main Level | Storage | 7'11'' x 6'1'' | ||
| Main Level | Full Bathroom | Measurements not available | ||
| Main Level | Living Room | 11'11'' x 11'9'' | ||
| Main Level | Dining Room | 6'8'' x 11'6'' | ||
| Main Level | Kitchen | 15'6'' x 11'5'' |
https://www.realtor.ca/real-estate/30110683/115-15th-street-fernie-fernie
Contact us for more information
Jolanda Bjorkman
Personal Real Estate Corporation
(250) 423-4444
www.fernielistings.com/

The trademarks REALTOR®, REALTORS®, and the REALTOR® logo are controlled by The Canadian Real Estate Association (CREA) and identify real estate professionals who are members of CREA. The trademarks MLS®, Multiple Listing Service® and the associated logos are owned by The Canadian Real Estate Association (CREA) and identify the quality of services provided by real estate professionals who are members of CREA. The trademark DDF® is owned by The Canadian Real Estate Association (CREA) and identifies CREA's Data Distribution Facility (DDF®)