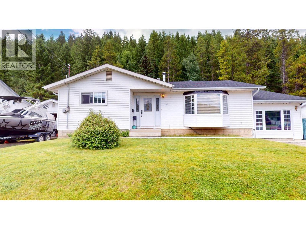
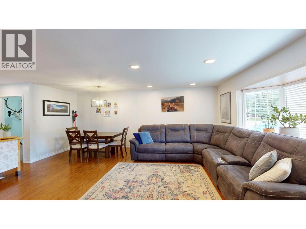
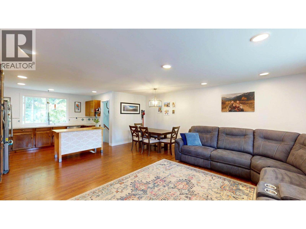
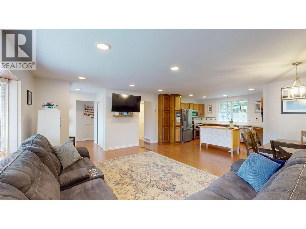
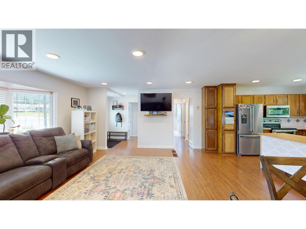
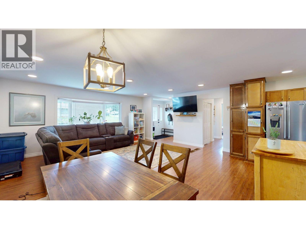
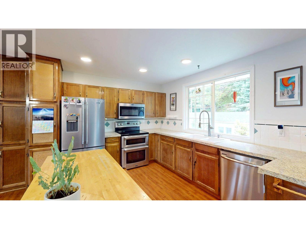
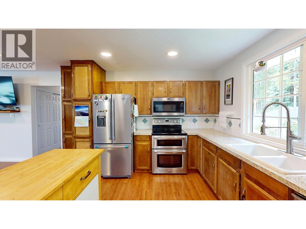
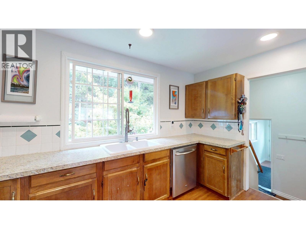
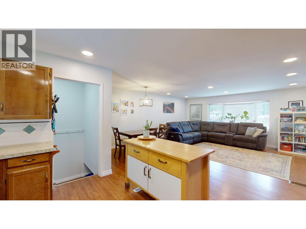
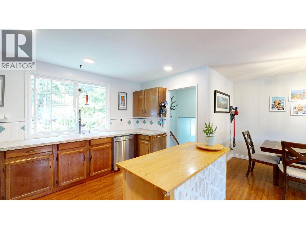
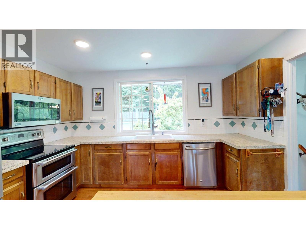
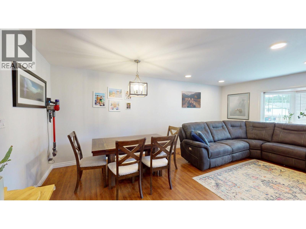
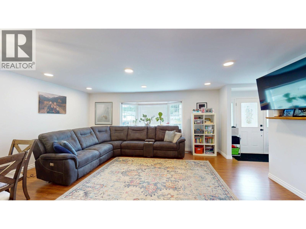
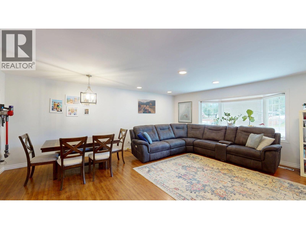
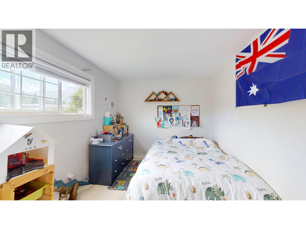
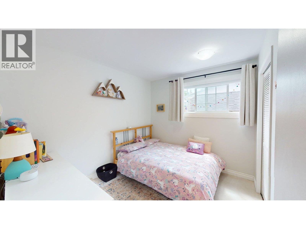
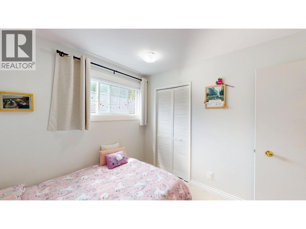
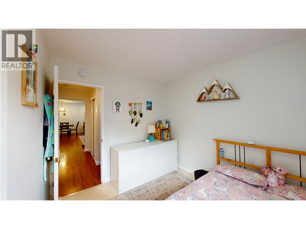
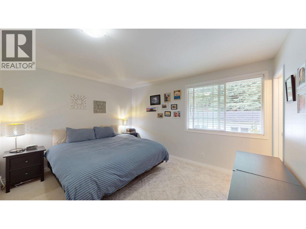
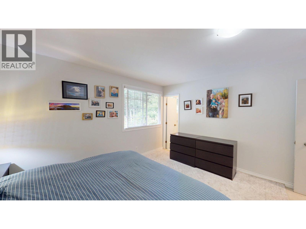
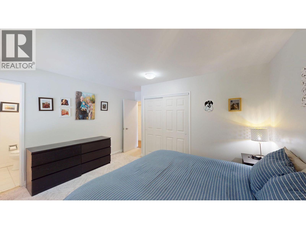
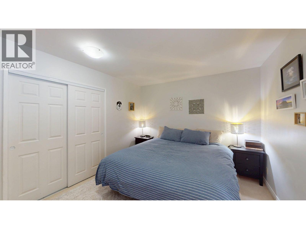
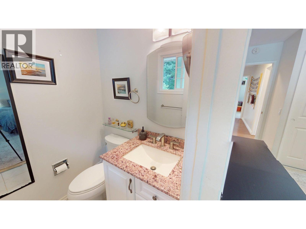
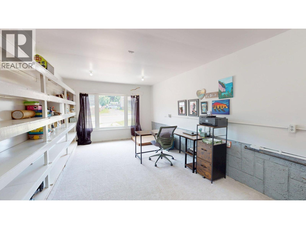
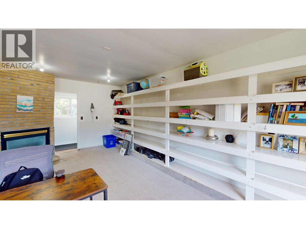
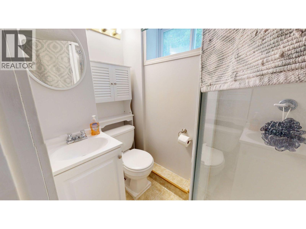
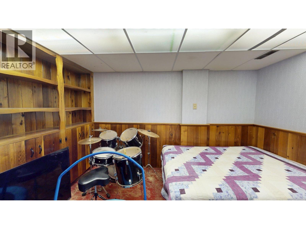
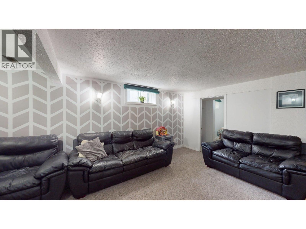
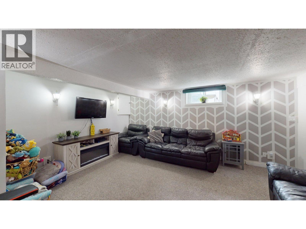
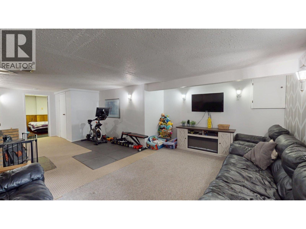
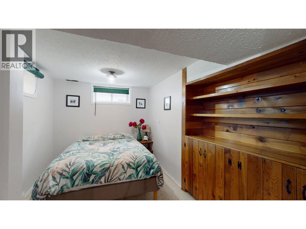
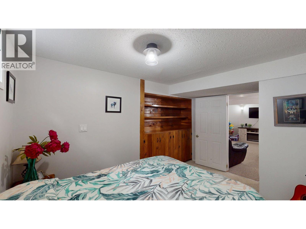
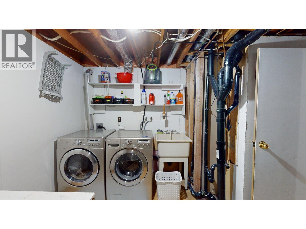
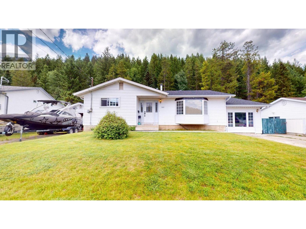
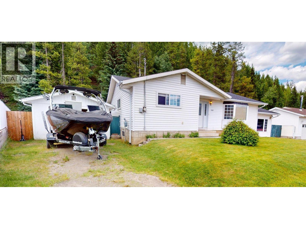
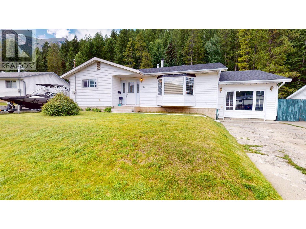
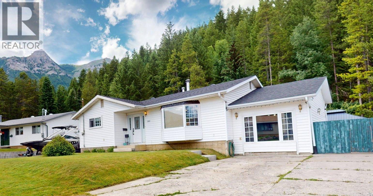
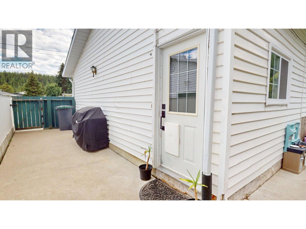
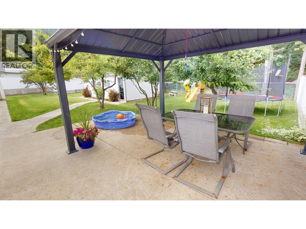
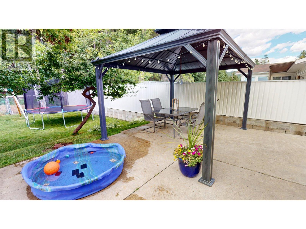
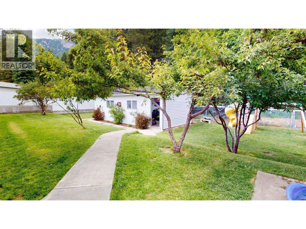
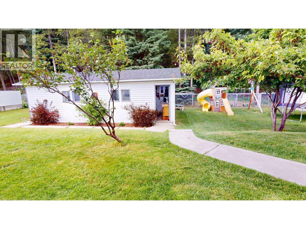
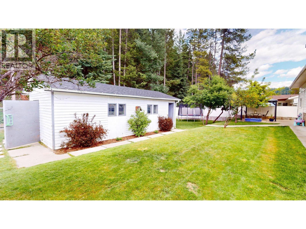
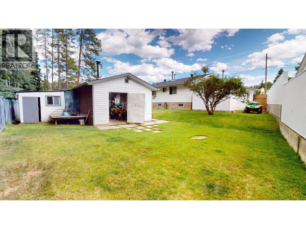
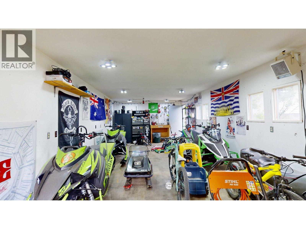
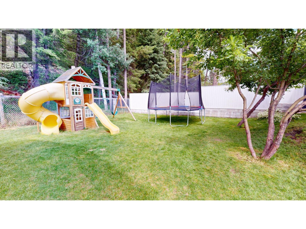
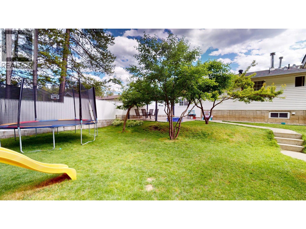
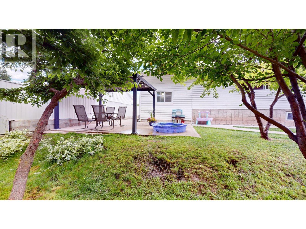
Welcome to this spacious 3-bedroom, 3-bathroom family home with a full basement, 14X22 detached garage, and detached workshop, all backing onto peaceful greenspace. The bright, open-concept main floor is designed for everyday living and entertaining, featuring a welcoming living room, dining area, and a functional kitchen complete with updated stainless steel appliances and a deep farmhouse sink. This level also offers 3 generous bedrooms, including the spacious primary suite with its own ensuite, plus a versatile bonus room that could serve as a family room, home gym, office, or the ultimate gear storage space. Downstairs, you'll find a large family room, the third full bathroom, abundant storage, and a den that could easily become a fourth bedroom with the addition of an egress window. Step outside to your own backyard retreat. Fully fenced and backing onto greenspace, it offers plenty of room for kids and pets to play, along with a stylish gazebo and a large detached 29X13 workshop that's perfect for hobbies, projects, or extra storage. Move-in ready and packed with space, functionality, and incredible outdoor amenities, this is the perfect family home to enjoy for years to come. (id:22574)
| MLS® Number | 10394351 |
| Property Type | Single Family |
| Neigbourhood | Elkford |
| Parking Space Total | 1 |
| Bathroom Total | 3 |
| Bedrooms Total | 3 |
| Architectural Style | Bungalow |
| Basement Type | Full |
| Constructed Date | 1973 |
| Construction Style Attachment | Detached |
| Half Bath Total | 1 |
| Heating Type | Forced Air |
| Stories Total | 1 |
| Size Interior | 2,338 Ft2 |
| Type | House |
| Utility Water | Municipal Water |
| Detached Garage | 1 |
| Oversize |
| Acreage | No |
| Sewer | Municipal Sewage System |
| Size Irregular | 0.19 |
| Size Total | 0.19 Ac|under 1 Acre |
| Size Total Text | 0.19 Ac|under 1 Acre |
| Level | Type | Length | Width | Dimensions |
|---|---|---|---|---|
| Basement | Utility Room | 13'2'' x 6'11'' | ||
| Basement | Office | 8'4'' x 12'5'' | ||
| Basement | Full Bathroom | Measurements not available | ||
| Basement | Den | 12'8'' x 9'7'' | ||
| Basement | Family Room | 16'7'' x 21'2'' | ||
| Main Level | Office | 11'8'' x 20'8'' | ||
| Main Level | Full Bathroom | Measurements not available | ||
| Main Level | Bedroom | 8'8'' x 9'11'' | ||
| Main Level | Bedroom | 10'11'' x 9'2'' | ||
| Main Level | Partial Ensuite Bathroom | Measurements not available | ||
| Main Level | Primary Bedroom | 12'2'' x 10'7'' | ||
| Main Level | Dining Room | 10'11'' x 6'1'' | ||
| Main Level | Kitchen | 12'8'' x 15'2'' | ||
| Main Level | Living Room | 19'4'' x 11'3'' |
https://www.realtor.ca/real-estate/30018886/1165-nashton-crescent-elkford-elkford
Contact us for more information

Crystal Tennant
Personal Real Estate Corporation
(250) 425-7711
www.sparwoodrealestate.ca/

The trademarks REALTOR®, REALTORS®, and the REALTOR® logo are controlled by The Canadian Real Estate Association (CREA) and identify real estate professionals who are members of CREA. The trademarks MLS®, Multiple Listing Service® and the associated logos are owned by The Canadian Real Estate Association (CREA) and identify the quality of services provided by real estate professionals who are members of CREA. The trademark DDF® is owned by The Canadian Real Estate Association (CREA) and identifies CREA's Data Distribution Facility (DDF®)