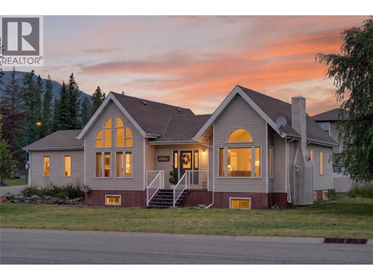
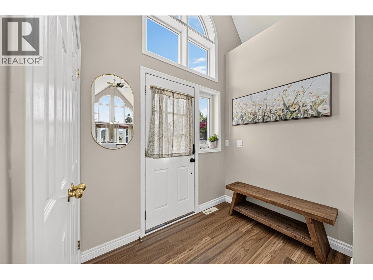
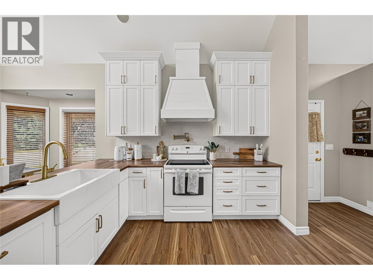
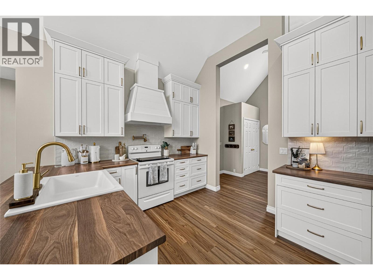
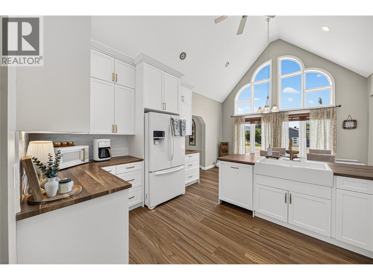
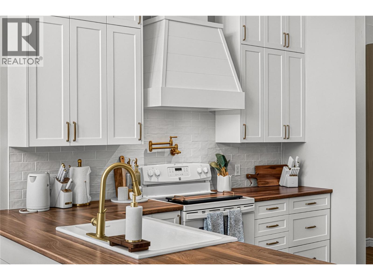
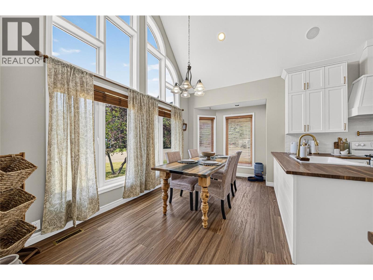
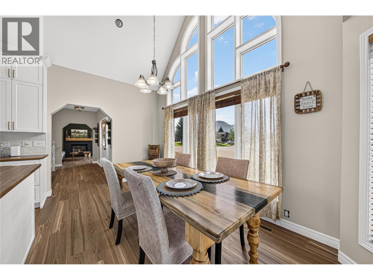
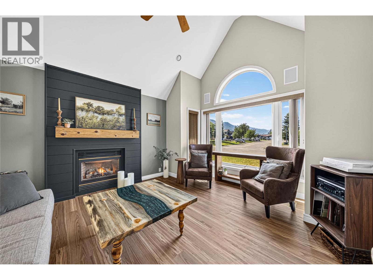
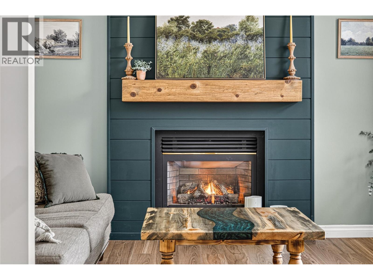
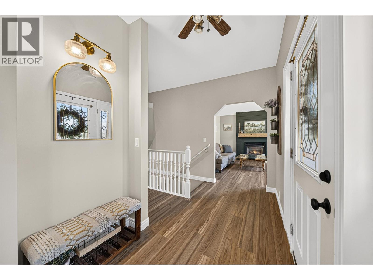
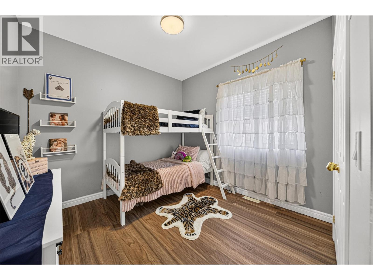
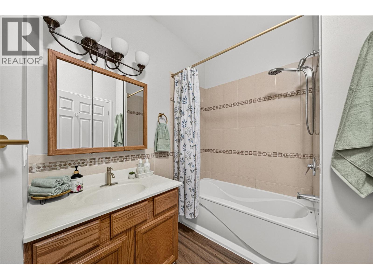
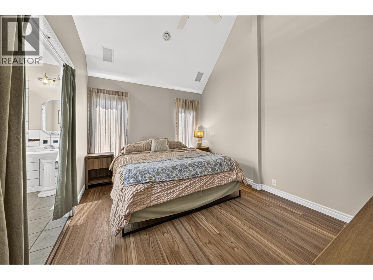
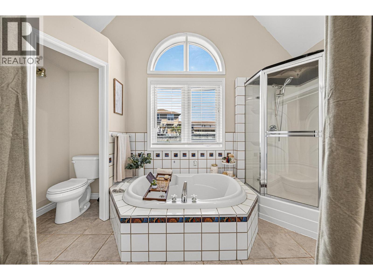
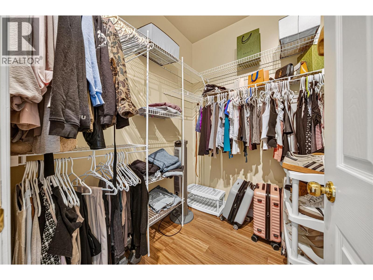
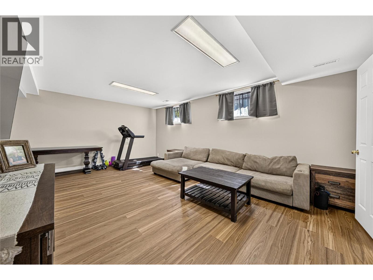
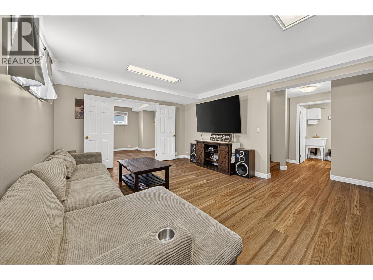
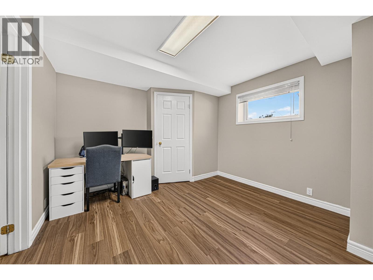
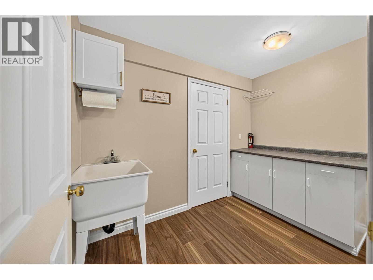
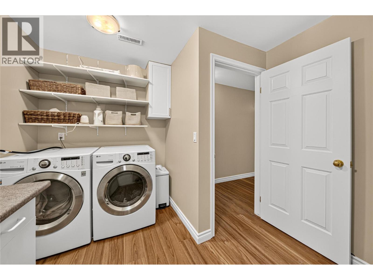
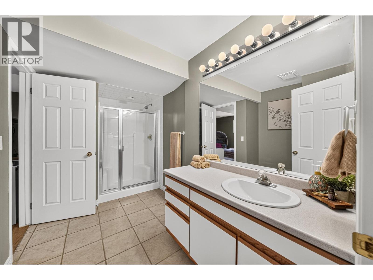
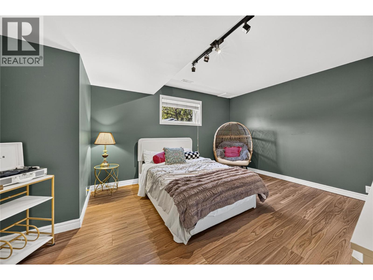
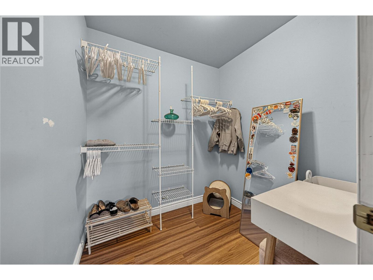
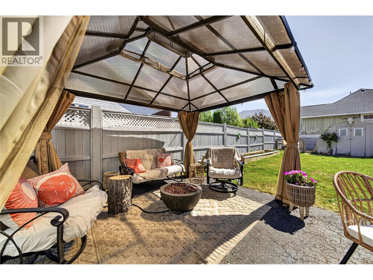
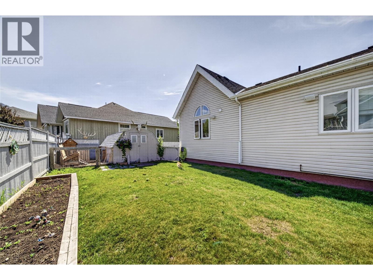
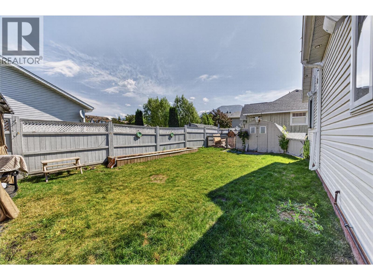
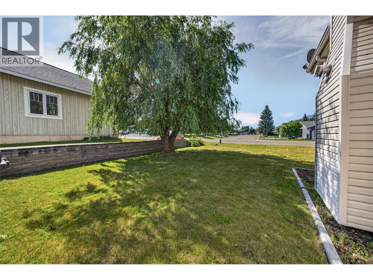
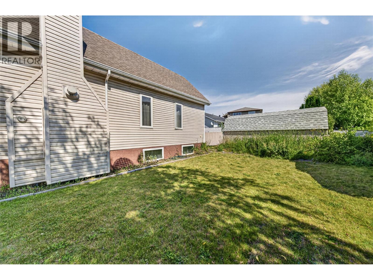
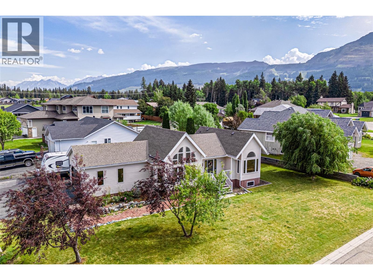
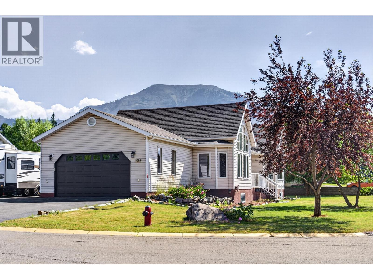
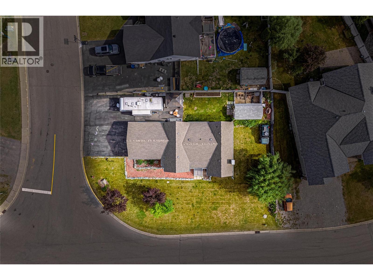
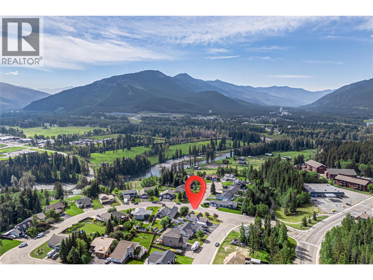
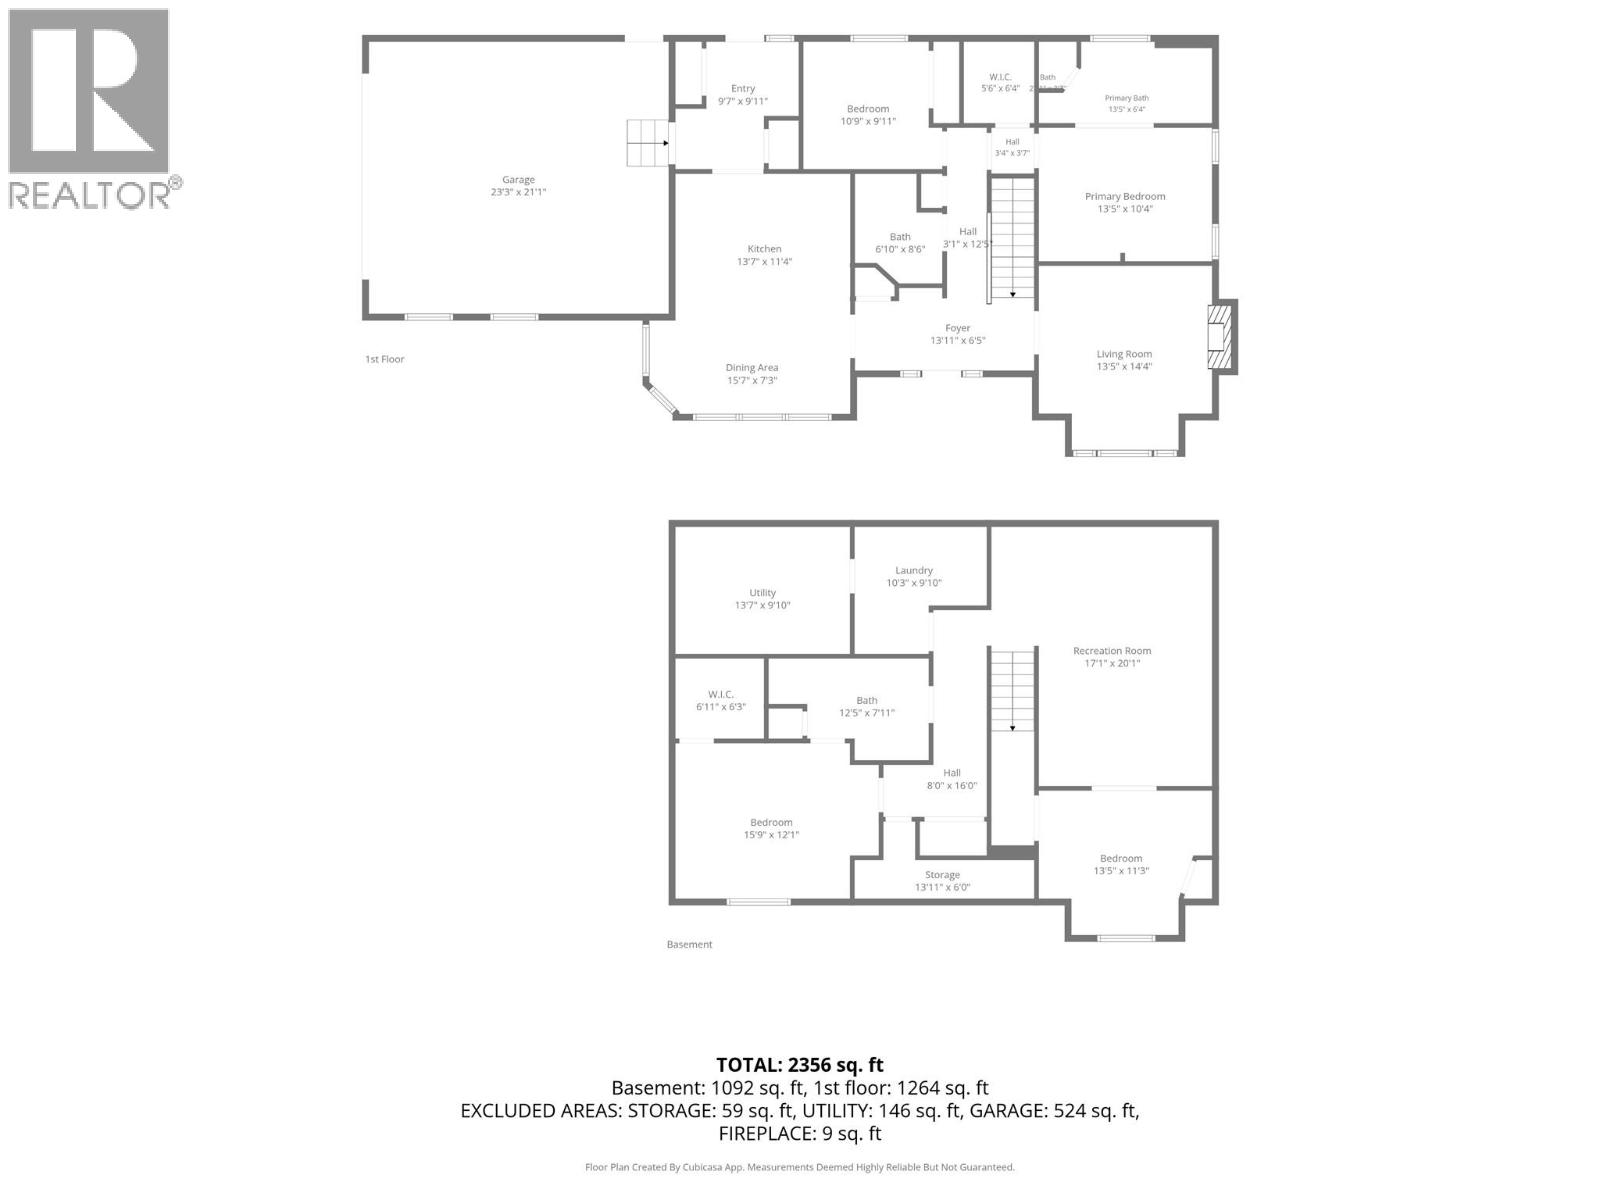
From the moment you walk through the door, you'll appreciate the warmth, natural light, and thoughtful updates that make this home truly move-in ready. Vaulted ceilings create an open, airy feel, while new luxury vinyl plank flooring flows throughout the home. At the heart of the main living area is the beautifully renovated white kitchen, offering beautiful finishes, a convenient pantry, and plenty of storage for everyday living and entertaining. The inviting living room is anchored by a cozy fireplace with a shiplap surround, built-in speaker system, and large windows that fill the space with natural light. Offering 4 bedrooms and 3 bathrooms, this home provides an ideal layout for growing families. The primary bedroom features a private ensuite with a walk-in closet, while another bedroom and full bathroom complete the main floor. The fully finished basement with in-floor heat features a spacious rec room, two additional bedrooms—including one with a walk-in closet—a third full bathroom, and a generous sized laundry room. Outside, you'll love the exceptional curb appeal, double attached garage, RV Parking, storage shed, and sought-after location just a short walk to the river, park and local amenities. Whether you're gathering with family or enjoying quiet evenings by the fire, this home offers the perfect combination of thoughtful updates, functional living space, and a location families will love. (id:22574)
| MLS® Number | 10392871 |
| Property Type | Single Family |
| Neigbourhood | Sparwood |
| Amenities Near By | Golf Nearby, Park, Schools, Shopping |
| Community Features | Family Oriented |
| Features | Corner Site |
| Parking Space Total | 2 |
| View Type | Mountain View, Valley View |
| Bathroom Total | 3 |
| Bedrooms Total | 4 |
| Appliances | Refrigerator, Dishwasher, Dryer, Range - Gas, Washer |
| Architectural Style | Ranch |
| Basement Type | Full |
| Constructed Date | 1997 |
| Construction Style Attachment | Detached |
| Exterior Finish | Concrete, Vinyl Siding |
| Fireplace Fuel | Gas |
| Fireplace Present | Yes |
| Fireplace Total | 1 |
| Fireplace Type | Unknown |
| Flooring Type | Vinyl |
| Heating Type | Forced Air |
| Roof Material | Asphalt Shingle |
| Roof Style | Unknown |
| Stories Total | 1 |
| Size Interior | 2,356 Ft2 |
| Type | House |
| Utility Water | Municipal Water |
| Attached Garage | 2 |
| Acreage | No |
| Land Amenities | Golf Nearby, Park, Schools, Shopping |
| Landscape Features | Landscaped, Underground Sprinkler |
| Sewer | Municipal Sewage System |
| Size Irregular | 0.22 |
| Size Total | 0.22 Ac|under 1 Acre |
| Size Total Text | 0.22 Ac|under 1 Acre |
| Level | Type | Length | Width | Dimensions |
|---|---|---|---|---|
| Basement | Storage | 13'7'' x 9'10'' | ||
| Basement | Laundry Room | 10'3'' x 9'10'' | ||
| Basement | Bedroom | 13'0'' x 11'8'' | ||
| Basement | Family Room | 20'1'' x 17'11'' | ||
| Basement | Full Bathroom | Measurements not available | ||
| Basement | Bedroom | 11'3'' x 13'5'' | ||
| Main Level | Foyer | 13'11'' x 6'5'' | ||
| Main Level | Full Bathroom | Measurements not available | ||
| Main Level | Bedroom | 9'11'' x 10'9'' | ||
| Main Level | Full Ensuite Bathroom | Measurements not available | ||
| Main Level | Primary Bedroom | 15'5'' x 10'4'' | ||
| Main Level | Living Room | 14'4'' x 13'5'' | ||
| Main Level | Kitchen | 11'4'' x 13'7'' | ||
| Main Level | Dining Room | 15'7'' x 7'3'' |
https://www.realtor.ca/real-estate/30055381/1260-valley-view-drive-sparwood-sparwood
Contact us for more information

Nathalie Patterson
(250) 426-8700
www.blueskyrealty.ca/

The trademarks REALTOR®, REALTORS®, and the REALTOR® logo are controlled by The Canadian Real Estate Association (CREA) and identify real estate professionals who are members of CREA. The trademarks MLS®, Multiple Listing Service® and the associated logos are owned by The Canadian Real Estate Association (CREA) and identify the quality of services provided by real estate professionals who are members of CREA. The trademark DDF® is owned by The Canadian Real Estate Association (CREA) and identifies CREA's Data Distribution Facility (DDF®)