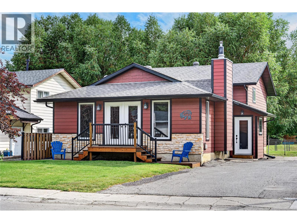
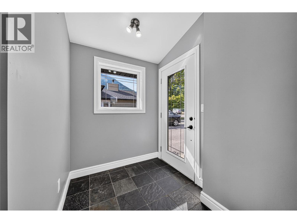
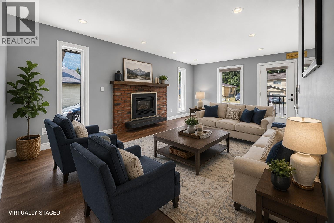
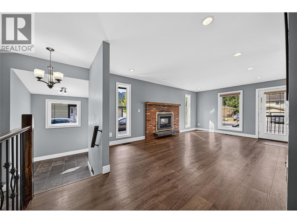
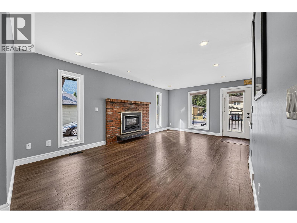
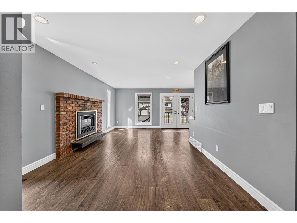
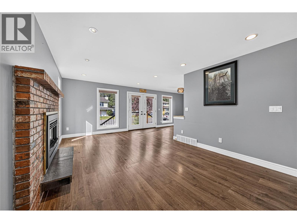
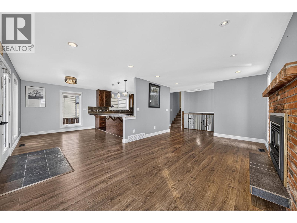
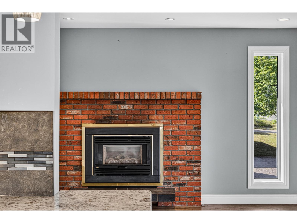
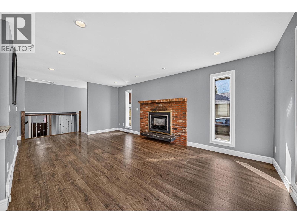
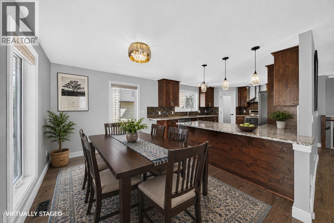
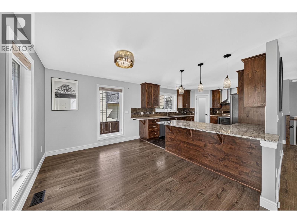
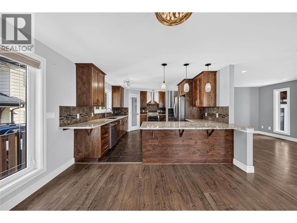
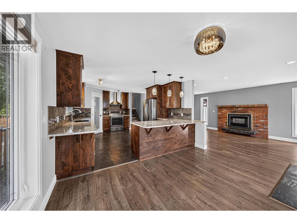
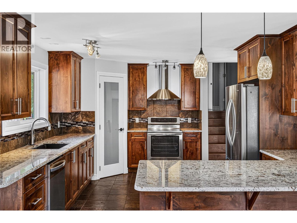
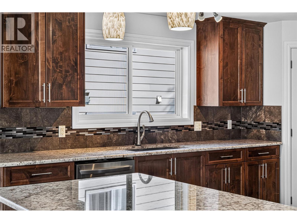
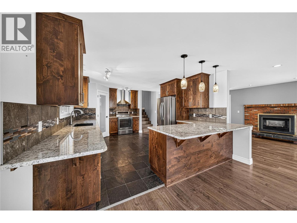
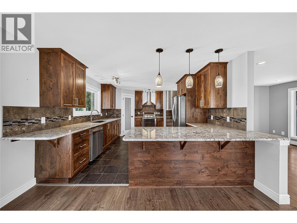
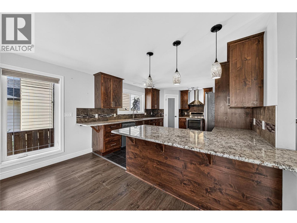
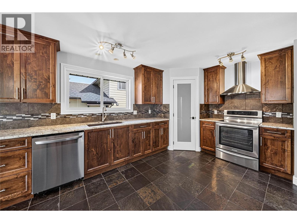
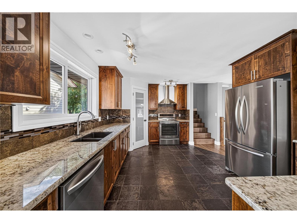
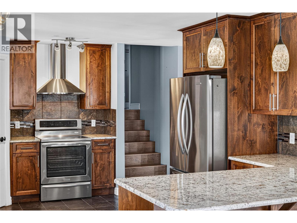
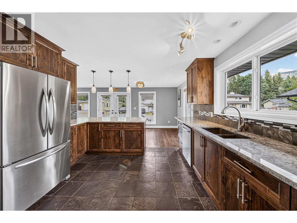
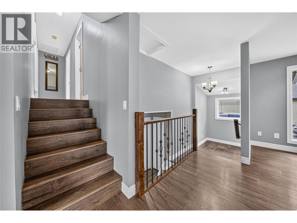
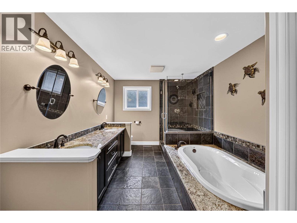
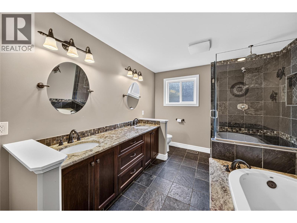
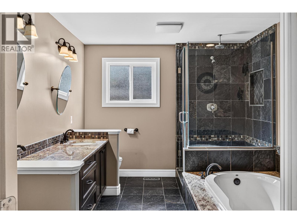
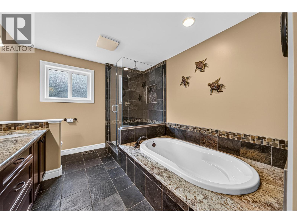
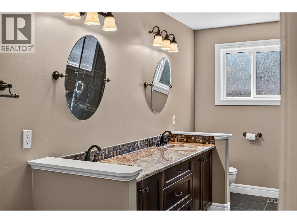
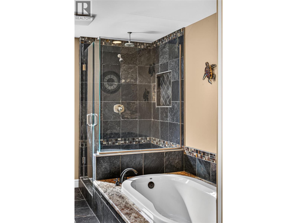
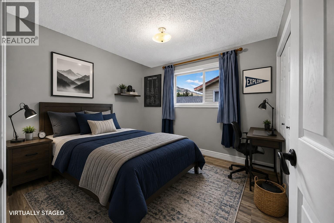
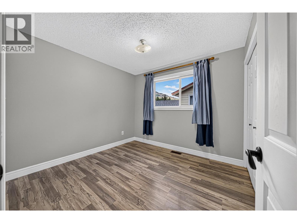
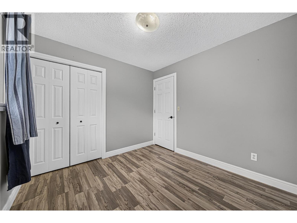
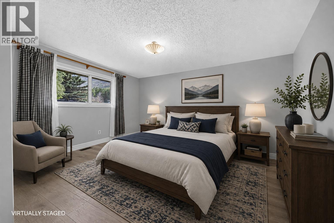
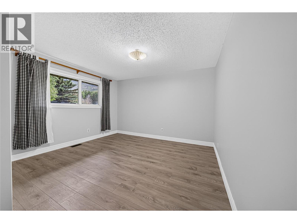
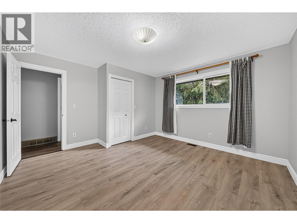
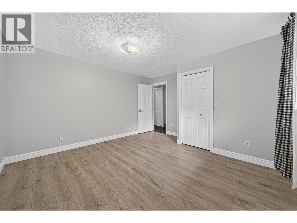
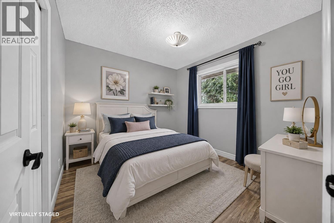
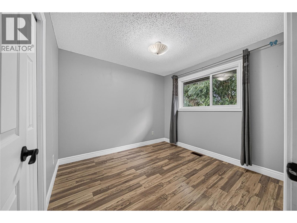
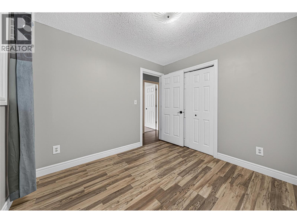
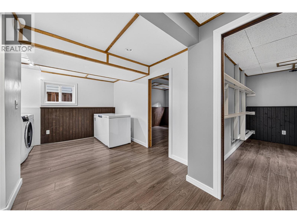
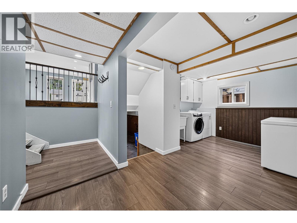
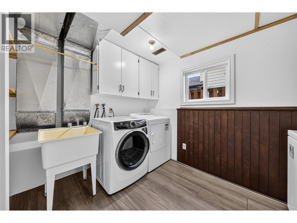
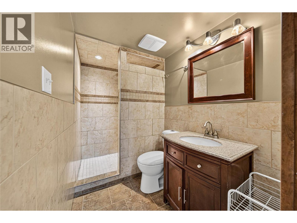
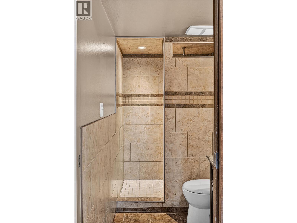
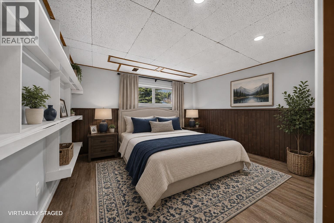
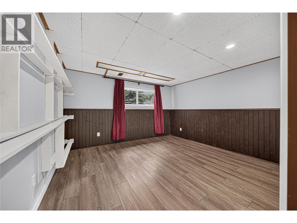
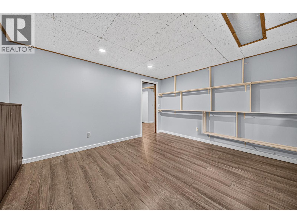
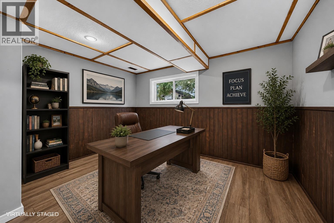
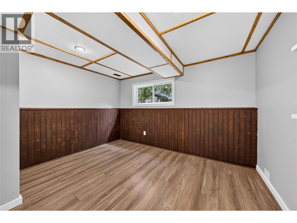
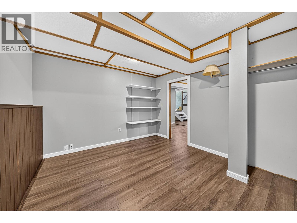
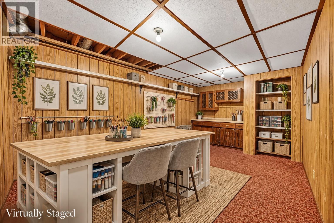
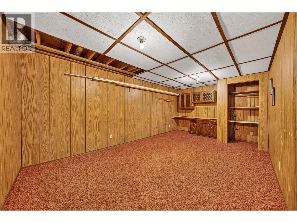
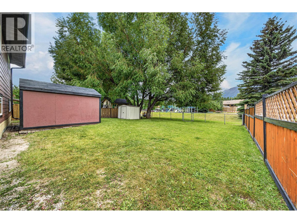
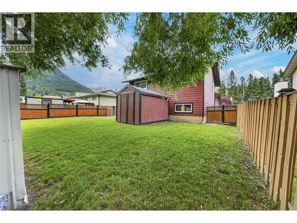
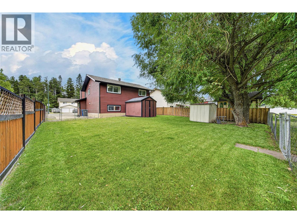
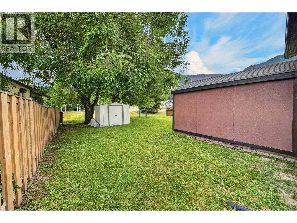
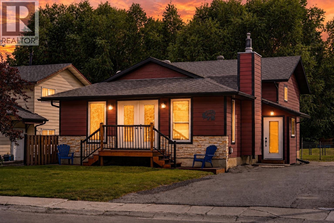
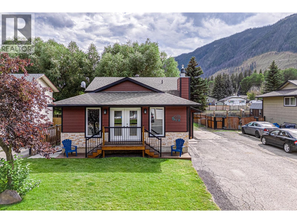
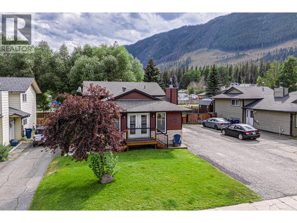
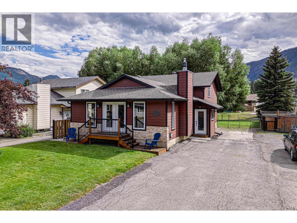
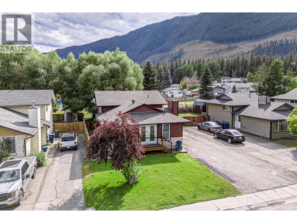
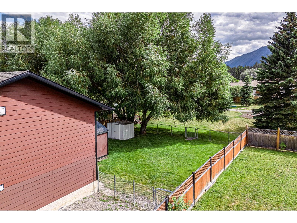
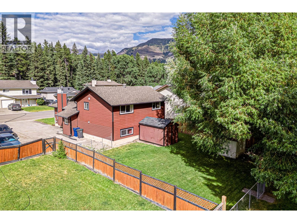
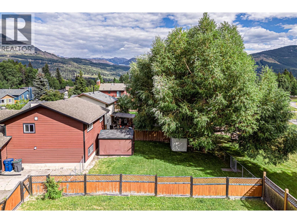
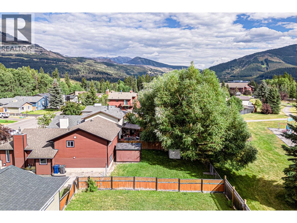
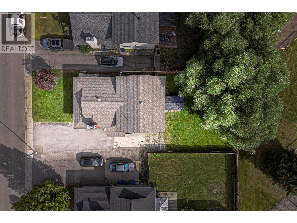
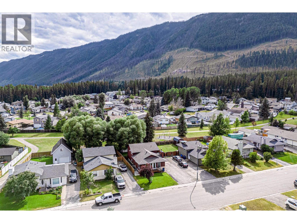
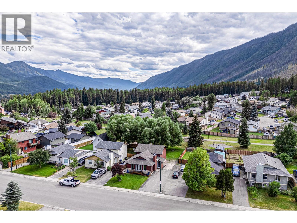
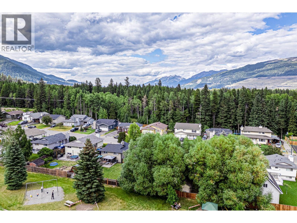
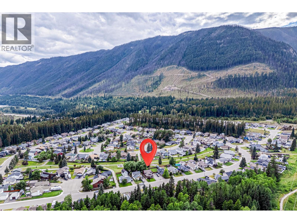
Welcome to this beautifully updated family home in the heart of desirable Sparwood Heights! Offering 5 bedrooms, 2 full bathrooms & 1,989 sq.ft of thoughtfully designed living space on a fully fenced & beautifully landscaped 0.14-acre lot, this home is sure to impress. From the moment you arrive, you’ll appreciate the outstanding curb appeal with updated siding, windows & meticulous landscaping. Inside, a bright mudroom leads into the open-concept main living area, where a cozy gas fireplace with a classic brick surround creates the perfect gathering space. The stunning kitchen is the true heart of the home, featuring rich dark wood cabinetry, granite countertops, slate tile flooring, stainless steel appliances including an induction cooktop & a walk-in pantry. The adjoining dining room opens through French doors to the front porch, creating a seamless indoor-outdoor feel. Upstairs offers 3 bedrooms, including the spacious primary, along with a beautifully renovated bathroom complete with a custom tiled shower, dual granite vanity & luxurious soaker tub. The lower level features 2 additional bedrooms, another updated bathroom with a custom tiled shower, a large laundry room & ample storage. The unfinished basement provides an expansive workshop, den & cold storage. The private backyard backs directly onto Sparwood Heights Park & includes 2 storage sheds, with easy walking access to schools, trails & amenities. This is the perfect family home—book your private showing today! (id:22574)
| MLS® Number | 10395669 |
| Property Type | Single Family |
| Neigbourhood | Sparwood |
| Amenities Near By | Park, Recreation, Schools, Shopping, Ski Area |
| Community Features | Family Oriented |
| Parking Space Total | 4 |
| View Type | Mountain View, Valley View, View (panoramic) |
| Bathroom Total | 2 |
| Bedrooms Total | 5 |
| Appliances | Refrigerator, Dishwasher, Oven - Electric, Freezer, Hood Fan, Washer & Dryer |
| Architectural Style | Multi-level |
| Basement Type | Partial |
| Constructed Date | 1981 |
| Construction Style Attachment | Detached |
| Construction Style Split Level | Other |
| Exterior Finish | Stone |
| Fire Protection | Smoke Detector Only |
| Fireplace Fuel | Gas |
| Fireplace Present | Yes |
| Fireplace Total | 1 |
| Fireplace Type | Unknown |
| Flooring Type | Concrete, Laminate, Slate, Tile |
| Heating Type | Forced Air, See Remarks |
| Roof Material | Asphalt Shingle |
| Roof Style | Unknown |
| Stories Total | 3 |
| Size Interior | 1,989 Ft2 |
| Type | House |
| Utility Water | Municipal Water |
| Additional Parking | |
| Street | |
| R V | 1 |
| Stall |
| Access Type | Easy Access |
| Acreage | No |
| Fence Type | Fence |
| Land Amenities | Park, Recreation, Schools, Shopping, Ski Area |
| Sewer | Municipal Sewage System |
| Size Irregular | 0.14 |
| Size Total | 0.14 Ac|under 1 Acre |
| Size Total Text | 0.14 Ac|under 1 Acre |
| Level | Type | Length | Width | Dimensions |
|---|---|---|---|---|
| Second Level | Full Bathroom | Measurements not available | ||
| Second Level | Bedroom | 9'11'' x 9'3'' | ||
| Second Level | Bedroom | 9'10'' x 9'4'' | ||
| Second Level | Primary Bedroom | 12'7'' x 11'2'' | ||
| Basement | Other | 5'6'' x 4'8'' | ||
| Basement | Den | 18'3'' x 10'10'' | ||
| Basement | Workshop | 24' x 12'3'' | ||
| Lower Level | Laundry Room | 16'6'' x 7'9'' | ||
| Lower Level | Storage | 4'10'' x 4'7'' | ||
| Lower Level | Full Bathroom | Measurements not available | ||
| Lower Level | Bedroom | 12'3'' x 10'6'' | ||
| Lower Level | Bedroom | 12'10'' x 11'10'' | ||
| Main Level | Living Room | 19'3'' x 11'8'' | ||
| Main Level | Dining Room | 12'10'' x 8'5'' | ||
| Main Level | Kitchen | 11'4'' x 8'4'' | ||
| Main Level | Foyer | 10'1'' x 5'4'' |
https://www.realtor.ca/real-estate/30121705/1276-pinyon-road-sparwood-sparwood
Contact us for more information

Jennifer King
Personal Real Estate Corporation
(833) 817-6506
(866) 253-9200
www.exprealty.ca/

The trademarks REALTOR®, REALTORS®, and the REALTOR® logo are controlled by The Canadian Real Estate Association (CREA) and identify real estate professionals who are members of CREA. The trademarks MLS®, Multiple Listing Service® and the associated logos are owned by The Canadian Real Estate Association (CREA) and identify the quality of services provided by real estate professionals who are members of CREA. The trademark DDF® is owned by The Canadian Real Estate Association (CREA) and identifies CREA's Data Distribution Facility (DDF®)