
Maintenance, Reserve Fund Contributions, Insurance, Ground Maintenance, Property Management, Other, See Remarks, Waste Removal
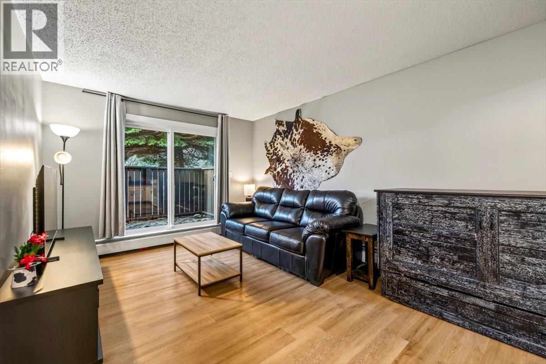
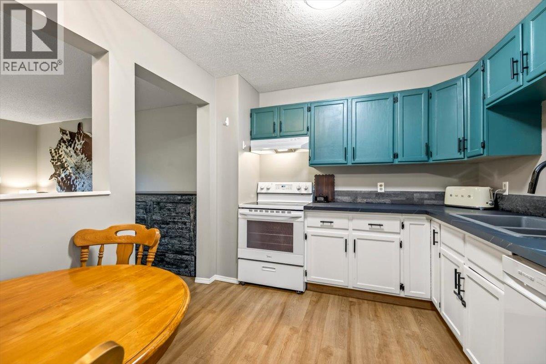
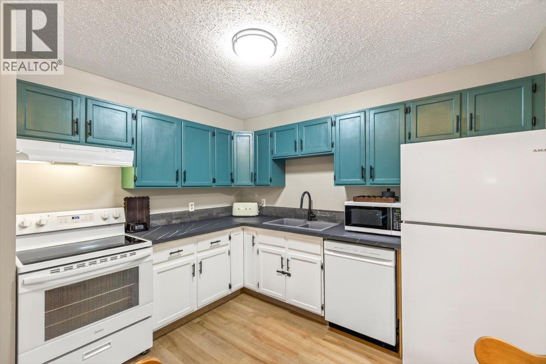
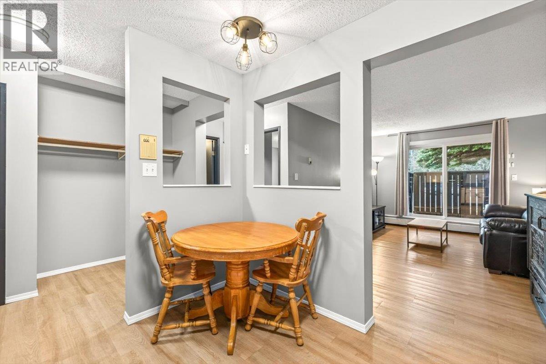
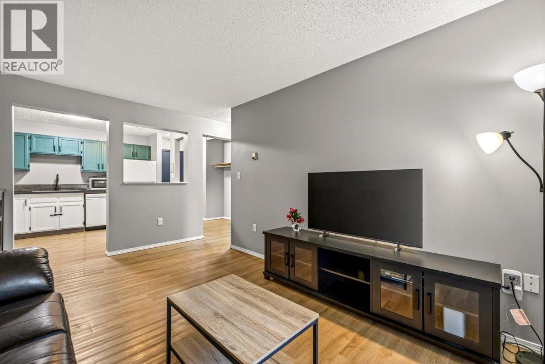
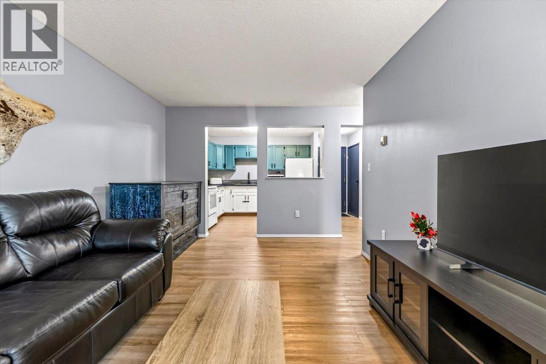
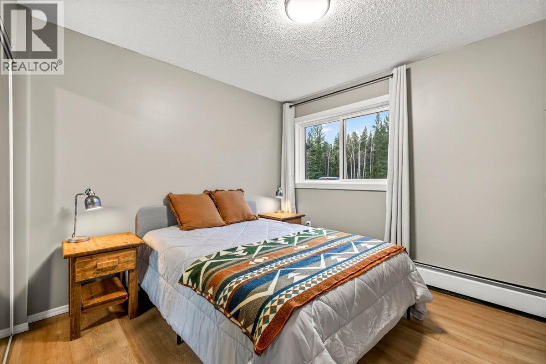
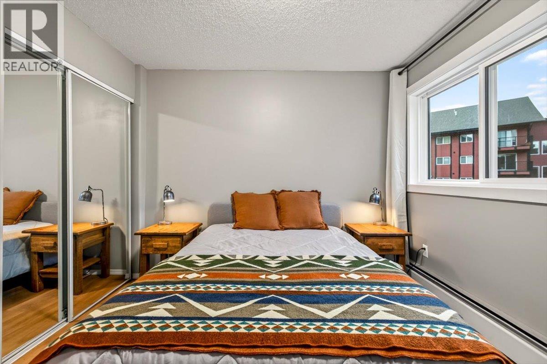
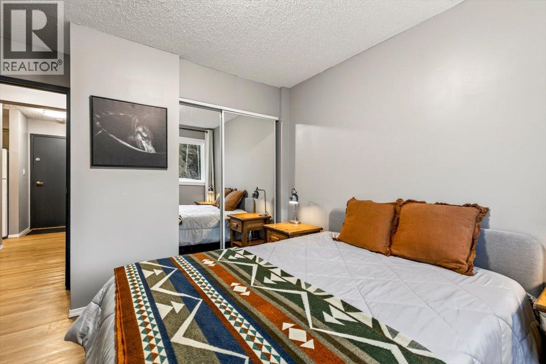
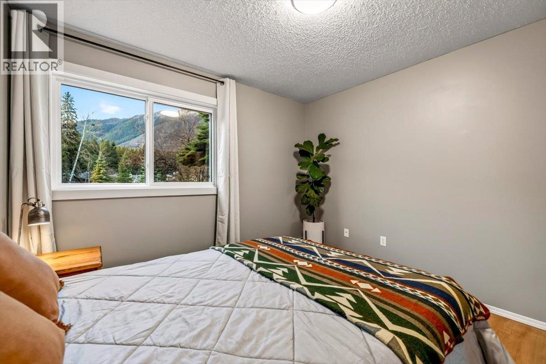
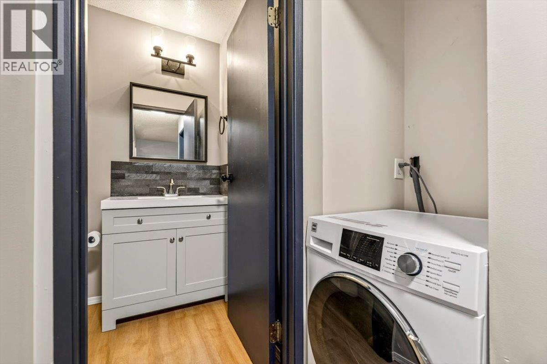
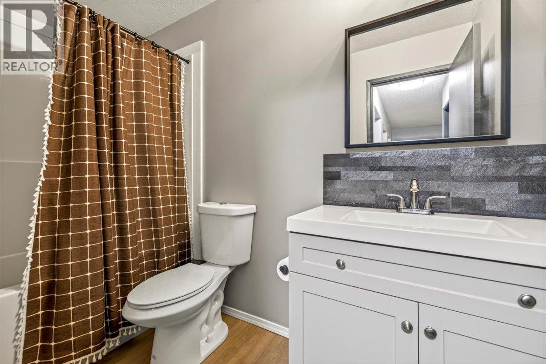
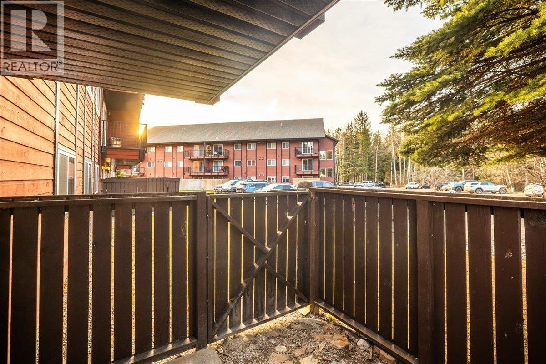
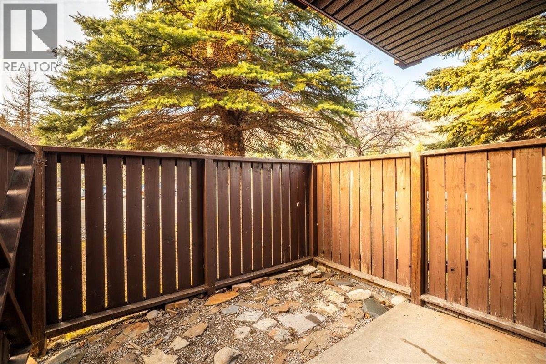
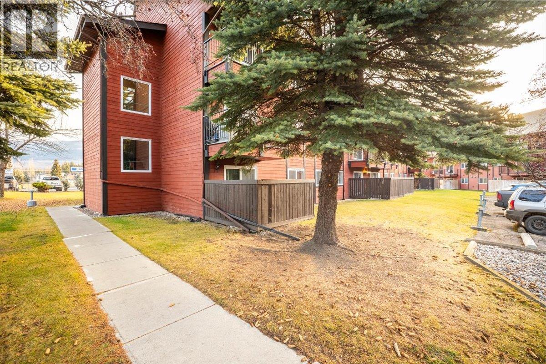
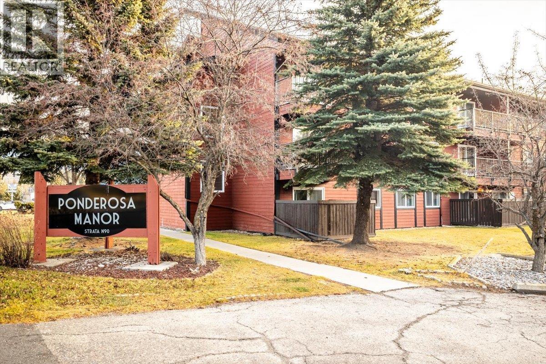
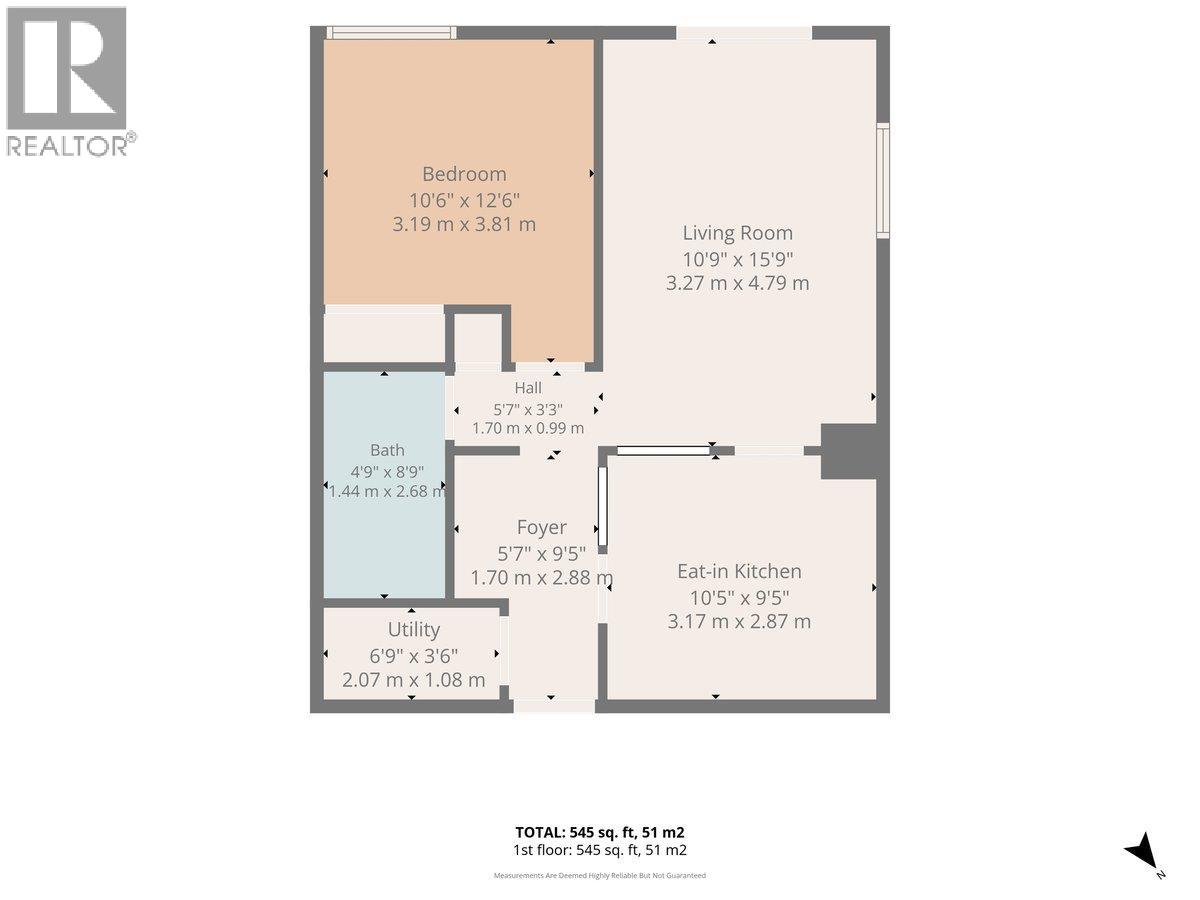
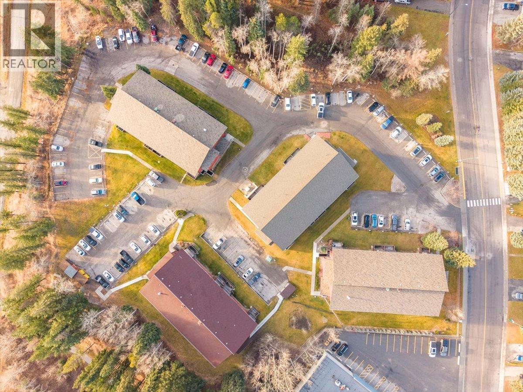
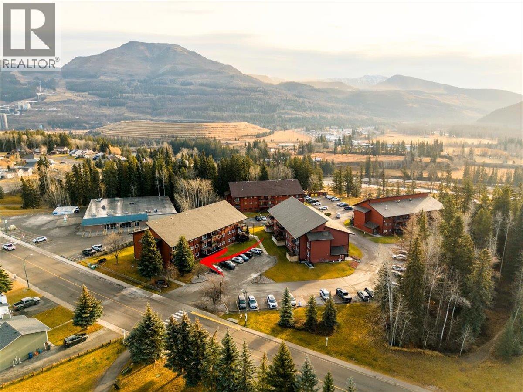
$322.18 MonthlyWelcome to Ponderosa Manor, where comfort, convenience, and low-maintenance living come together. This inviting one-bedroom walkout condo offers a functional layout with thoughtful updates throughout, making it an excellent option for first-time buyers, downsizers, or investors. You'll appreciate the bright, welcoming living space, enhanced by kitchen cutouts that allow natural light to flow throughout. Recent improvements include brand-new windows and doors, a new hot water tank, updated kitchen countertops, new white appliances, and a convenient washer/dryer combination. The beautifully renovated bathroom adds a fresh, modern touch. Step outside to your own patio space, perfect for enjoying your morning coffee or relaxing at the end of the day. Located in Sparwood Heights, you're within walking distance of the bus stop, bowling alley, and a popular local pizza shop. Outdoor enthusiasts will appreciate being just minutes from the Elk River, Sparwood Golf Club, and numerous biking trails. Whether you're looking to enter the market, simplify your lifestyle, or expand your investment portfolio, this well-maintained condo is worth a look. Reach out to your trusted real estate agent to view. (id:22574)
| MLS® Number | 10405915 |
| Property Type | Single Family |
| Neigbourhood | Sparwood |
| Community Name | Ponderosa Manor |
| Community Features | Rentals Allowed |
| Parking Space Total | 1 |
| Storage Type | Storage, Locker |
| Bathroom Total | 1 |
| Bedrooms Total | 1 |
| Appliances | Refrigerator, Dishwasher, Range - Electric, Microwave, Hood Fan, Washer & Dryer |
| Constructed Date | 1981 |
| Exterior Finish | Cedar Siding |
| Flooring Type | Laminate |
| Heating Type | Baseboard Heaters |
| Roof Material | Asphalt Shingle |
| Roof Style | Unknown |
| Stories Total | 1 |
| Size Interior | 545 Ft2 |
| Type | Apartment |
| Utility Water | Municipal Water |
| Stall |
| Acreage | No |
| Sewer | Municipal Sewage System |
| Size Total Text | Under 1 Acre |
| Level | Type | Length | Width | Dimensions |
|---|---|---|---|---|
| Main Level | Utility Room | 6'9'' x 3'6'' | ||
| Main Level | Foyer | 9'5'' x 5'7'' | ||
| Main Level | Full Bathroom | Measurements not available | ||
| Main Level | Primary Bedroom | 12'6'' x 10'6'' | ||
| Main Level | Living Room | 15'9'' x 10'9'' | ||
| Main Level | Kitchen | 9'5'' x 10'5'' |
https://www.realtor.ca/real-estate/30515736/1286-ponderosa-drive-unit-108a-sparwood-sparwood
Contact us for more information

Sheila Byers
(833) 817-6506
(866) 253-9200
www.exprealty.ca/

The trademarks REALTOR®, REALTORS®, and the REALTOR® logo are controlled by The Canadian Real Estate Association (CREA) and identify real estate professionals who are members of CREA. The trademarks MLS®, Multiple Listing Service® and the associated logos are owned by The Canadian Real Estate Association (CREA) and identify the quality of services provided by real estate professionals who are members of CREA. The trademark DDF® is owned by The Canadian Real Estate Association (CREA) and identifies CREA's Data Distribution Facility (DDF®)