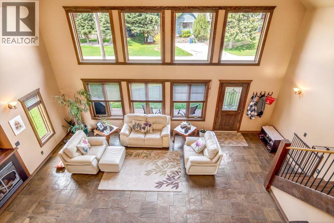
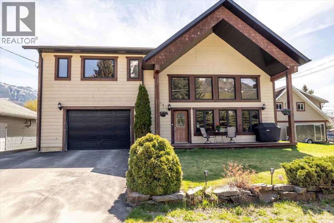
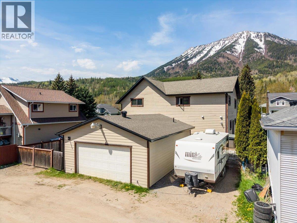
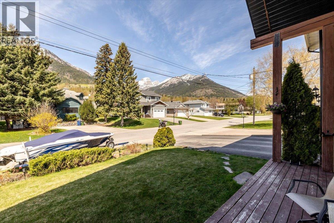
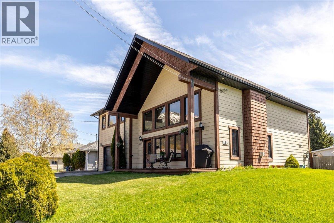
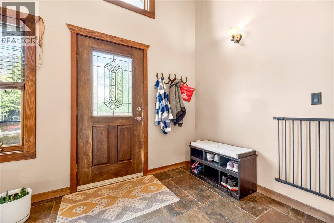
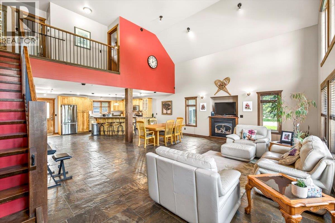
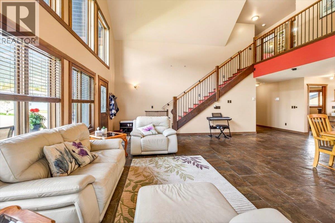
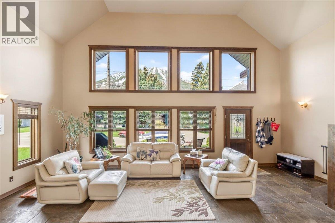
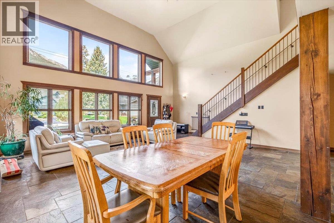
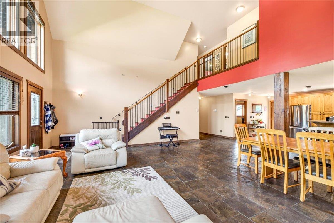
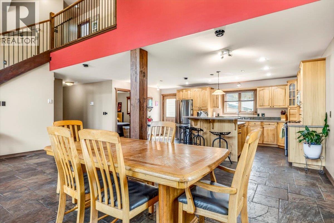
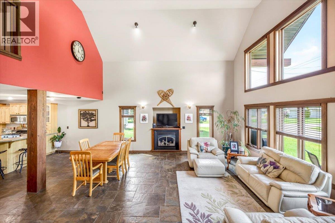
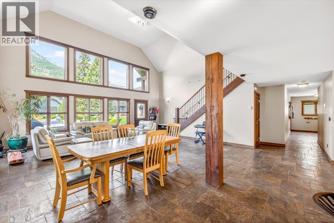
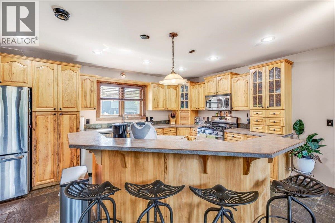
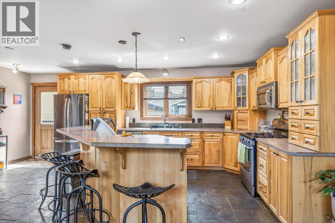
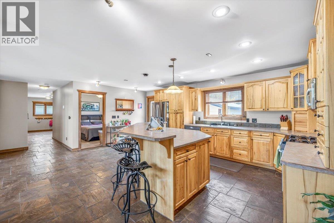
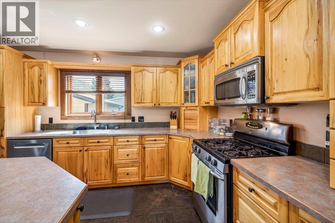
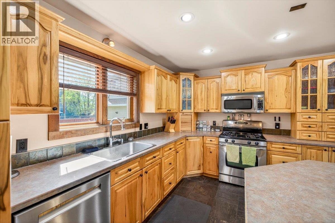
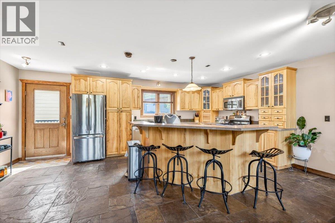
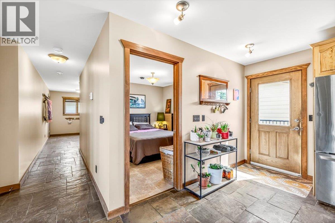
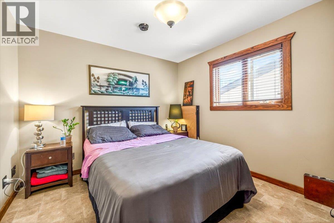
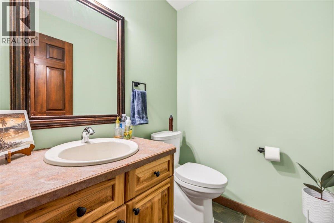
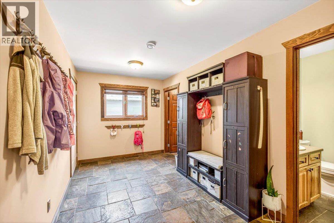
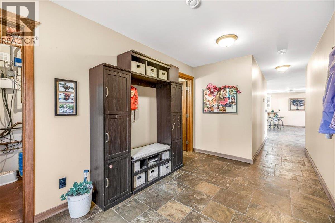
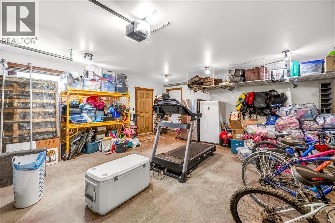
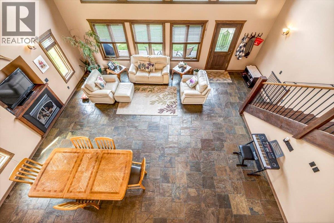
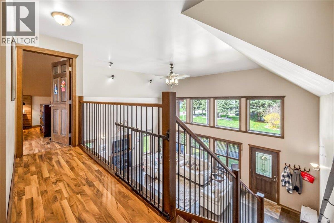
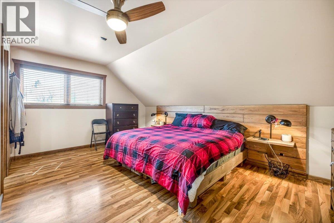
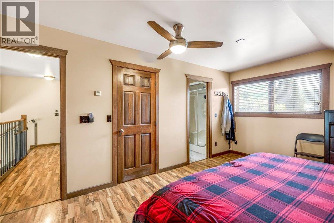
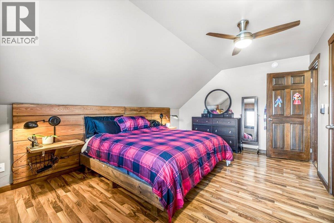
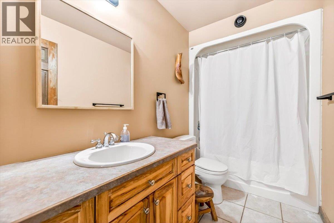
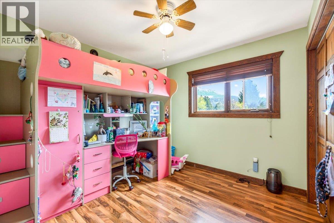
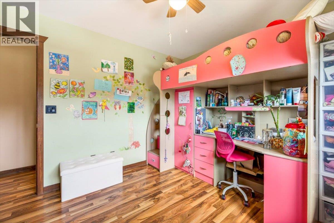
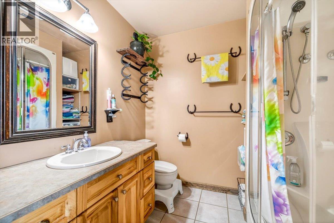
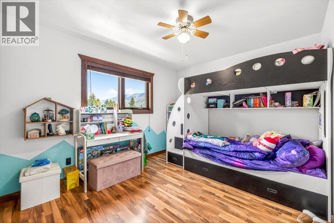
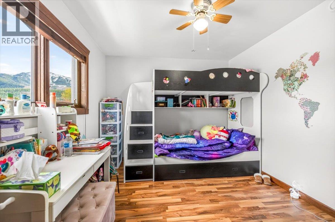
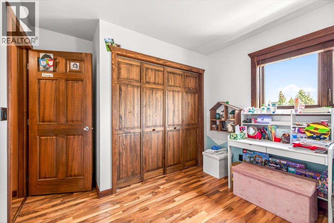
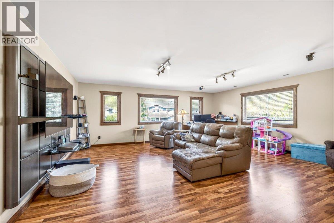
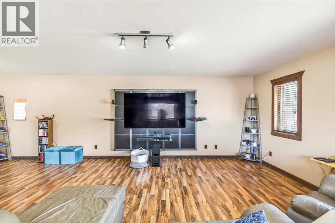
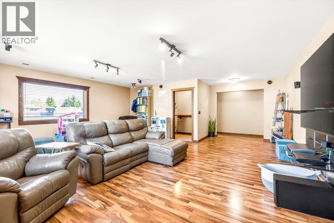
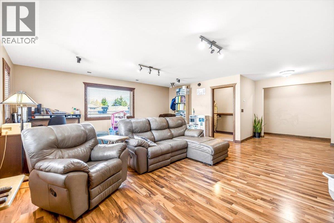
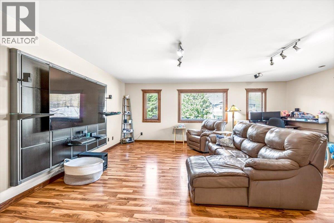
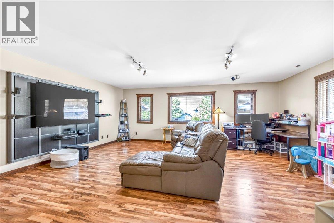
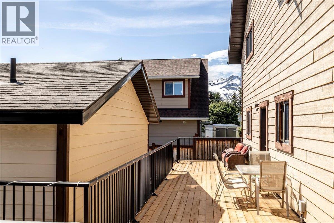
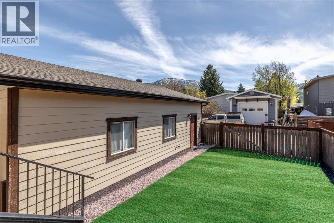
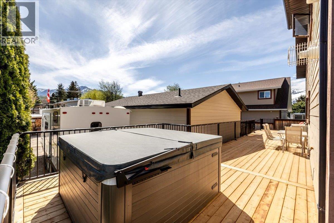
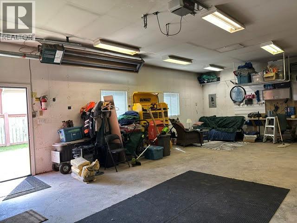
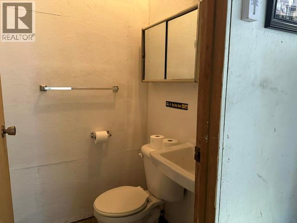
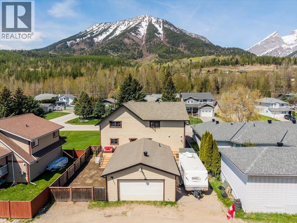
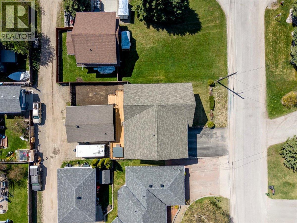
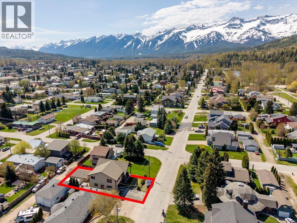
Welcome to this spacious family home in Fernie's sought-after Annex, where remarkable mountain views of the Lizard Range, Mount Fernie and the Three Sisters, set the backdrop for everyday living. Designed with family life and mountain-town living in mind, this home offers an inviting open-concept floor plan, slate floors with in floor heat, vaulted ceilings, 4 bedrooms, 3 bath, a large upper level family room eqipped with the plumbing to install a wet bar, provides the perfect space for movie nights or a quiet retreat, attached 2 car garage plus a large detached heated workshop with its own washroom. Some of the recent upgrades include a new back yard deck, new hot tub, paved driveway, new dishwasher, new siding on the workshop to match the house. This is the perfect family home in a spectacular location close to schools trails and recreation and all the lifestyle the Elk Valley is know for. (id:22574)
| MLS® Number | 10386058 |
| Property Type | Single Family |
| Neigbourhood | Fernie |
| Parking Space Total | 2 |
| Bathroom Total | 3 |
| Bedrooms Total | 4 |
| Constructed Date | 2004 |
| Construction Style Attachment | Detached |
| Fireplace Fuel | Gas |
| Fireplace Present | Yes |
| Fireplace Total | 1 |
| Fireplace Type | Unknown |
| Half Bath Total | 1 |
| Heating Type | In Floor Heating |
| Roof Material | Asphalt Shingle |
| Roof Style | Unknown |
| Stories Total | 2 |
| Size Interior | 2,666 Ft2 |
| Type | House |
| Utility Water | Municipal Water |
| Attached Garage | 2 |
| Detached Garage | 2 |
| Acreage | No |
| Sewer | Municipal Sewage System |
| Size Irregular | 0.17 |
| Size Total | 0.17 Ac|under 1 Acre |
| Size Total Text | 0.17 Ac|under 1 Acre |
| Level | Type | Length | Width | Dimensions |
|---|---|---|---|---|
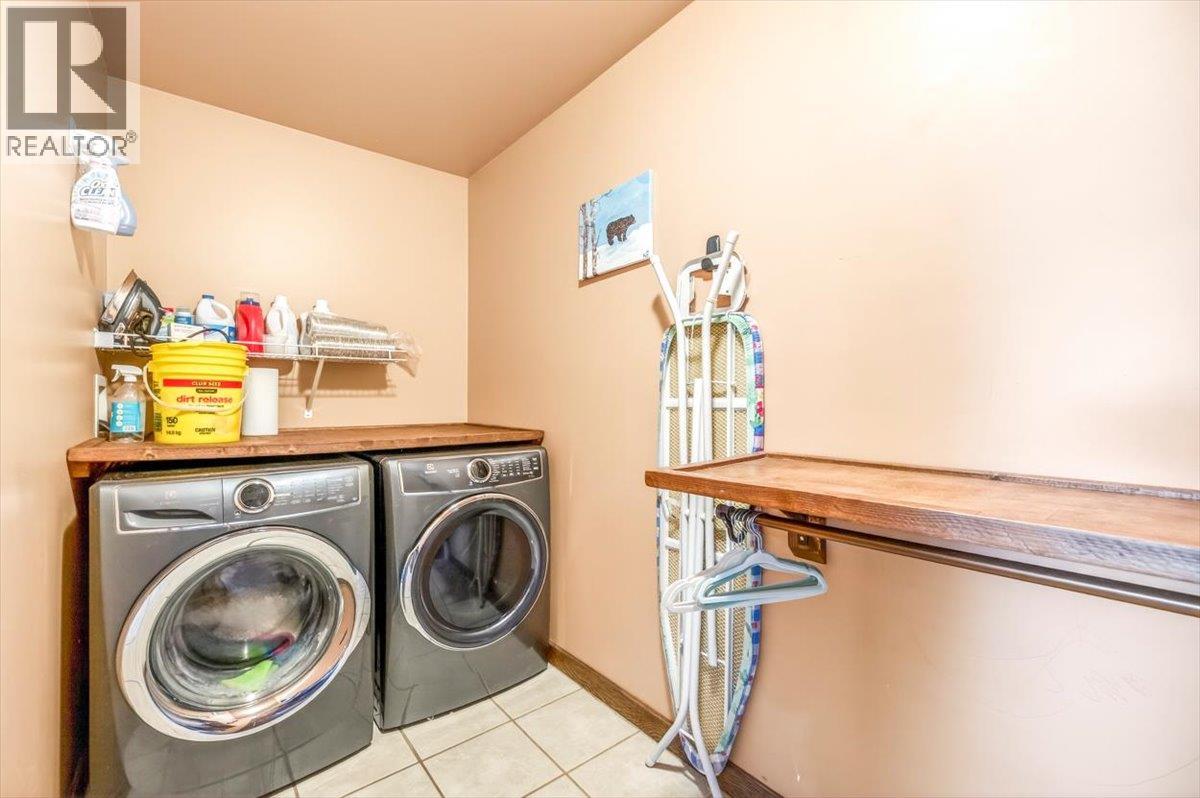
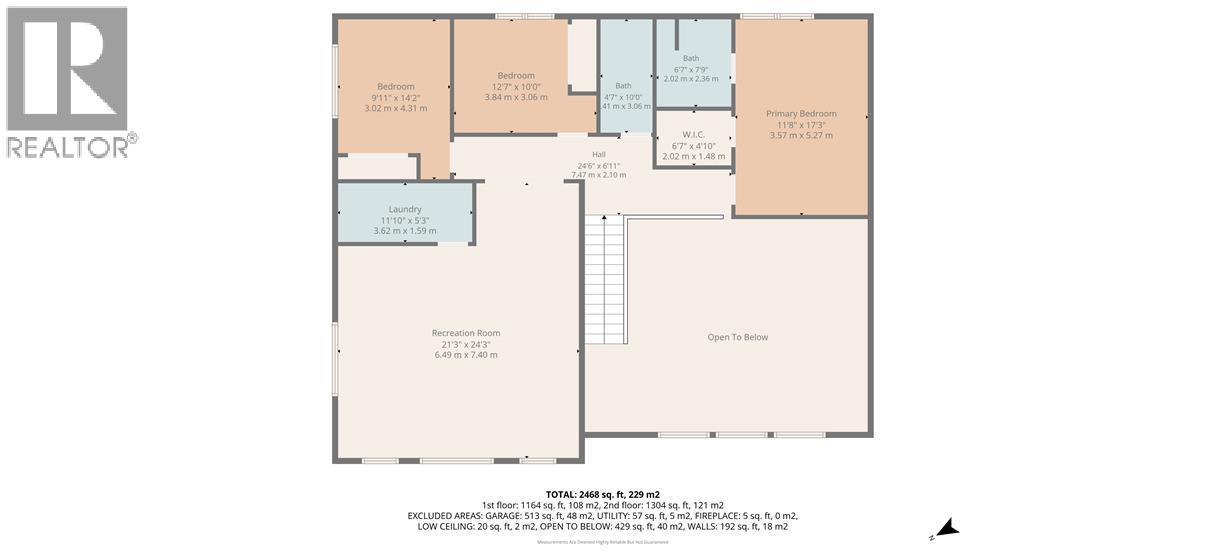
| Second Level | Laundry Room | 11'5'' x 5' | ||
| Second Level | Family Room | 24'10'' x 21' | ||
| Second Level | Bedroom | 11'7'' x 10' | ||
| Second Level | Bedroom | 9'9'' x 10'4'' | ||
| Second Level | Full Bathroom | Measurements not available | ||
| Second Level | Primary Bedroom | 16'8'' x 11'8'' | ||
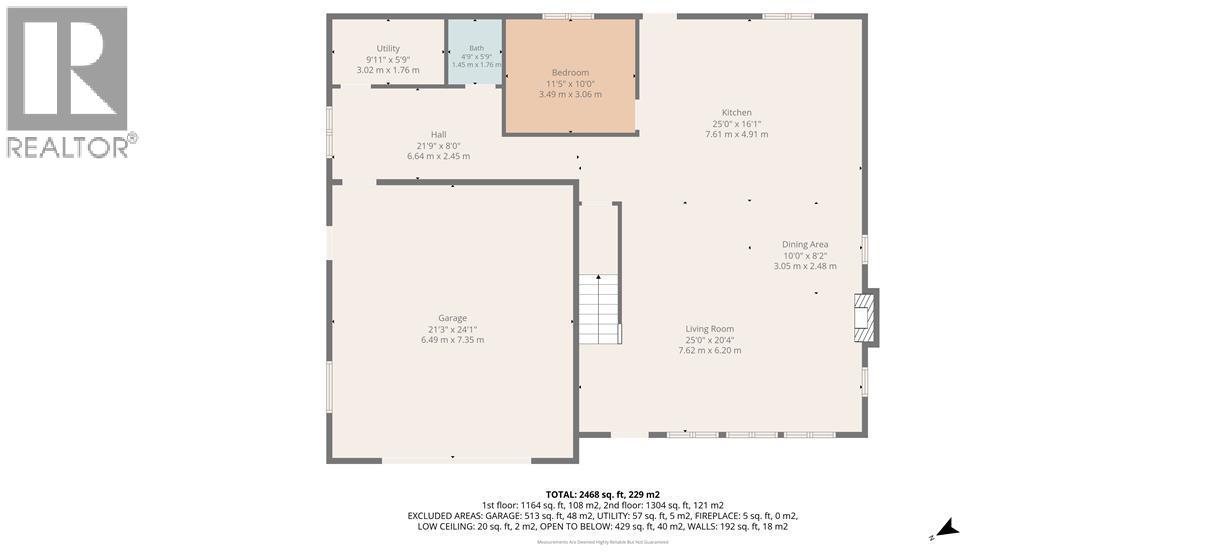
| Main Level | Partial Bathroom | Measurements not available | ||
| Main Level | Full Bathroom | Measurements not available | ||
| Main Level | Bedroom | 11' x 10'1'' | ||
| Main Level | Dining Room | 12' x 9'10'' | ||
| Main Level | Kitchen | 14'2'' x 11'9'' | ||
| Main Level | Living Room | 24'11'' x 11'6'' |
https://www.realtor.ca/real-estate/29708159/1322-11th-avenue-fernie-fernie
Contact us for more information
Sandra Goode
(250) 423-4444
www.fernielistings.com/

The trademarks REALTOR®, REALTORS®, and the REALTOR® logo are controlled by The Canadian Real Estate Association (CREA) and identify real estate professionals who are members of CREA. The trademarks MLS®, Multiple Listing Service® and the associated logos are owned by The Canadian Real Estate Association (CREA) and identify the quality of services provided by real estate professionals who are members of CREA. The trademark DDF® is owned by The Canadian Real Estate Association (CREA) and identifies CREA's Data Distribution Facility (DDF®)