Maintenance, Pad Rental
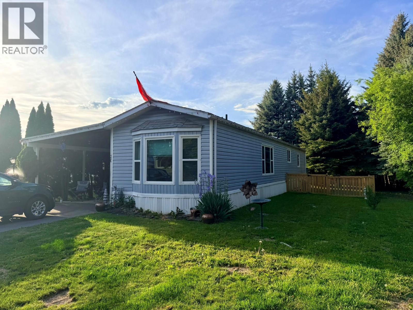
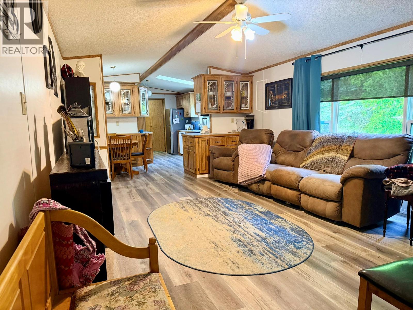
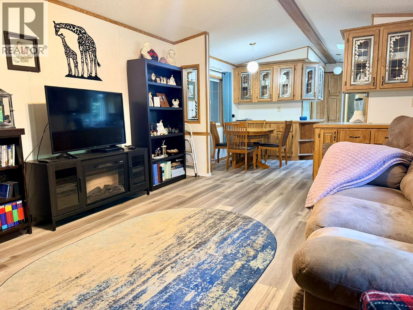
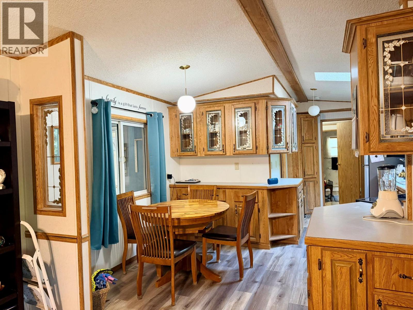
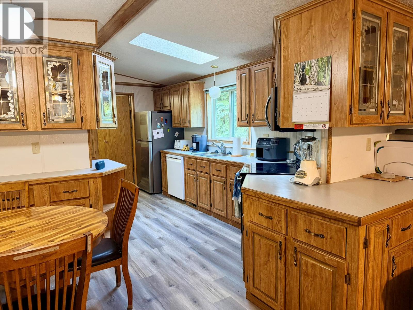
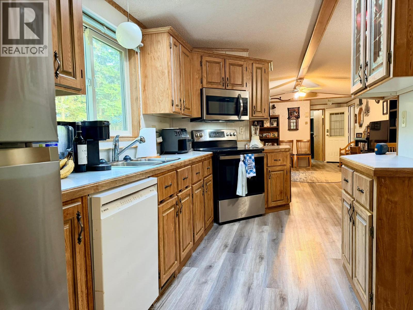
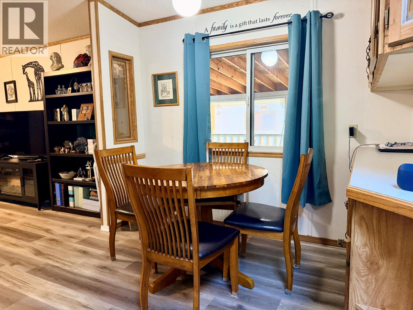
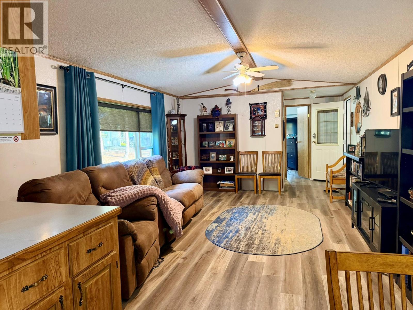
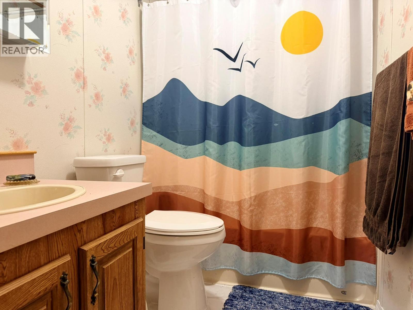
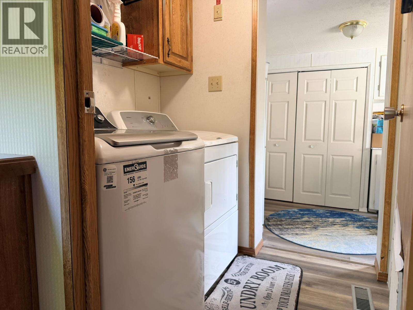
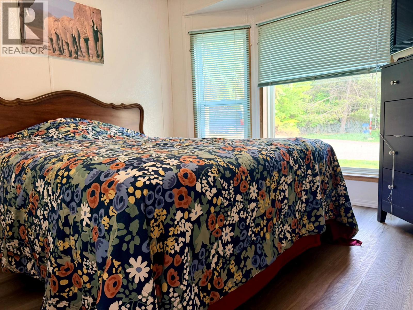
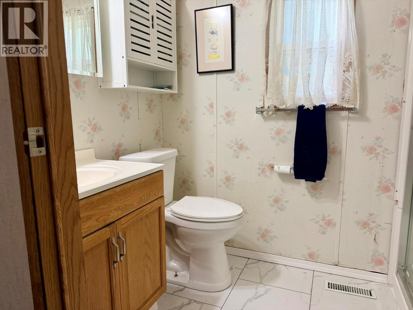
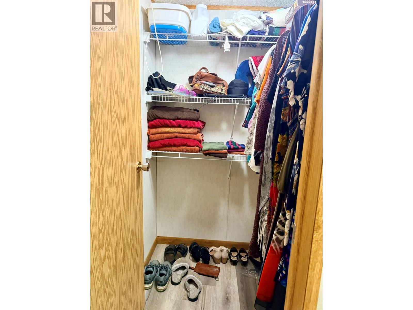
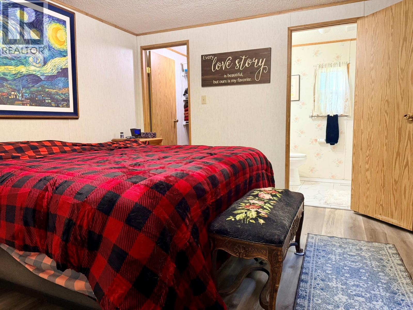
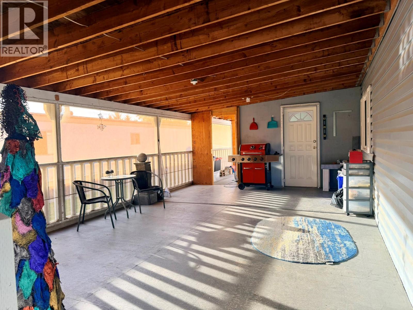
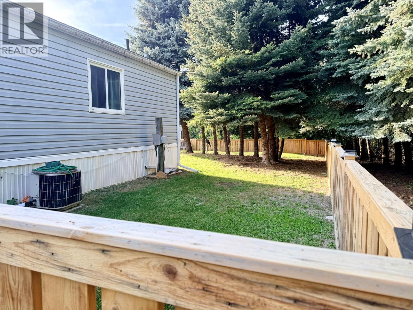
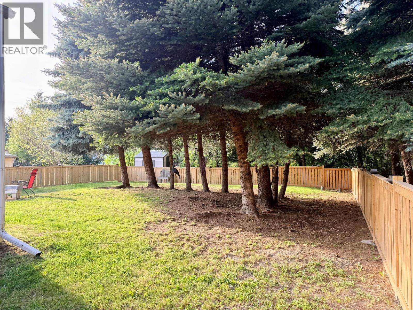
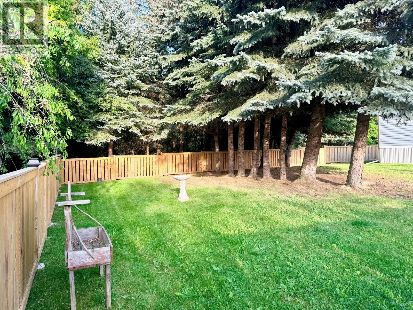
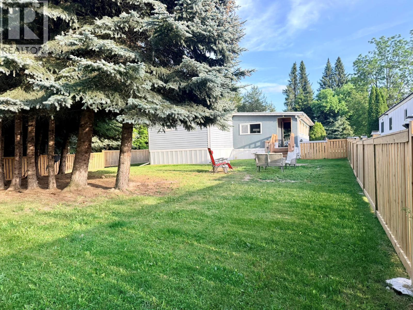
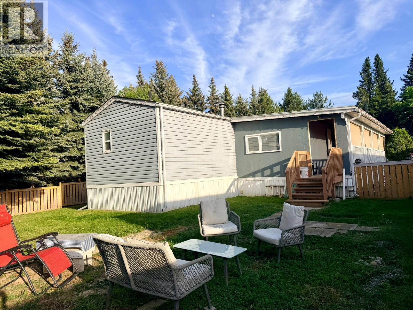
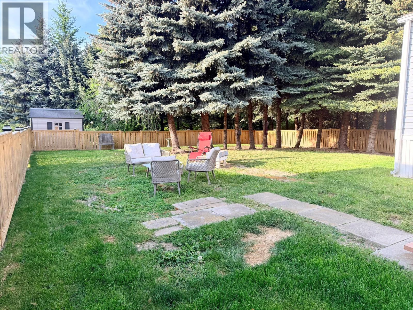
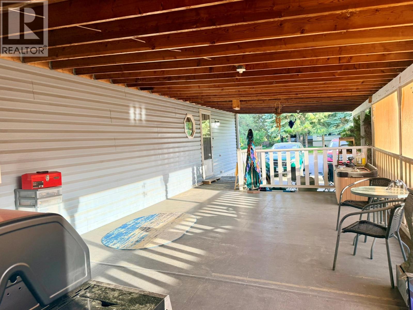
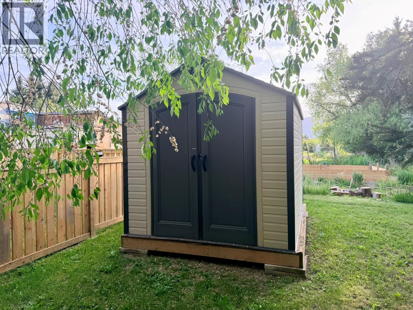
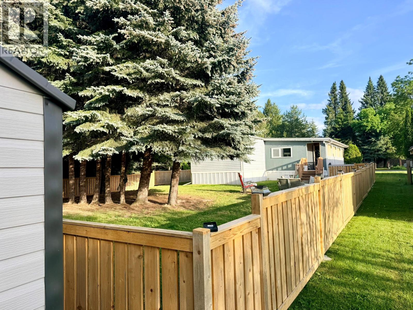
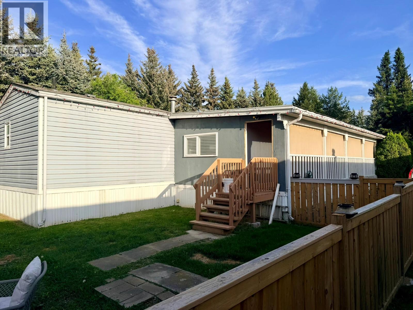
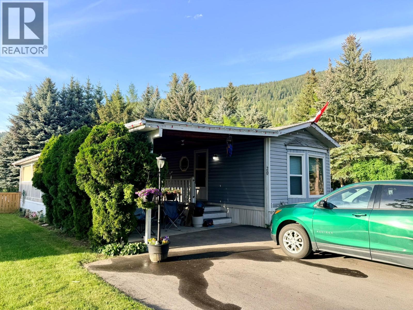
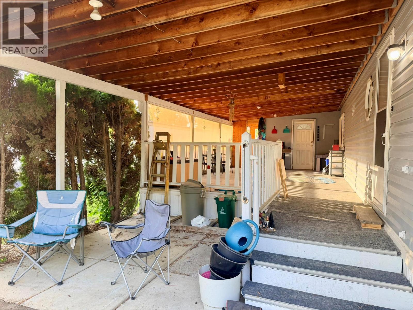
$511.50 MonthlyWelcome to Creston Estates, your 55+ living solution! This well-maintained corner lot 2 bedroom, 2 bathroom home offers a great combination of privacy, functionality, and comfort. Located in a peaceful park-like setting, the property features a fully fenced large back yard, covered carport, large covered deck, and workshop/storage shed, perfect for extra storage, hobbies, or outdoor living. Inside, the open-concept layout seamlessly connects the kitchen, dining, and living areas, creating a spacious and inviting feel. The primary bedroom includes a walk-in closet and ensuite with walk-in shower, while the second bedroom features a large bay window and enclosed wall closet. A second full bathroom, laundry room, and utility room add to the home’s practicality and convenience. Additional features include gas furnace heating and central air conditioning for year-round comfort. Recent upgrades include a hot water tank, flooring throughout, and a washing machine. Conveniently located close to shopping, services, and amenities. Pets are allowed with park approval. (id:22574)
| MLS® Number | 10389220 |
| Property Type | Single Family |
| Neigbourhood | Creston |
| Community Features | Pets Allowed, Seniors Oriented |
| Features | One Balcony |
| Parking Space Total | 3 |
| Bathroom Total | 2 |
| Bedrooms Total | 2 |
| Appliances | Refrigerator, Dishwasher, Oven - Electric, Microwave, Washer & Dryer |
| Constructed Date | 1992 |
| Cooling Type | Central Air Conditioning |
| Exterior Finish | Vinyl Siding |
| Flooring Type | Vinyl |
| Heating Type | Forced Air, See Remarks |
| Roof Material | Asphalt Shingle |
| Roof Style | Unknown |
| Stories Total | 1 |
| Size Interior | 1,045 Ft2 |
| Type | Manufactured Home |
| Utility Water | Municipal Water |
| Carport |
| Acreage | No |
| Fence Type | Fence |
| Size Total Text | Under 1 Acre |
| Level | Type | Length | Width | Dimensions |
|---|---|---|---|---|
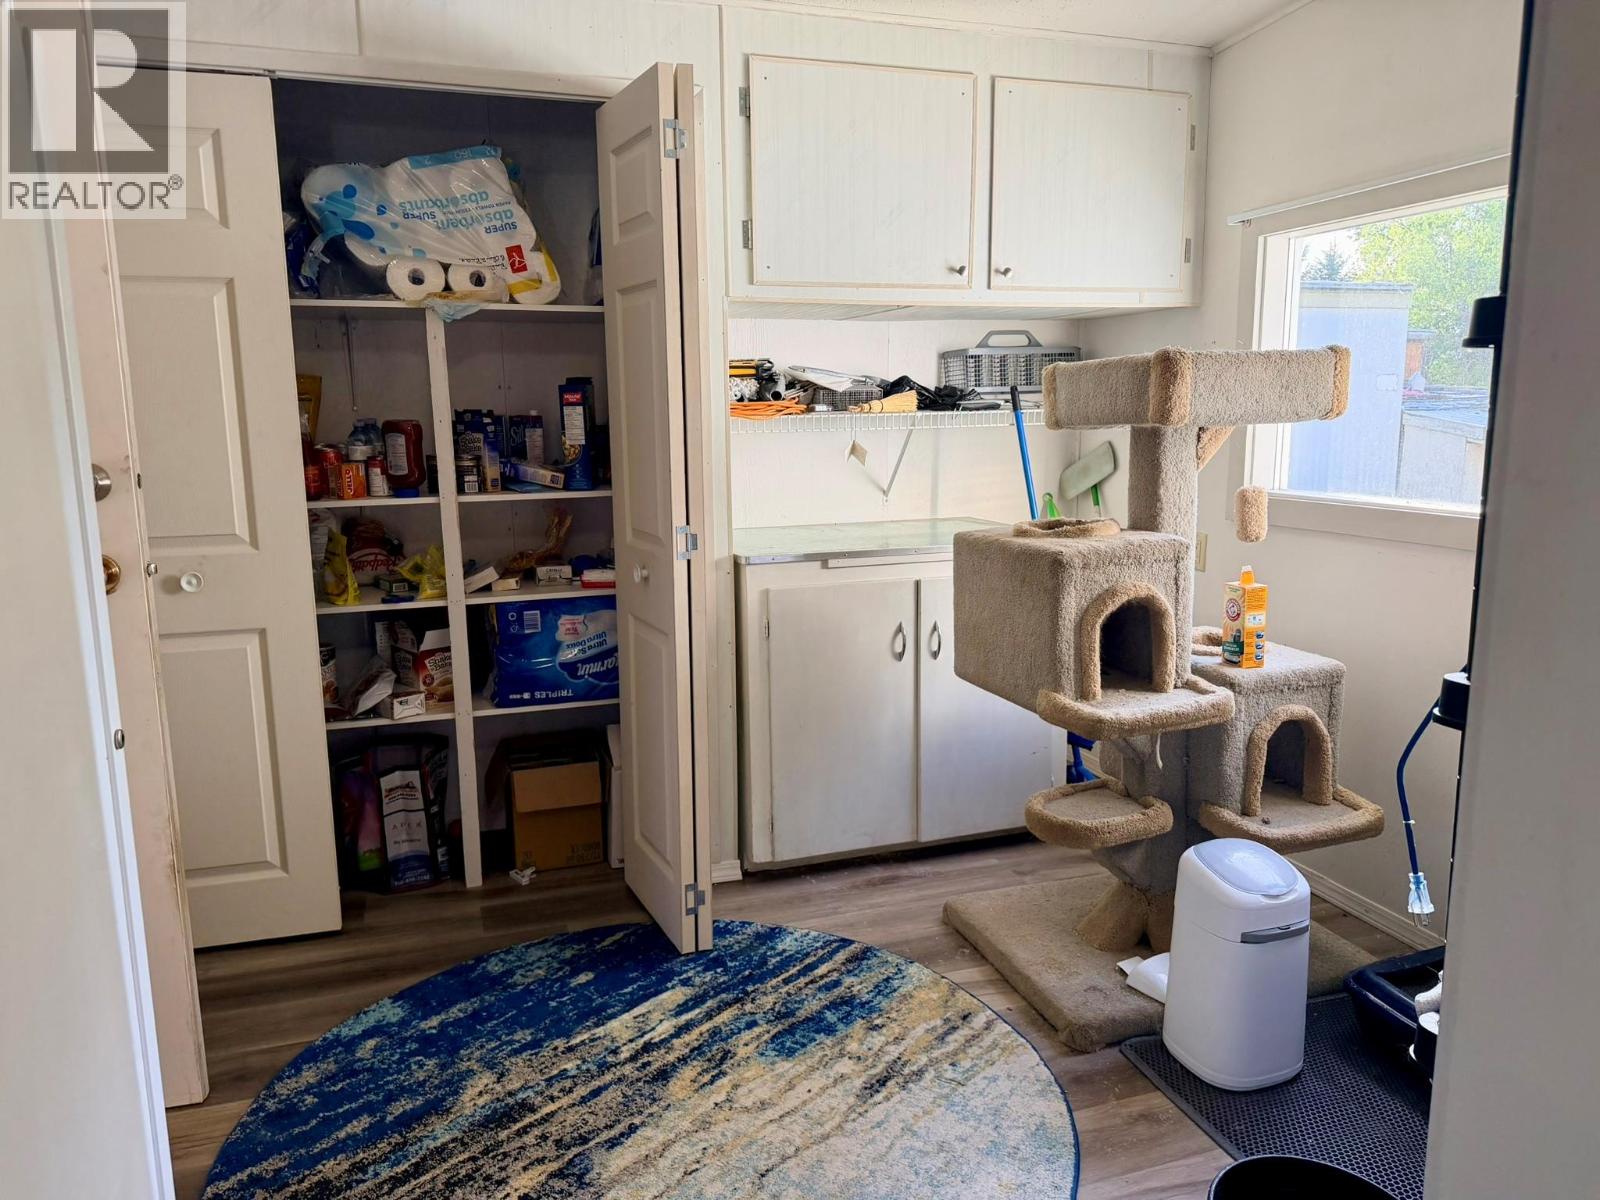
| Main Level | Storage | 11'4'' x 9'4'' | ||
| Main Level | Laundry Room | 6' x 5'8'' | ||
| Main Level | 4pc Bathroom | 7' x 5' | ||
| Main Level | Bedroom | 10'2'' x 9'2'' | ||
| Main Level | 3pc Ensuite Bath | 7'8'' x 5' | ||
| Main Level | Primary Bedroom | 12' x 11' | ||
| Main Level | Dining Room | 13' x 9' | ||
| Main Level | Living Room | 17' x 13' | ||
| Main Level | Kitchen | 15' x 7'4'' |
| Cable | Available |
| Electricity | Available |
| Natural Gas | Available |
| Telephone | Available |
| Sewer | Available |
| Water | Available |
https://www.realtor.ca/real-estate/29828108/1436-north-west-boulevard-unit-20-creston-creston
Contact us for more information
Annette Sawall
(250) 480-3000
www.fairrealty.com/

The trademarks REALTOR®, REALTORS®, and the REALTOR® logo are controlled by The Canadian Real Estate Association (CREA) and identify real estate professionals who are members of CREA. The trademarks MLS®, Multiple Listing Service® and the associated logos are owned by The Canadian Real Estate Association (CREA) and identify the quality of services provided by real estate professionals who are members of CREA. The trademark DDF® is owned by The Canadian Real Estate Association (CREA) and identifies CREA's Data Distribution Facility (DDF®)