
Maintenance, Pad Rental
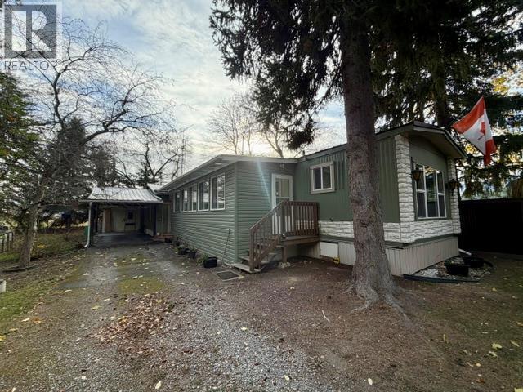
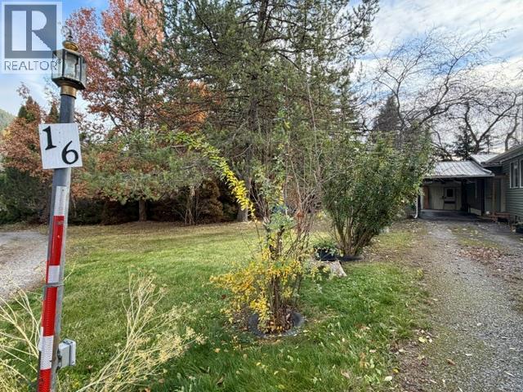
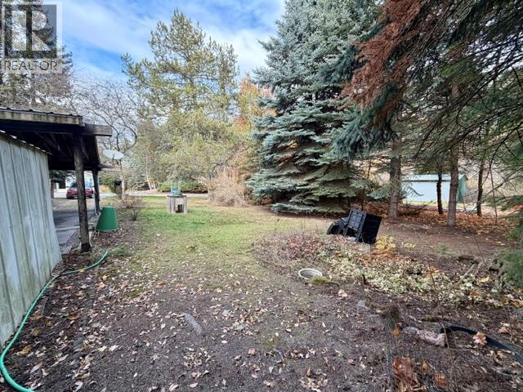
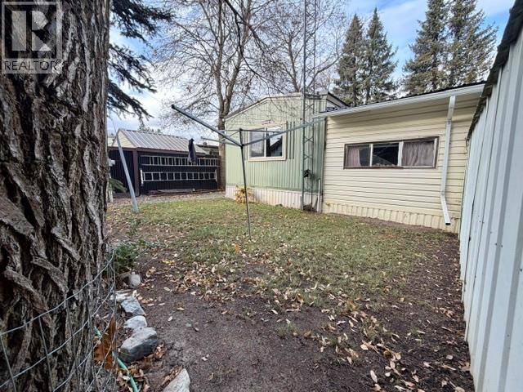
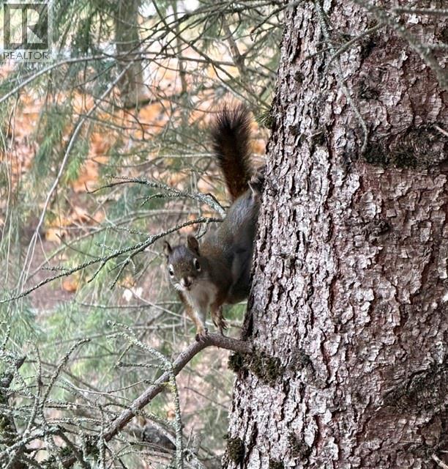
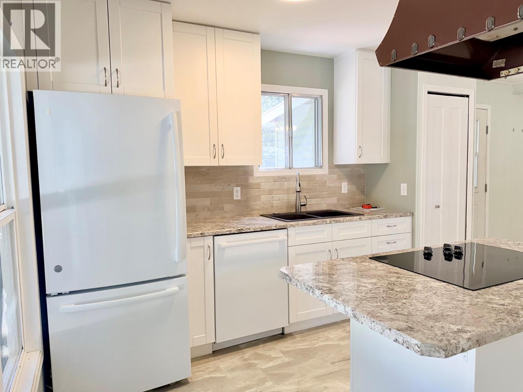
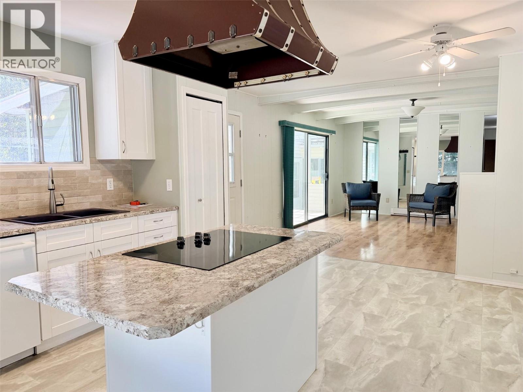
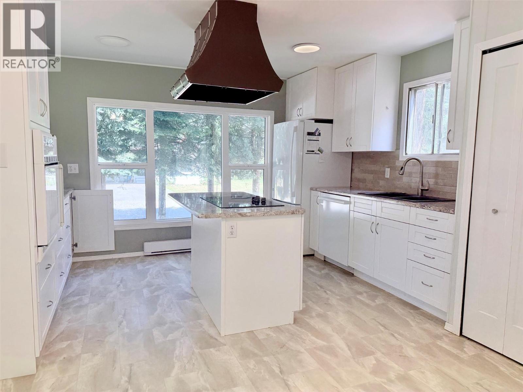
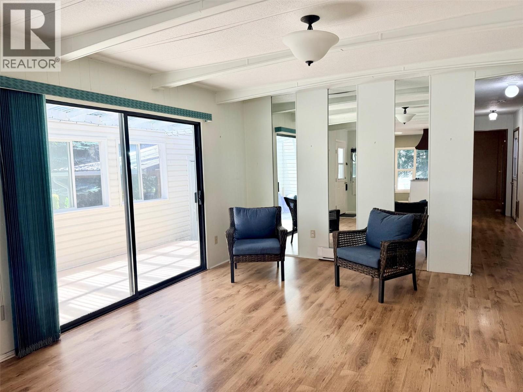
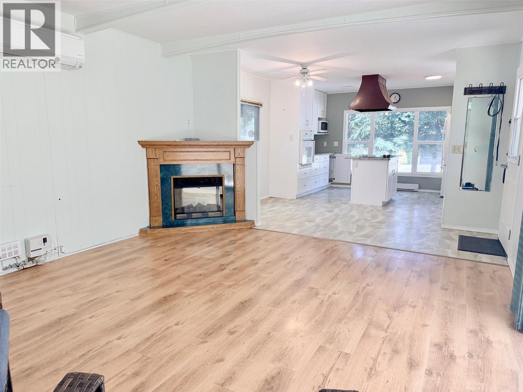
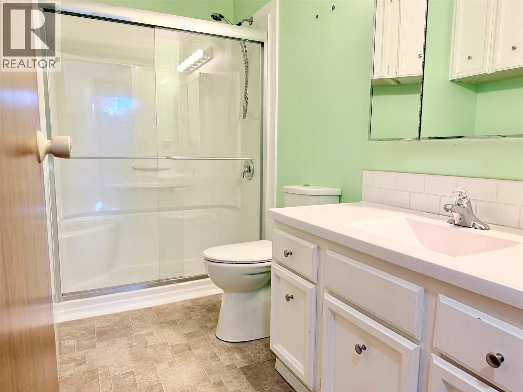
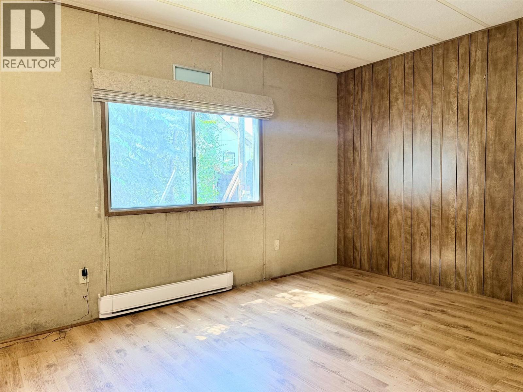
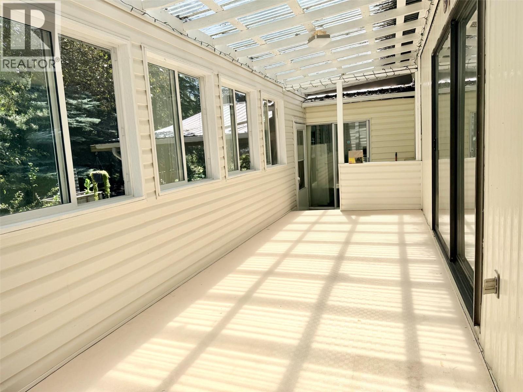
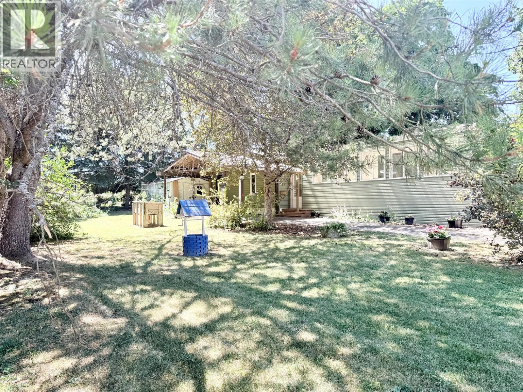
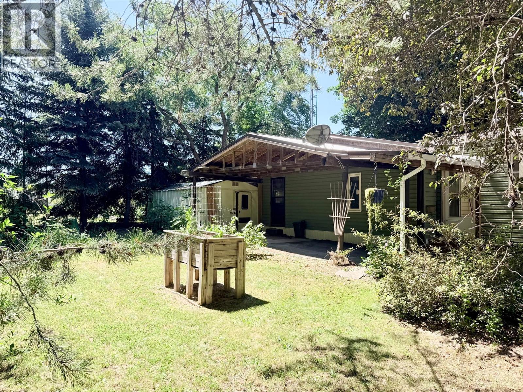
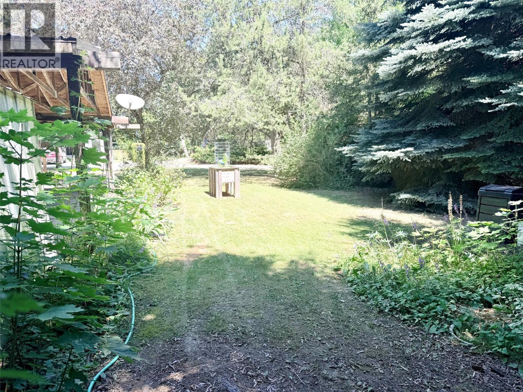
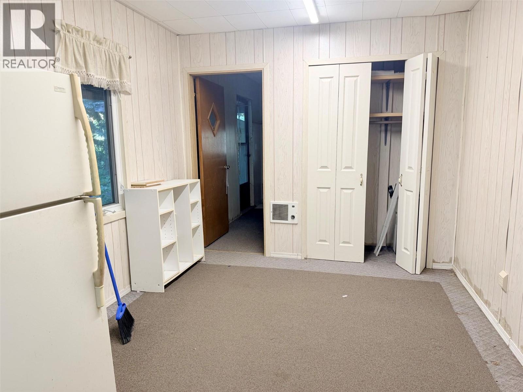
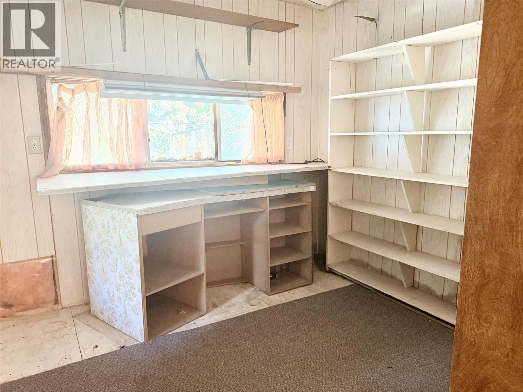
$429 MonthlyTucked away at the end of Creston Estates Mobile Home Park, this 2-bedroom, 1-bathroom mobile home offers a peaceful setting with a spacious yard surrounded by mature trees and plenty of visiting birds and squirrels. Inside, you'll find a bright, updated kitchen featuring an island cooktop, built-in oven, dishwasher and pantry. The generous living room offers large windows that bring in plenty of natural light, along with a cozy electric fireplace. The updated bathroom features a walk-in shower and convenient laundry area. Additional features include updated flooring throughout, some newer windows, a mini-split system for efficient heating and cooling, a sunroom and extra storage space. Located in a 55+ park with access to walking trails and pets permitted with restrictions, this home offers an opportunity to enjoy a quieter, relaxed lifestyle with nature right outside your door. (id:22574)
| MLS® Number | 10405719 |
| Property Type | Single Family |
| Neigbourhood | Creston |
| Community Features | Seniors Oriented |
| Features | Central Island |
| Parking Space Total | 3 |
| Bathroom Total | 1 |
| Bedrooms Total | 2 |
| Appliances | Refrigerator, Dishwasher, Cooktop - Electric, Washer & Dryer, Oven - Built-in |
| Constructed Date | 1978 |
| Cooling Type | Central Air Conditioning, Heat Pump, Wall Unit |
| Fireplace Fuel | Electric |
| Fireplace Present | Yes |
| Fireplace Total | 1 |
| Fireplace Type | Unknown |
| Flooring Type | Mixed Flooring |
| Heating Fuel | Electric |
| Heating Type | Baseboard Heaters, Heat Pump |
| Roof Material | Metal |
| Roof Style | Unknown |
| Stories Total | 1 |
| Size Interior | 1,330 Ft2 |
| Type | Manufactured Home |
| Utility Water | Municipal Water |
| Carport |
| Acreage | No |
| Sewer | Municipal Sewage System |
| Size Total Text | Under 1 Acre |
| Level | Type | Length | Width | Dimensions |
|---|---|---|---|---|
| Main Level | Other | 11'6'' x 9'4'' | ||
| Main Level | Storage | 11'9'' x 9'3'' | ||
| Main Level | Sunroom | 24'6'' x 7'6'' | ||
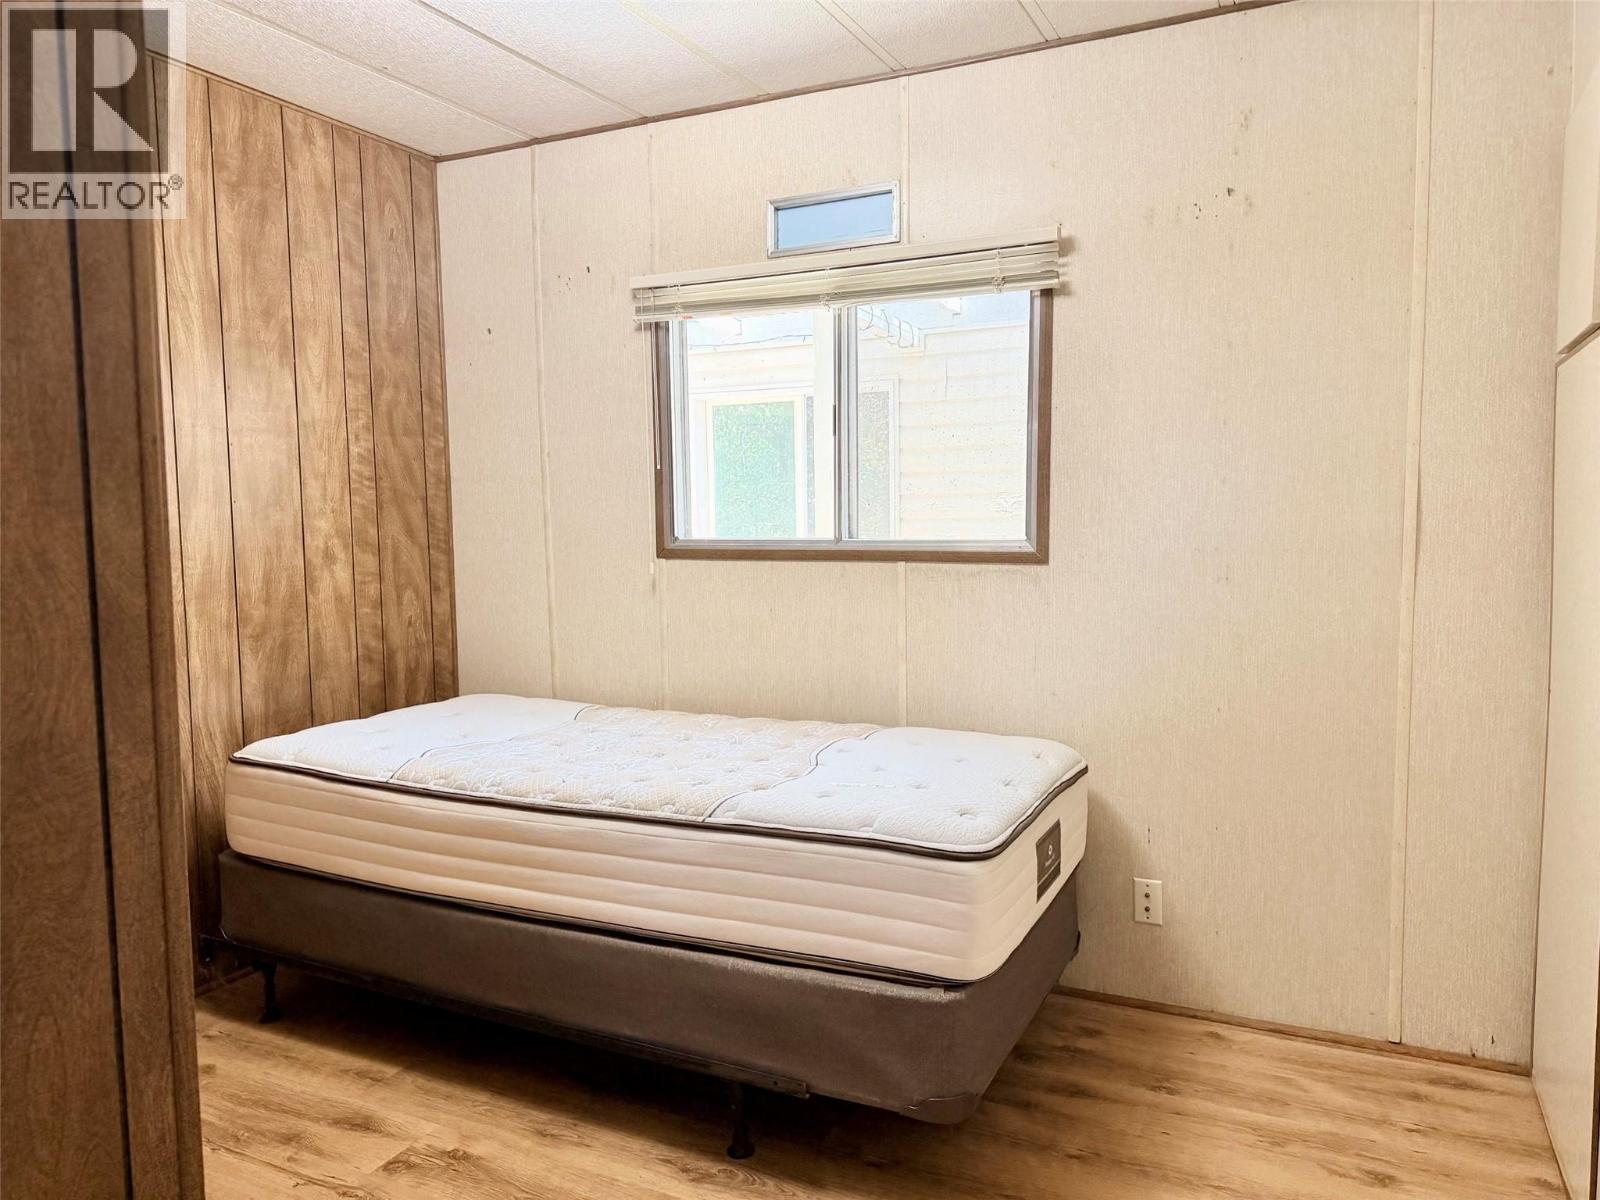
| Main Level | Bedroom | 10'3'' x 10' | ||
| Main Level | 3pc Bathroom | 10'6'' x 7'6'' | ||
| Main Level | Primary Bedroom | 13'3'' x 13'10'' | ||
| Main Level | Dining Room | 8' x 8' | ||
| Main Level | Living Room | 15'6'' x 13'4'' | ||
| Main Level | Kitchen | 13' x 10' |
| Cable | Available |
| Electricity | Available |
| Telephone | Available |
| Sewer | Available |
| Water | Available |
https://www.realtor.ca/real-estate/30511513/1436-nw-boulevard-unit-16-creston-creston
Contact us for more information

Annette Sawall
(250) 480-3000
www.fairrealty.com/

The trademarks REALTOR®, REALTORS®, and the REALTOR® logo are controlled by The Canadian Real Estate Association (CREA) and identify real estate professionals who are members of CREA. The trademarks MLS®, Multiple Listing Service® and the associated logos are owned by The Canadian Real Estate Association (CREA) and identify the quality of services provided by real estate professionals who are members of CREA. The trademark DDF® is owned by The Canadian Real Estate Association (CREA) and identifies CREA's Data Distribution Facility (DDF®)