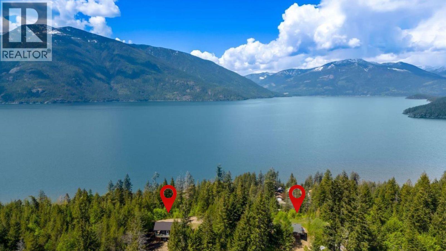
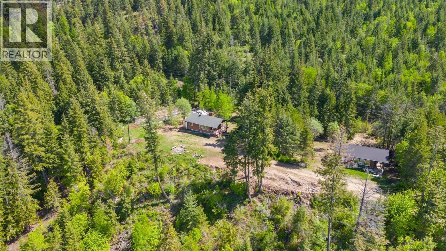
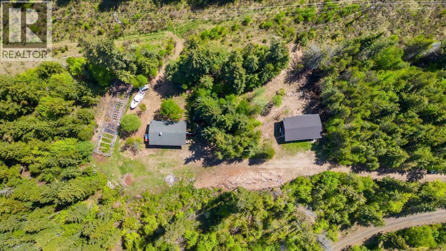
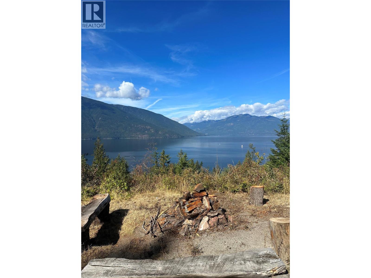
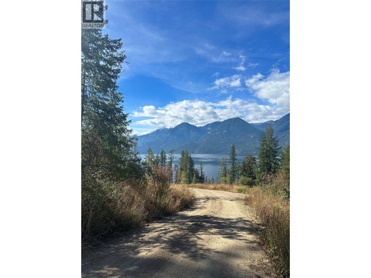
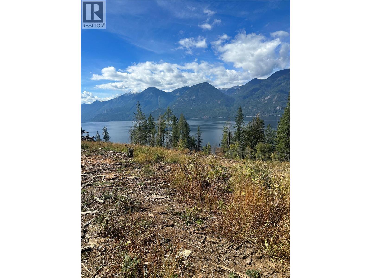
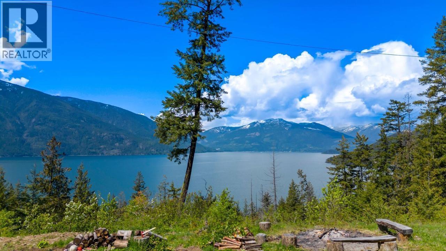
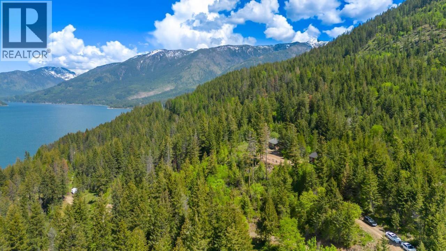
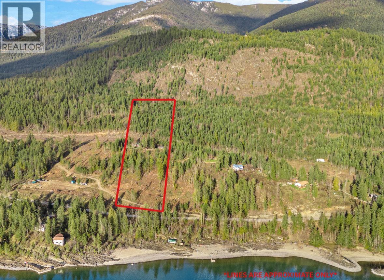
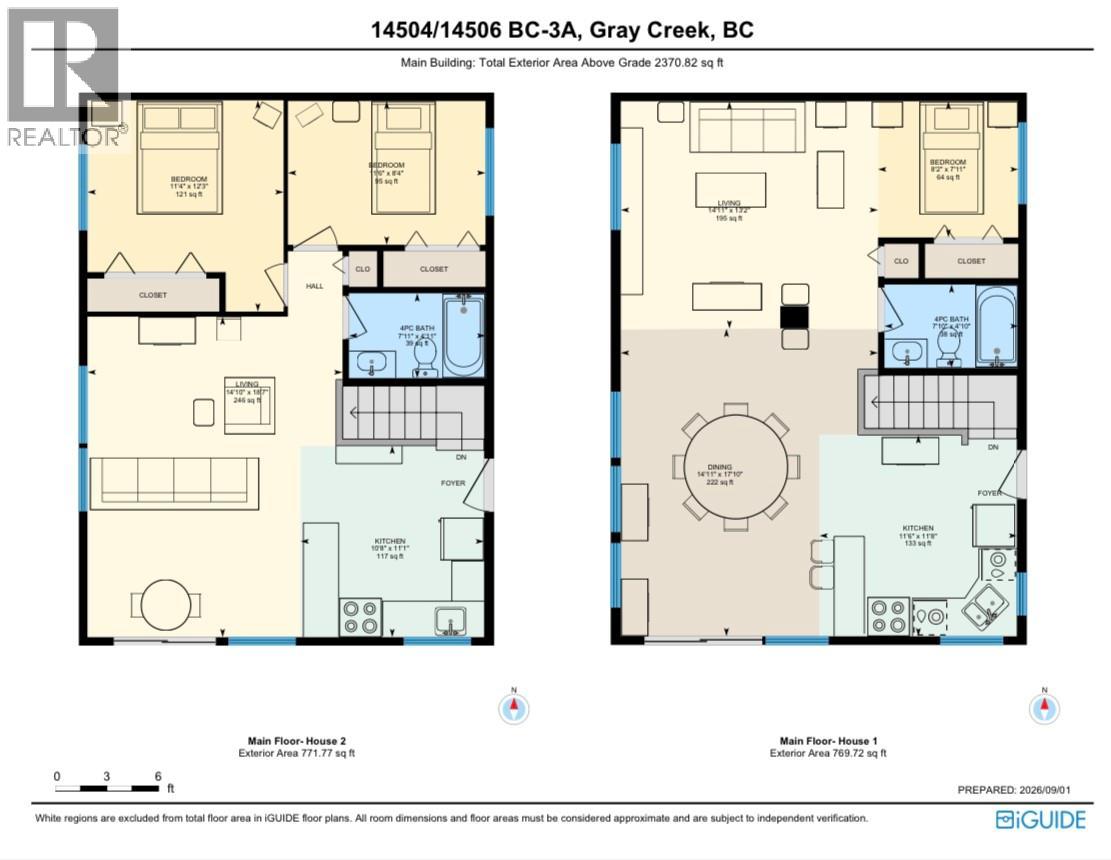
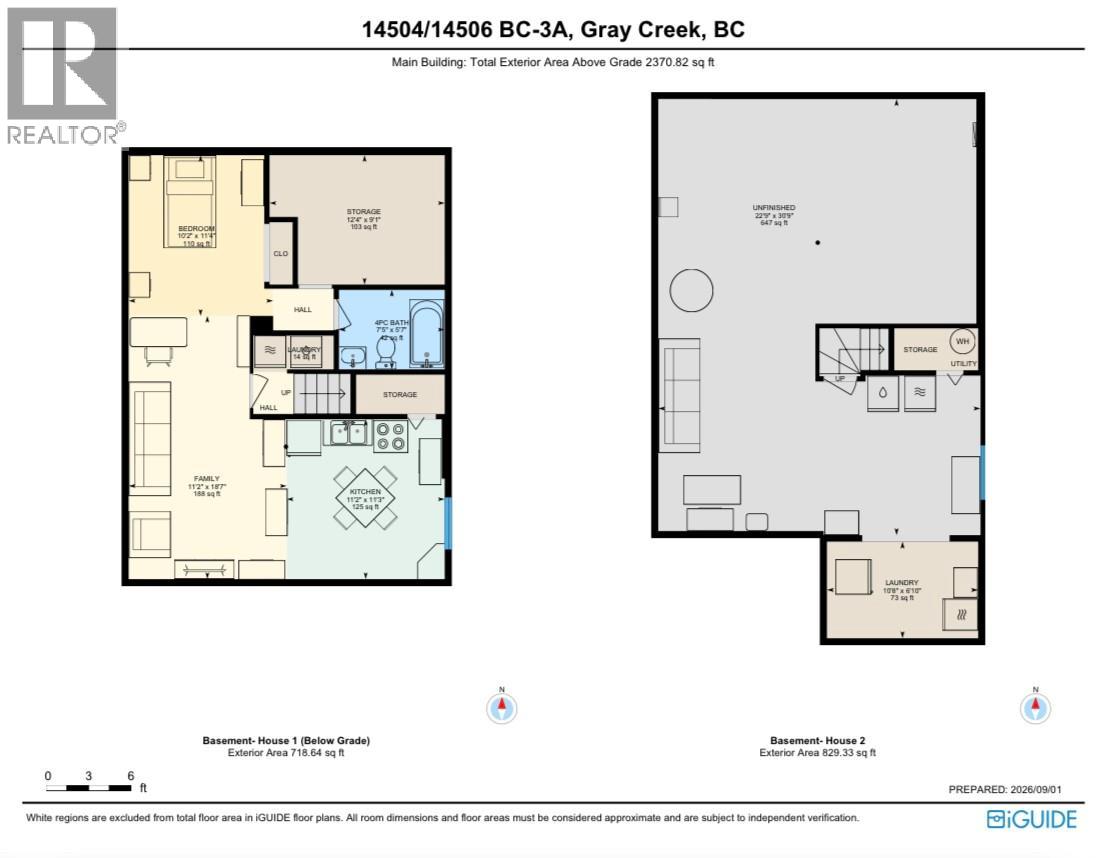
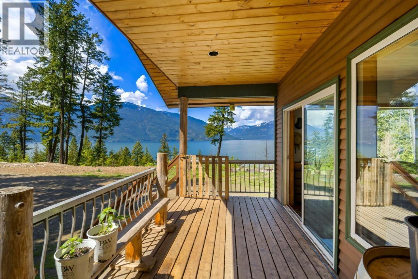
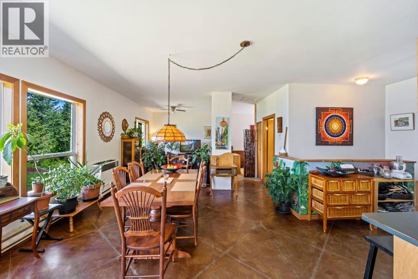
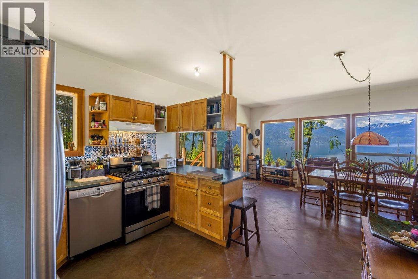
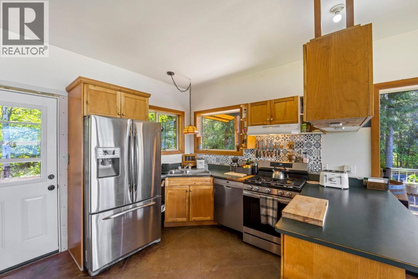
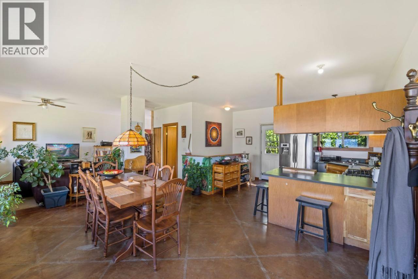
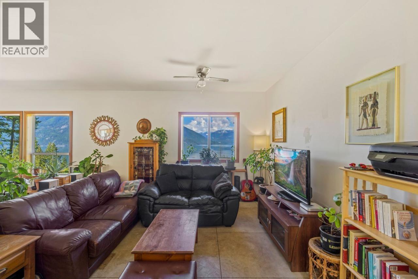
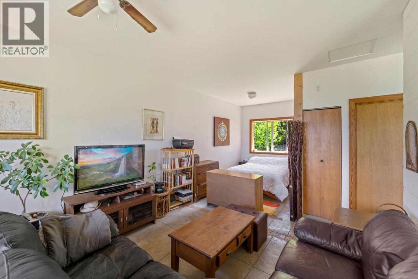
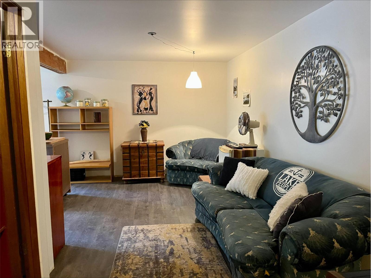
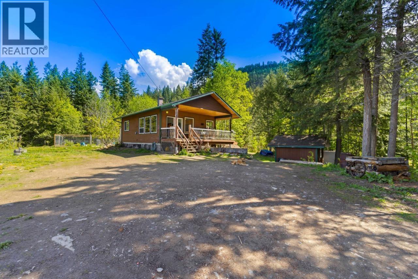
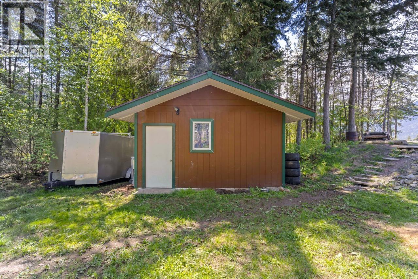
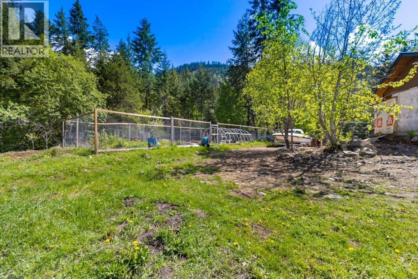
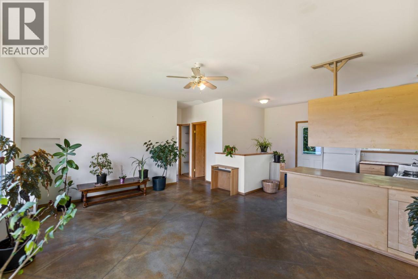
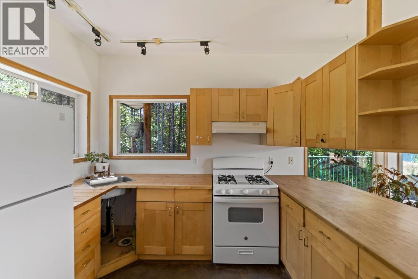
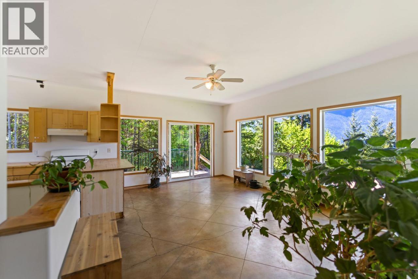
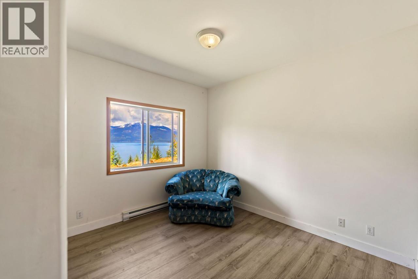
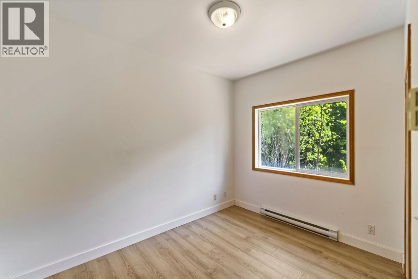
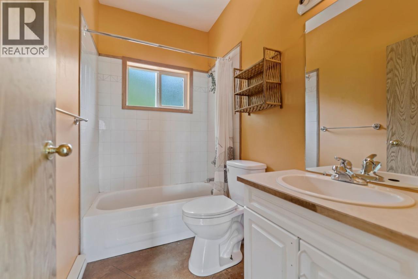
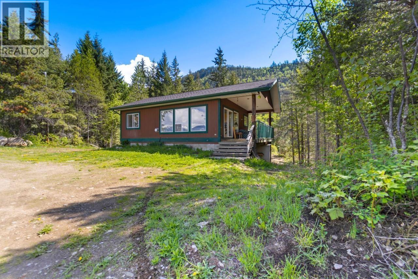
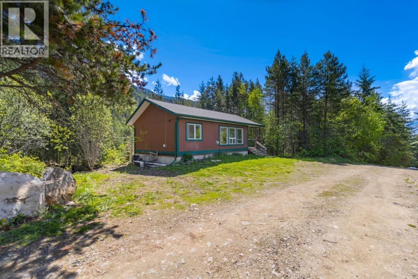
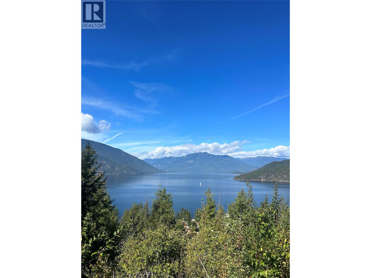
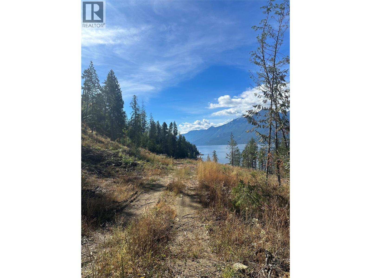
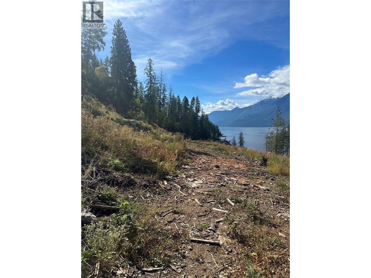
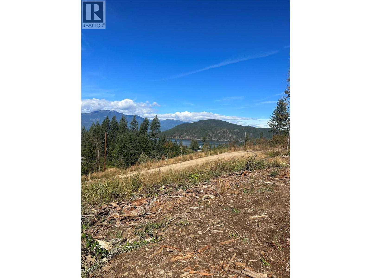
11.96 acres of breathtaking beauty on the East Shore of Kootenay Lake, where panoramic lake and mountain views take center stage. This exceptional property offers two move-in ready homes, making it an ideal opportunity for multi-generational living, rental income, or the ultimate family retreat. Thoughtfully positioned to capture the spectacular scenery, both homes enjoy incredible views from nearly every window. The first home features a bright, open-concept studio design on the main level, along with a in-law suite that provides excellent flexibility for guests, extended family, or short or long-term rental potential. The second home offers two bedrooms on the main floor and a full walkout basement ready for your finishing ideas and future expansion. Expansive decks and walkout basements in both homes create seamless indoor-outdoor living, offering the perfect setting to relax, entertain, or simply soak in the peaceful surroundings. With full sun exposure, the property is ideal for flourishing gardens, while multiple flat benches, including a recently cleared lower plateau; provide excellent space for a workshop, additional building site, RV parking, or future development. Whether you're dreaming of a private family estate, an income-generating investment, or a peaceful Kootenay getaway, this property offers outstanding versatility in an unforgettable setting. Conveniently located just minutes from Crawford Bay, you'll enjoy easy access to artisan shops, restaurants, groceries, a school, a gym, and everyday amenities. Golf courses, sandy beaches, hiking trails, and endless outdoor recreation are all nearby, making this a rare opportunity to embrace the Kootenay lifestyle! (id:22574)
| MLS® Number | 10395790 |
| Property Type | Single Family |
| Neigbourhood | East Shore |
| Amenities Near By | Recreation |
| Community Features | Rural Setting |
| Features | Private Setting |
| View Type | Lake View, Mountain View, View Of Water |
| Bathroom Total | 1 |
| Bedrooms Total | 2 |
| Architectural Style | Bungalow |
| Constructed Date | 1999 |
| Construction Style Attachment | Detached |
| Exterior Finish | Wood |
| Flooring Type | Ceramic Tile, Mixed Flooring, Vinyl |
| Heating Type | Baseboard Heaters |
| Roof Material | Asphalt Shingle |
| Roof Style | Unknown |
| Stories Total | 1 |
| Size Interior | 1,487 Ft2 |
| Type | House |
| Utility Water | Well |
| Additional Parking |
| Acreage | Yes |
| Land Amenities | Recreation |
| Sewer | Septic Tank |
| Size Irregular | 11.96 |
| Size Total | 11.96 Ac|10 - 50 Acres |
| Size Total Text | 11.96 Ac|10 - 50 Acres |
| Level | Type | Length | Width | Dimensions |
|---|---|---|---|---|
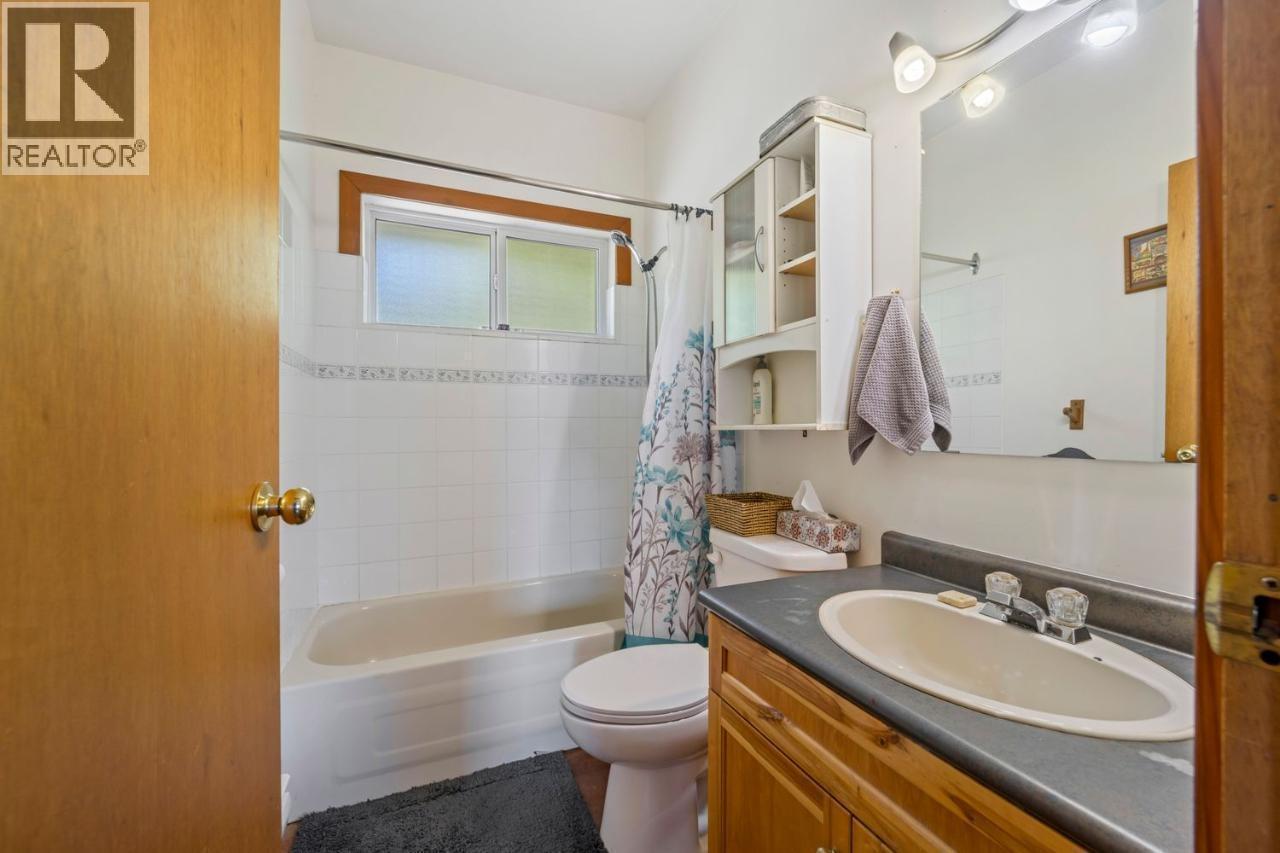
| Main Level | 4pc Bathroom | 7'11'' x 4'11'' | ||
| Main Level | Primary Bedroom | 11'4'' x 12'3'' | ||
| Main Level | Bedroom | 11'6'' x 8'4'' | ||
| Main Level | Living Room | 14'11'' x 13'2'' | ||
| Main Level | Dining Room | 17'10'' x 14'11'' | ||
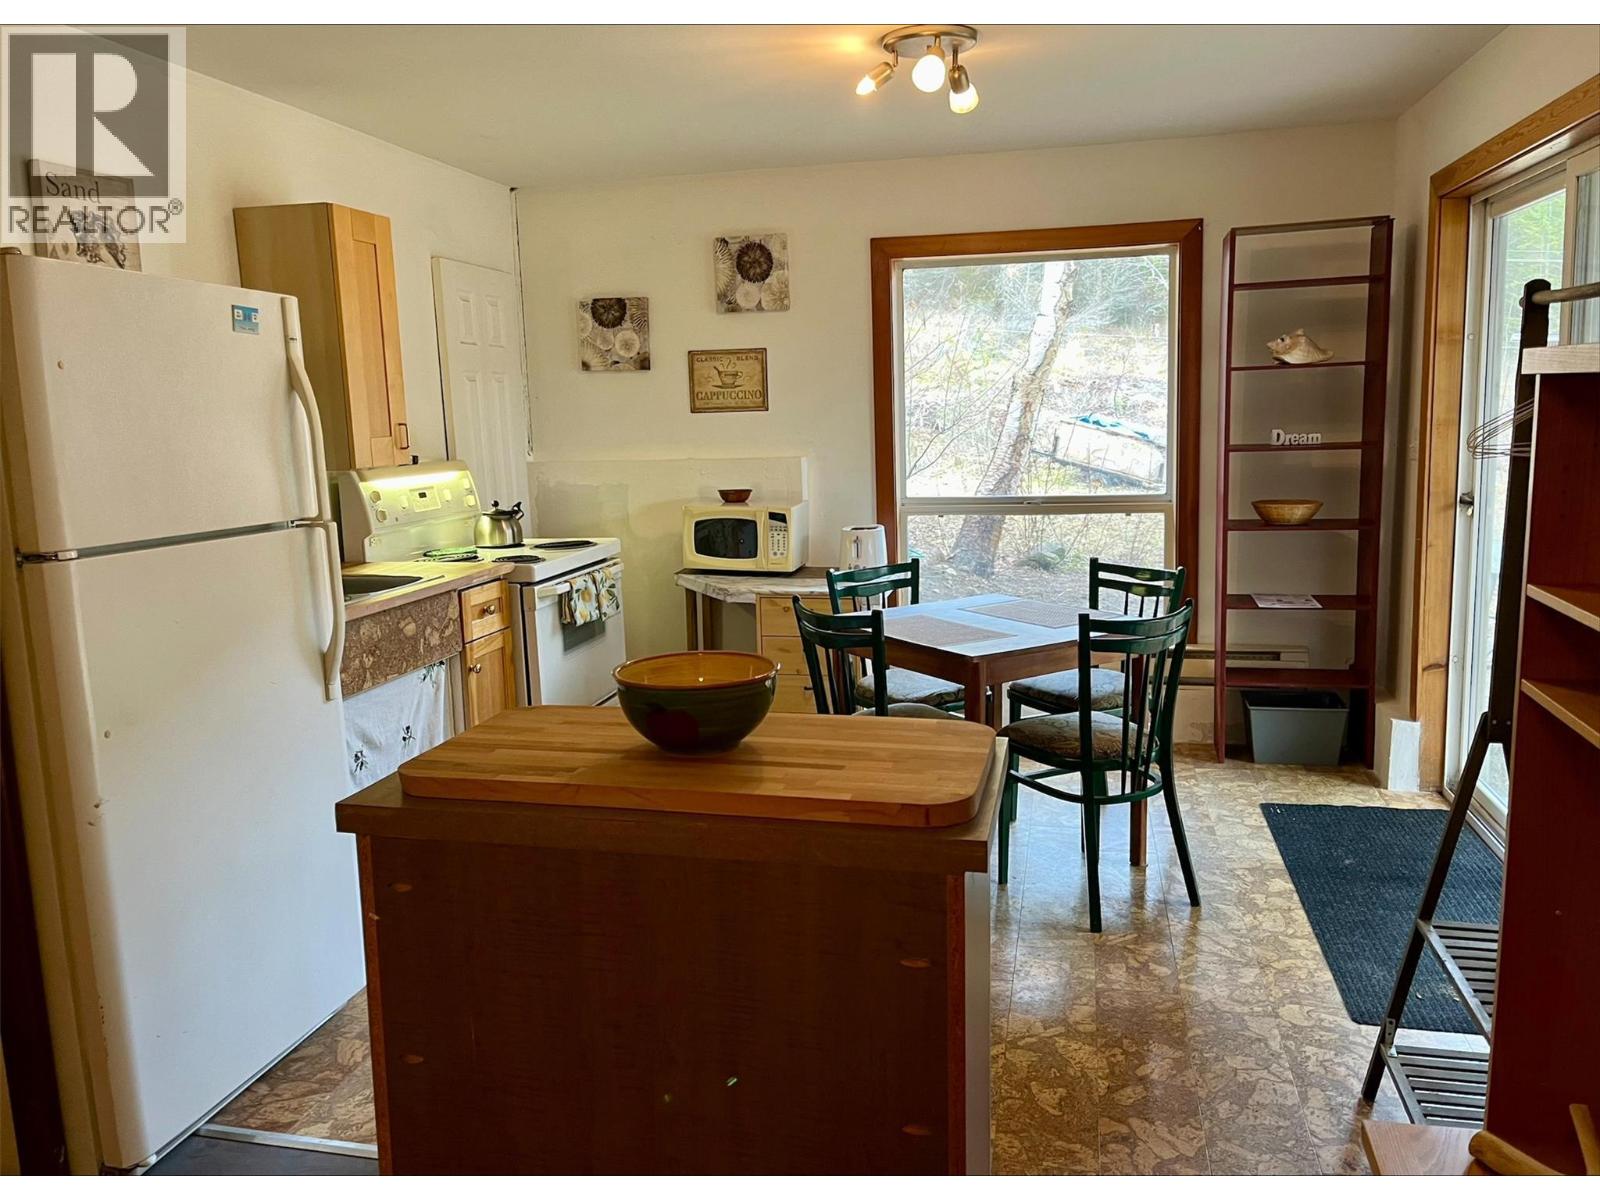
| Main Level | Kitchen | 11'8'' x 11'6'' |
https://www.realtor.ca/real-estate/30077096/-14506-3a-highway-unit-14504-gray-creek-east-shore
Contact us for more information
Sheena Sobkiw
(250) 869-0101
assurancerealty.c21.ca/
Katie-Faye Jenkins
(250) 869-0101
assurancerealty.c21.ca/

The trademarks REALTOR®, REALTORS®, and the REALTOR® logo are controlled by The Canadian Real Estate Association (CREA) and identify real estate professionals who are members of CREA. The trademarks MLS®, Multiple Listing Service® and the associated logos are owned by The Canadian Real Estate Association (CREA) and identify the quality of services provided by real estate professionals who are members of CREA. The trademark DDF® is owned by The Canadian Real Estate Association (CREA) and identifies CREA's Data Distribution Facility (DDF®)