Maintenance, Cable TV, Reserve Fund Contributions, Electricity, Heat, Insurance, Ground Maintenance, Property Management, Other, See Remarks, Recreation Facilities, Sewer, Waste Removal, Water
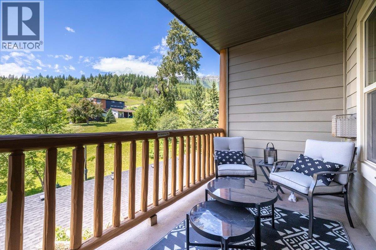
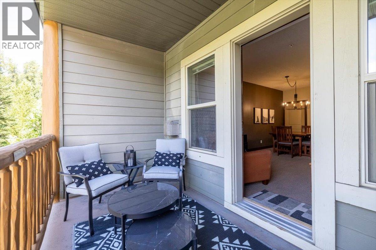
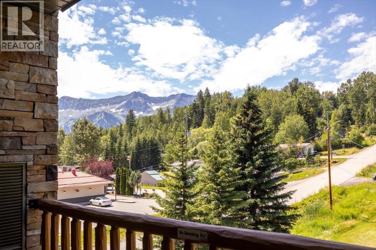
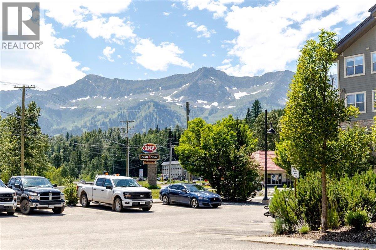
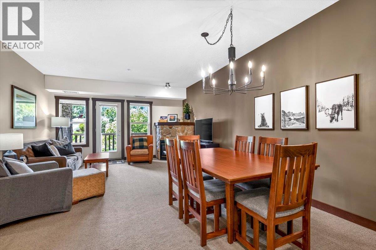
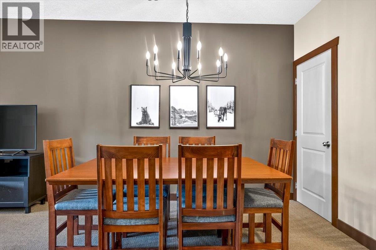
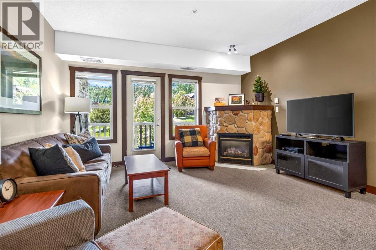
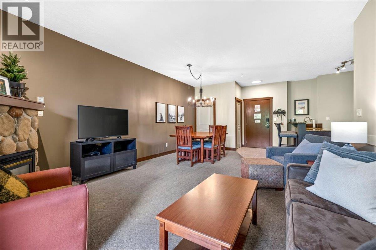
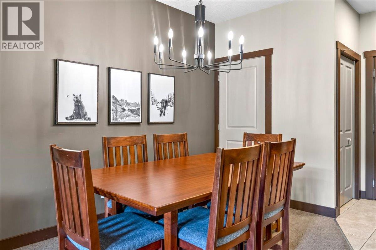
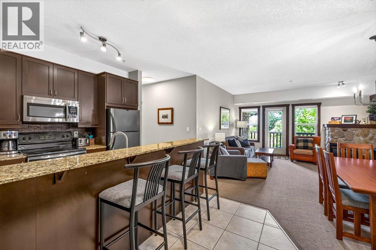
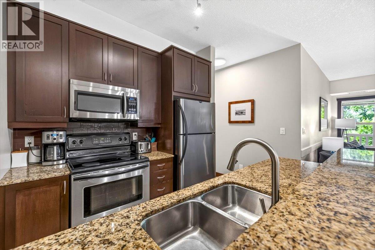
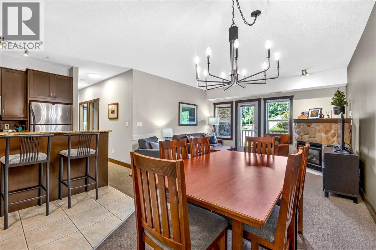
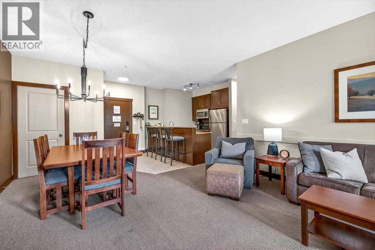
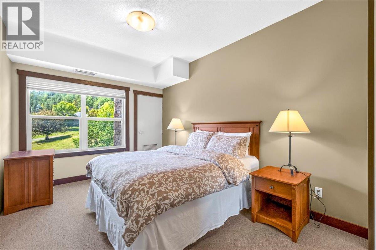
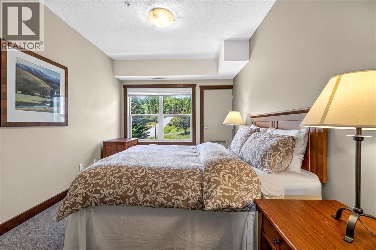
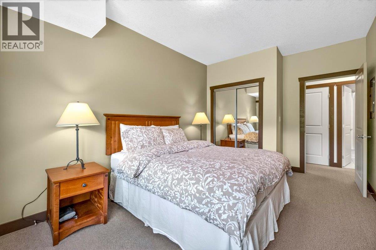
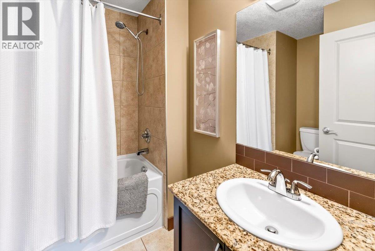
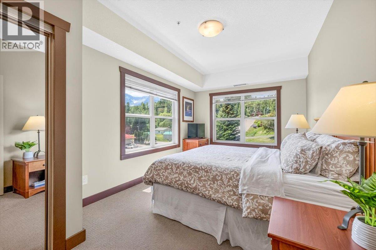
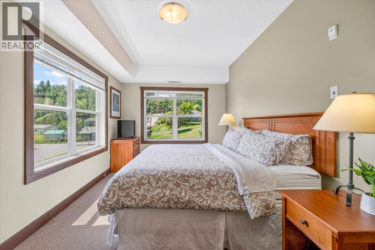
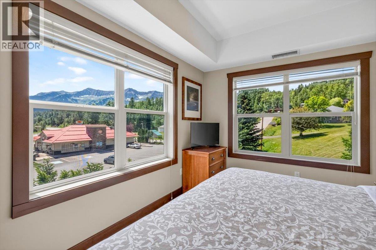
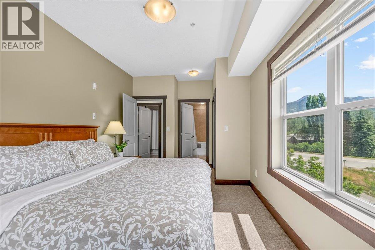
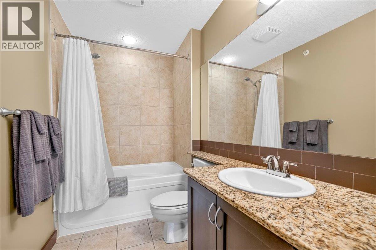
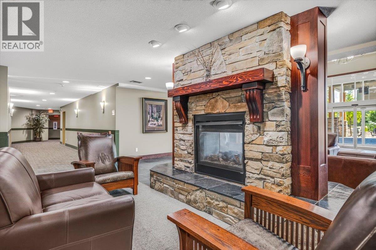
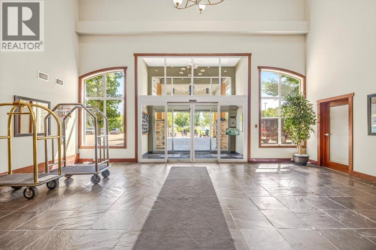
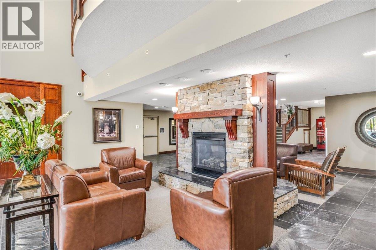
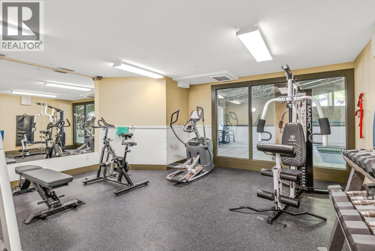
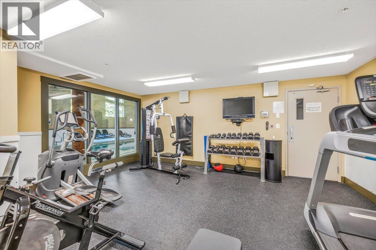
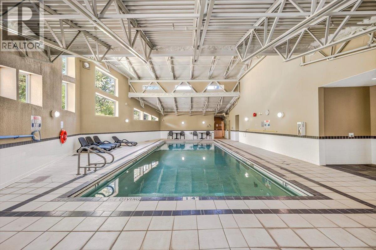
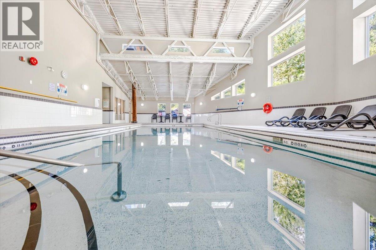
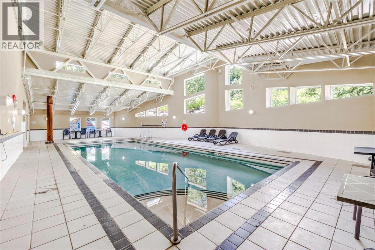
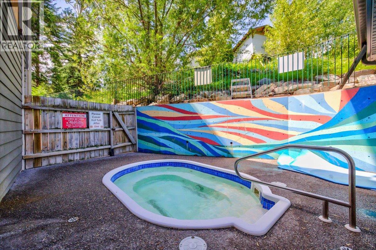
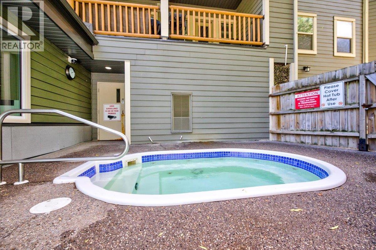
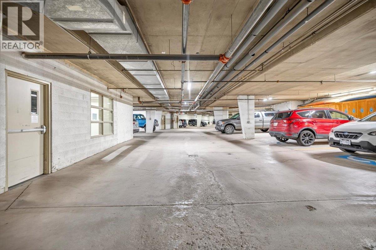
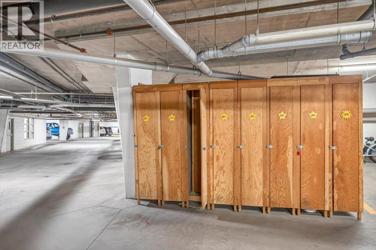
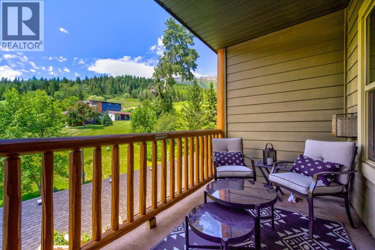
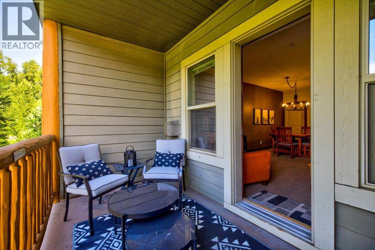
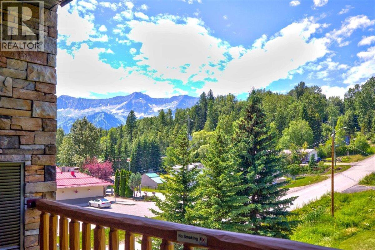
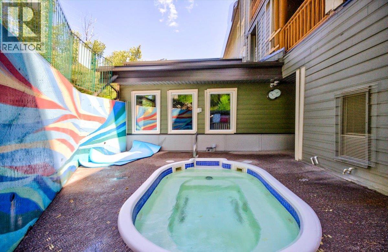
$823.07 MonthlySILVER ROCK - 2 bedroom, 2 bathroom corner unit! Move-in ready and beautifully maintained, this wide, spacious, and well-laid-out unit offers stunning river and ski hill views right from home. Enjoy an unbeatable location — walking distance to fly fishing and mountain biking, hiking trails, and restaurants. Featuring granite countertops in both the kitchen and bathrooms, this unit shows pride of ownership throughout. Building amenities include underground parking, pool, hot tub, steam room, and gym. Monthly Strata Fees include all amenities and utilities AND Internet/Wifi. Proven rental revenue makes this an excellent opportunity for investors or end-users alike. Don't miss this rare combination of lifestyle, location, and income potential. (id:22574)
| MLS® Number | 10393778 |
| Property Type | Single Family |
| Neigbourhood | Fernie |
| Community Name | Silver Rock |
| Community Features | Pets Allowed, Rentals Allowed |
| Parking Space Total | 1 |
| Pool Type | Indoor Pool |
| Storage Type | Storage, Locker |
| Bathroom Total | 2 |
| Bedrooms Total | 2 |
| Amenities | Whirlpool |
| Appliances | Refrigerator, Dishwasher, Range - Electric, Hood Fan, Washer/dryer Stack-up |
| Constructed Date | 2006 |
| Cooling Type | Central Air Conditioning |
| Fireplace Fuel | Gas |
| Fireplace Present | Yes |
| Fireplace Total | 1 |
| Fireplace Type | Unknown |
| Heating Type | See Remarks |
| Stories Total | 1 |
| Size Interior | 1,005 Ft2 |
| Type | Apartment |
| Utility Water | Municipal Water |
| Parkade |
| Acreage | No |
| Sewer | Municipal Sewage System |
| Size Total Text | Under 1 Acre |
| Level | Type | Length | Width | Dimensions |
|---|---|---|---|---|
| Main Level | Foyer | 8'5'' x 6'5'' | ||
| Main Level | Full Bathroom | 8'3'' x 7'9'' | ||
| Main Level | Bedroom | 16' x 10' | ||
| Main Level | Full Ensuite Bathroom | 9'5'' x 4'4'' | ||
| Main Level | Primary Bedroom | 17'7'' x 10' | ||
| Main Level | Kitchen | 9'8'' x 8'2'' | ||
| Main Level | Living Room | 14'6'' x 13' |
https://www.realtor.ca/real-estate/30009390/1500-mcdonald-avenue-unit-302-fernie-fernie
Contact us for more information

Dan Mcskimming
(250) 423-4444
www.fernielistings.com/

The trademarks REALTOR®, REALTORS®, and the REALTOR® logo are controlled by The Canadian Real Estate Association (CREA) and identify real estate professionals who are members of CREA. The trademarks MLS®, Multiple Listing Service® and the associated logos are owned by The Canadian Real Estate Association (CREA) and identify the quality of services provided by real estate professionals who are members of CREA. The trademark DDF® is owned by The Canadian Real Estate Association (CREA) and identifies CREA's Data Distribution Facility (DDF®)