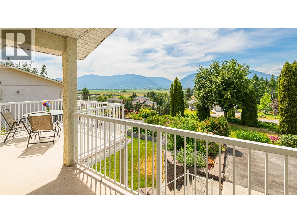
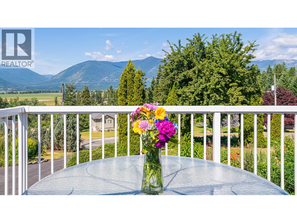
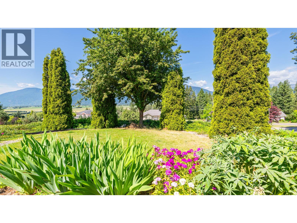
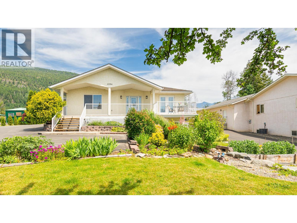
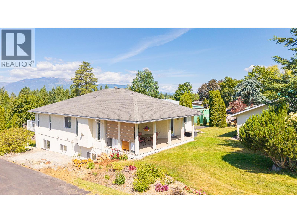
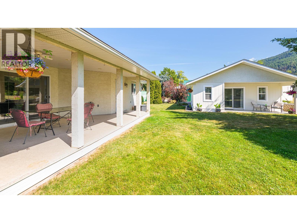
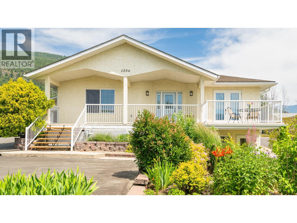
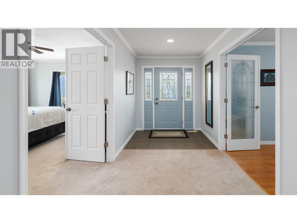
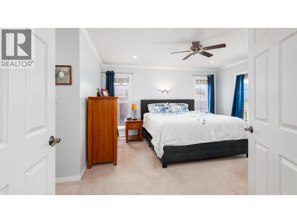
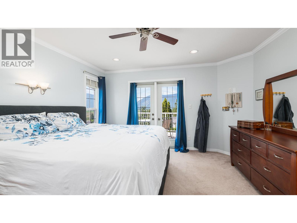
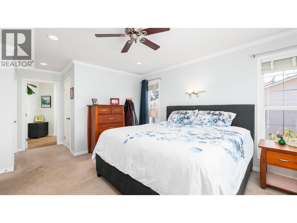
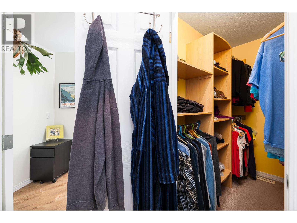
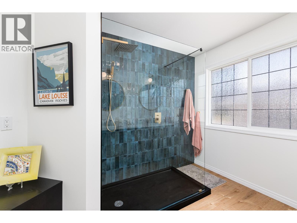
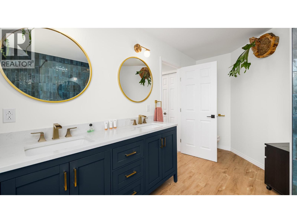
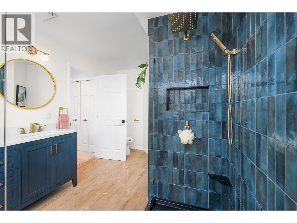
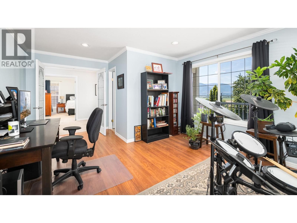
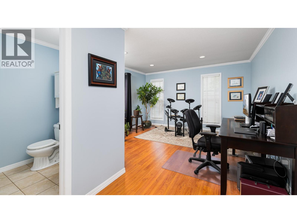
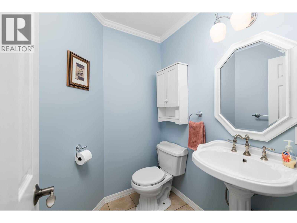
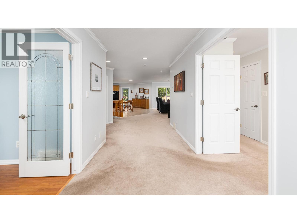
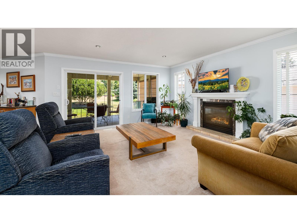
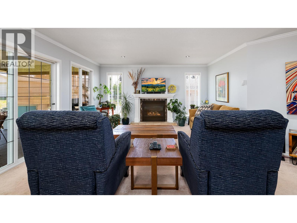
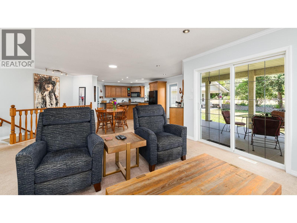
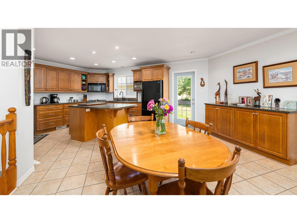
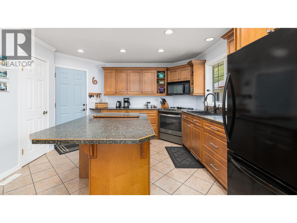
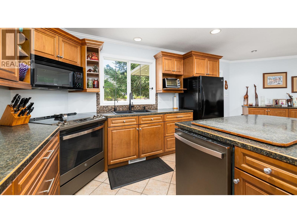
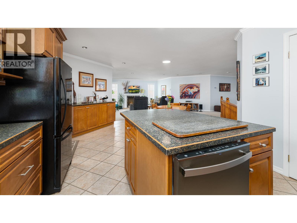
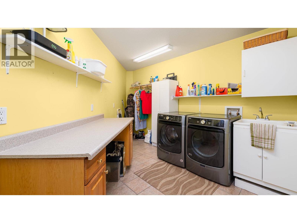
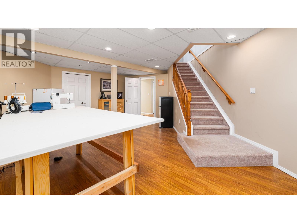
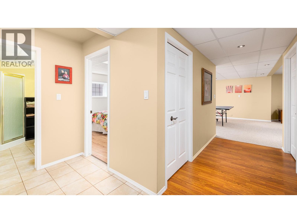
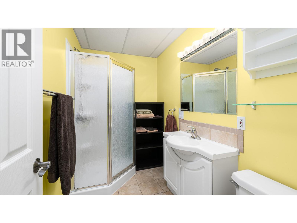
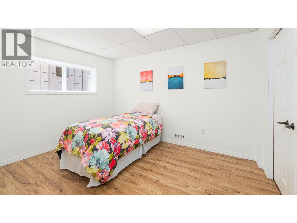
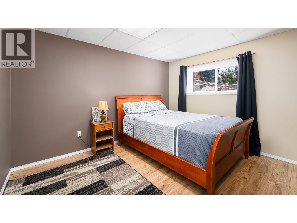
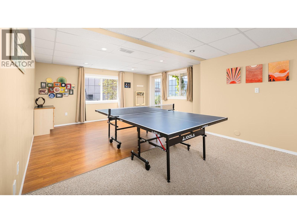
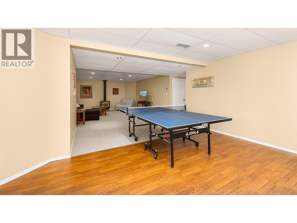
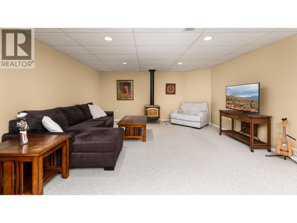
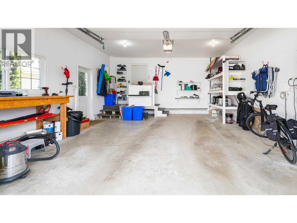
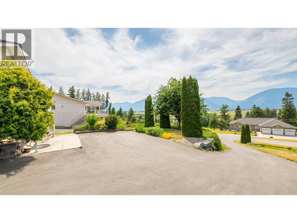
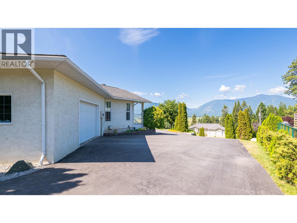
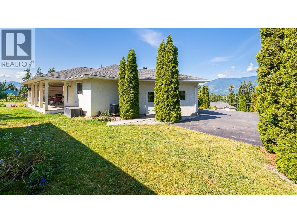
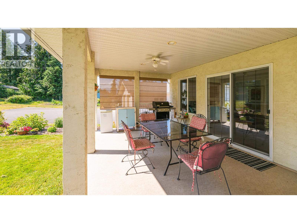
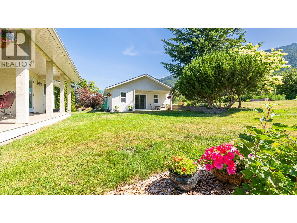
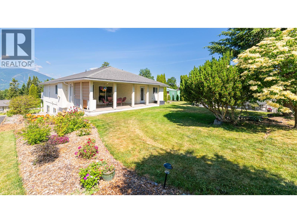
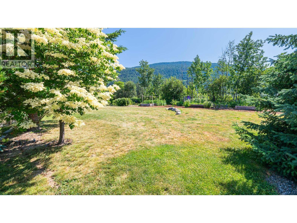
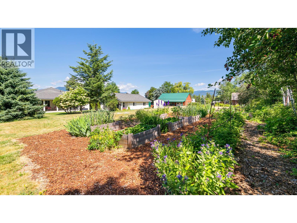
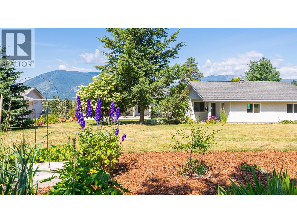
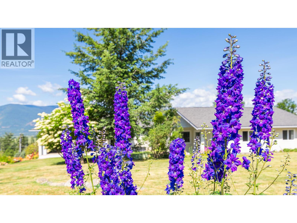
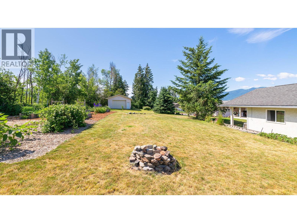
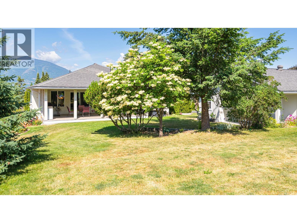
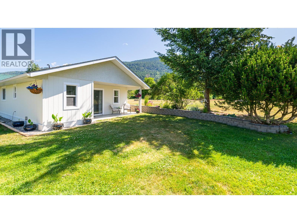
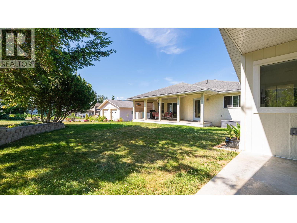
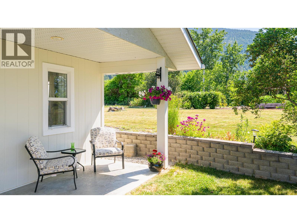
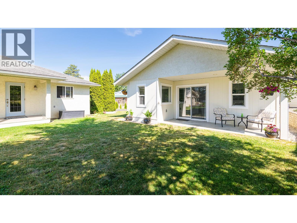
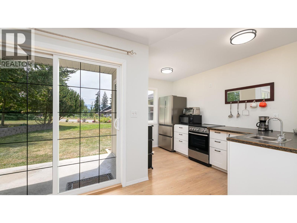
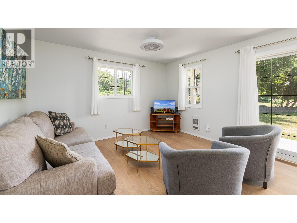
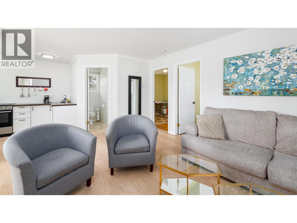
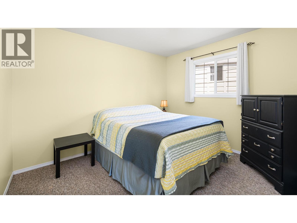
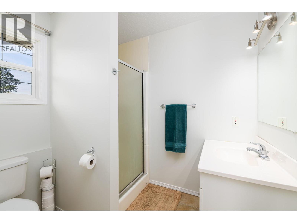
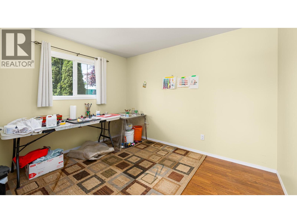
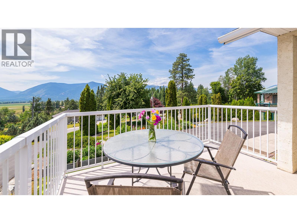
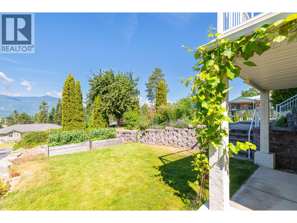
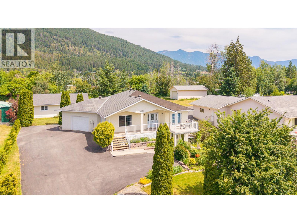
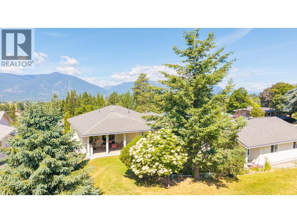
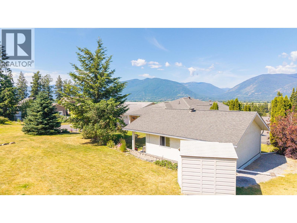
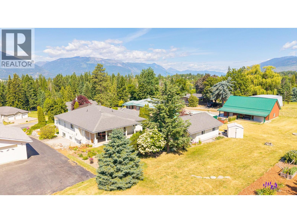
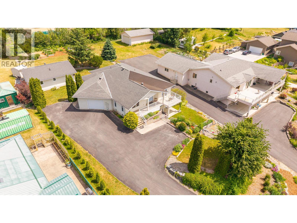
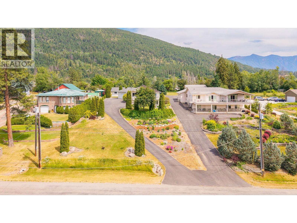
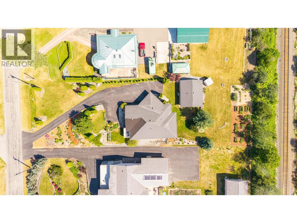
NEW PRICE! Listed below the BC Assessed value, this is an incredible opportunity to purchase a custom built home on a .58 of an acre property right in Creston. There is also a legally approved Guest Cottage offering a full kitchen, living room, bathroom & the option of 2 bedrooms. Stunning views and gorgeous landscaping - the Sellers have combined beauty with practicality in this inviting yard that is all set up for you. The home offers over 3200 sq ft of total living space with a layout & design that will appeal to a full range of Buyers. The living room, kitchen & dining area are perfect for entertaining family & friends with the open concept design & access to the covered rear deck. The primary bedroom has terrific features; the full ensuite was recently renovated; the custom shower is amazing. There is also a walk in closet & access to the view sundeck on the front of the home. There is a main floor office which easily converts to a den or another bedroom. Main floor laundry is another added convenience. The lower level of the home is fully finished & is flexible in design to suit your needs & has its own outside entry as well. With an attached garage, paved driveway and open parking areas there's plenty of room. The panoramic views of the Creston Valley are a highlight in any season, they give a sense of living in the country yet you have all the conveniences of being right in town. Call your REALTOR for your personal viewing and imagine yourself living here. (id:22574)
| MLS® Number | 10375158 |
| Property Type | Single Family |
| Neigbourhood | Creston |
| Parking Space Total | 5 |
| View Type | Mountain View, Valley View |
| Bathroom Total | 3 |
| Bedrooms Total | 3 |
| Appliances | Range, Refrigerator, Dishwasher, Dryer, Microwave, Washer |
| Architectural Style | Ranch |
| Basement Type | Full |
| Constructed Date | 2004 |
| Construction Style Attachment | Detached |
| Cooling Type | Central Air Conditioning |
| Exterior Finish | Stucco |
| Fireplace Fuel | Gas |
| Fireplace Present | Yes |
| Fireplace Total | 2 |
| Fireplace Type | Unknown |
| Flooring Type | Carpeted, Ceramic Tile, Laminate, Mixed Flooring |
| Half Bath Total | 1 |
| Heating Type | Forced Air, See Remarks |
| Roof Material | Asphalt Shingle |
| Roof Style | Unknown |
| Stories Total | 2 |
| Size Interior | 3,284 Ft2 |
| Type | House |
| Utility Water | Municipal Water |
| Attached Garage | 1 |
| R V | 1 |
| Acreage | No |
| Landscape Features | Underground Sprinkler |
| Sewer | Septic Tank |
| Size Irregular | 0.58 |
| Size Total | 0.58 Ac|under 1 Acre |
| Size Total Text | 0.58 Ac|under 1 Acre |
| Level | Type | Length | Width | Dimensions |
|---|---|---|---|---|
| Lower Level | Hobby Room | 13'9'' x 21'6'' | ||
| Lower Level | 3pc Bathroom | 5'1'' x 8'6'' | ||
| Lower Level | Bedroom | 9'10'' x 12'7'' | ||
| Lower Level | Bedroom | 9'10'' x 12'4'' | ||
| Lower Level | Family Room | 16'5'' x 16'8'' | ||
| Lower Level | Utility Room | 8'0'' x 8'0'' | ||
| Lower Level | Games Room | 16'5'' x 20'0'' | ||
| Main Level | Kitchen | 12'6'' x 12'4'' | ||
| Main Level | Dining Room | 14'9'' x 13'5'' | ||
| Main Level | Living Room | 14'0'' x 14'7'' | ||
| Main Level | Laundry Room | 6'10'' x 12'1'' | ||
| Main Level | Foyer | 10'9'' x 25'9'' | ||
| Main Level | 2pc Ensuite Bath | 5'9'' x 4'11'' | ||
| Main Level | Office | 13'0'' x 11'10'' | ||
| Main Level | 4pc Ensuite Bath | 8'7'' x 12'0'' | ||
| Main Level | Primary Bedroom | 14'0'' x 13'2'' | ||
| Secondary Dwelling Unit | Bedroom | 9'10'' x 11'3'' | ||
| Secondary Dwelling Unit | Full Bathroom | 6'8'' x 5'8'' | ||
| Secondary Dwelling Unit | Bedroom | 9'11'' x 11'4'' | ||
| Secondary Dwelling Unit | Living Room | 12'8'' x 11'0'' | ||
| Secondary Dwelling Unit | Kitchen | 11'8'' x 7'3'' |
https://www.realtor.ca/real-estate/29340744/1506-1st-avenue-nw-creston-creston
Contact us for more information

Shannon Veitch
(250) 869-0101
assurancerealty.c21.ca/

Scott Veitch
(250) 869-0101
assurancerealty.c21.ca/

The trademarks REALTOR®, REALTORS®, and the REALTOR® logo are controlled by The Canadian Real Estate Association (CREA) and identify real estate professionals who are members of CREA. The trademarks MLS®, Multiple Listing Service® and the associated logos are owned by The Canadian Real Estate Association (CREA) and identify the quality of services provided by real estate professionals who are members of CREA. The trademark DDF® is owned by The Canadian Real Estate Association (CREA) and identifies CREA's Data Distribution Facility (DDF®)