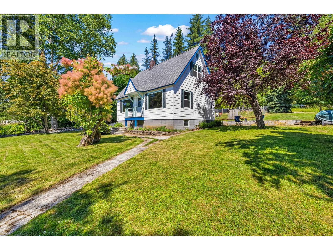
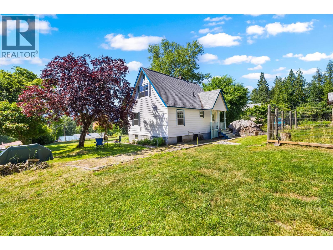
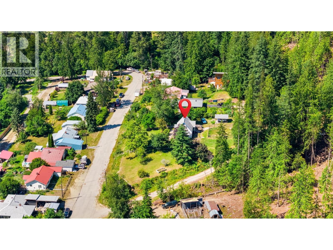
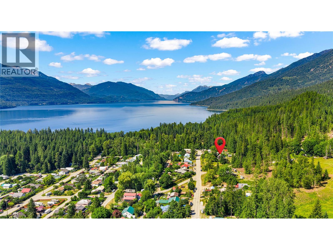
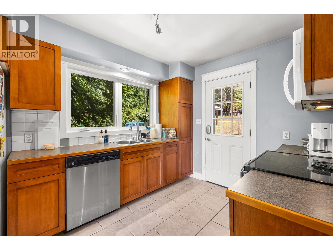
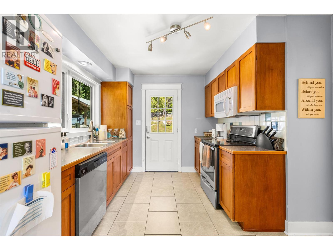
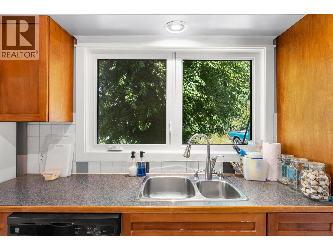
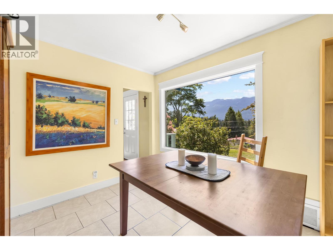
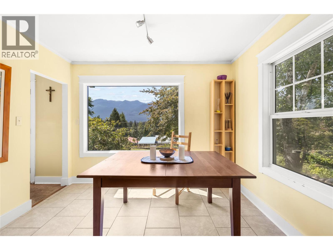
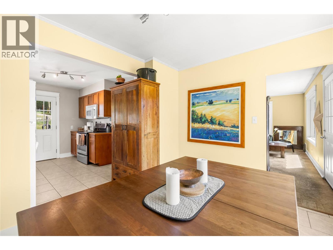
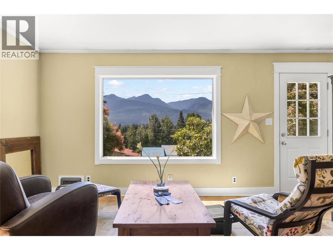
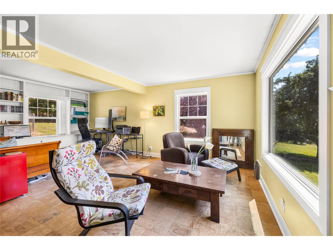
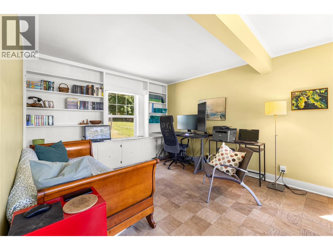
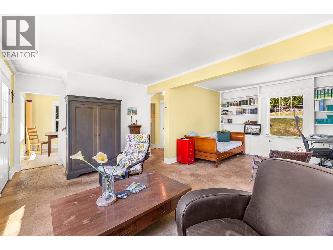
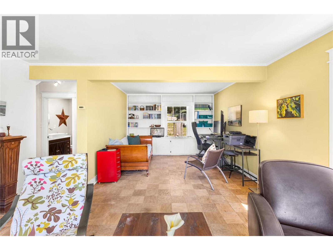
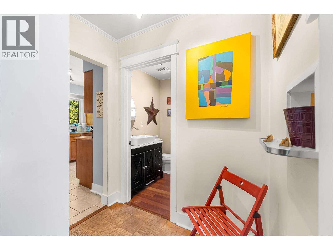
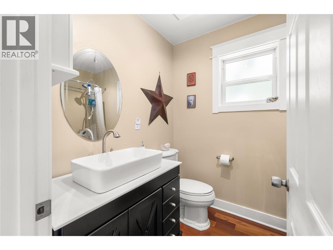
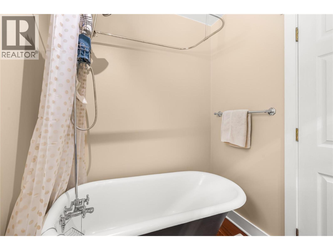
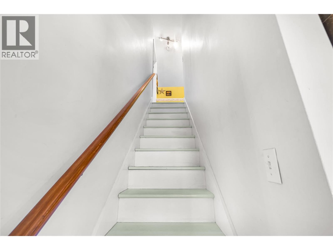
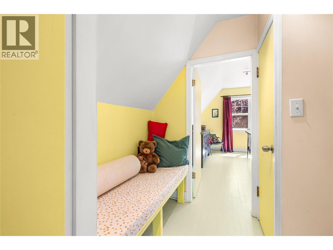
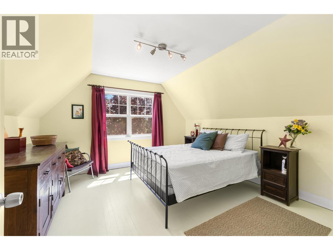
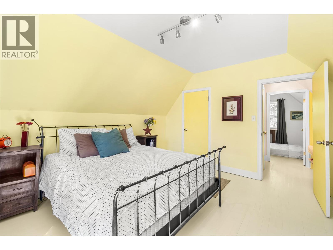
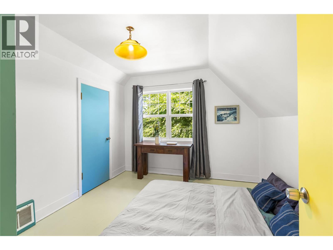
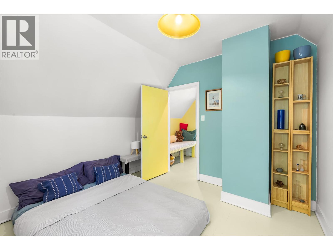
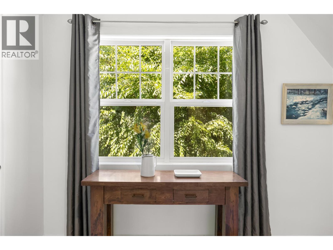
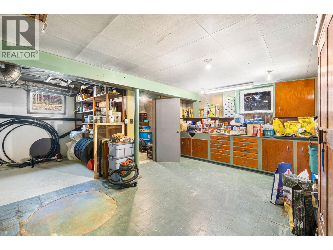
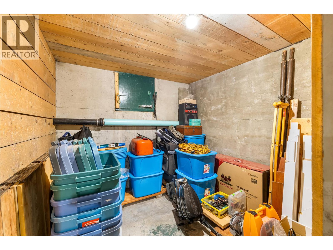
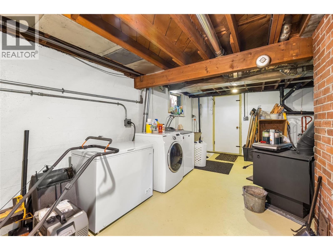
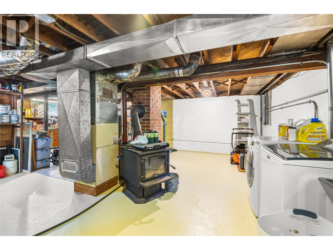
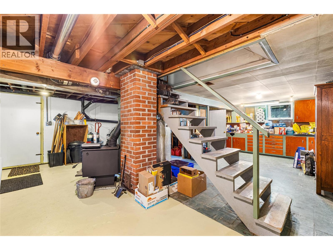
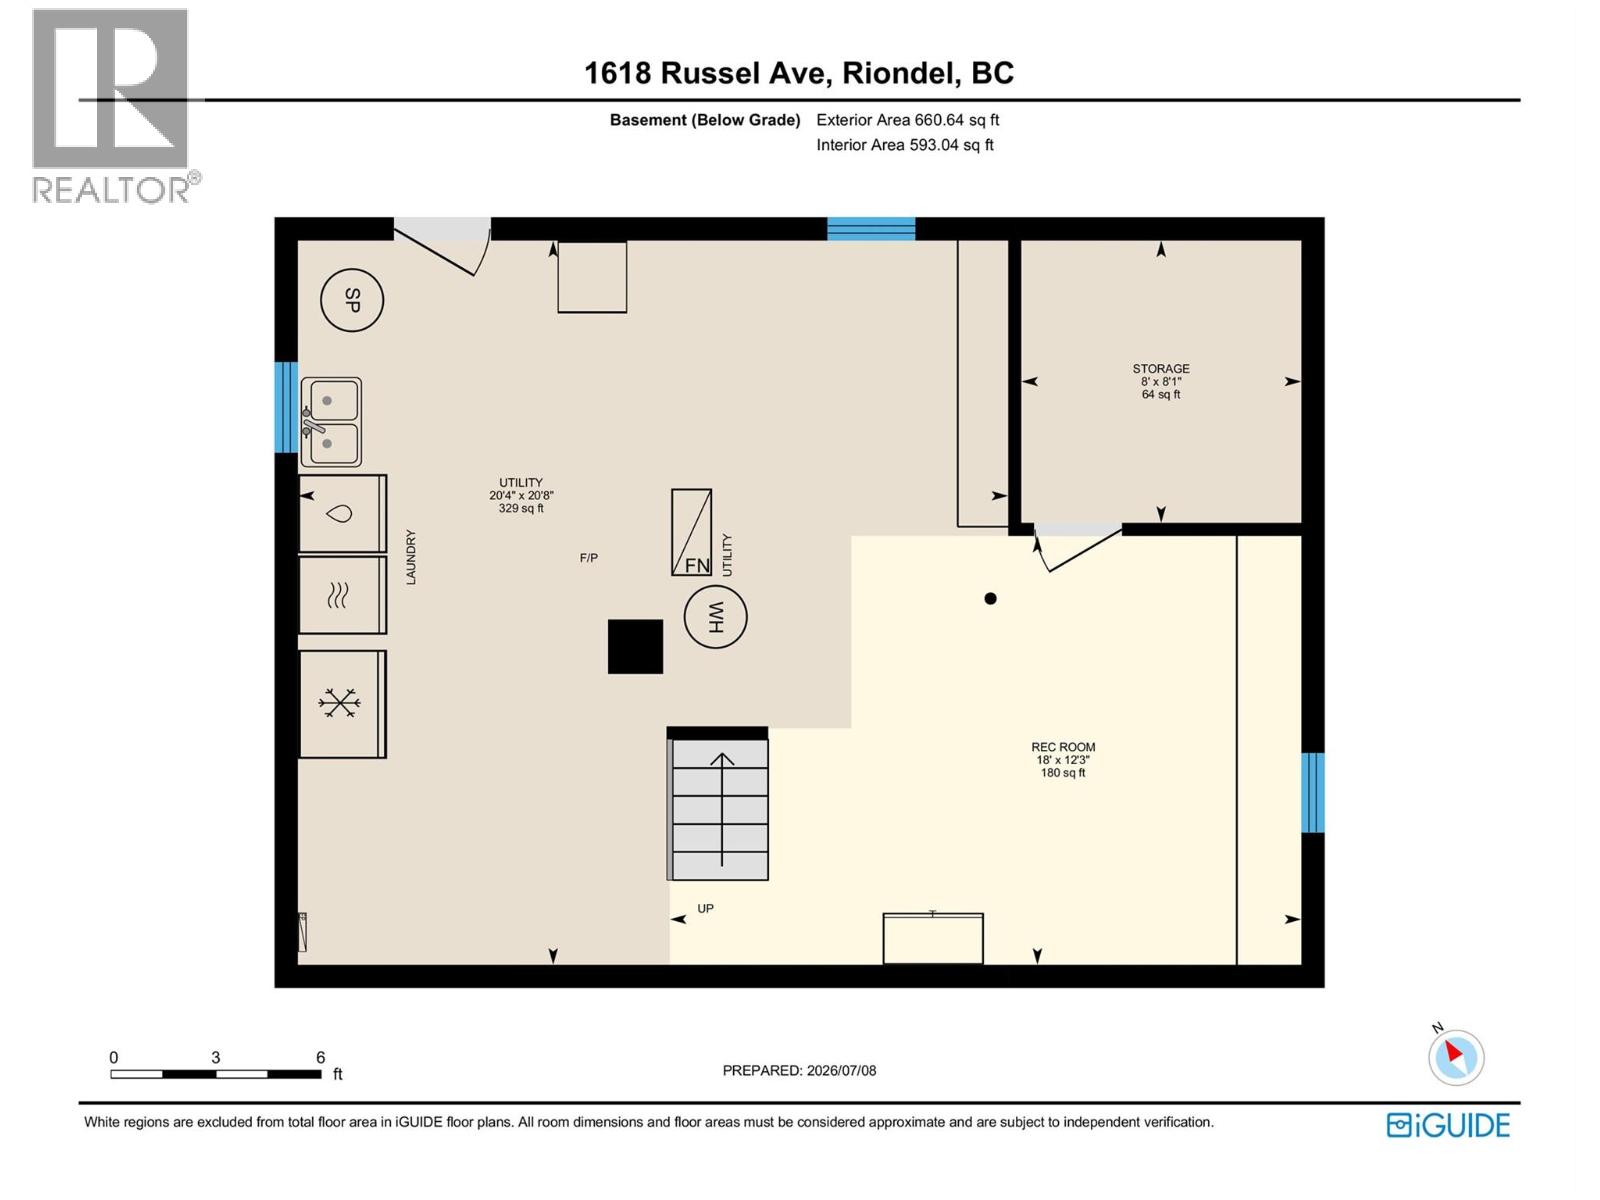
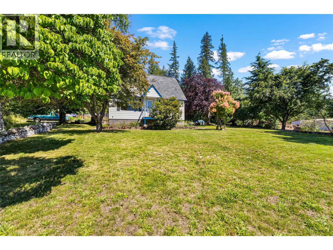
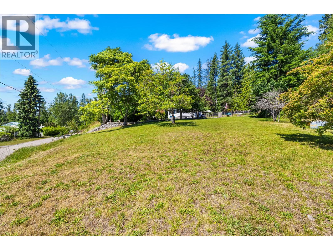
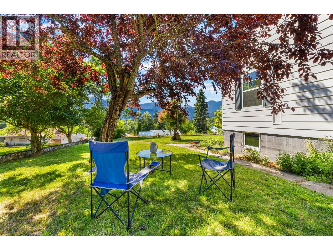
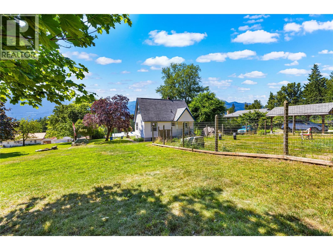
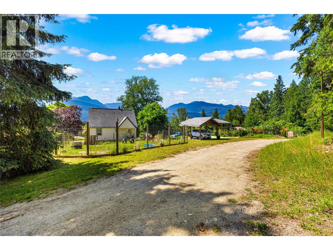
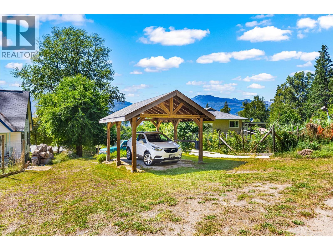
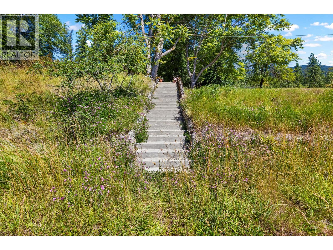
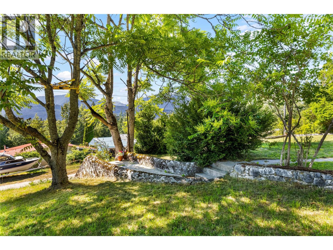
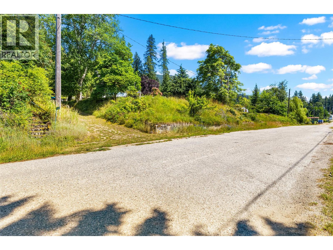
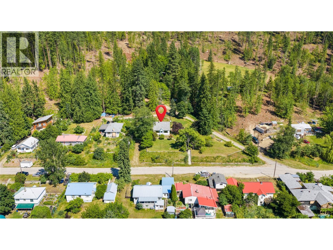
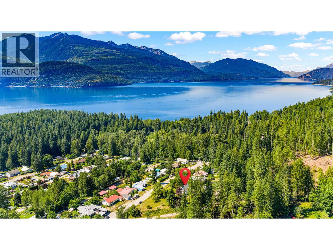
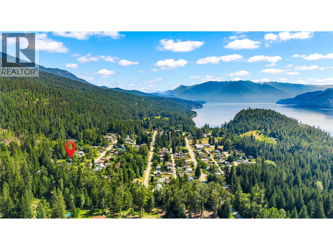
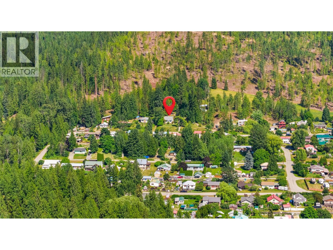
Nestled on a private half-acre lot in the heart of the lakeside community of Riondel, this charming 1.5-storey cottage is the perfect place to slow down and enjoy everything the Kootenays have to offer. Perched above the street to capture beautiful mountain views and unforgettable sunsets, this lovingly maintained 2-bedroom, 1-bath home is filled with warmth and character. Large picture windows flood the living and dining rooms with natural light, while cheerful colours, original parquet flooring, crown moulding, built-in living room cabinetry, and a timeless clawfoot tub create the cozy charm of a classic cottage. The full basement offers laundry, a utility sink, generous storage, outside access, and exciting potential to expand the living space to suit your needs. Step outside and discover one of the few larger lots in the heart of Riondel. This expansive corner property offers added privacy and a peaceful, park-like setting, surrounded by mature cherry, plum, pear, hazelnut and grape plantings, along with beautiful ornamental trees. Whether you're gardening, entertaining, hosting family, or simply enjoying the fresh mountain air, this generous yard invites you to slow down and stay awhile. With driveway access from Russell Avenue plus rear lane access to the covered carport, there's plenty of parking for vehicles, a boat, or an RV—perfect for family visits and summer adventures. Just minutes from Kootenay Lake, the marina, golf course, and hiking trails. This is more than a home; it's the Kootenay lifestyle you've been dreaming of. (id:22574)
| MLS® Number | 10393923 |
| Property Type | Single Family |
| Neigbourhood | Crawford Bay / Riondel |
| Amenities Near By | Golf Nearby, Recreation |
| Community Features | Family Oriented, Rural Setting |
| Features | Level Lot, Corner Site |
| View Type | Mountain View |
| Bathroom Total | 1 |
| Bedrooms Total | 2 |
| Architectural Style | Cottage |
| Constructed Date | 1952 |
| Construction Style Attachment | Detached |
| Exterior Finish | Wood Siding |
| Fireplace Present | Yes |
| Fireplace Total | 1 |
| Fireplace Type | Free Standing Metal |
| Heating Fuel | Wood |
| Heating Type | Forced Air, Stove |
| Roof Material | Asphalt Shingle |
| Roof Style | Unknown |
| Stories Total | 2 |
| Size Interior | 1,050 Ft2 |
| Type | House |
| Utility Water | Community Water User's Utility |
| Additional Parking | |
| Covered | |
| Street | |
| Rear | |
| R V |
| Access Type | Easy Access |
| Acreage | No |
| Land Amenities | Golf Nearby, Recreation |
| Landscape Features | Level |
| Sewer | Septic Tank |
| Size Irregular | 0.55 |
| Size Total | 0.55 Ac|under 1 Acre |
| Size Total Text | 0.55 Ac|under 1 Acre |
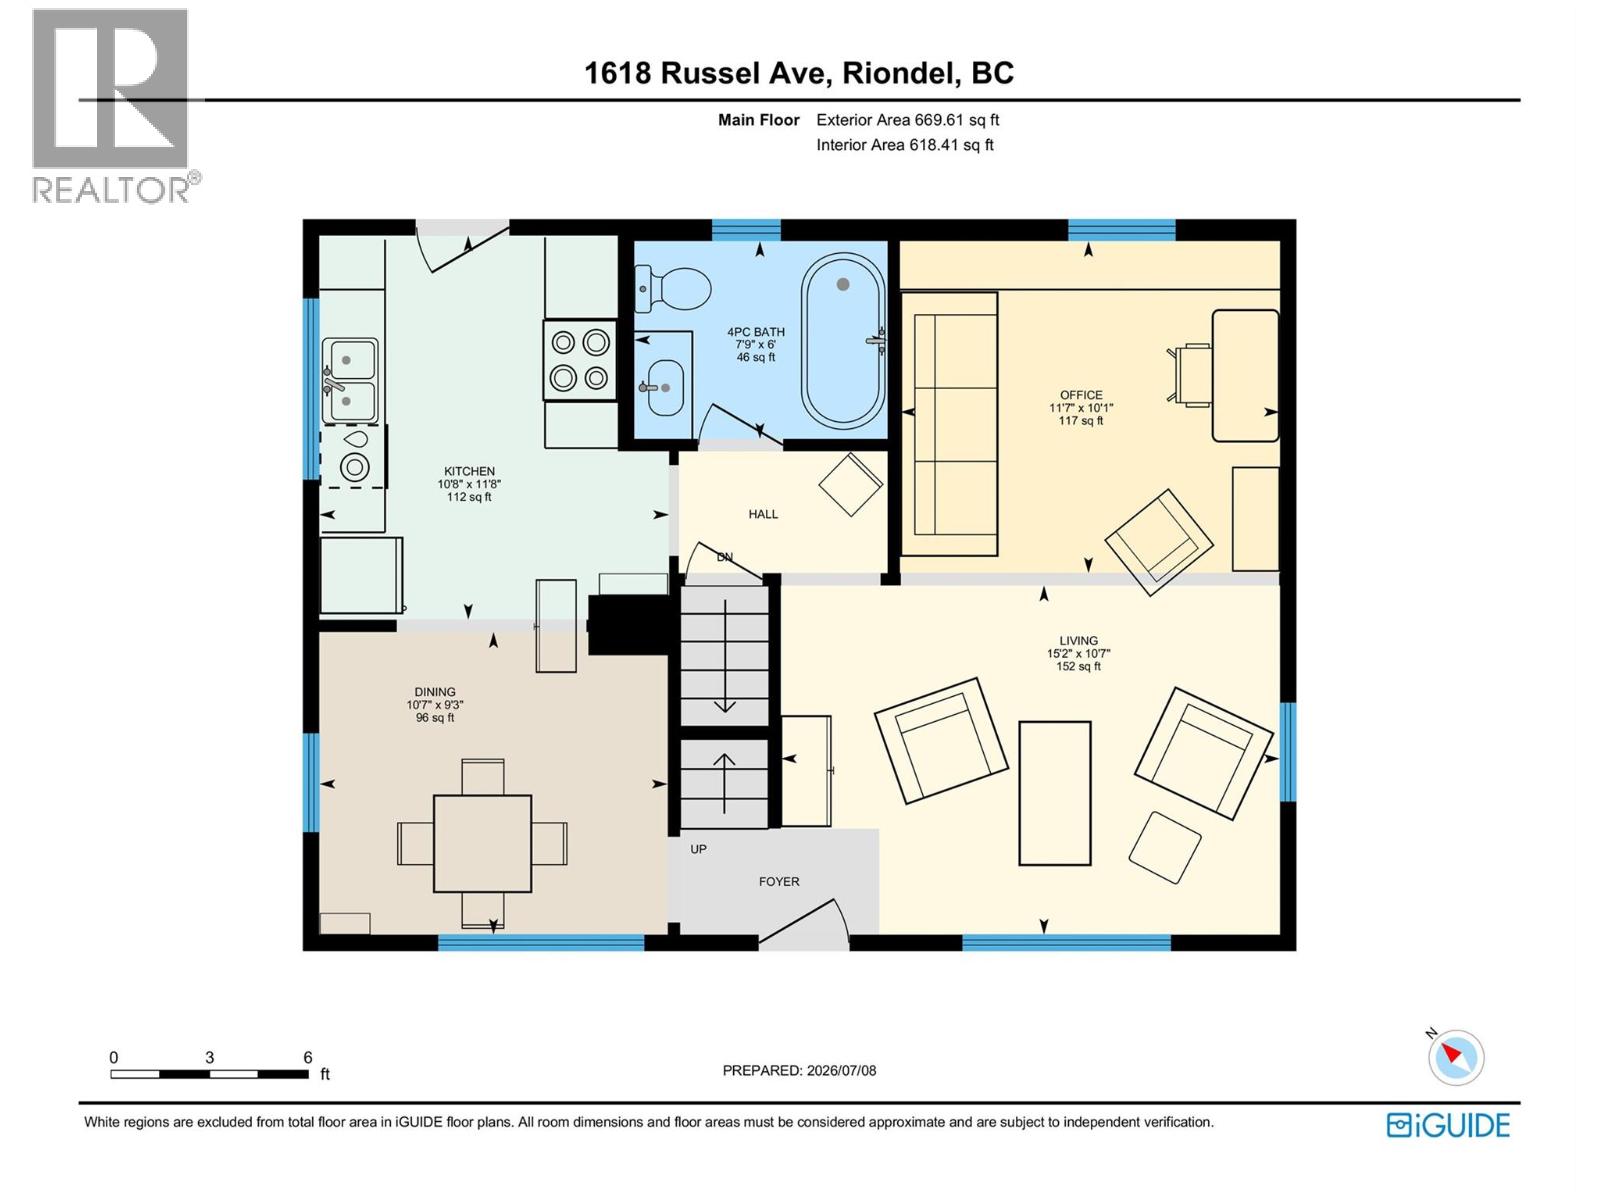
| Level | Type | Length | Width | Dimensions |
|---|---|---|---|---|
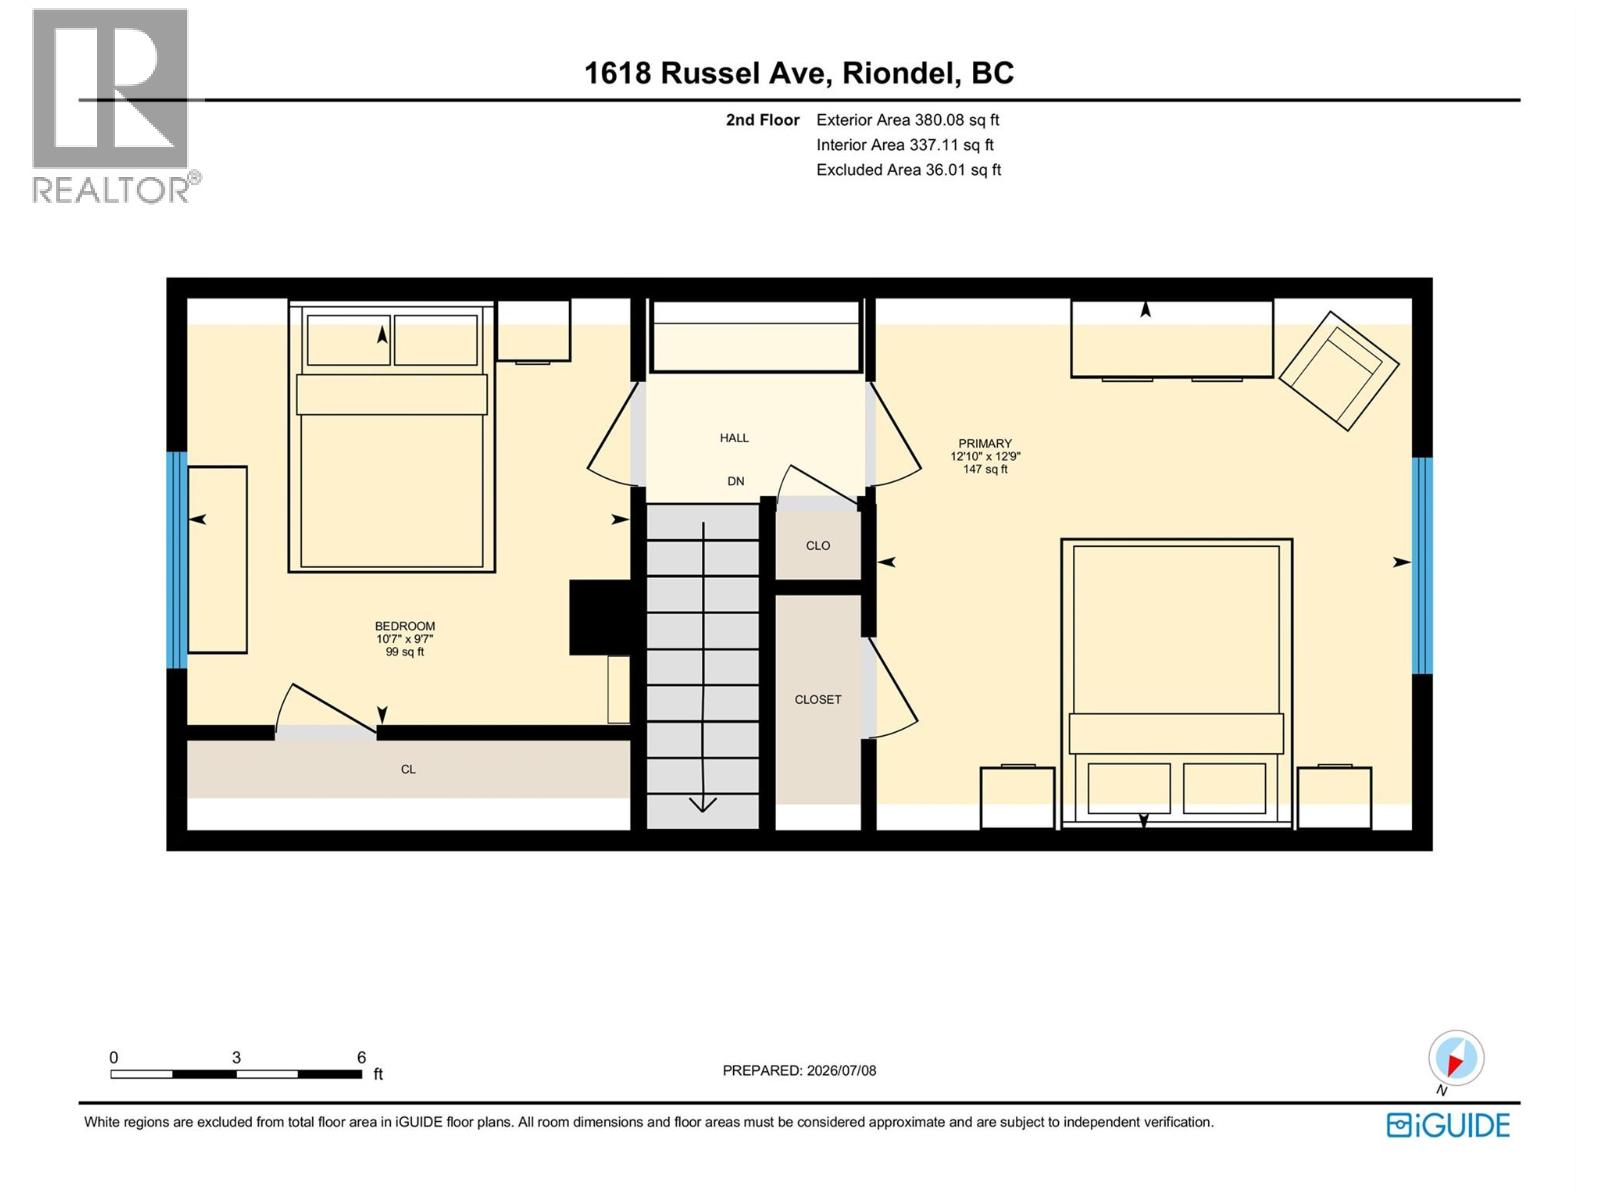
| Second Level | Bedroom | 9'7'' x 10'7'' | ||
| Second Level | Primary Bedroom | 12'9'' x 12'10'' | ||
| Main Level | 4pc Bathroom | 6'0'' x 7'9'' | ||
| Main Level | Office | 10'1'' x 11'7'' | ||
| Main Level | Living Room | 10'7'' x 15'2'' | ||
| Main Level | Dining Room | 9'3'' x 10'7'' | ||
| Main Level | Kitchen | 11'8'' x 10'8'' |
https://www.realtor.ca/real-estate/30007773/1618-russel-avenue-riondel-crawford-bay-riondel
Contact us for more information

Sheena Sobkiw
(250) 869-0101
assurancerealty.c21.ca/
Katie-Faye Jenkins
(250) 869-0101
assurancerealty.c21.ca/

The trademarks REALTOR®, REALTORS®, and the REALTOR® logo are controlled by The Canadian Real Estate Association (CREA) and identify real estate professionals who are members of CREA. The trademarks MLS®, Multiple Listing Service® and the associated logos are owned by The Canadian Real Estate Association (CREA) and identify the quality of services provided by real estate professionals who are members of CREA. The trademark DDF® is owned by The Canadian Real Estate Association (CREA) and identifies CREA's Data Distribution Facility (DDF®)