Maintenance,
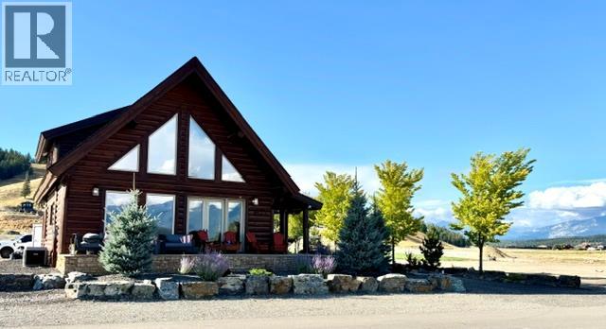
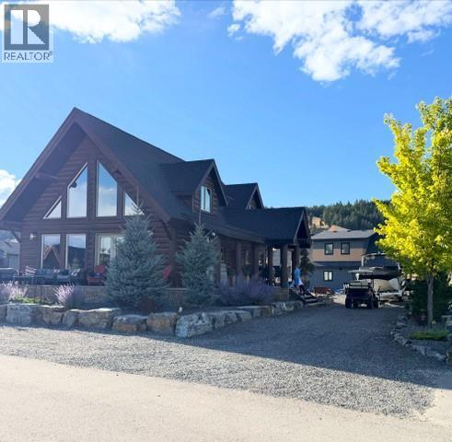
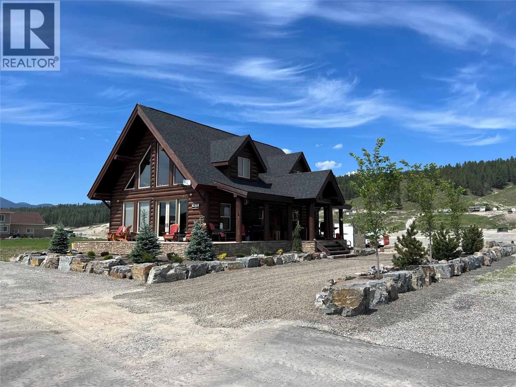
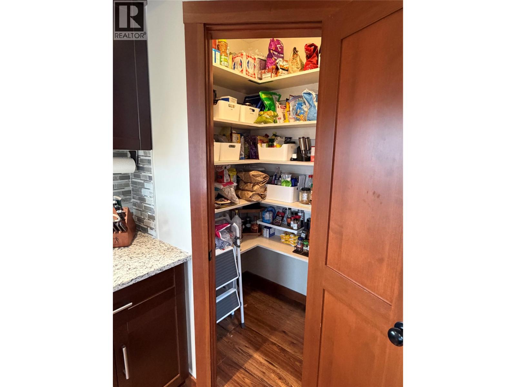
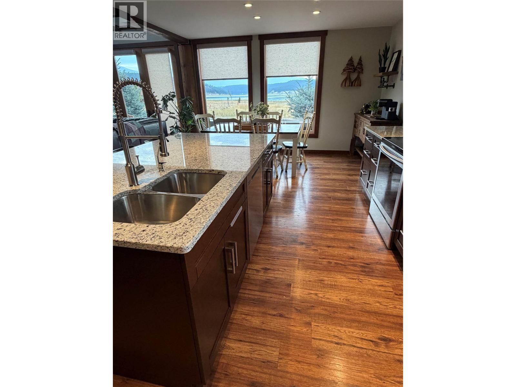
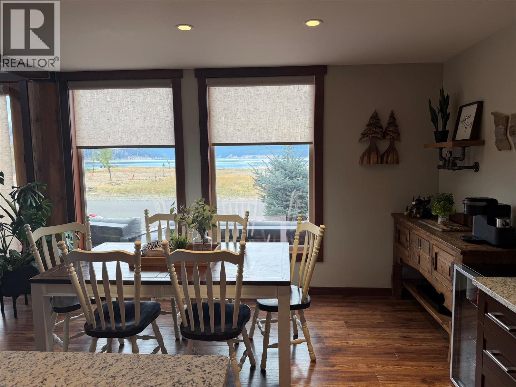
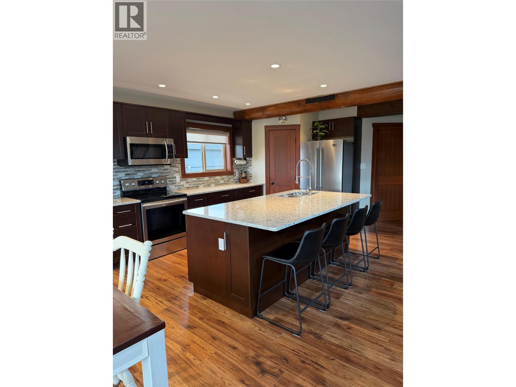
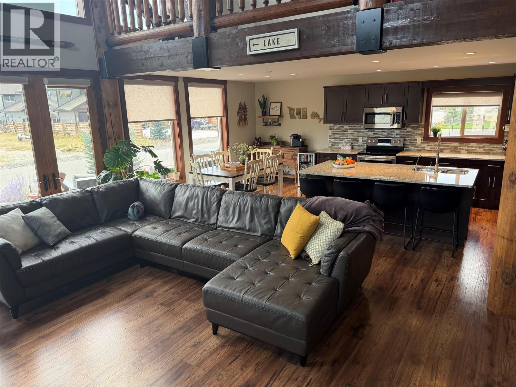
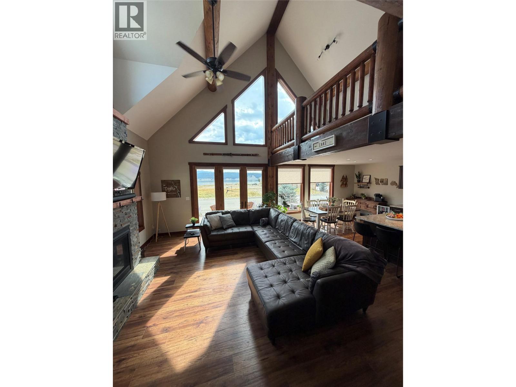
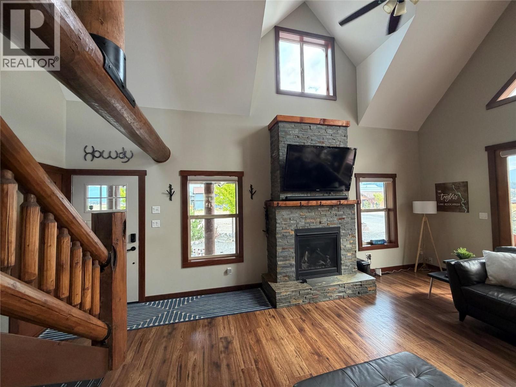
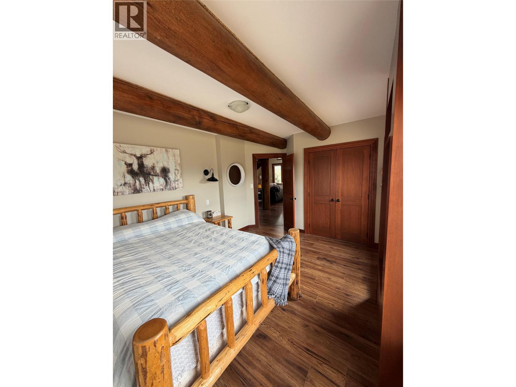
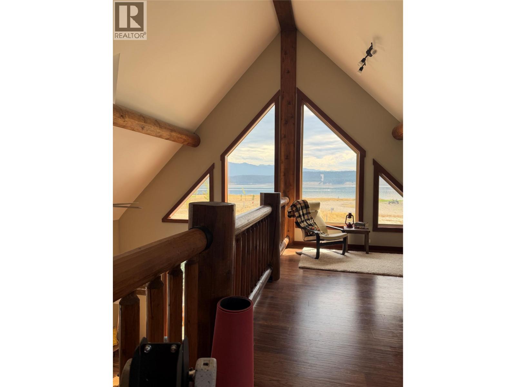
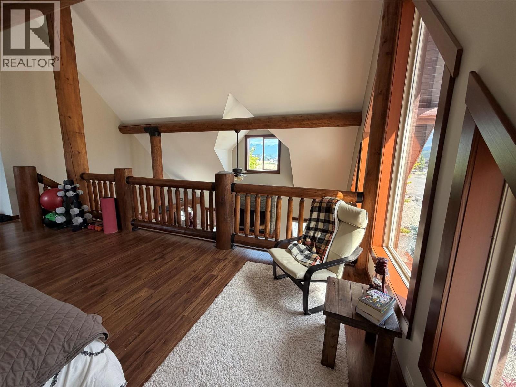
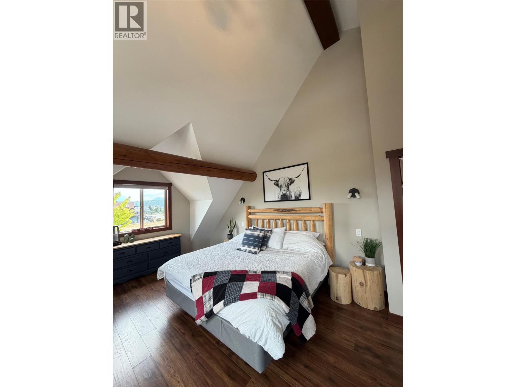
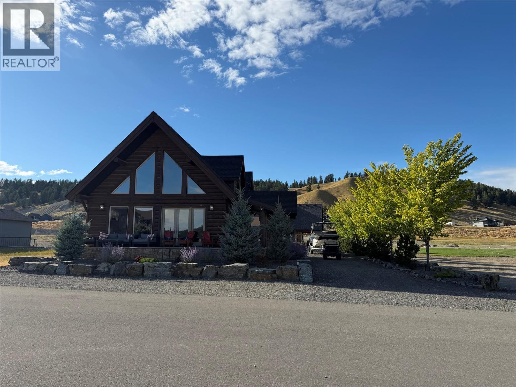
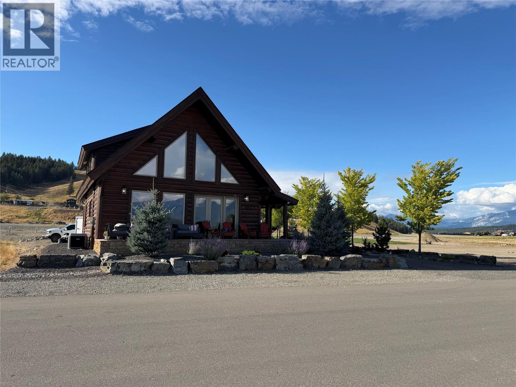
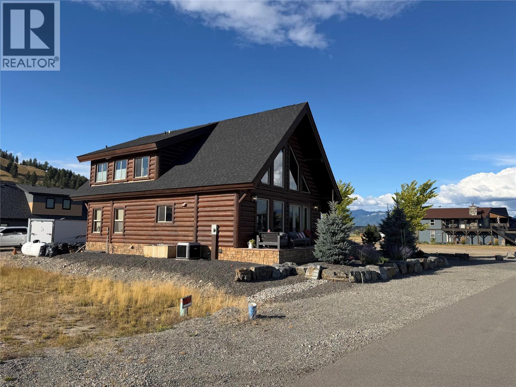
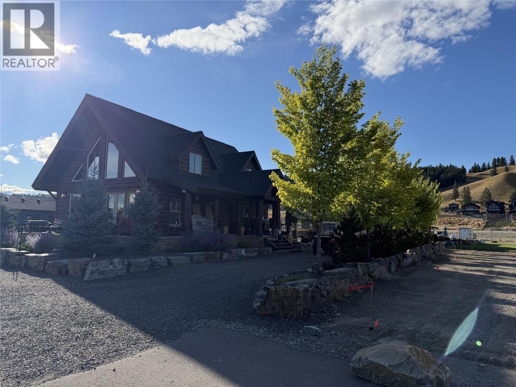
$300 Yearly3-Bedroom Log Cabin with Lake Views in Sought-After Koocanusa Village. Situated beside a large green space, this 3-bedroom log cabin offers everything you could want for lake living. Enjoy stunning sunrise views over Lake Koocanusa from the front porch and easy access to Crystal Lake just steps away. Filled with natural light, this spacious 2,045 sq. ft. home showcases the warmth and character of authentic log throughout. The vaulted ceilings enhance the open feel of the main living area, where floor-to-ceiling lake views, a cozy fireplace, and patio doors leading to the front porch create the perfect space for relaxing or entertaining. The kitchen is designed for both functionality and gathering, featuring an expansive island, granite countertops, a walk-in pantry, and abundant storage. Additional storage is available in the 6-foot crawl space, which also houses the laundry area. The impressive primary suite offers a spacious ensuite featuring a soaker tub, double vanity, and separate shower. The versatile loft provides additional living space and can be adapted to suit your needs as a guest sleeping area, home gym, recreation room, or office. Outside, the landscaped yard is surrounded by mature trees and perennial gardens. Irrigation throughout the garden beds ensures low-maintenance. The oversized driveway extends the length of the lot, providing ample parking. The unfinished backyard offers excellent potential to create your ideal outdoor space. (id:22574)
| MLS® Number | 10399877 |
| Property Type | Single Family |
| Neigbourhood | Elko to Montana |
| Community Name | Koocanusa Village |
| Amenities Near By | Park |
| Community Features | Rural Setting |
| Features | Central Island |
| View Type | Lake View, Mountain View, View Of Water |
| Bathroom Total | 2 |
| Bedrooms Total | 3 |
| Appliances | Dishwasher, Dryer, Freezer, Microwave, Oven, Washer |
| Architectural Style | Cabin |
| Basement Type | Crawl Space |
| Constructed Date | 2015 |
| Construction Style Attachment | Detached |
| Cooling Type | Central Air Conditioning |
| Exterior Finish | Stone, Wood |
| Fire Protection | Smoke Detector Only |
| Fireplace Present | Yes |
| Fireplace Total | 1 |
| Fireplace Type | Insert |
| Flooring Type | Laminate, Tile |
| Heating Type | Forced Air, See Remarks |
| Roof Material | Asphalt Shingle |
| Roof Style | Unknown |
| Stories Total | 2 |
| Size Interior | 2,045 Ft2 |
| Type | House |
| Utility Water | Municipal Water |
| Additional Parking | |
| Other | |
| R V |
| Access Type | Easy Access |
| Acreage | No |
| Fence Type | Not Fenced |
| Land Amenities | Park |
| Landscape Features | Landscaped, Underground Sprinkler |
| Sewer | Municipal Sewage System |
| Size Irregular | 0.2 |
| Size Total | 0.2 Ac|under 1 Acre |
| Size Total Text | 0.2 Ac|under 1 Acre |
| Level | Type | Length | Width | Dimensions |
|---|---|---|---|---|
| Second Level | 4pc Ensuite Bath | Measurements not available | ||
| Second Level | Primary Bedroom | 16'11'' x 15'8'' | ||
| Second Level | Loft | 13'3'' x 24'6'' | ||
| Main Level | Living Room | 17'8'' x 18'11'' | ||
| Main Level | Dining Room | 8'8'' x 10'0'' | ||
| Main Level | Kitchen | 12'2'' x 10'0'' | ||
| Main Level | 4pc Bathroom | Measurements not available | ||
| Main Level | Bedroom | 13'7'' x 10'11'' | ||
| Main Level | Bedroom | 11'1'' x 13'4'' |
| Cable | Available |
| Electricity | Available |
| Telephone | Available |
| Water | Available |
https://www.realtor.ca/real-estate/30248578/1671-koocanusa-lake-drive-koocanusa-west-elko-to-montana
Contact us for more information
Tatum Fitton
(877) 888-3131

The trademarks REALTOR®, REALTORS®, and the REALTOR® logo are controlled by The Canadian Real Estate Association (CREA) and identify real estate professionals who are members of CREA. The trademarks MLS®, Multiple Listing Service® and the associated logos are owned by The Canadian Real Estate Association (CREA) and identify the quality of services provided by real estate professionals who are members of CREA. The trademark DDF® is owned by The Canadian Real Estate Association (CREA) and identifies CREA's Data Distribution Facility (DDF®)