Maintenance, Pad Rental
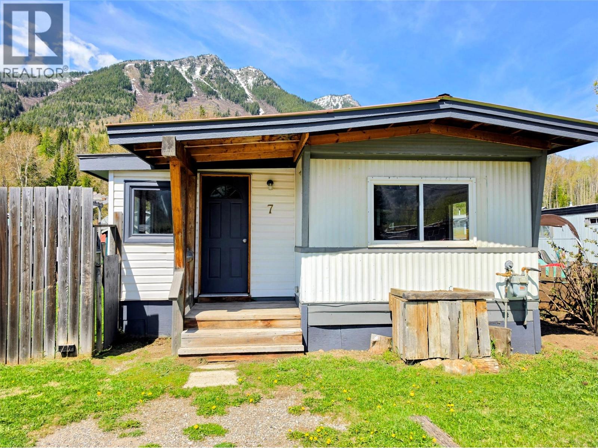
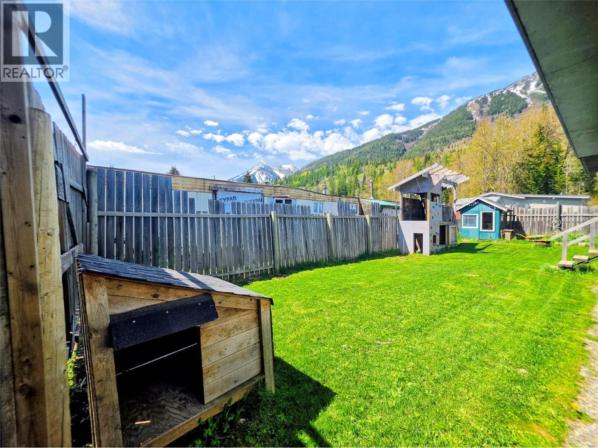
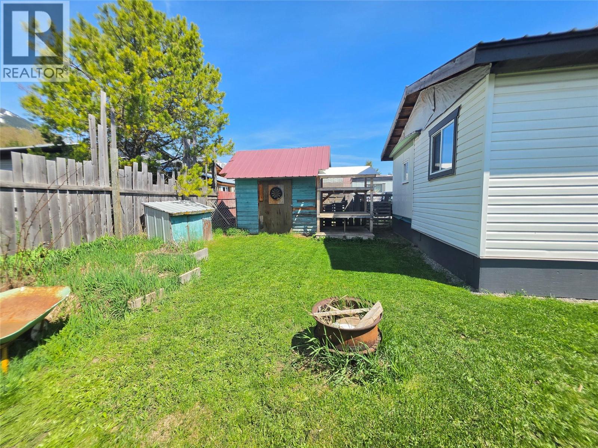
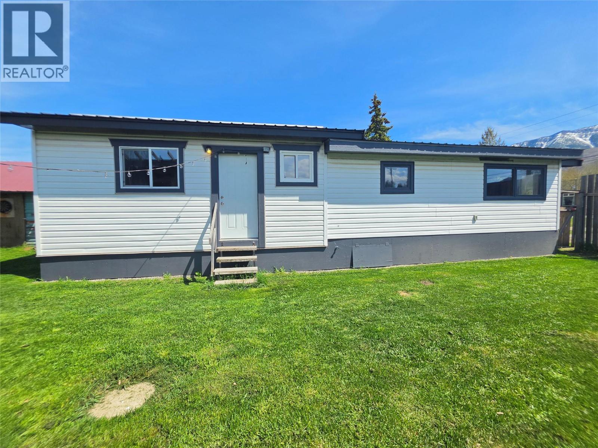
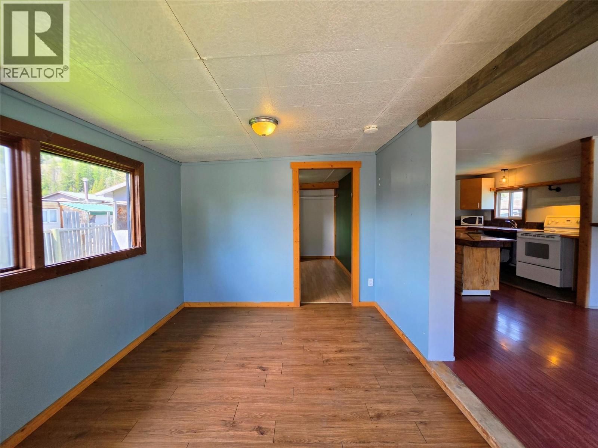
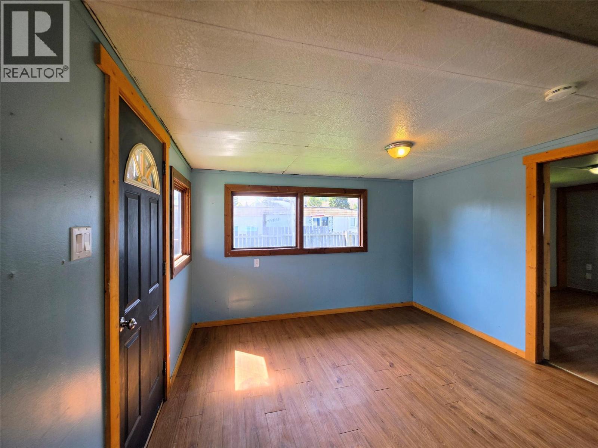
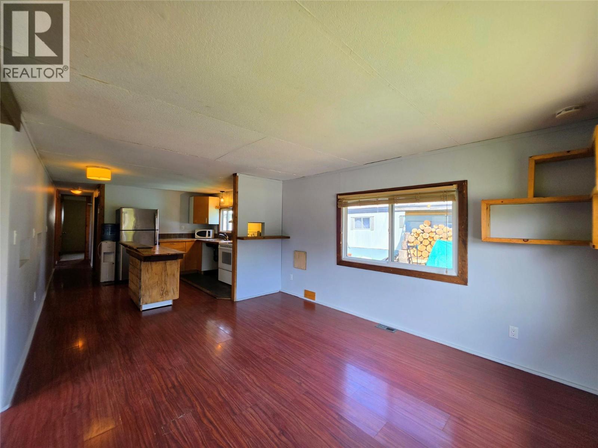
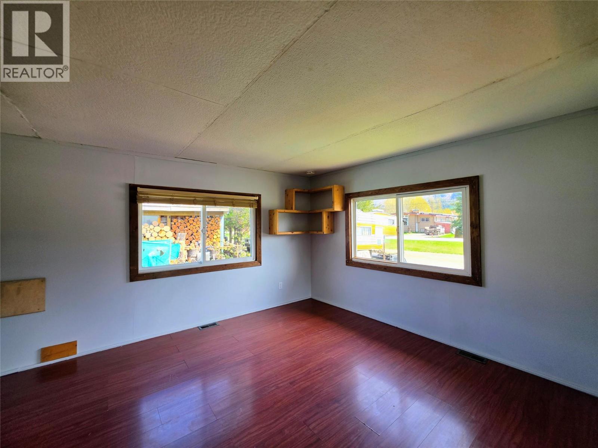
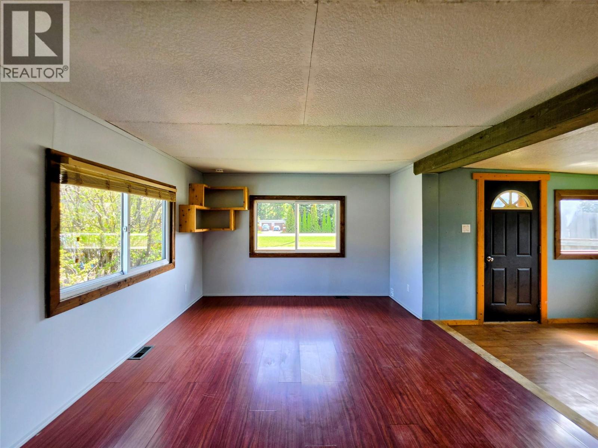
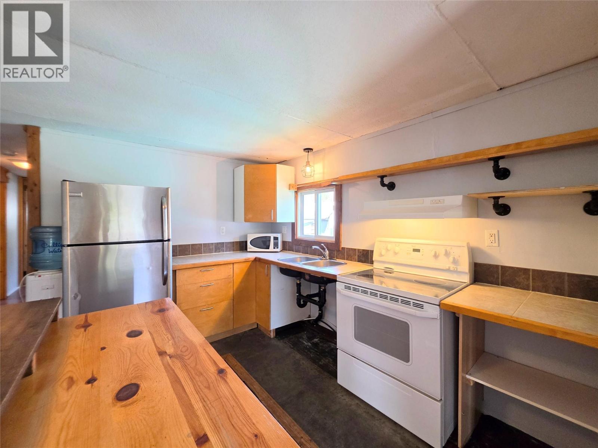
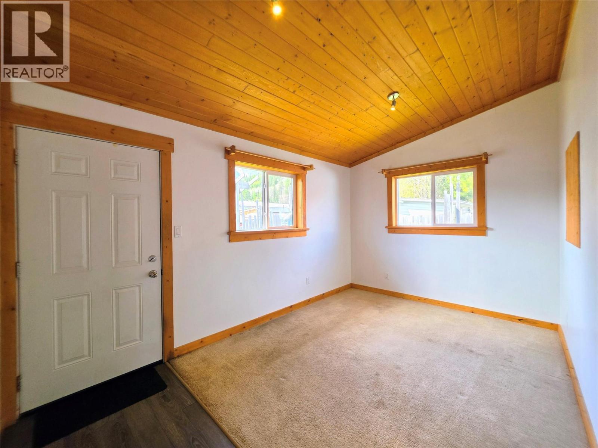
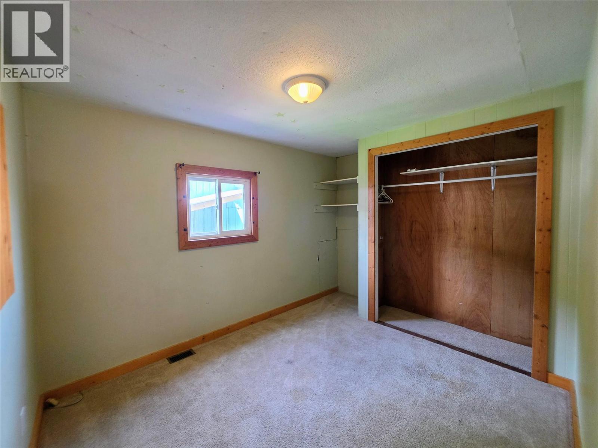
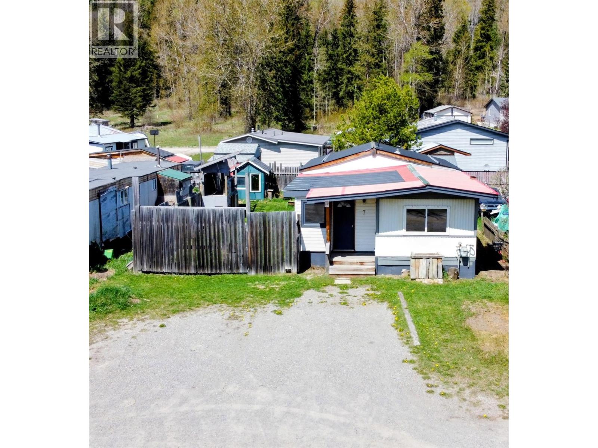
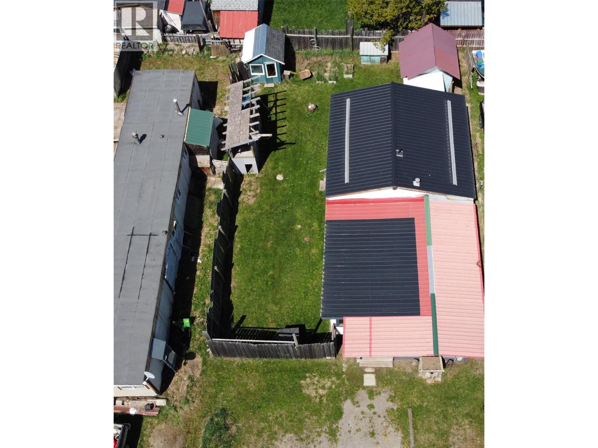
$350 MonthlyVisit REALTOR website for additional information. Located in the peaceful Artina Trailer Park, this 3-bedroom, 2 full bathroom home is a fantastic opportunity to break into the sought-after Fernie market. Offering beautiful mountain views and surrounded by the stunning scenery of the Elk Valley, this property is the perfect starter home for someone looking to enjoy mountain living at an affordable price point. The fully fenced yard provides plenty of space for kids, pets, gardening, or simply relaxing and taking in the views. Outside, you’ll also find ample parking, a large shed for all your storage needs, a greenhouse for those with a green thumb, and a kids playset ready for family fun. Situated in a quiet area just a short 5-minute drive to the heart of Fernie, you’ll enjoy both privacy and convenience. With great bones and endless potential, this home is ready for someone to come in and make it their own. Whether you're a first-time buyer, investor, or looking for a cozy mountain retreat, this property is packed with opportunity. (id:22574)
| MLS® Number | 10388944 |
| Property Type | Single Family |
| Neigbourhood | Fernie |
| Amenities Near By | Recreation, Shopping |
| Features | Level Lot, Central Island |
| Parking Space Total | 2 |
| View Type | Mountain View |
| Bathroom Total | 2 |
| Bedrooms Total | 3 |
| Appliances | Range, Refrigerator, Dryer, Microwave, Washer |
| Constructed Date | 1972 |
| Exterior Finish | Aluminum |
| Fire Protection | Smoke Detector Only |
| Flooring Type | Carpeted, Laminate |
| Foundation Type | Preserved Wood |
| Heating Fuel | Electric |
| Heating Type | Forced Air |
| Roof Material | Metal |
| Roof Style | Unknown |
| Stories Total | 1 |
| Size Interior | 1,248 Ft2 |
| Type | Manufactured Home |
| Utility Water | Well |
| Acreage | No |
| Fence Type | Fence |
| Land Amenities | Recreation, Shopping |
| Landscape Features | Landscaped, Level |
| Sewer | Septic Tank |
| Size Total Text | Under 1 Acre |
| Level | Type | Length | Width | Dimensions |
|---|---|---|---|---|
| Main Level | Living Room | 12' x 12'6'' | ||
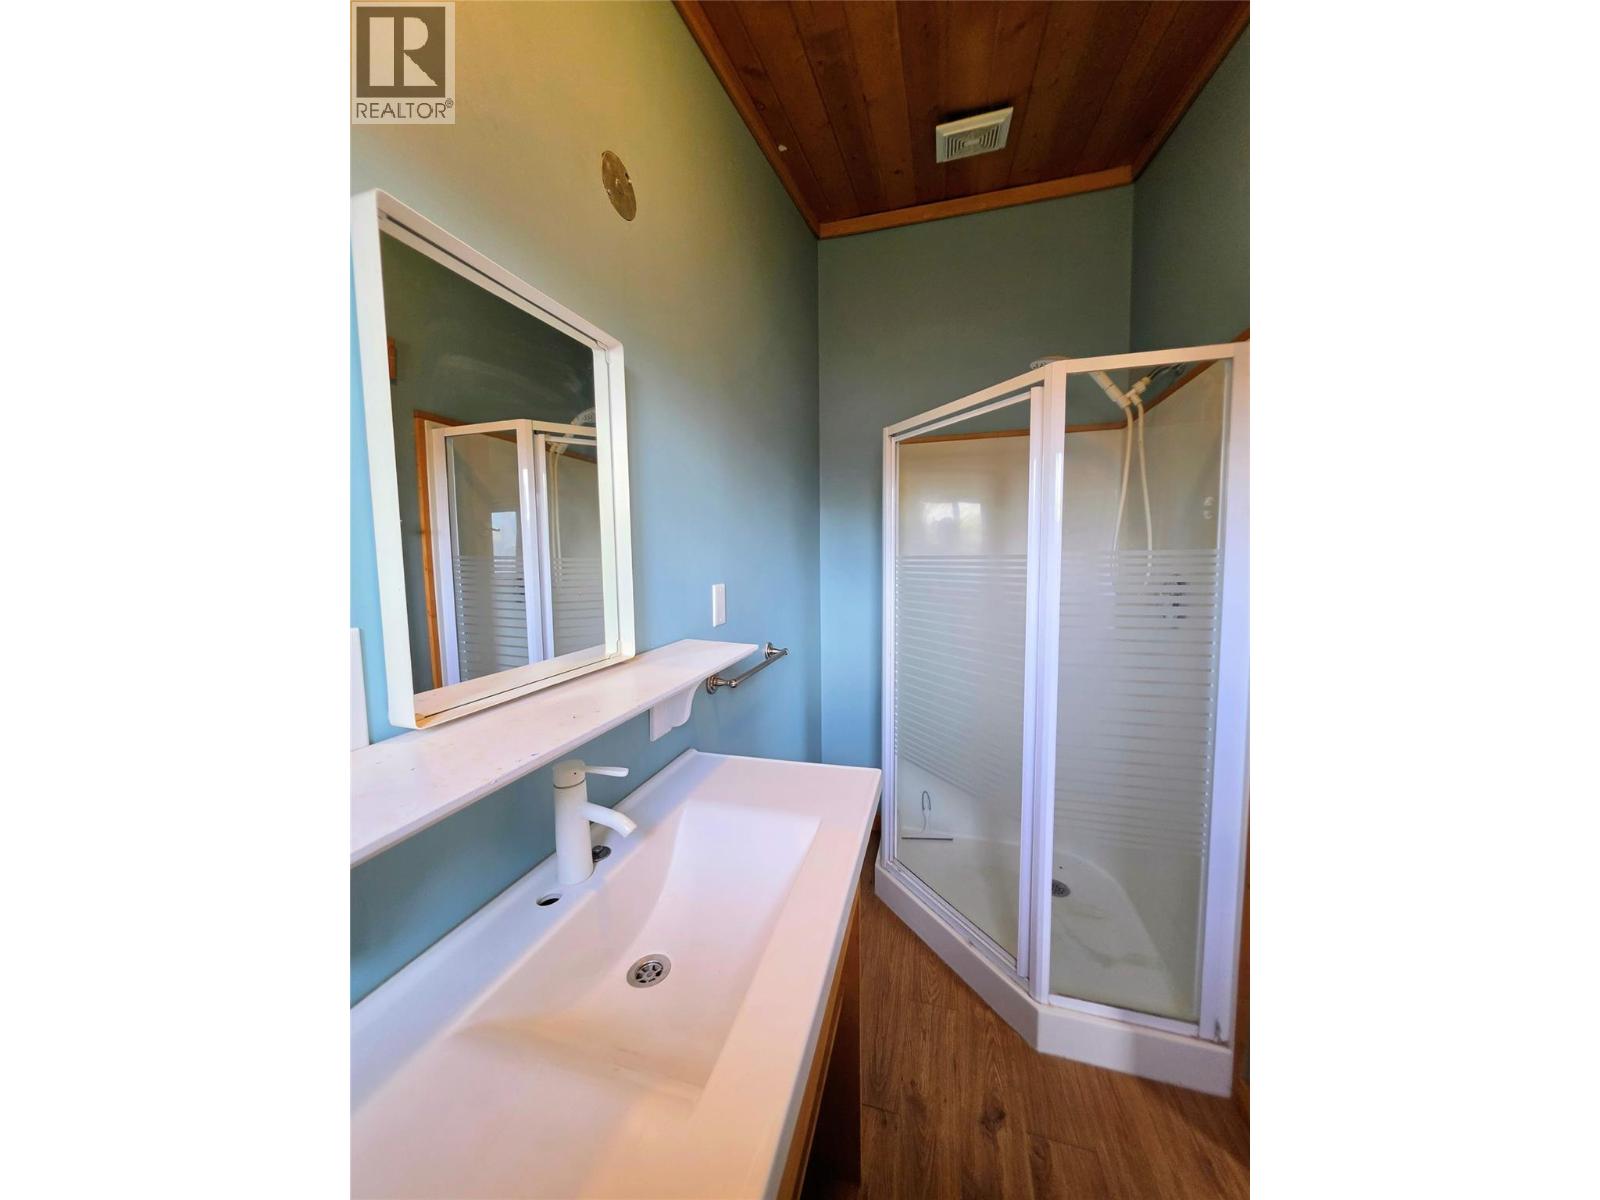
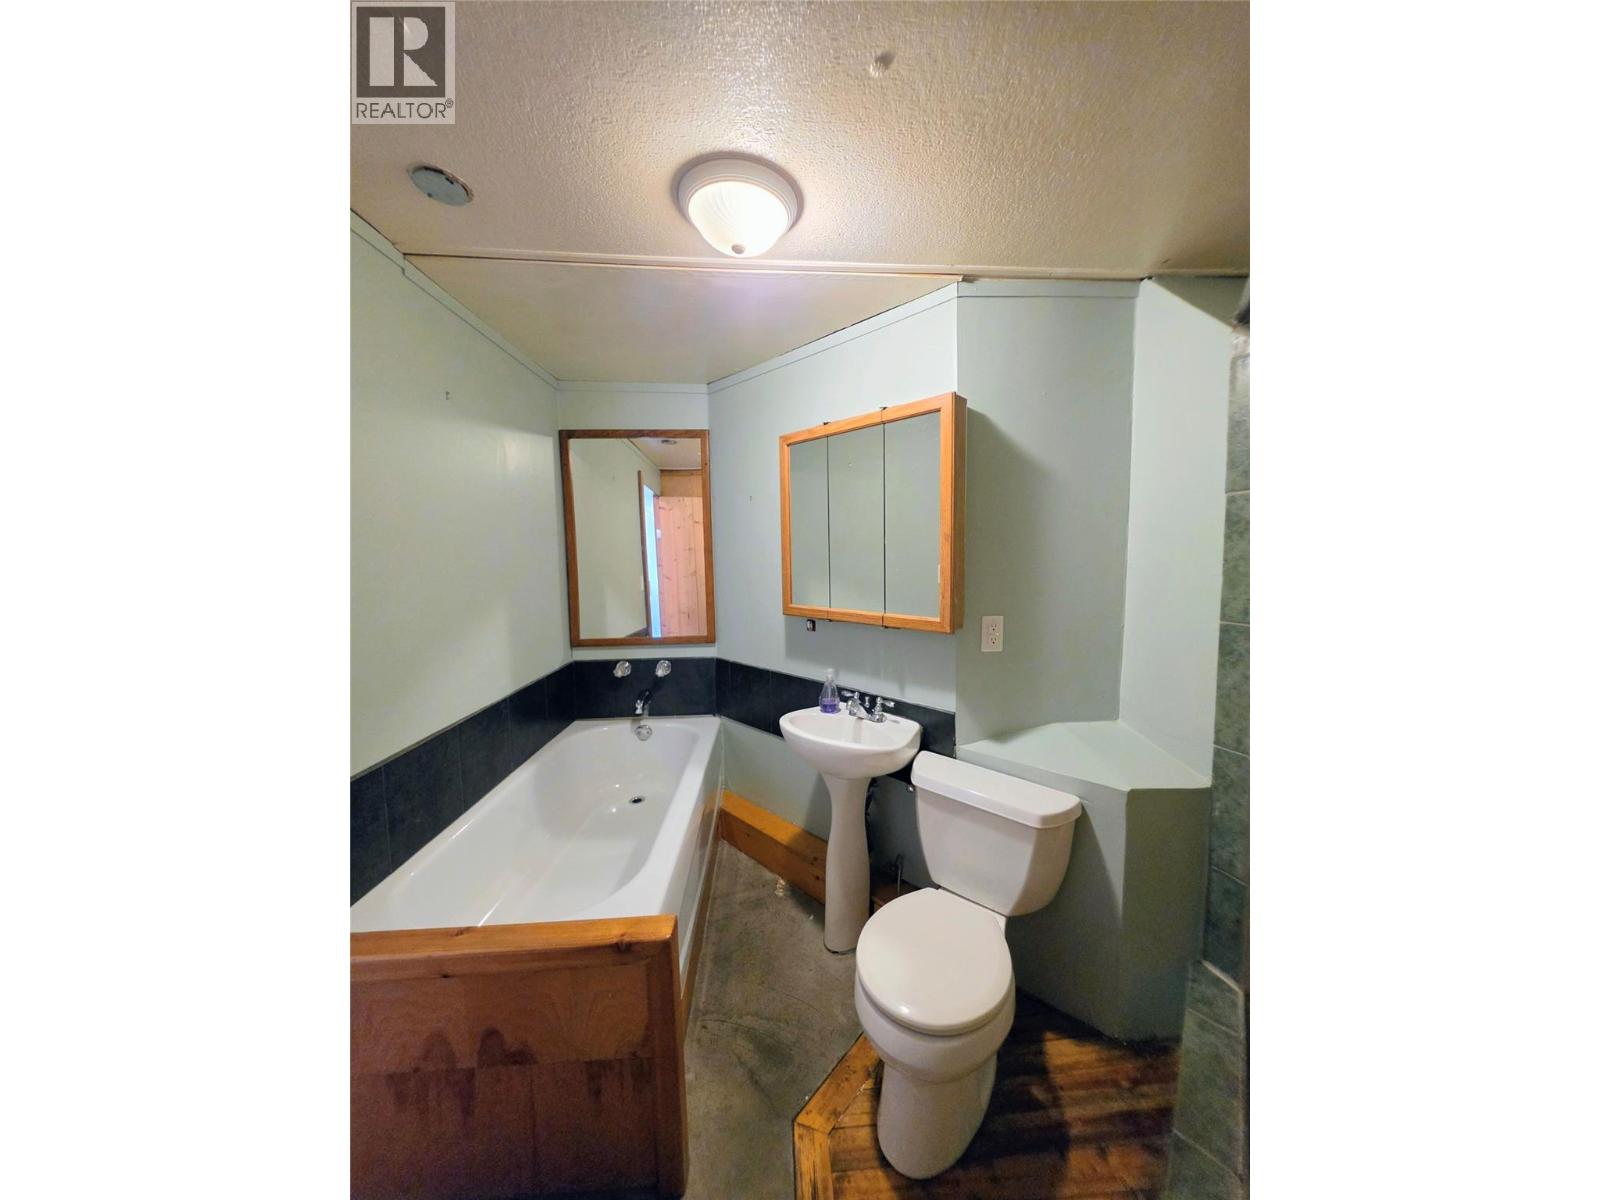
| Main Level | 4pc Bathroom | 7'7'' x 8'9'' | ||
| Main Level | Laundry Room | 6'2'' x 8'4'' | ||
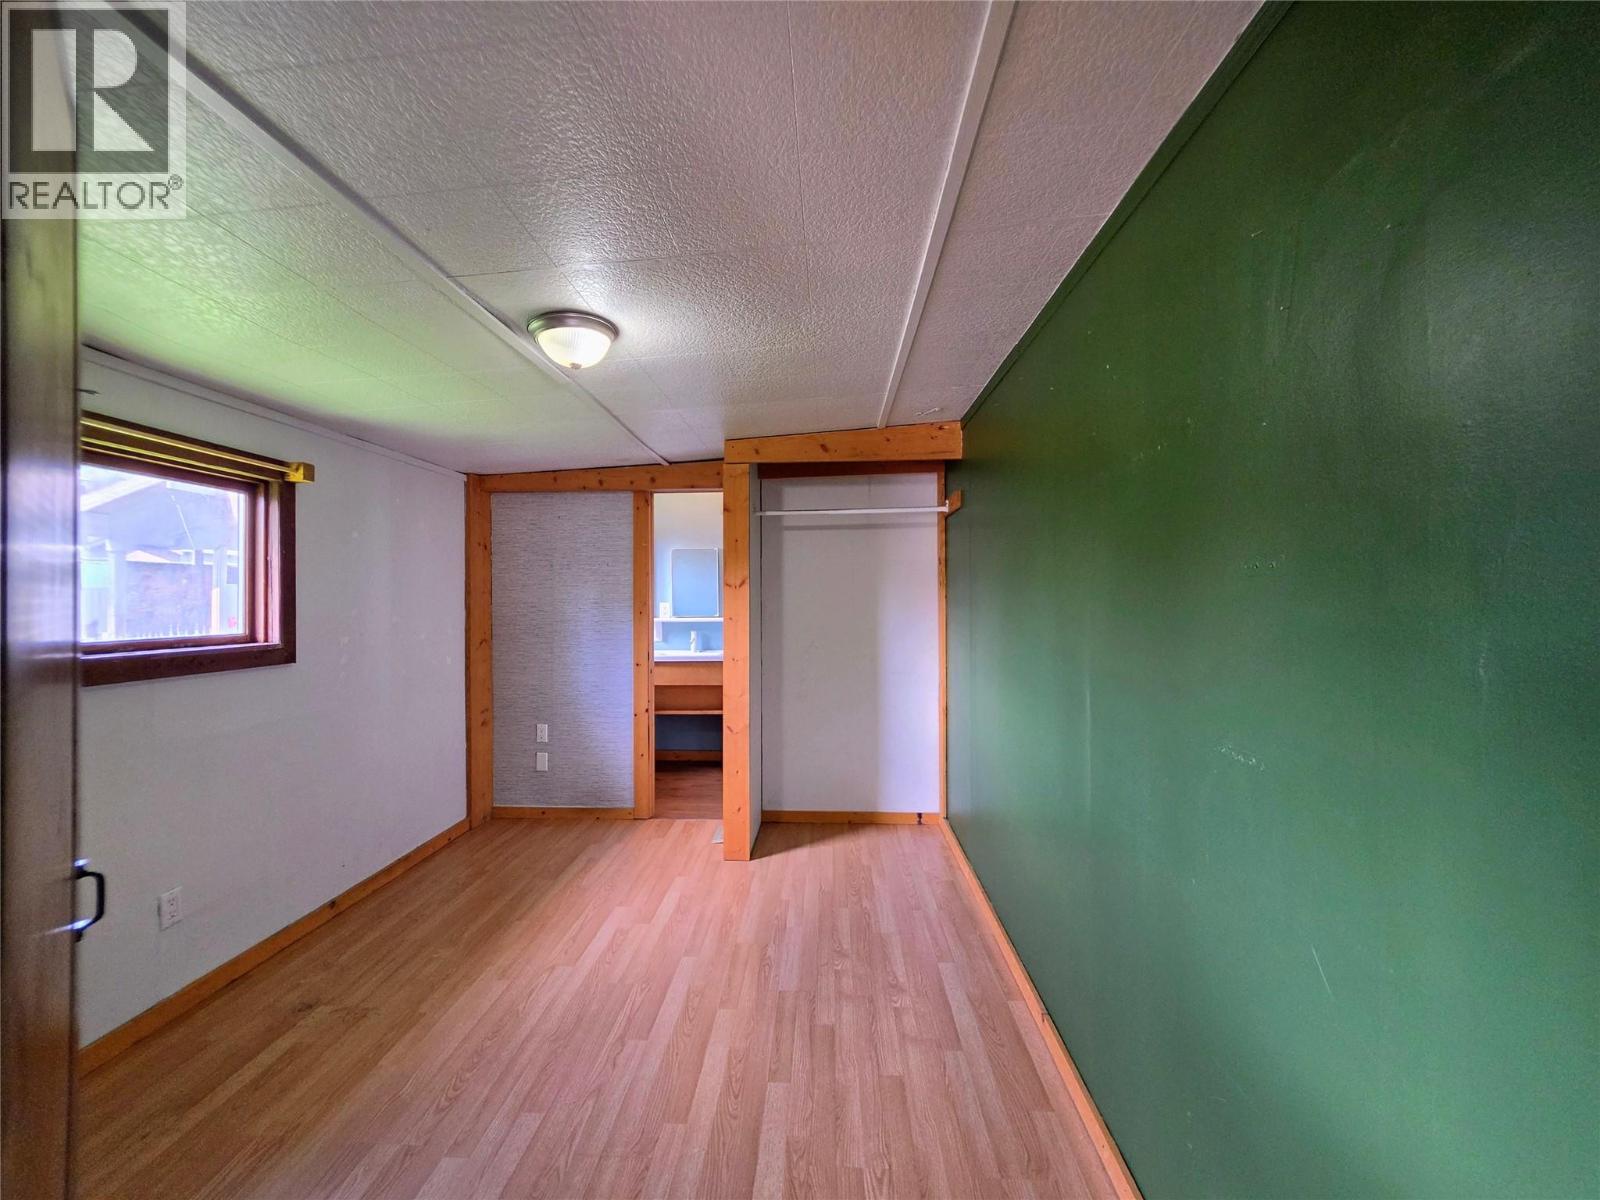
| Main Level | Bedroom | 12'0'' x 8'6'' | ||
| Main Level | Bedroom | 14'5'' x 8'9'' | ||
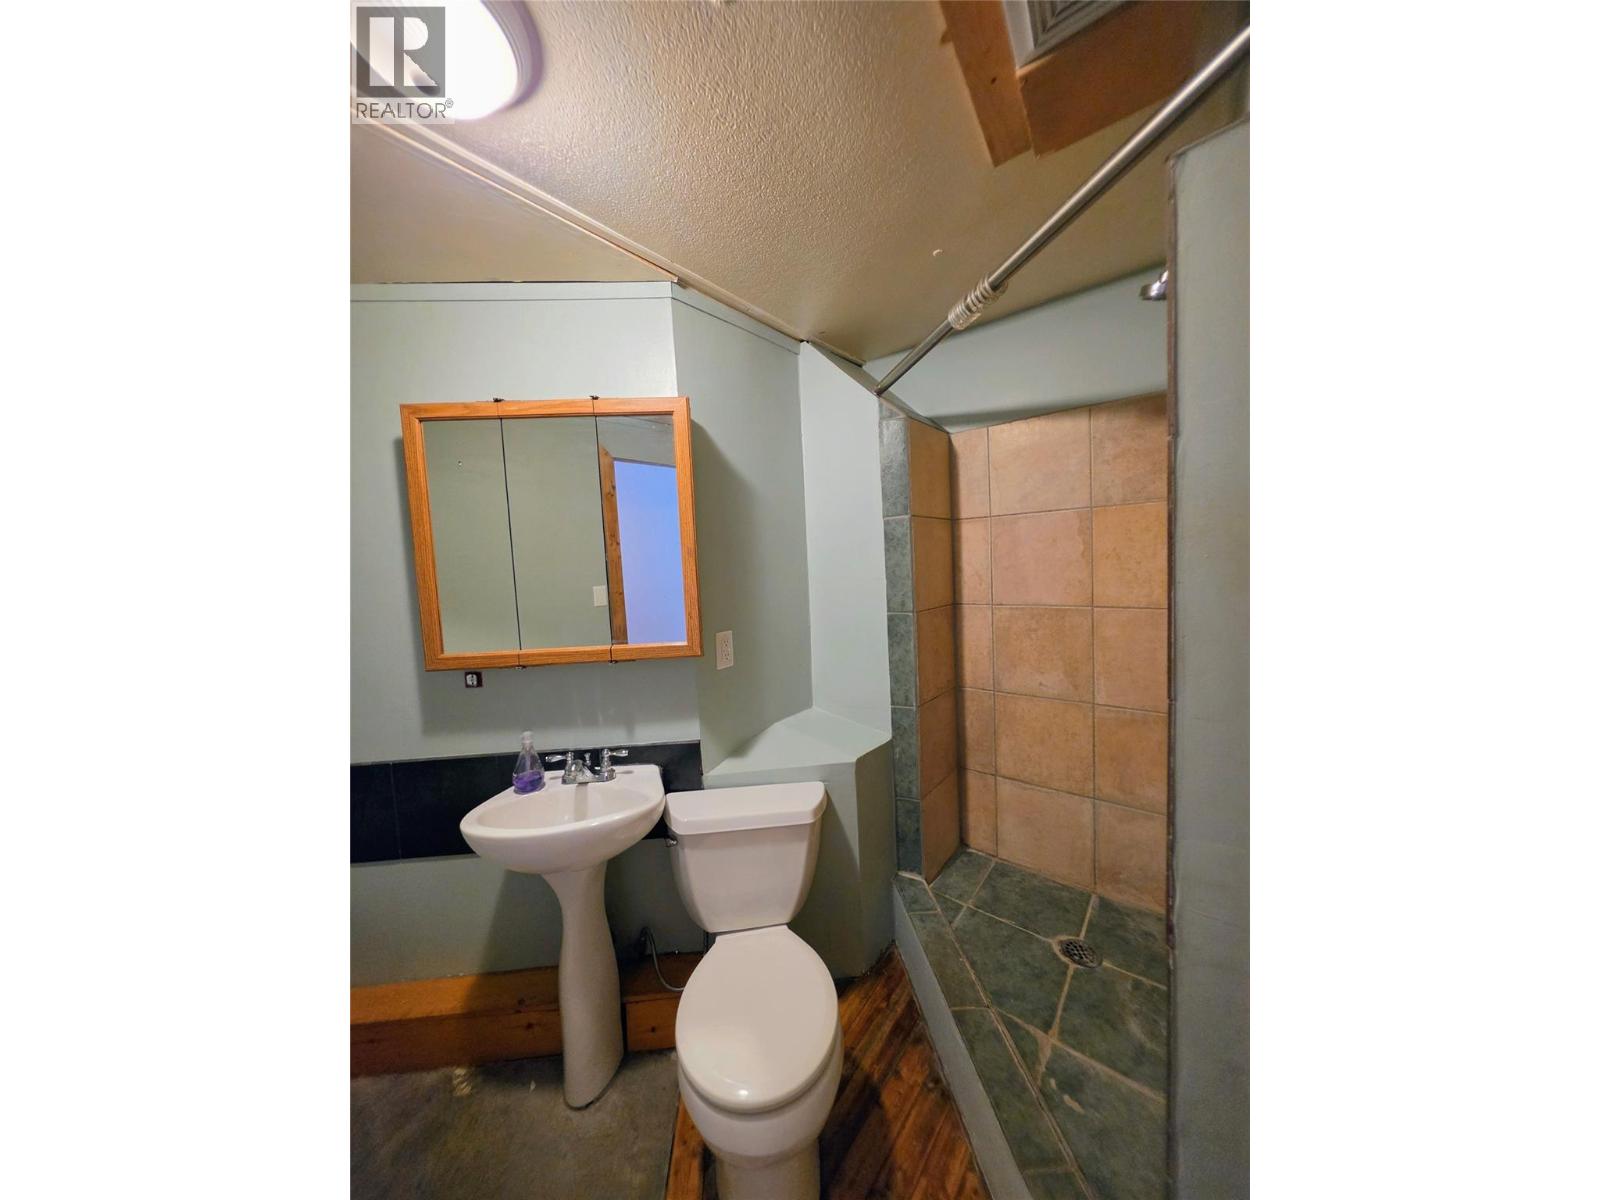
| Main Level | 3pc Bathroom | 9'1'' x 4'2'' | ||
| Main Level | Primary Bedroom | 11'9'' x 9'1'' | ||
| Main Level | Dining Room | 7'3'' x 10'0'' | ||
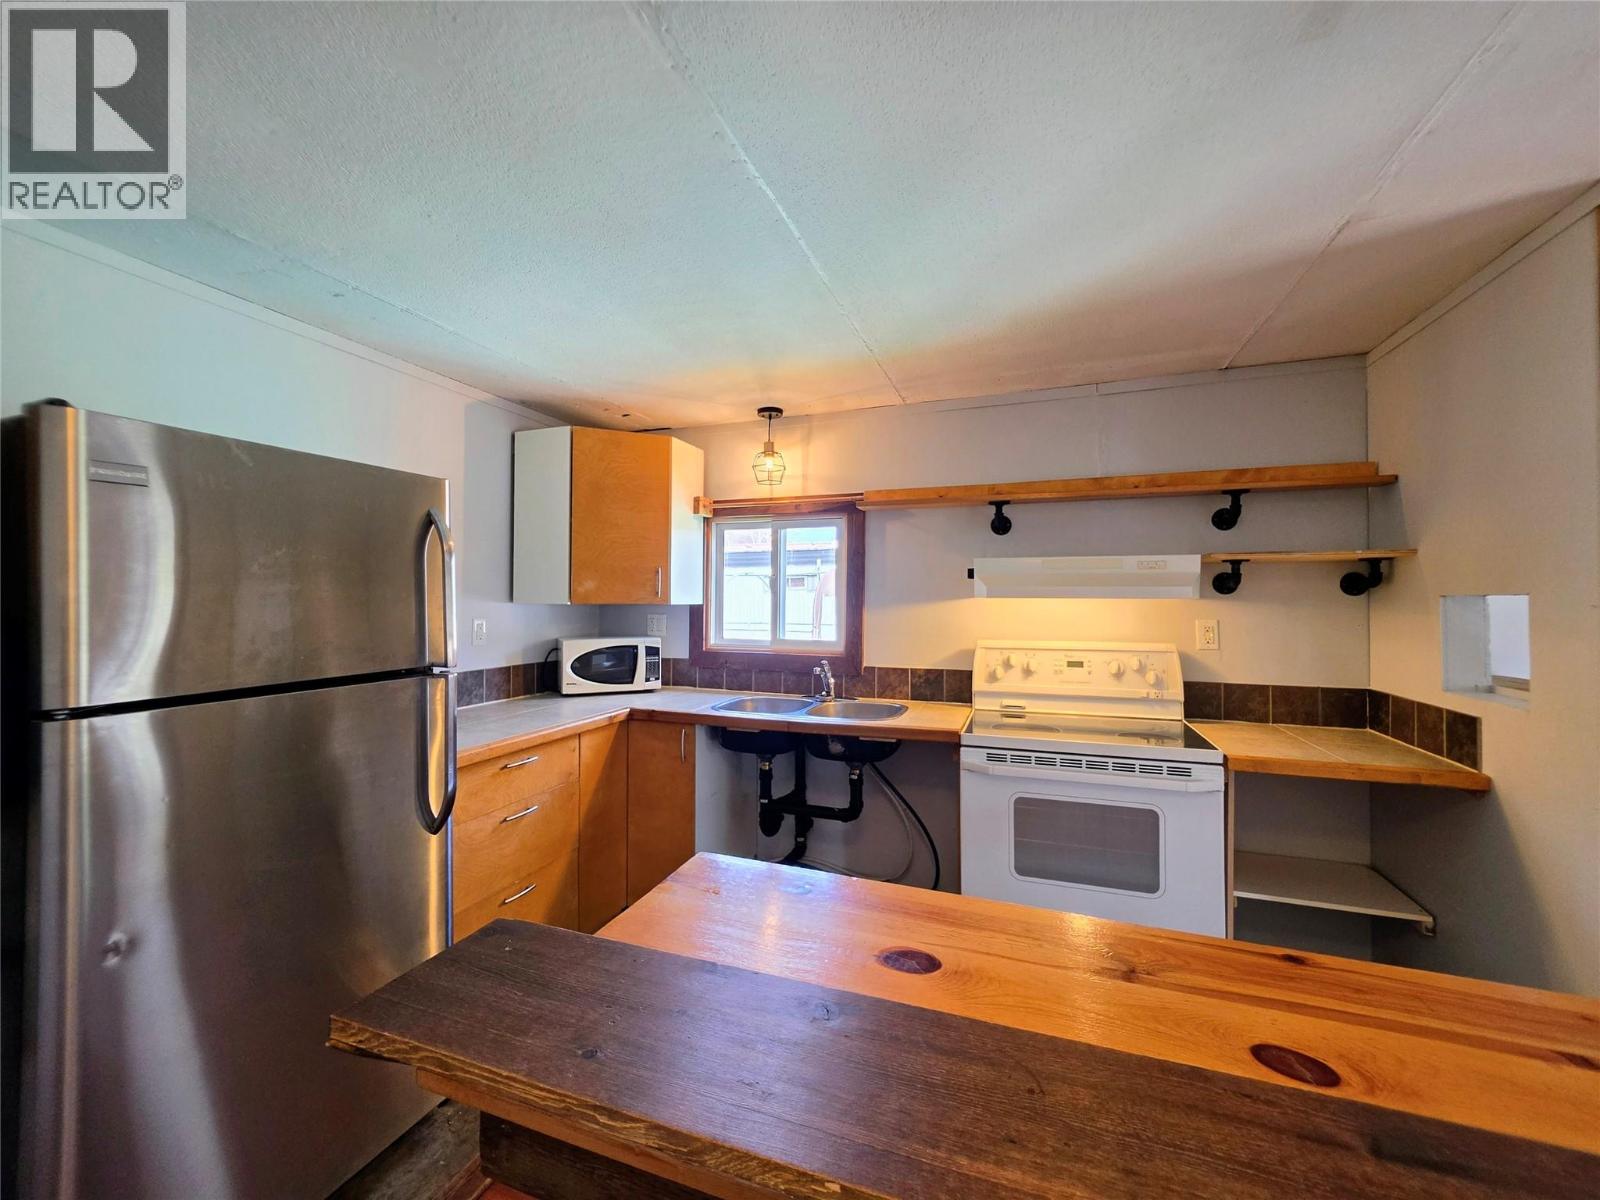
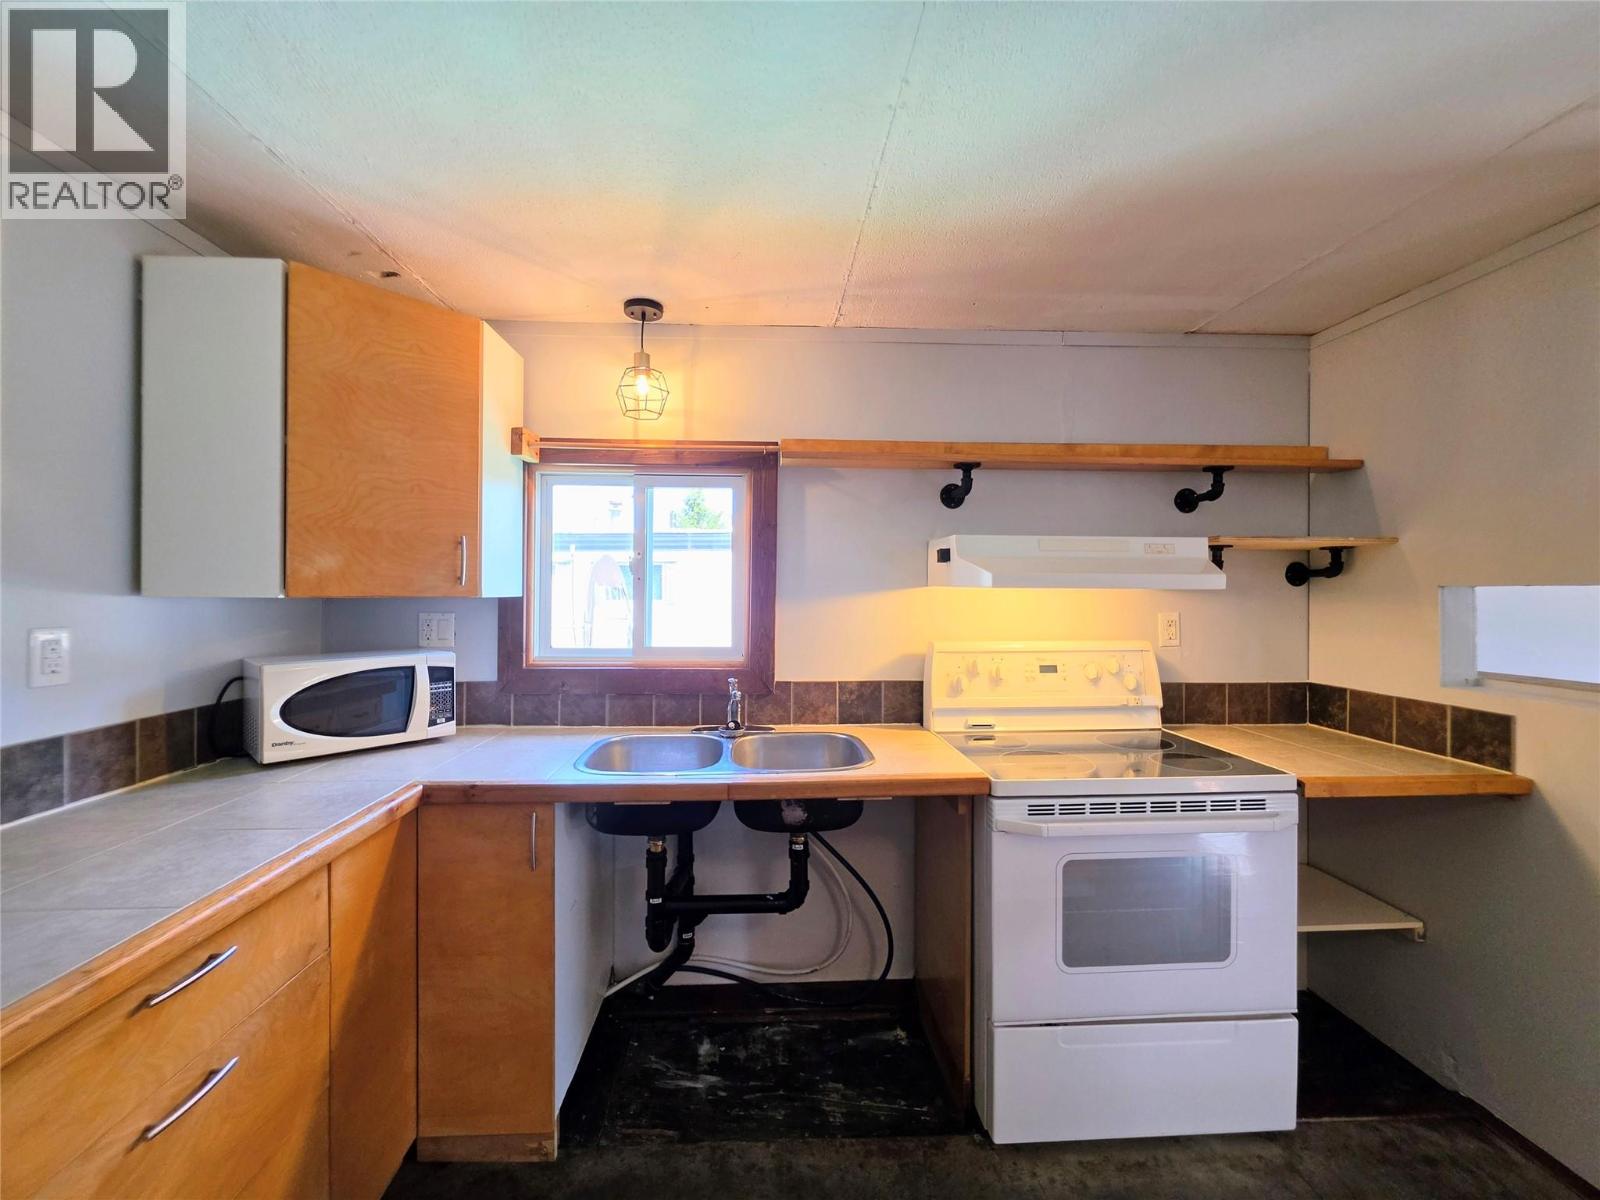
| Main Level | Kitchen | 10'0'' x 12'0'' |
https://www.realtor.ca/real-estate/29810789/1759-dicken-road-lot-7-fernie-fernie
Contact us for more information

Diane Burnett
(877) 709-0027

The trademarks REALTOR®, REALTORS®, and the REALTOR® logo are controlled by The Canadian Real Estate Association (CREA) and identify real estate professionals who are members of CREA. The trademarks MLS®, Multiple Listing Service® and the associated logos are owned by The Canadian Real Estate Association (CREA) and identify the quality of services provided by real estate professionals who are members of CREA. The trademark DDF® is owned by The Canadian Real Estate Association (CREA) and identifies CREA's Data Distribution Facility (DDF®)