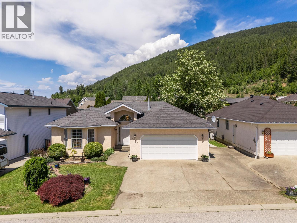
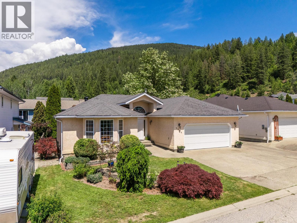
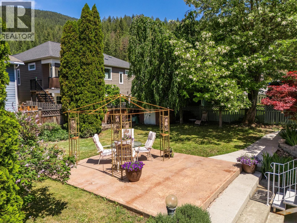
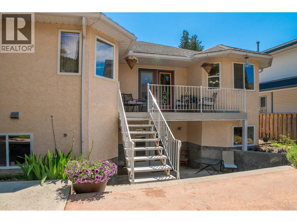
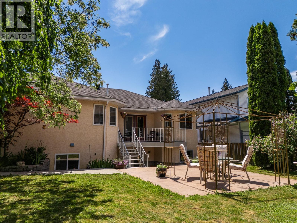
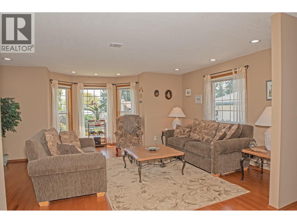
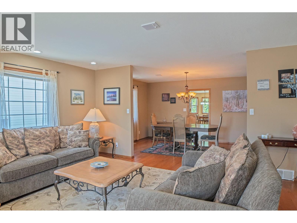
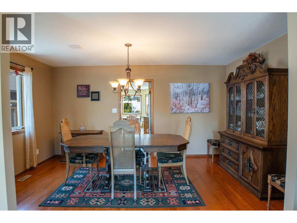
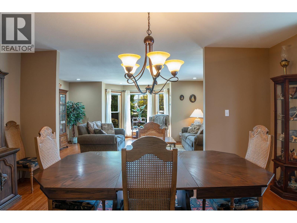
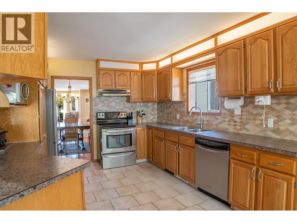
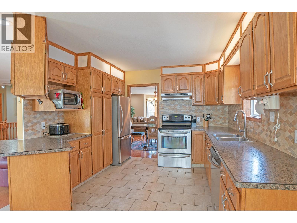
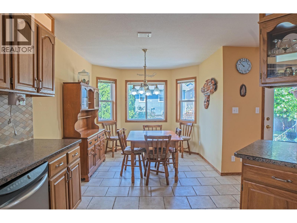
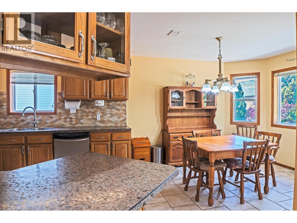
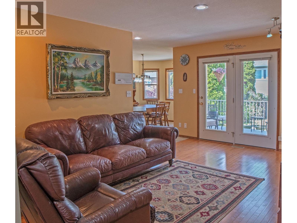
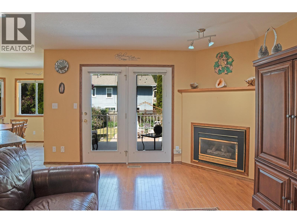
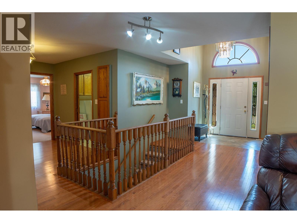
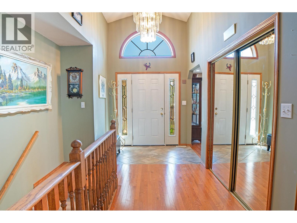
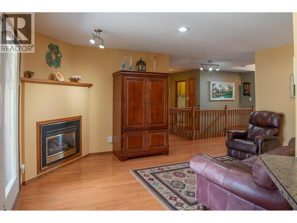
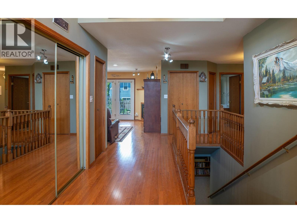
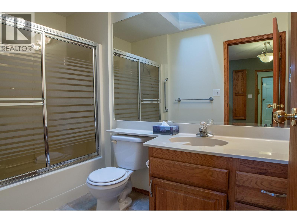
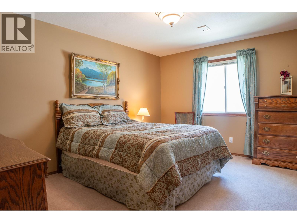
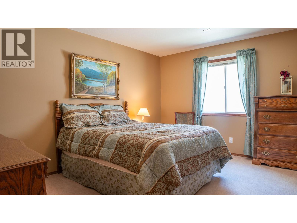
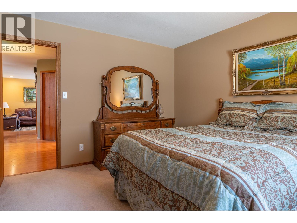
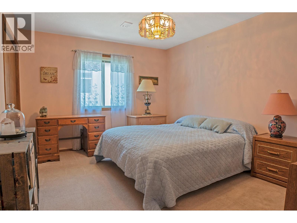
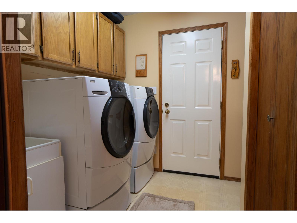
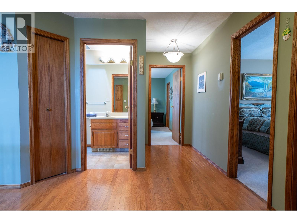
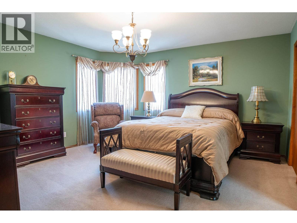
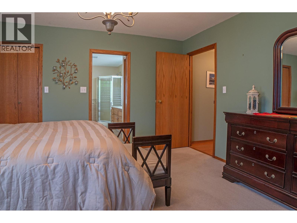
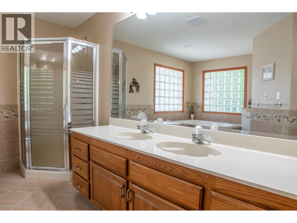
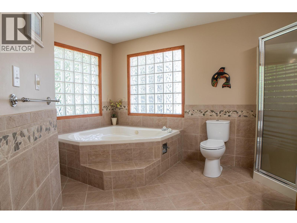
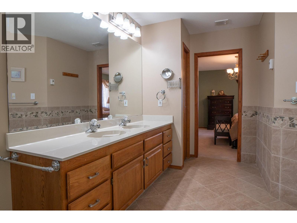
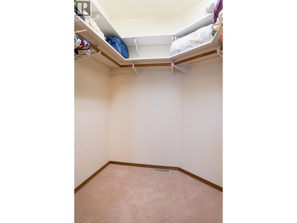
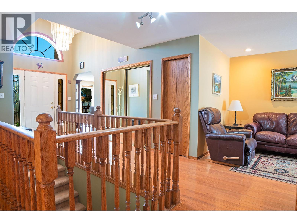
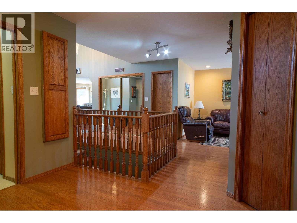
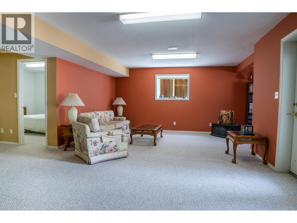
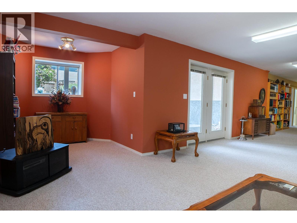
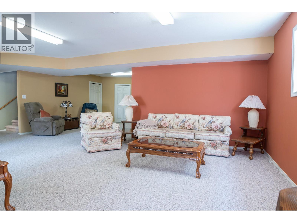
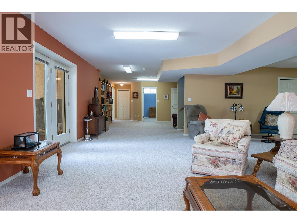
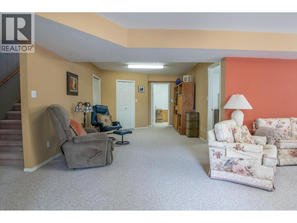
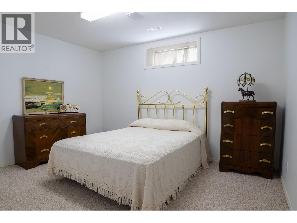
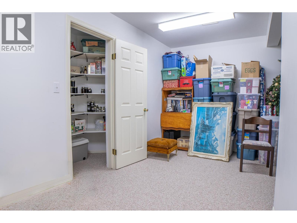
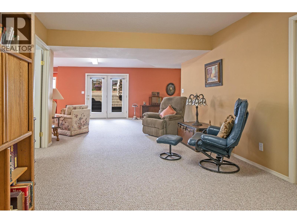
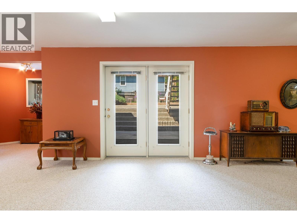
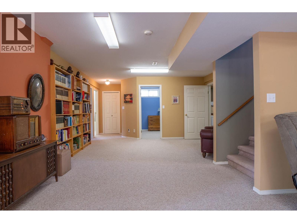
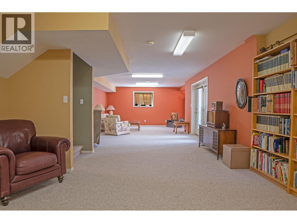
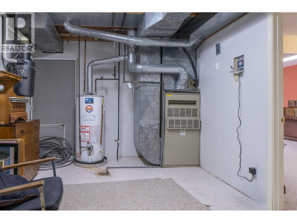
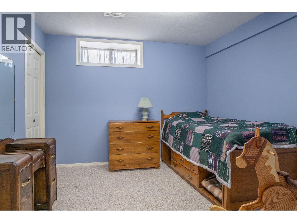
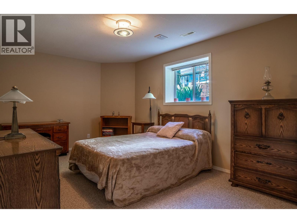
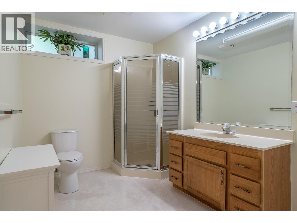
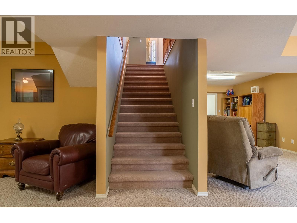
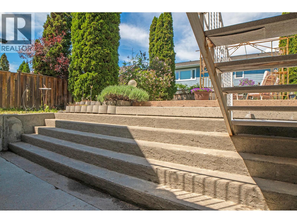
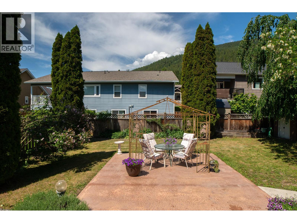
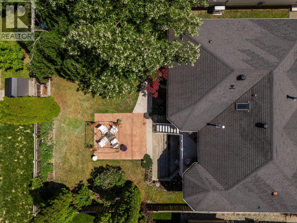
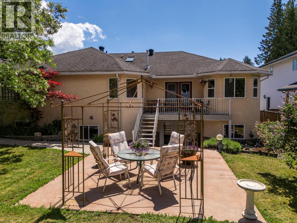
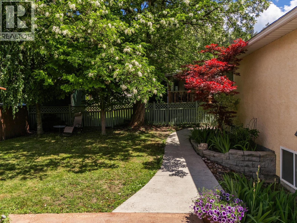
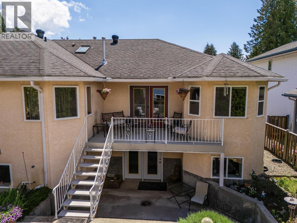
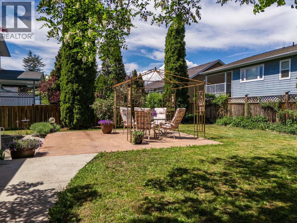
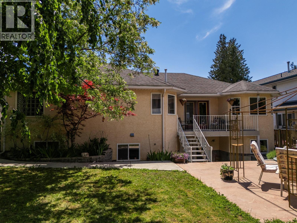
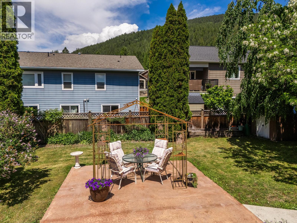
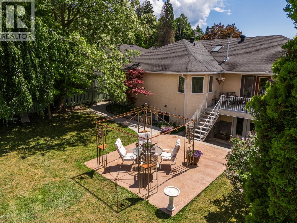
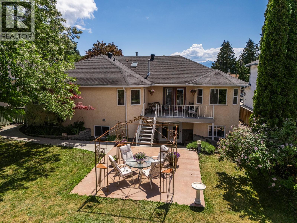
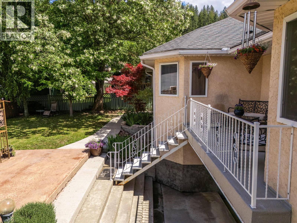
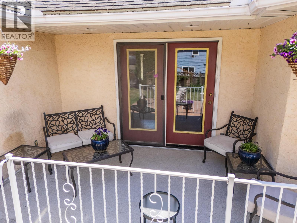
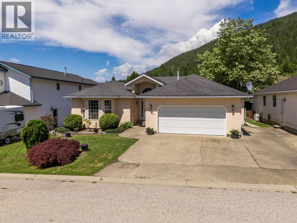
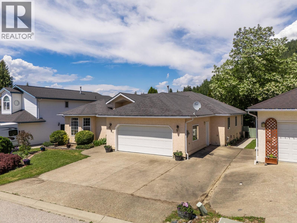
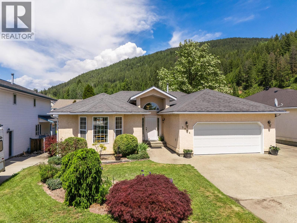
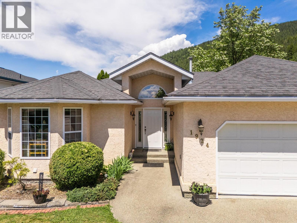
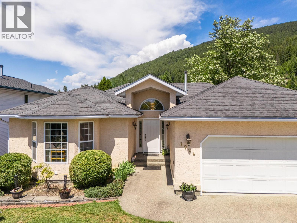
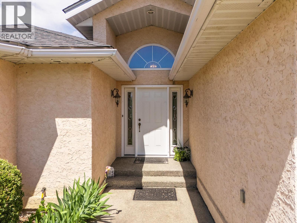
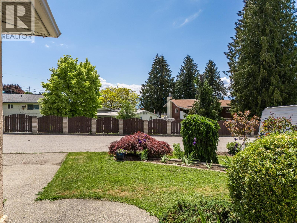
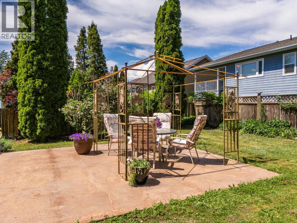
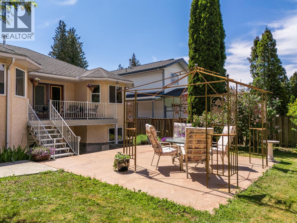
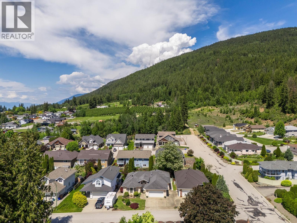
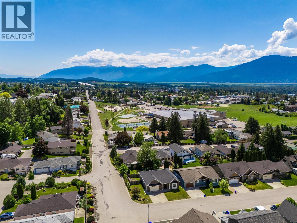
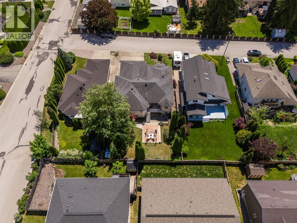
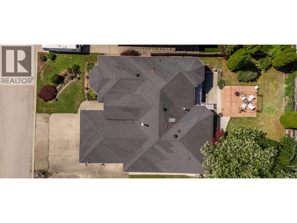
Well maintained family home in a central Creston location, within walking distance to schools, downtown, the rec centre, and pickleball courts. with 6 bedrooms and 3 bathrooms, this home provides plenty of space for a growing family, multi-generational living, or potential suite conversion. The layout has multiple living areas, hardwood flooring, tons of storage, a cold room, an approximately 15'x20' attached garage, and a walkout basement with suite potential. Outside, you'll find a deck overlooking the backyard and space for entertaining guests. Gas forced air heating, central air conditioning, and years of pride of ownership throughout. This well-maintained home is move in ready and located in one of Creston's most desirable neighbourhoods. (id:22574)
| MLS® Number | 10389386 |
| Property Type | Single Family |
| Neigbourhood | Creston |
| Amenities Near By | Golf Nearby |
| Community Features | Family Oriented, Rentals Allowed |
| Features | Level Lot, Balcony, Jacuzzi Bath-tub |
| Parking Space Total | 5 |
| View Type | Mountain View |
| Bathroom Total | 3 |
| Bedrooms Total | 6 |
| Appliances | Refrigerator, Dishwasher, Dryer, Range - Electric, Microwave, Washer |
| Architectural Style | Ranch |
| Basement Type | Full |
| Constructed Date | 1993 |
| Construction Style Attachment | Detached |
| Cooling Type | Central Air Conditioning |
| Exterior Finish | Stucco |
| Fireplace Fuel | Gas |
| Fireplace Present | Yes |
| Fireplace Total | 1 |
| Fireplace Type | Unknown |
| Flooring Type | Carpeted, Hardwood, Linoleum, Mixed Flooring |
| Heating Type | Forced Air, See Remarks |
| Roof Material | Asphalt Shingle |
| Roof Style | Unknown |
| Stories Total | 1 |
| Size Interior | 3,900 Ft2 |
| Type | House |
| Utility Water | Municipal Water |
| Attached Garage | 2 |
| Acreage | No |
| Land Amenities | Golf Nearby |
| Landscape Features | Landscaped, Level, Underground Sprinkler |
| Sewer | Municipal Sewage System |
| Size Total Text | Under 1 Acre |
| Level | Type | Length | Width | Dimensions |
|---|---|---|---|---|
| Basement | Bedroom | 13'6'' x 10'9'' | ||
| Basement | Utility Room | 21'0'' x 11'0'' | ||
| Basement | Recreation Room | 14'5'' x 20'0'' | ||
| Basement | Full Bathroom | 8'8'' x 10'5'' | ||
| Basement | Bedroom | 13'6'' x 11'4'' | ||
| Basement | Bedroom | 16'5'' x 10'6'' | ||
| Main Level | Laundry Room | 7'9'' x 7'0'' | ||
| Main Level | Dining Room | 15'3'' x 10'8'' | ||
| Main Level | Kitchen | 12'0'' x 7'4'' | ||
| Main Level | Full Bathroom | 6'8'' x 5'2'' | ||
| Main Level | Bedroom | 13'7'' x 11'0'' | ||
| Main Level | Bedroom | 13'0'' x 11'2'' | ||
| Main Level | Full Ensuite Bathroom | 11'0'' x 13'9'' | ||
| Main Level | Primary Bedroom | 14'0'' x 14'3'' | ||
| Main Level | Living Room | 7'0'' x 18'3'' | ||
| Main Level | Foyer | 7'6'' x 5'0'' |
https://www.realtor.ca/real-estate/29825543/1924-hurl-street-creston-creston
Contact us for more information

Karen Peck
Personal Real Estate Corporation
(888) 828-8447
www.onereal.com/

The trademarks REALTOR®, REALTORS®, and the REALTOR® logo are controlled by The Canadian Real Estate Association (CREA) and identify real estate professionals who are members of CREA. The trademarks MLS®, Multiple Listing Service® and the associated logos are owned by The Canadian Real Estate Association (CREA) and identify the quality of services provided by real estate professionals who are members of CREA. The trademark DDF® is owned by The Canadian Real Estate Association (CREA) and identifies CREA's Data Distribution Facility (DDF®)