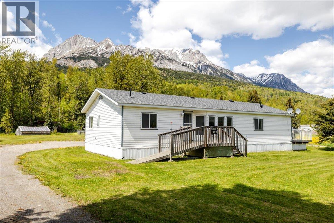
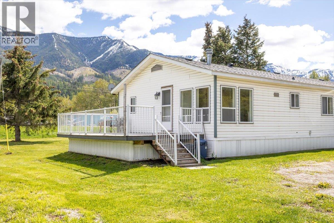
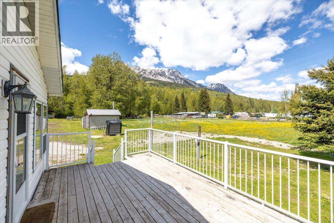
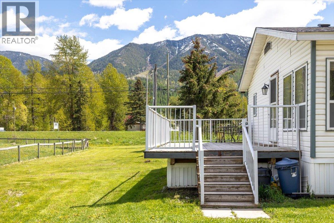
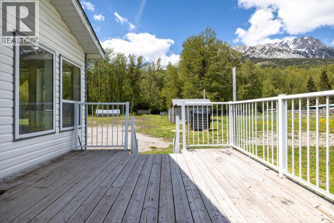
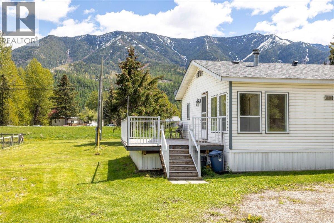
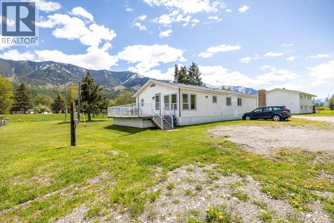
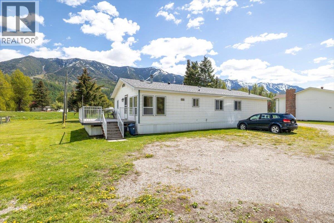
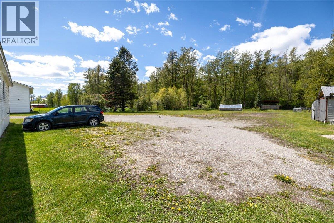
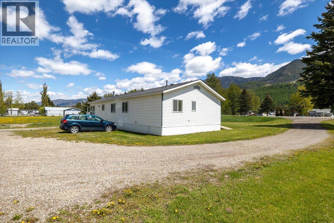
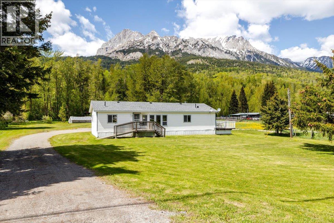
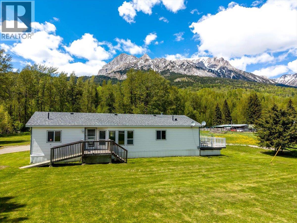
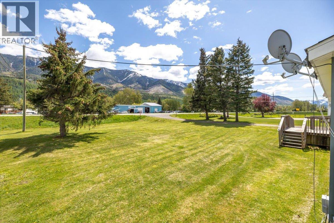
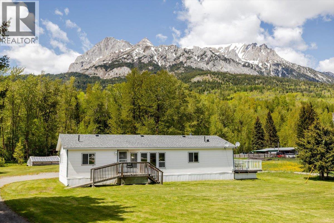
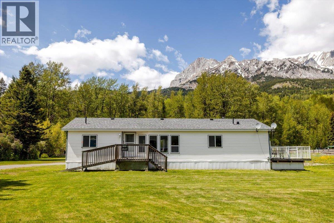
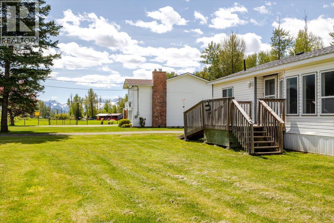
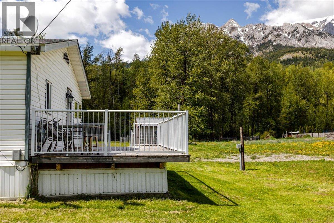
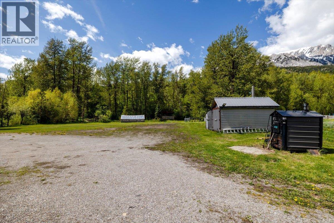
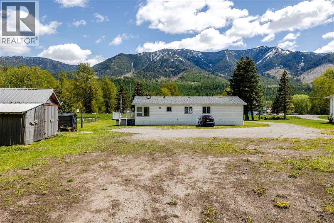
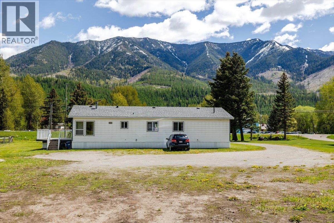
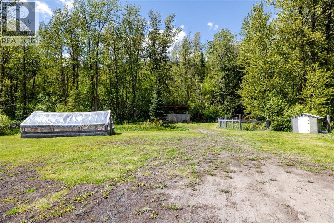
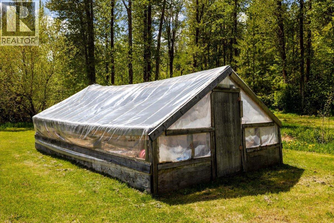
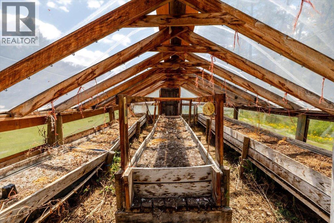
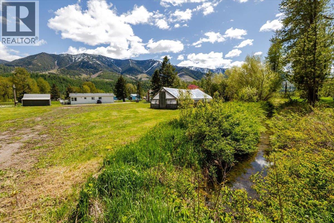
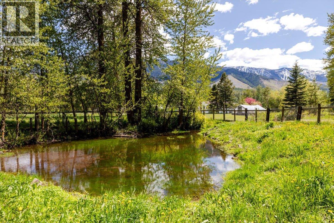
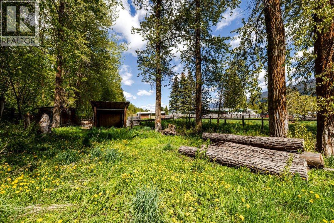
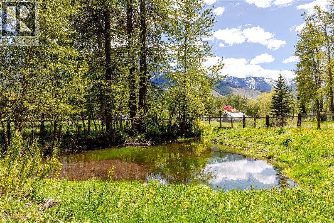
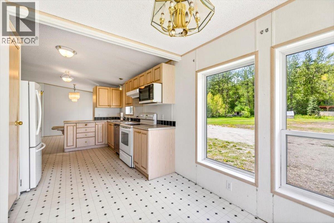
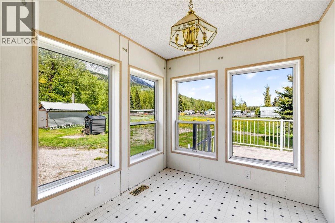
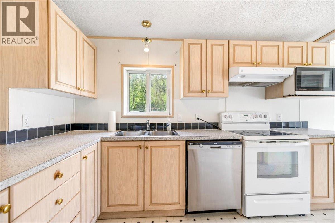
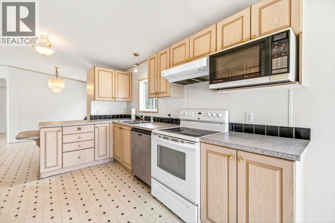
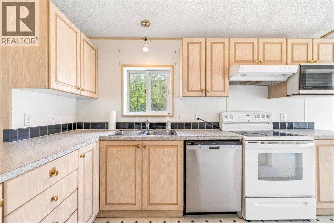
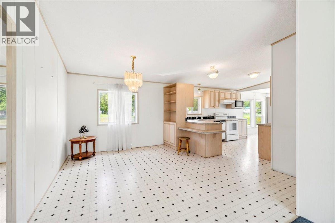
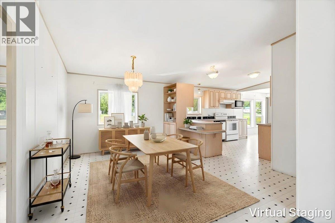
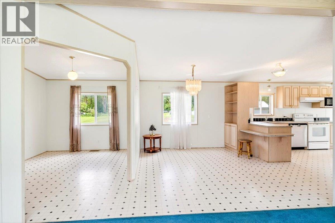
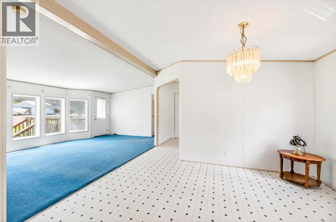
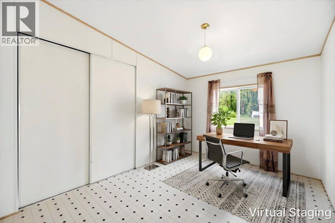
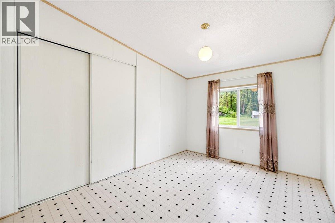
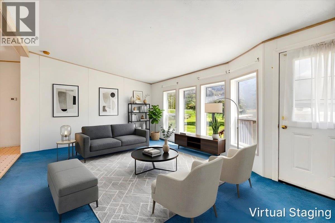
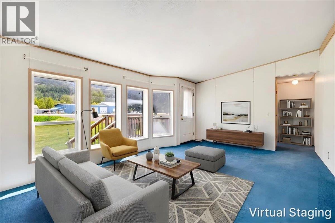
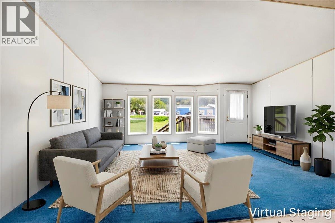
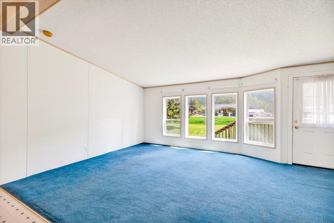
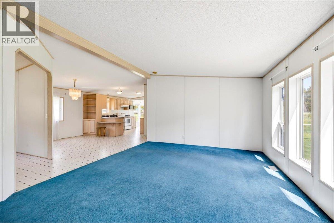
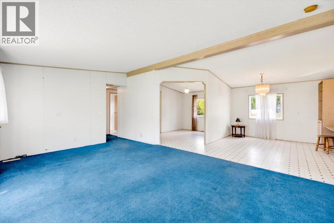
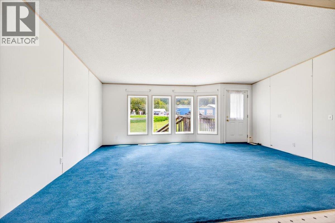
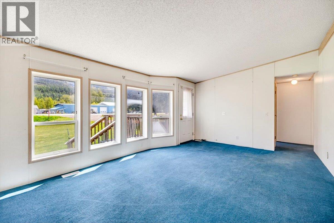
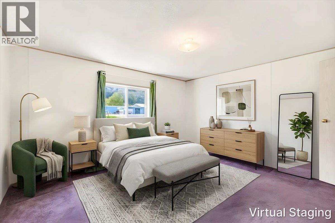
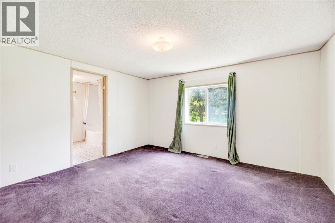
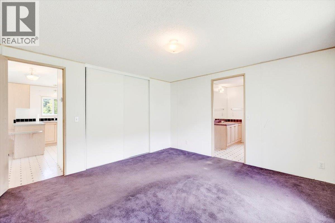
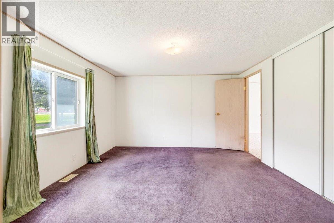
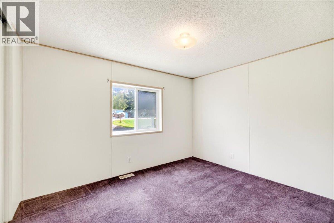
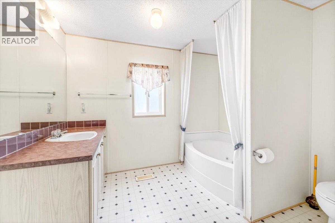
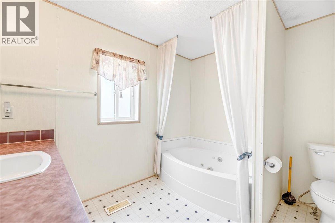
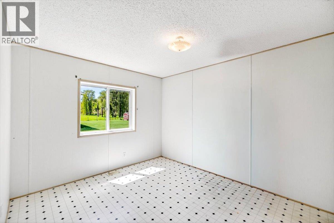
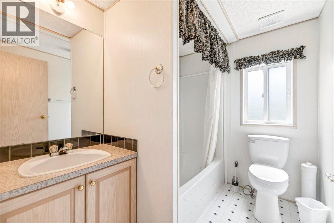
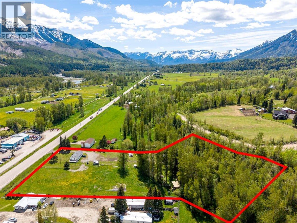
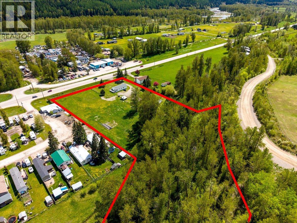
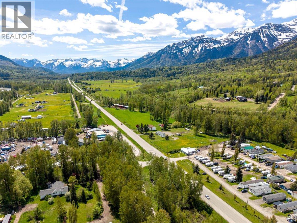
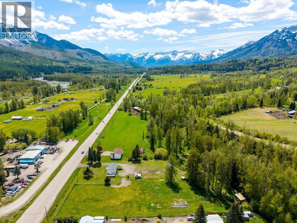
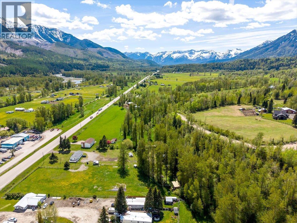
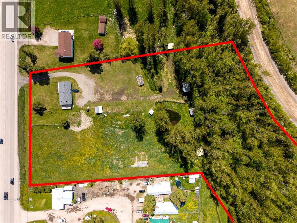
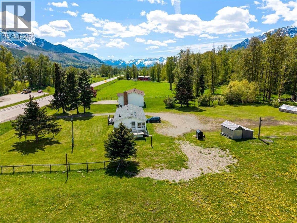
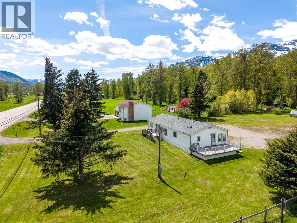
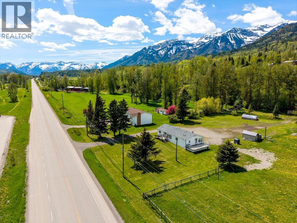
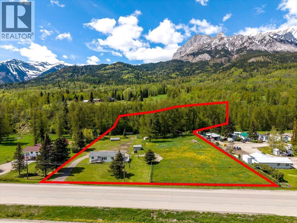
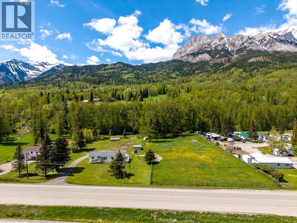
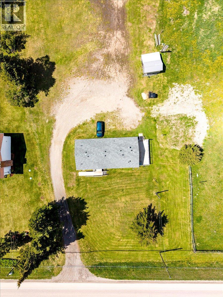
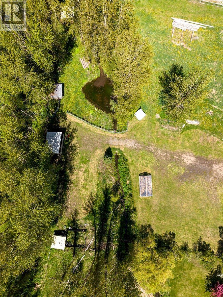
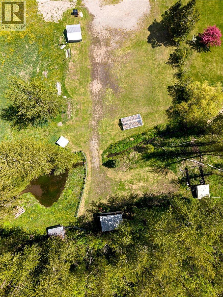
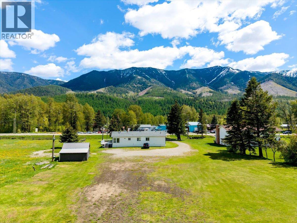
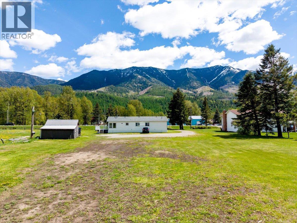
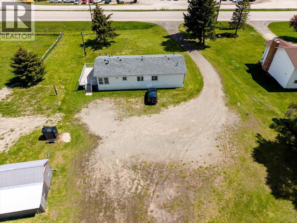
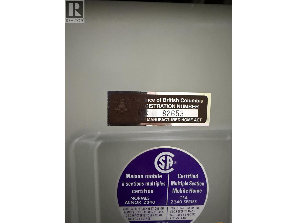
Welcome to your chance to own a slice of the mountain lifestyle just minutes from downtown Fernie. Situated on 4.4 beautiful acres, this property offers space, privacy, and incredible views in every direction. The home features a brand new roof and a functional layout, making it a great opportunity for first-time buyers, investors, or anyone looking to get into the Fernie market without sacrificing land or lifestyle. Outside, the property truly shines with tons of parking for vehicles, trailers, RVs and recreational toys. A peaceful creek runs along the back of the property, along with a pond that adds to the natural beauty and tranquil setting. Whether you're dreaming of a mountain getaway, a full-time residence with room to roam, or a property with future potential, this one offers endless possibilities in an unbeatable setting. (id:22574)
| MLS® Number | 10388300 |
| Property Type | Single Family |
| Neigbourhood | Fernie |
| Amenities Near By | Golf Nearby, Ski Area |
| Community Features | Rural Setting |
| Features | Level Lot, Treed |
| View Type | Mountain View |
| Bathroom Total | 2 |
| Bedrooms Total | 3 |
| Appliances | Refrigerator, Dishwasher, Dryer, Oven - Electric, Range - Electric, Microwave, Washer, Water Softener |
| Constructed Date | 1997 |
| Flooring Type | Carpeted, Linoleum |
| Heating Type | See Remarks |
| Roof Material | Asphalt Shingle |
| Roof Style | Unknown |
| Stories Total | 1 |
| Size Interior | 1,512 Ft2 |
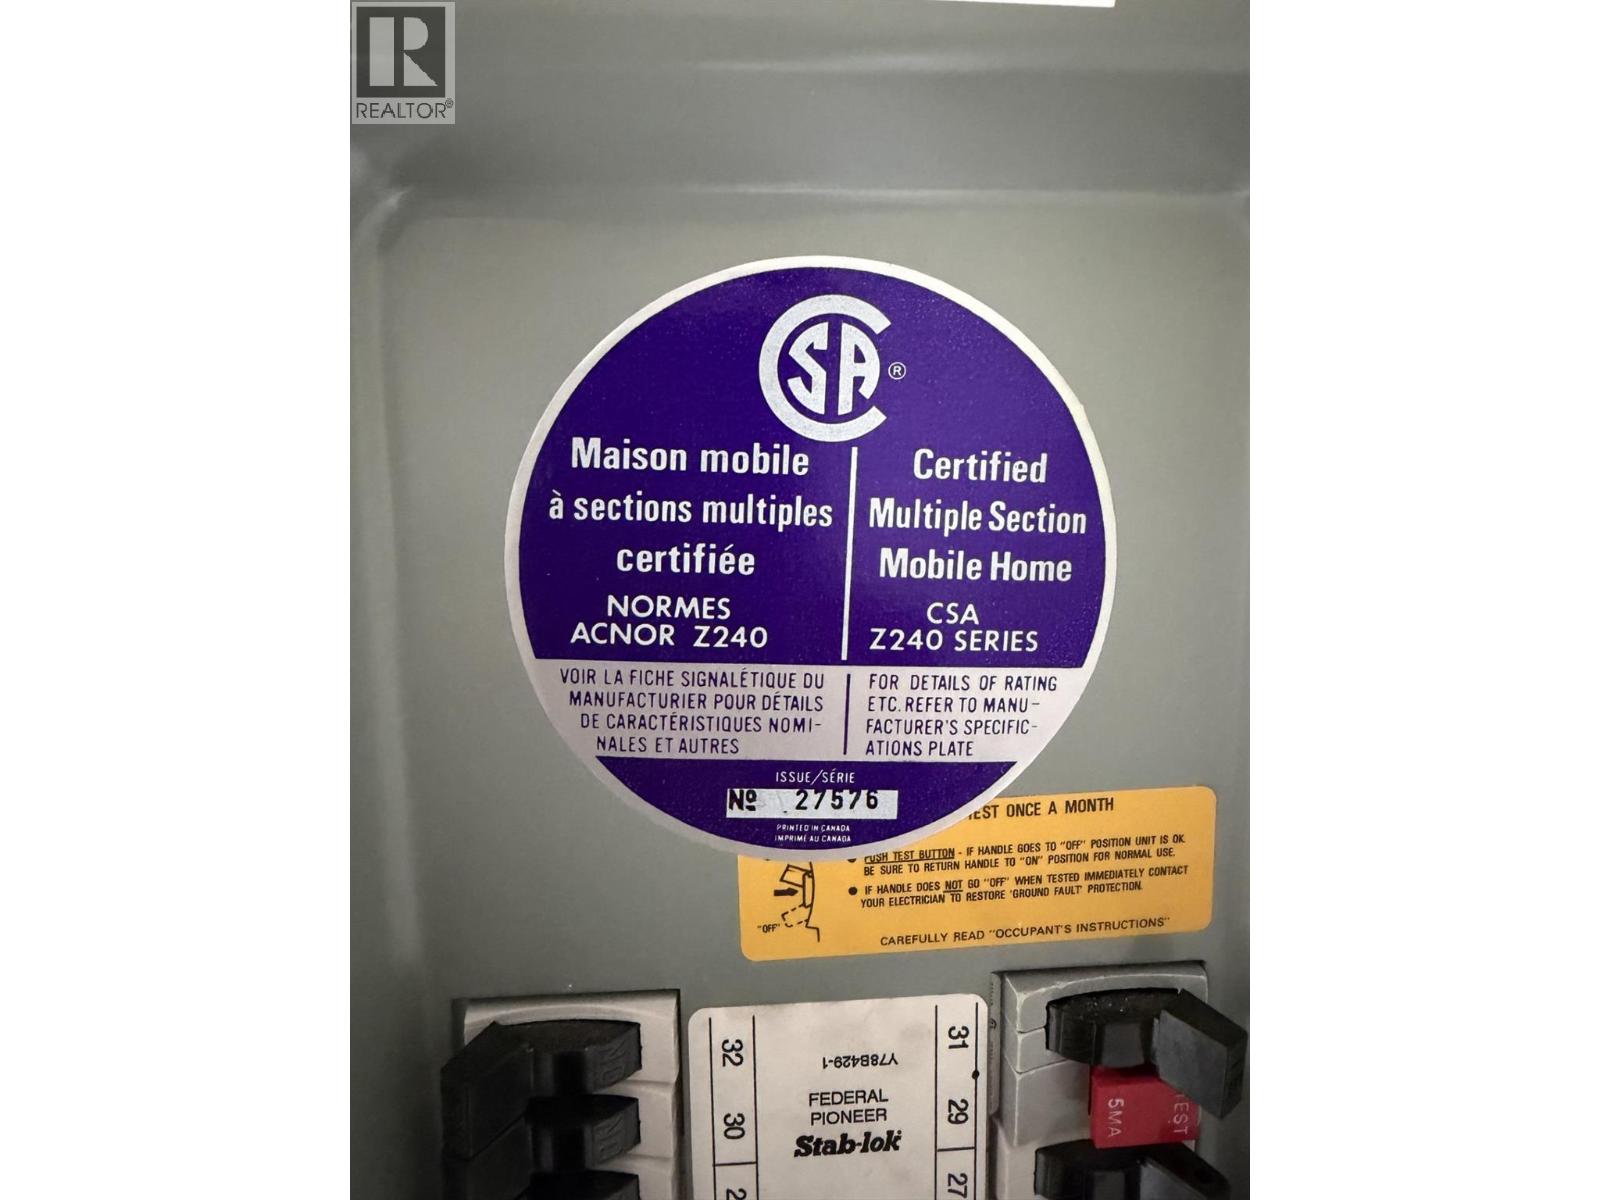
| Type | Manufactured Home |
| Utility Water | Well |
| Access Type | Easy Access, Highway Access |
| Acreage | Yes |
| Current Use | Other |
| Land Amenities | Golf Nearby, Ski Area |
| Landscape Features | Level |
| Sewer | Septic Tank |
| Size Irregular | 4.4 |
| Size Total | 4.4 Ac|1 - 5 Acres |
| Size Total Text | 4.4 Ac|1 - 5 Acres |
| Level | Type | Length | Width | Dimensions |
|---|---|---|---|---|
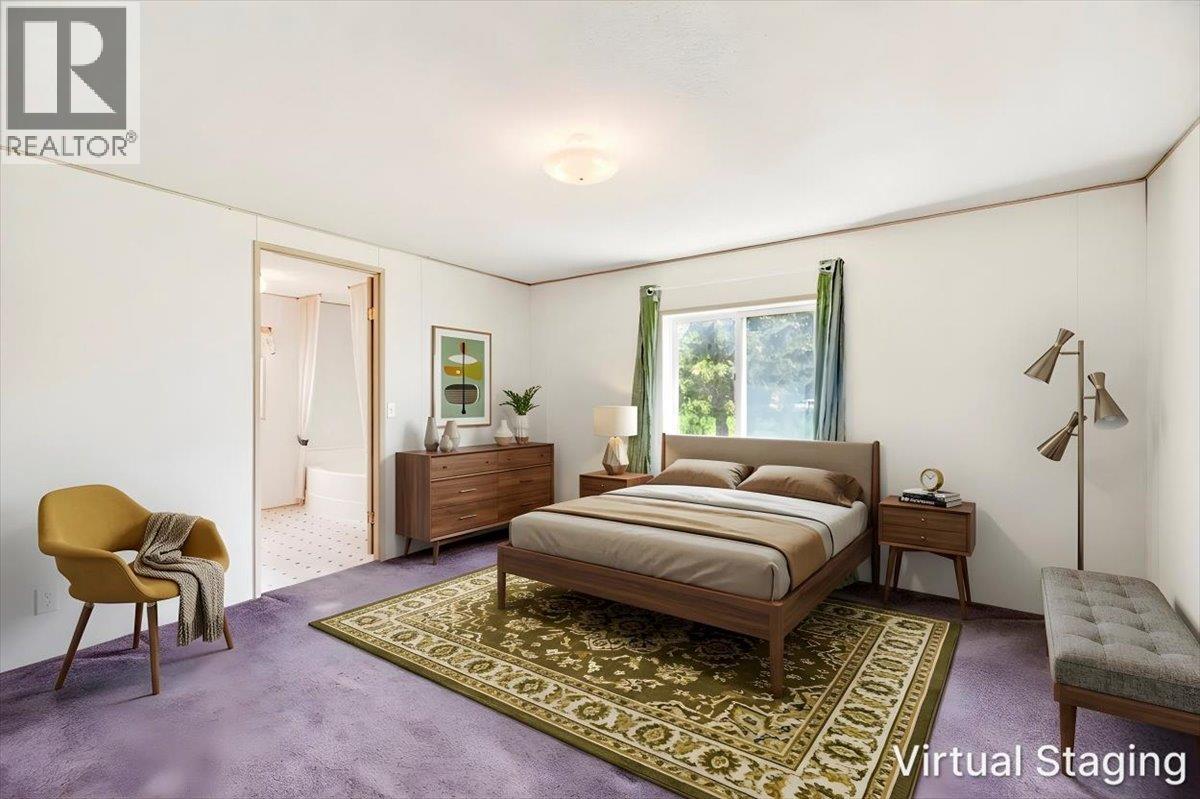
| Main Level | Full Ensuite Bathroom | 8'4'' x 9'8'' | ||
| Main Level | Primary Bedroom | 13'3'' x 12'10'' | ||
| Main Level | Other | 13'4'' x 9'6'' | ||
| Main Level | Bedroom | 11'10'' x 9'7'' | ||
| Main Level | Full Bathroom | 8'2'' x 6'7'' | ||
| Main Level | Bedroom | 11'10'' x 9'8'' | ||
| Main Level | Living Room | 19'0'' x 12'11'' | ||
| Main Level | Dining Room | 13'5'' x 13'6'' | ||
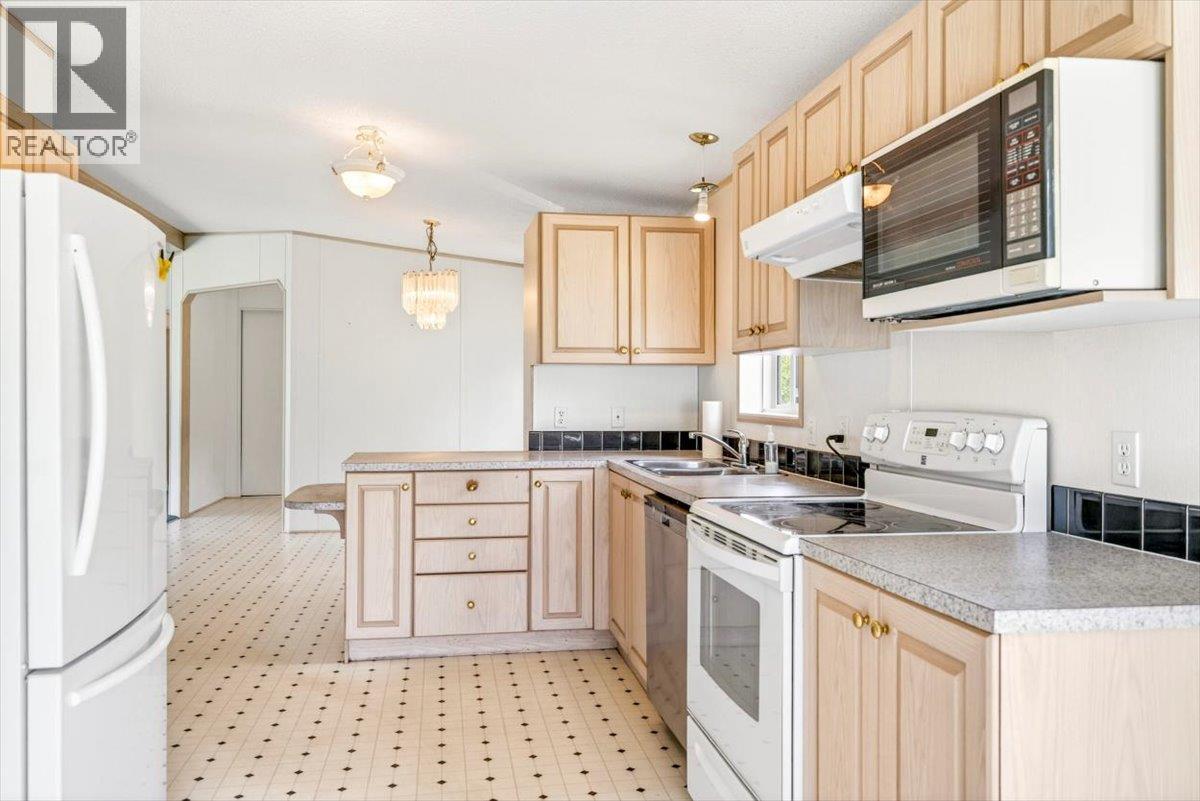
| Main Level | Kitchen | 20'11'' x 13'3'' | ||
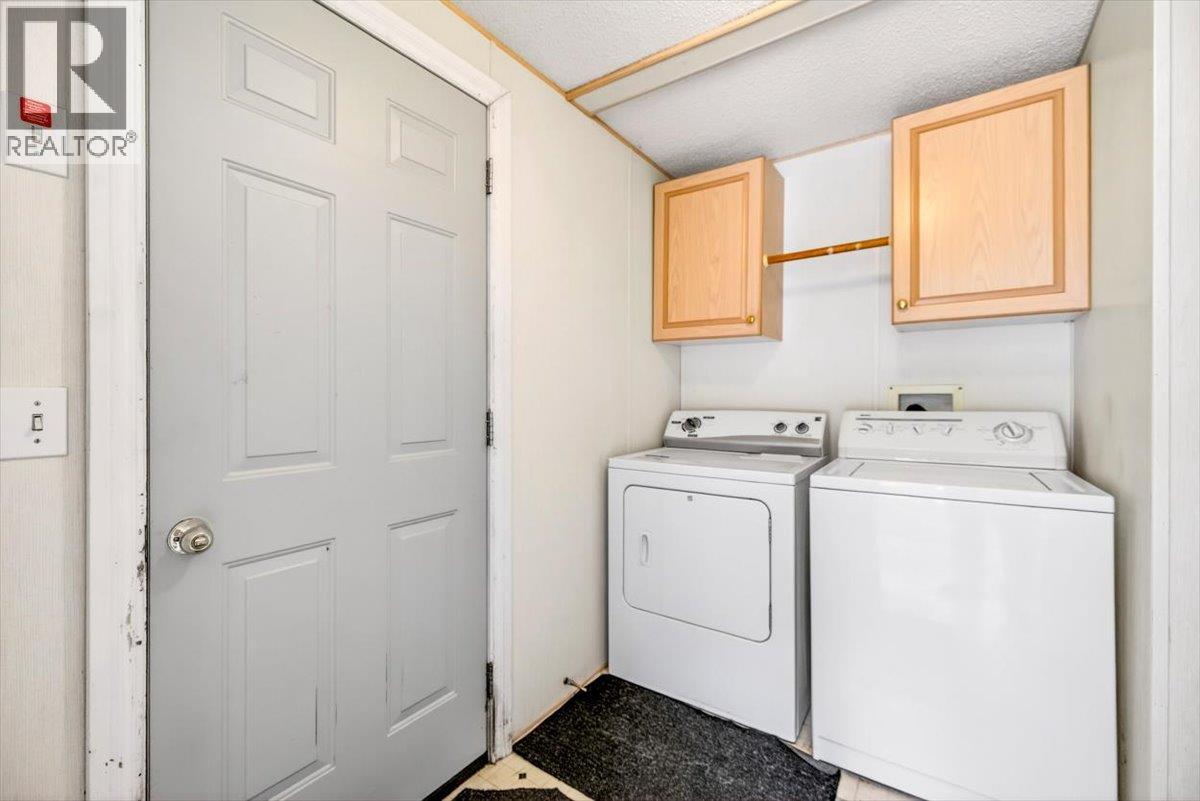
| Main Level | Laundry Room | 8'4'' x 8'8'' |
https://www.realtor.ca/real-estate/29801687/1989-3-highway-fernie-fernie
Contact us for more information
Lynda Parcells-Weyman
(250) 423-4444
www.fernielistings.com/

Ryan Frazer
Personal Real Estate Corporation
(250) 423-4444
www.fernielistings.com/

The trademarks REALTOR®, REALTORS®, and the REALTOR® logo are controlled by The Canadian Real Estate Association (CREA) and identify real estate professionals who are members of CREA. The trademarks MLS®, Multiple Listing Service® and the associated logos are owned by The Canadian Real Estate Association (CREA) and identify the quality of services provided by real estate professionals who are members of CREA. The trademark DDF® is owned by The Canadian Real Estate Association (CREA) and identifies CREA's Data Distribution Facility (DDF®)