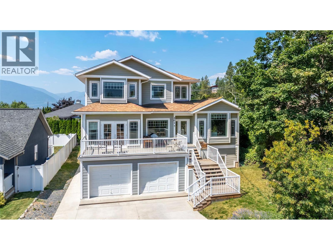
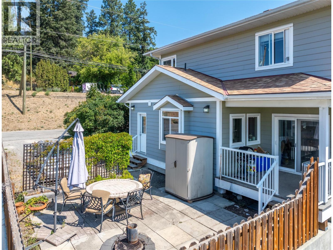
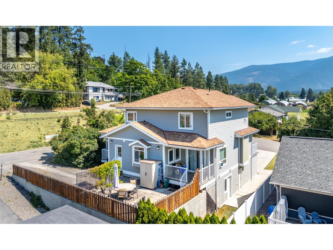
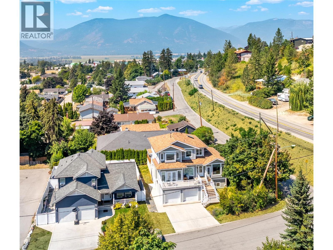
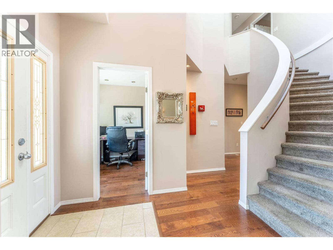
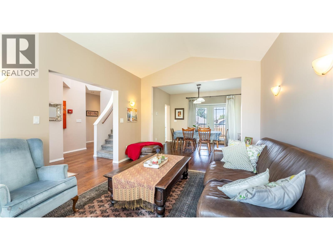
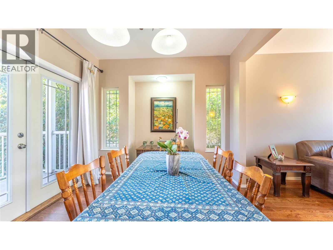
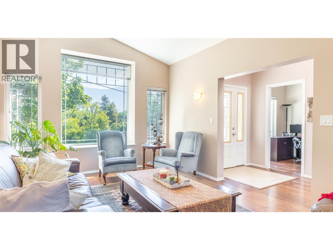
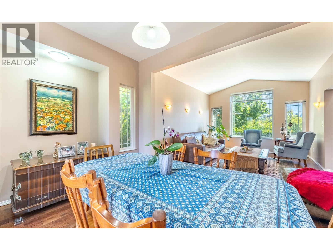
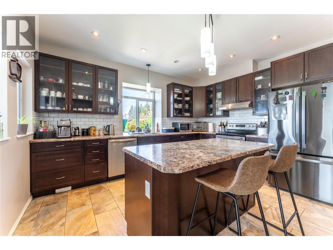
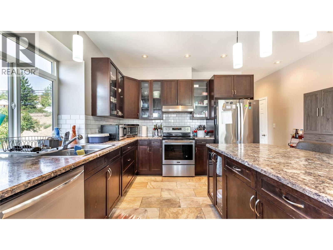
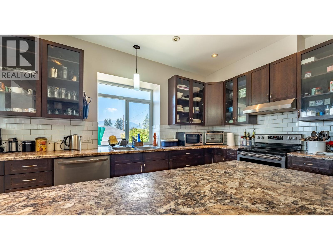
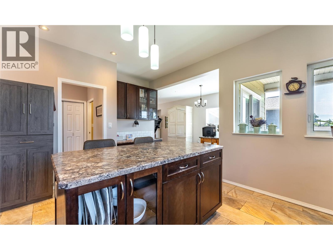
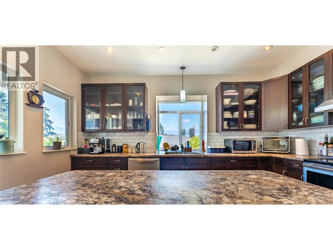
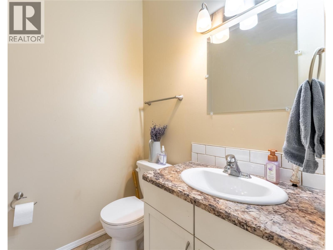
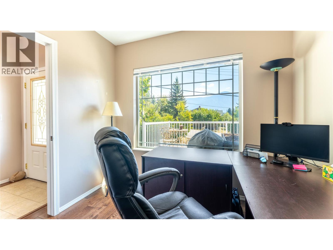
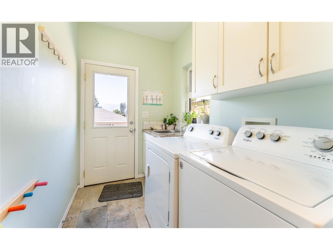
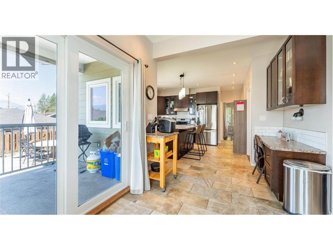
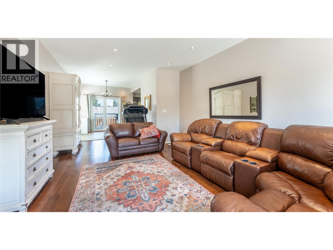
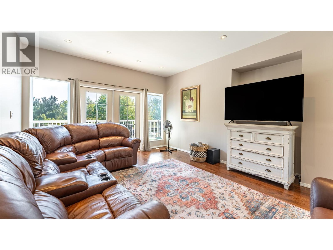
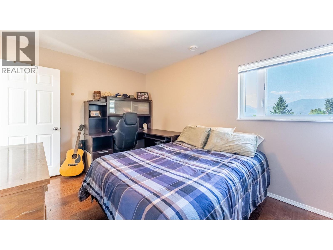
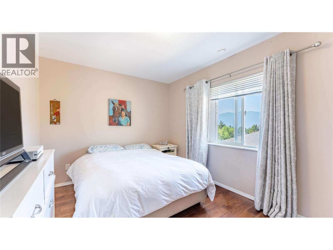
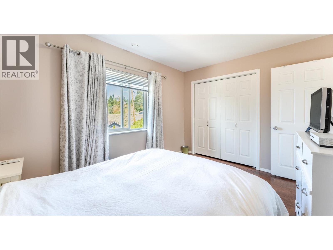
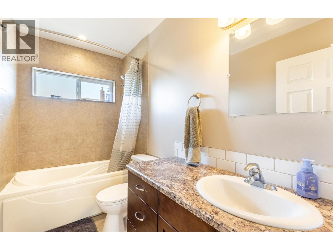
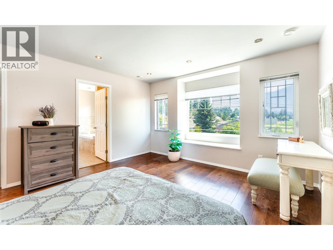
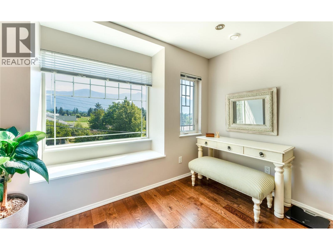
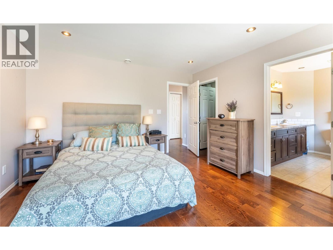
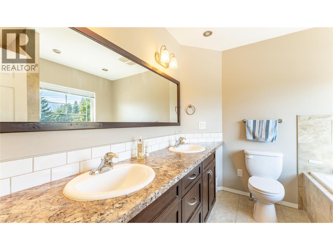
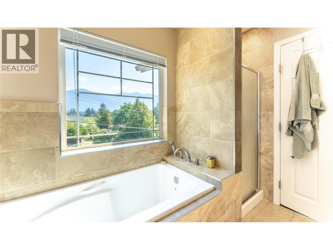
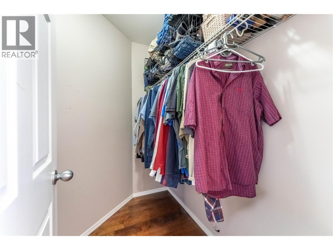
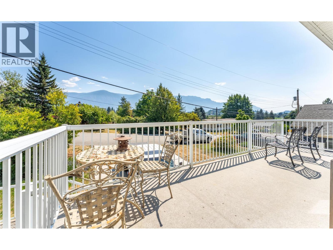
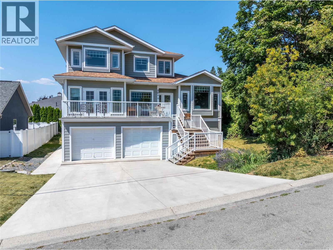
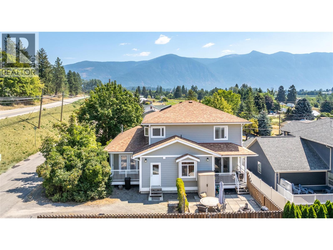
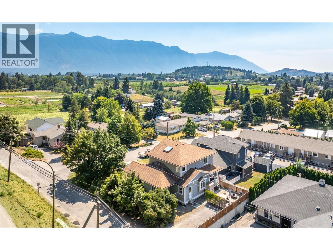
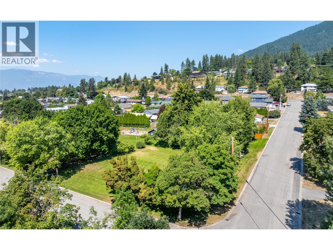
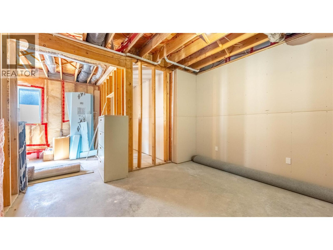
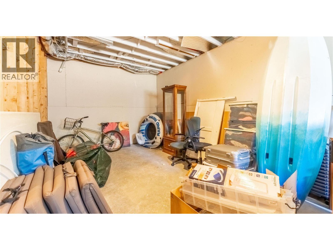
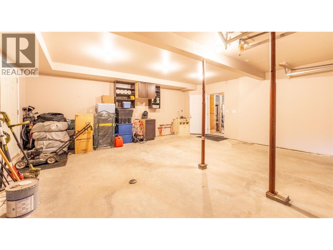
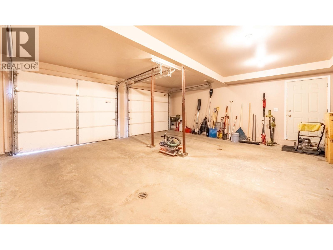
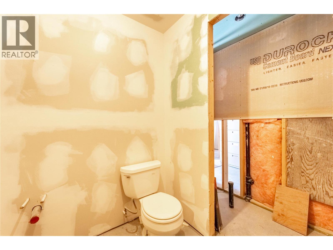
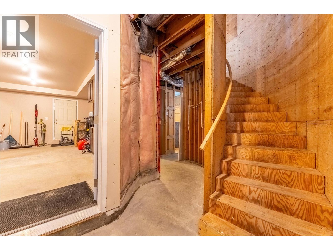
Welcome to this spacious executive home, ideally situated in a central location within walking distance to a variety of amenities. Designed with both comfort and entertaining in mind, this well-appointed home offers generous living spaces, a functional layout, and beautiful mountain views. The main floor features a welcoming living room, formal dining area, well-designed kitchen, private office, convenient half bath, and an impressive large family room—providing plenty of space for everyday living and entertaining. Upstairs, the generous primary suite offers a large ensuite, complemented by two additional bedrooms and a full bathroom. The unfinished basement provides excellent potential for future development and includes convenient walk-out access, allowing you to customize the space to suit your needs. A double-car garage provides ample parking and storage. Enjoy the convenience of being centrally located and within easy walking distance of shops, services, dining, and other amenities, while taking in the surrounding mountain views. A fantastic opportunity to own a substantial executive-style home with room to grow and make it your own. (id:22574)
| MLS® Number | 10397195 |
| Property Type | Single Family |
| Neigbourhood | Creston |
| Parking Space Total | 2 |
| View Type | Mountain View |
| Bathroom Total | 3 |
| Bedrooms Total | 3 |
| Basement Type | Partial |
| Constructed Date | 2008 |
| Construction Style Attachment | Detached |
| Flooring Type | Carpeted, Hardwood, Tile |
| Half Bath Total | 1 |
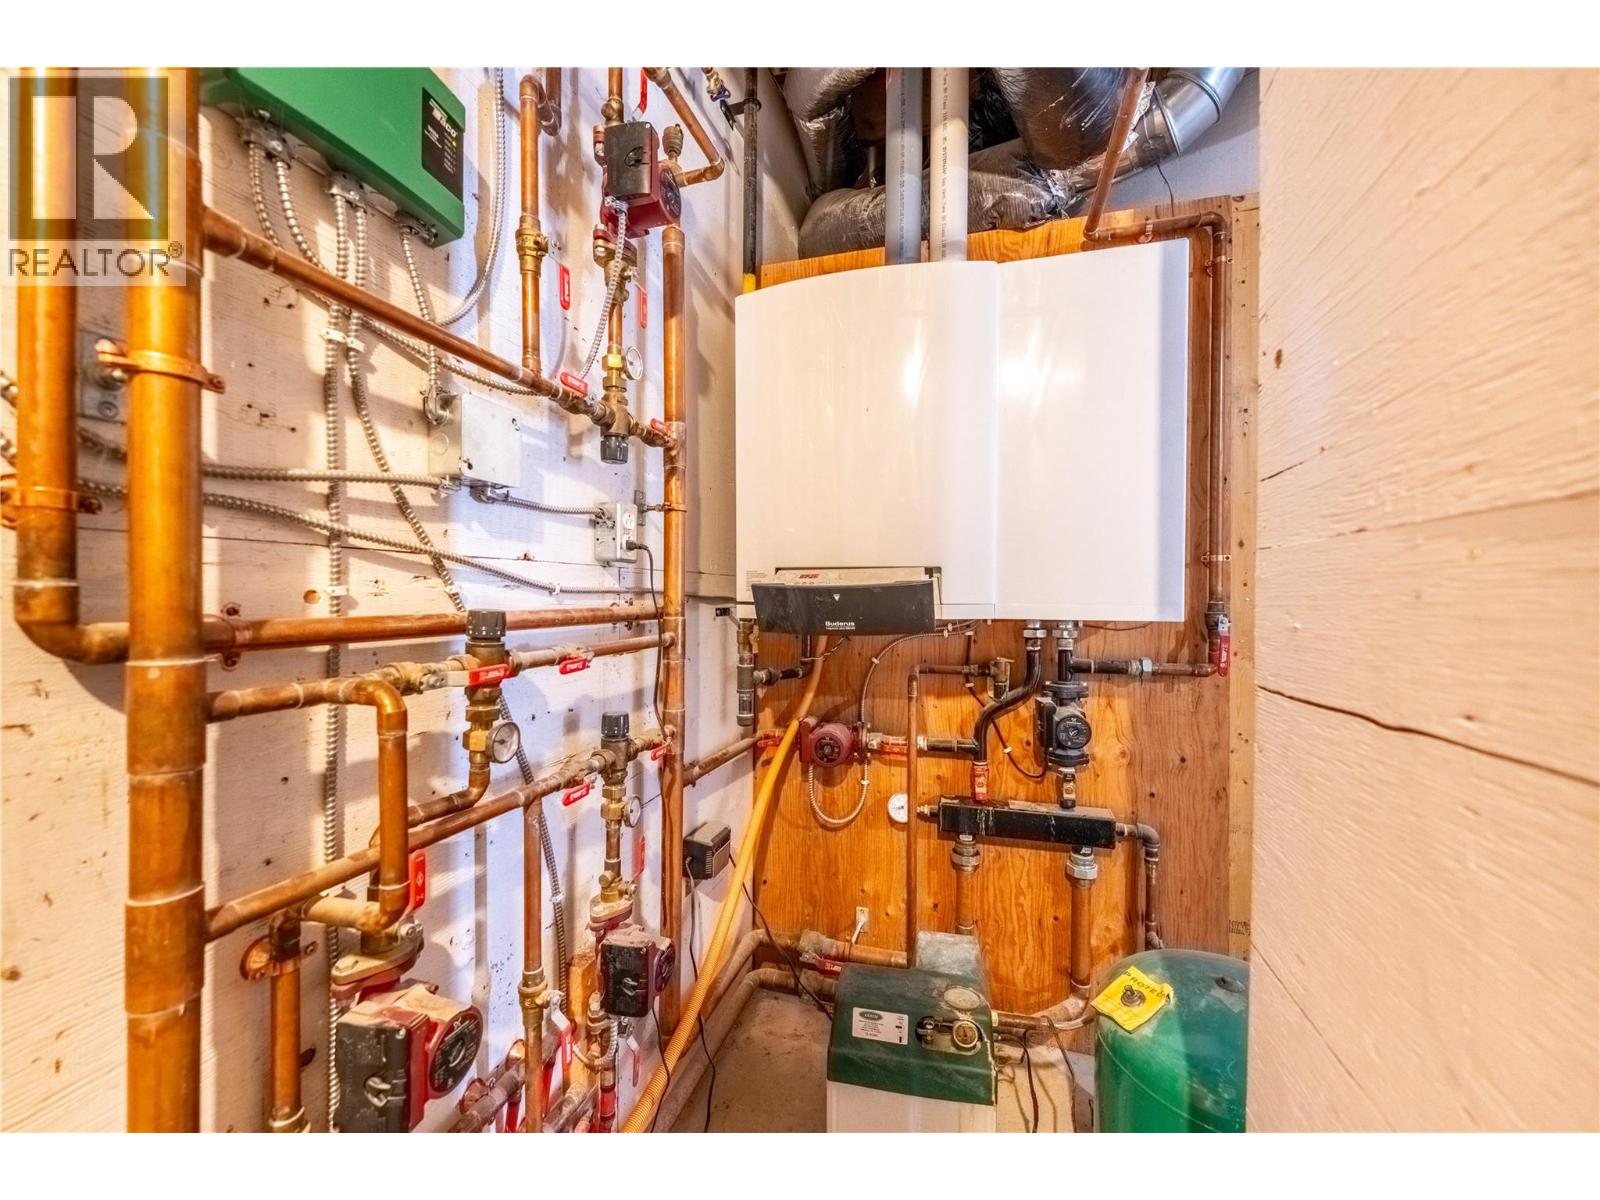
| Heating Type | In Floor Heating, Hot Water, See Remarks |
| Roof Material | Asphalt Shingle |
| Roof Style | Unknown |
| Stories Total | 2 |
| Size Interior | 2,047 Ft2 |
| Type | House |
| Utility Water | Municipal Water |
| Attached Garage | 2 |
| Acreage | No |
| Sewer | Municipal Sewage System |
| Size Irregular | 0.14 |
| Size Total | 0.14 Ac|under 1 Acre |
| Size Total Text | 0.14 Ac|under 1 Acre |
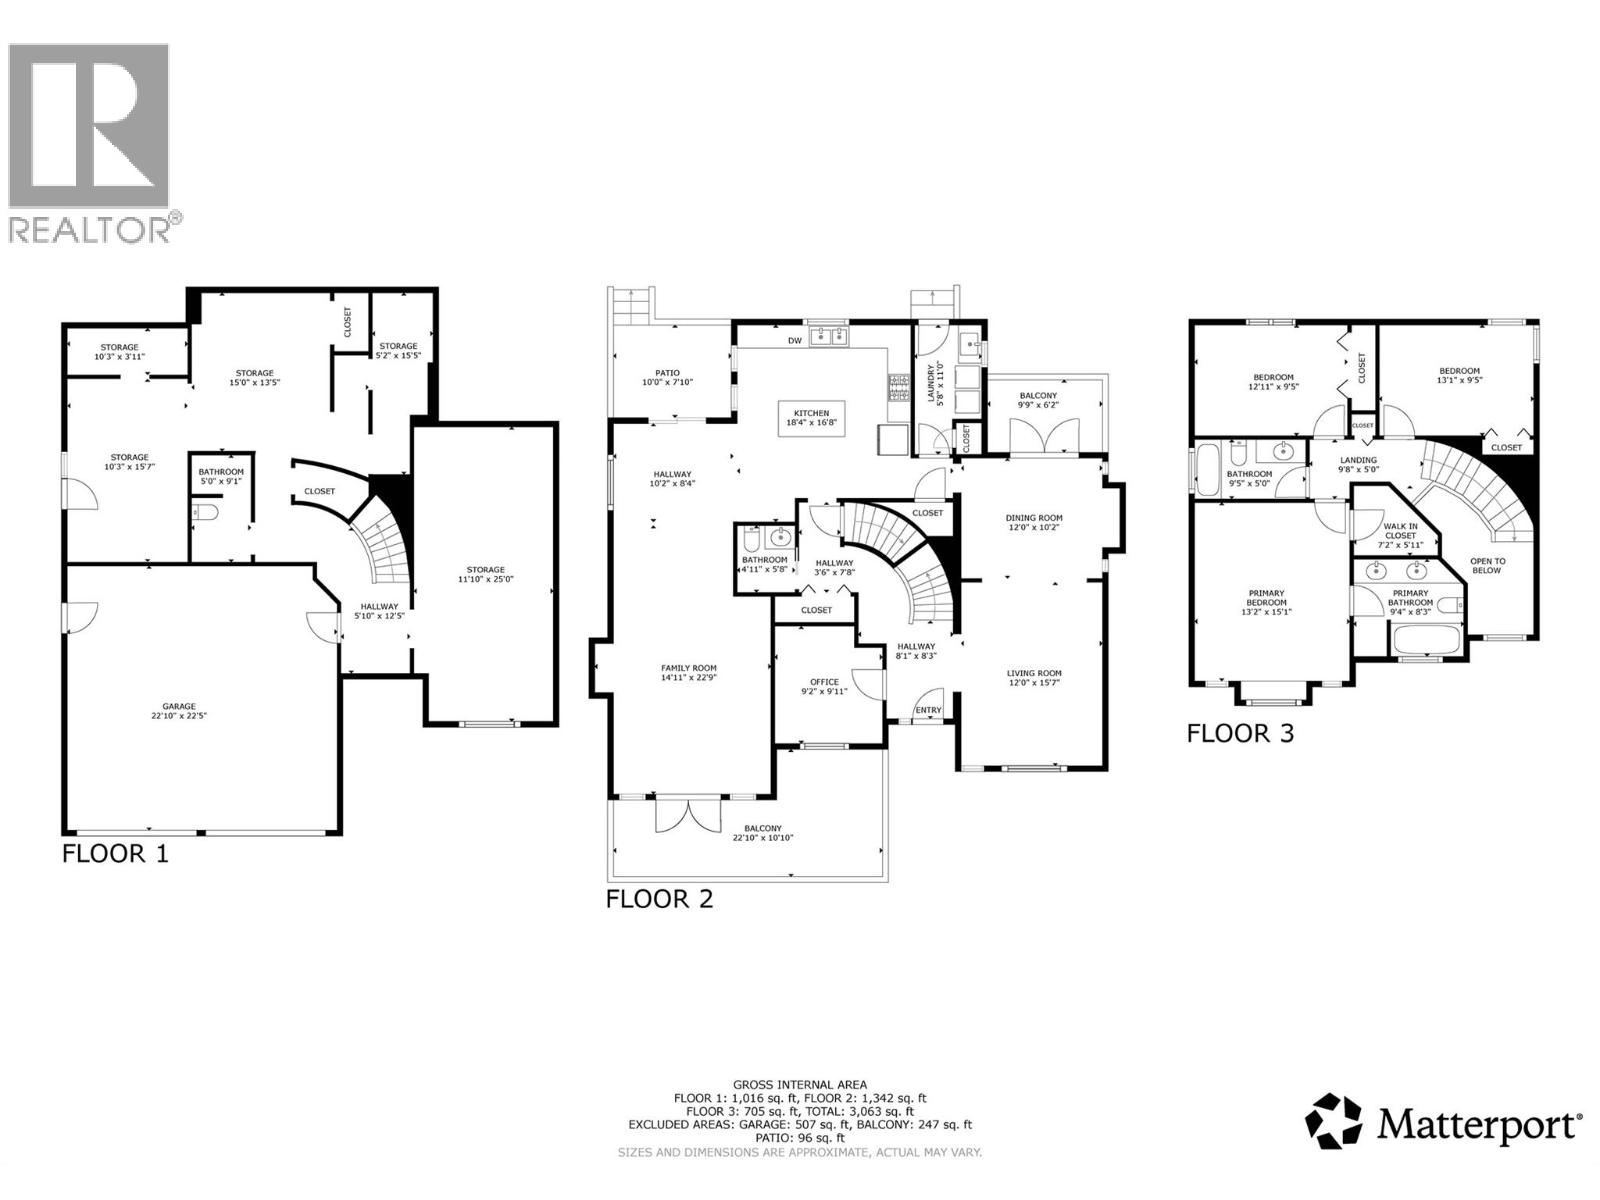
| Level | Type | Length | Width | Dimensions |
|---|---|---|---|---|
| Second Level | Full Bathroom | Measurements not available | ||
| Second Level | Bedroom | 13'1'' x 9'5'' | ||
| Second Level | Bedroom | 12'11'' x 9'5'' | ||
| Second Level | Primary Bedroom | 15'1'' x 13'2'' | ||
| Second Level | Full Ensuite Bathroom | Measurements not available | ||
| Main Level | Partial Bathroom | Measurements not available | ||
| Main Level | Office | 9'11'' x 9'2'' | ||
| Main Level | Family Room | 22'9'' x 14'11'' | ||
| Main Level | Dining Nook | 10'2'' x 8'4'' | ||
| Main Level | Kitchen | 18'4'' x 16'8'' | ||
| Main Level | Dining Room | 12'0'' x 10'2'' | ||
| Main Level | Living Room | 15'7'' x 12'0'' |
https://www.realtor.ca/real-estate/30137255/201-25th-avenue-s-creston-creston
Contact us for more information

Shelley Ann Voight
(250) 435-0071
www.malykrealty.ca/

The trademarks REALTOR®, REALTORS®, and the REALTOR® logo are controlled by The Canadian Real Estate Association (CREA) and identify real estate professionals who are members of CREA. The trademarks MLS®, Multiple Listing Service® and the associated logos are owned by The Canadian Real Estate Association (CREA) and identify the quality of services provided by real estate professionals who are members of CREA. The trademark DDF® is owned by The Canadian Real Estate Association (CREA) and identifies CREA's Data Distribution Facility (DDF®)