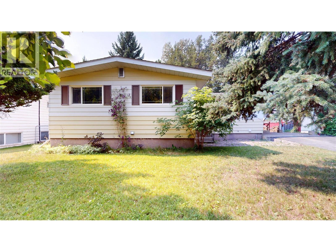
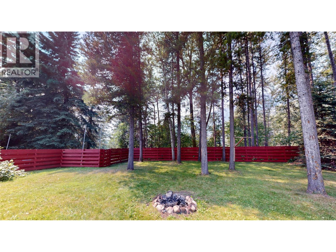
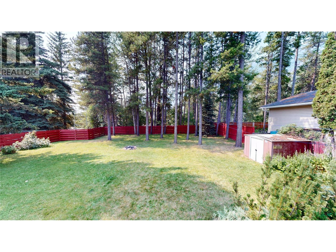
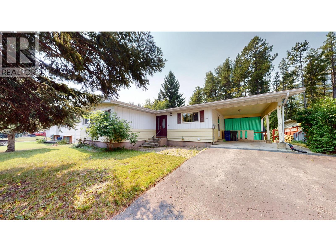
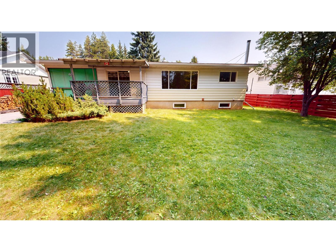
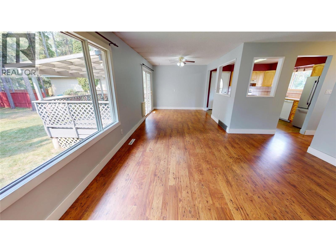
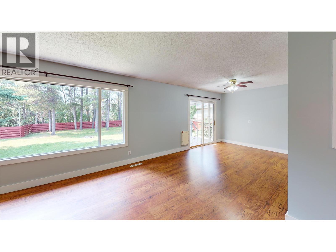
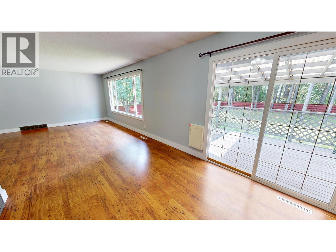
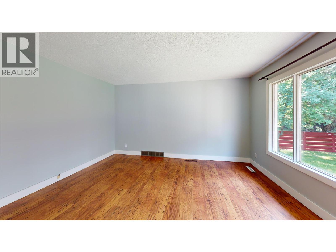
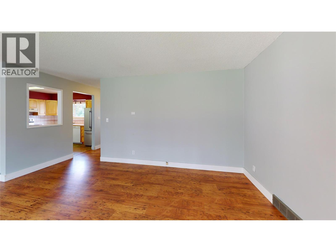
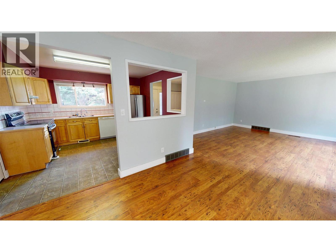
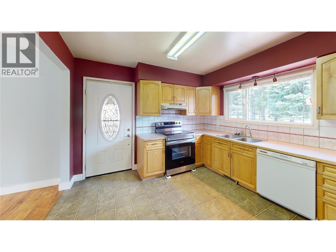
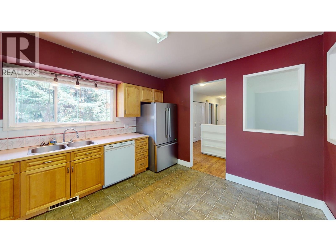
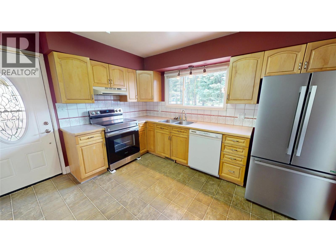
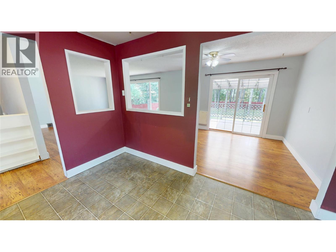
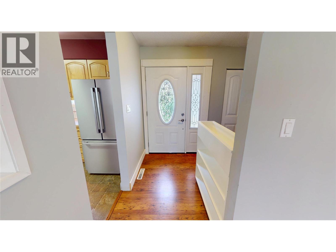
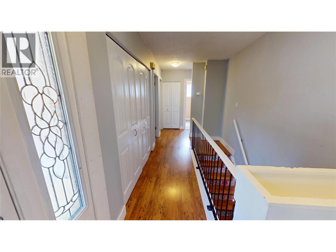
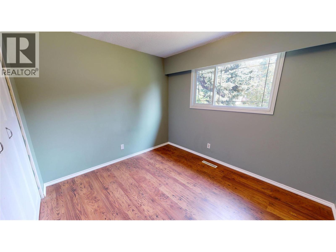
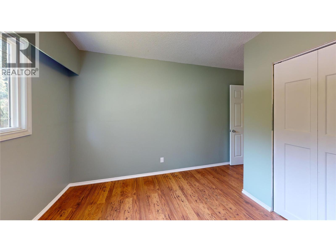
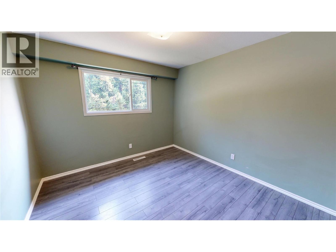
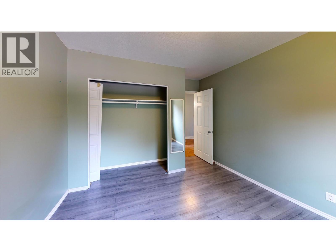
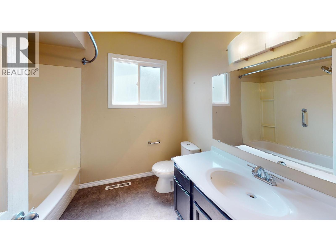
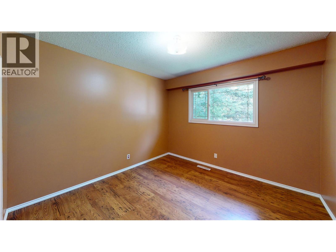
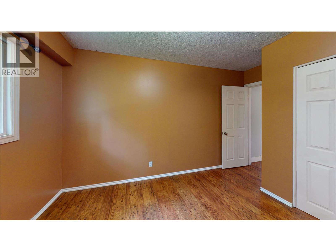
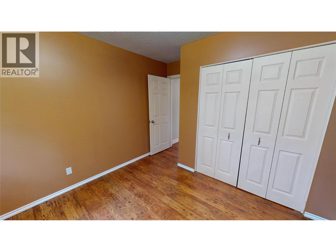
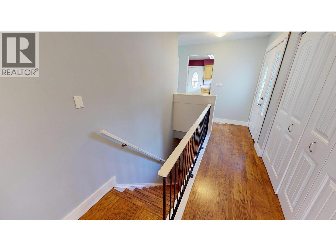
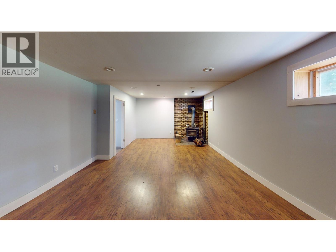
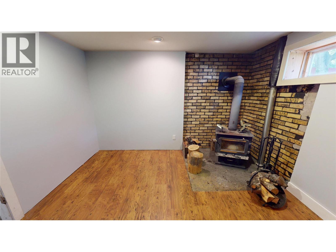
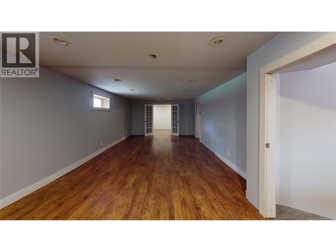
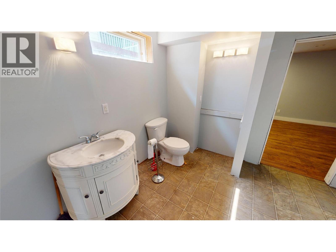
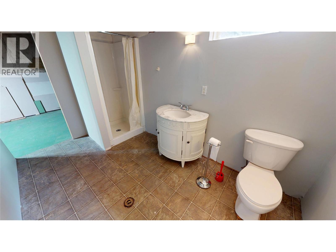
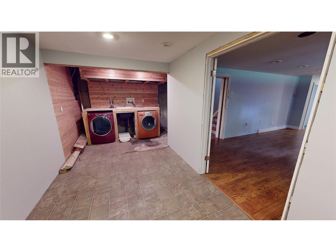
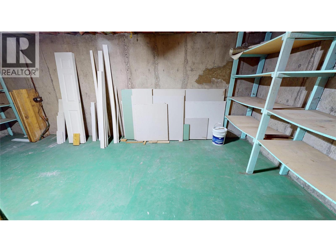
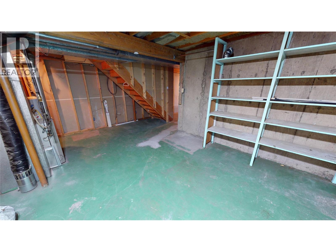
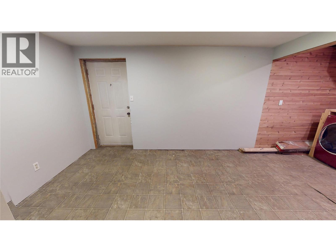
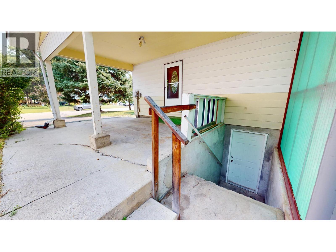
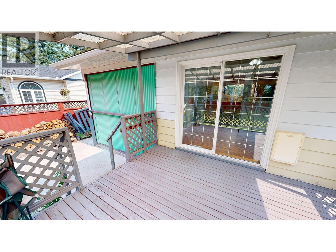
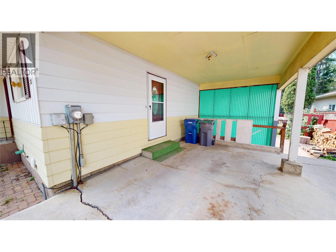
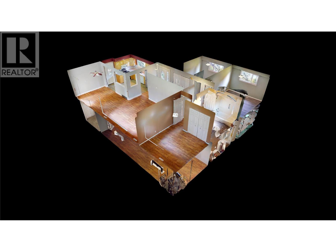
Location, Location, Location! This charming 3-bedroom, 2-bathroom bungalow is bursting with potential and offers an incredible opportunity to create the home you've always envisioned. Nestled in a desirable, family-friendly neighborhood, you'll love being just minutes from schools, parks, and all the everyday amenities that make life convenient. Set on a spacious lot with a large, private backyard, there's plenty of room to garden, entertain family and friends, or simply relax and enjoy your own outdoor retreat. Inside, the functional floor plan provides a solid foundation for your renovation ideas, while the cozy wood-burning stove adds warmth and character to the living space. The partially finished basement offers additional living space and endless possibilities to customize to your needs. Whether you're a first-time buyer looking to build equity, an investor searching for your next project, or someone eager to put your personal touch on a home in a fantastic location, this property is full of promise. Easy to show and available for quick possession—don't miss this exciting opportunity! Call today to schedule your showing! (id:22574)
| MLS® Number | 10395950 |
| Property Type | Single Family |
| Neigbourhood | Sparwood |
| Amenities Near By | Recreation, Schools, Shopping |
| Features | Private Setting |
| Bathroom Total | 2 |
| Bedrooms Total | 3 |
| Appliances | Refrigerator, Dishwasher, Oven, Washer & Dryer |
| Architectural Style | Bungalow |
| Constructed Date | 1969 |
| Construction Style Attachment | Detached |
| Exterior Finish | Vinyl Siding |
| Fireplace Fuel | Wood |
| Fireplace Present | Yes |
| Fireplace Total | 1 |
| Fireplace Type | Conventional |
| Flooring Type | Laminate, Vinyl |
| Heating Type | Forced Air |
| Roof Material | Asphalt Shingle |
| Roof Style | Unknown |
| Stories Total | 1 |
| Size Interior | 2,260 Ft2 |
| Type | House |
| Utility Water | Municipal Water |
| Additional Parking | |
| Carport |
| Acreage | No |
| Fence Type | Fence |
| Land Amenities | Recreation, Schools, Shopping |
| Sewer | Municipal Sewage System |
| Size Irregular | 0.19 |
| Size Total | 0.19 Ac|under 1 Acre |
| Size Total Text | 0.19 Ac|under 1 Acre |
| Level | Type | Length | Width | Dimensions |
|---|---|---|---|---|
| Basement | Storage | 20'10'' x 12'2'' | ||
| Basement | Full Bathroom | Measurements not available | ||
| Basement | Laundry Room | 18' x 20'10'' | ||
| Basement | Family Room | 30' x 13'5'' | ||
| Main Level | Full Bathroom | Measurements not available | ||
| Main Level | Bedroom | 10'6'' x 13'2'' | ||
| Main Level | Primary Bedroom | 10'6'' x 13'7'' | ||
| Main Level | Bedroom | 10'4'' x 13'7'' | ||
| Main Level | Foyer | 13'1'' x 7'4'' | ||
| Main Level | Dining Room | 12'5'' x 10' | ||
| Main Level | Living Room | 16'1'' x 13'2'' | ||
| Main Level | Kitchen | 11'10'' x 11'2'' |
https://www.realtor.ca/real-estate/30107641/260-blue-spruce-crescent-sparwood-sparwood
Contact us for more information
Lisa Grabas
(250) 423-2121
www.c21fernie.ca/

The trademarks REALTOR®, REALTORS®, and the REALTOR® logo are controlled by The Canadian Real Estate Association (CREA) and identify real estate professionals who are members of CREA. The trademarks MLS®, Multiple Listing Service® and the associated logos are owned by The Canadian Real Estate Association (CREA) and identify the quality of services provided by real estate professionals who are members of CREA. The trademark DDF® is owned by The Canadian Real Estate Association (CREA) and identifies CREA's Data Distribution Facility (DDF®)