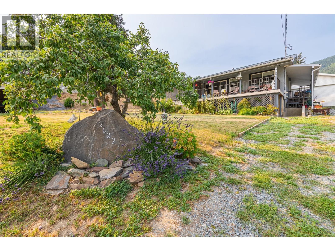
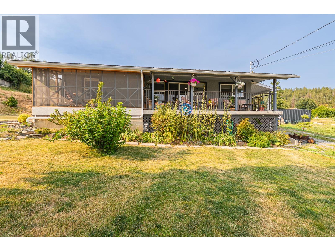
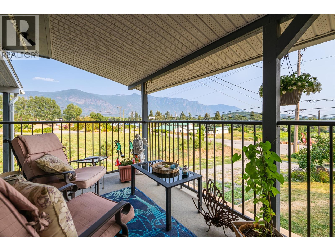
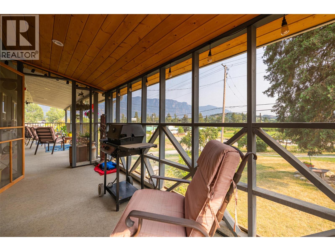
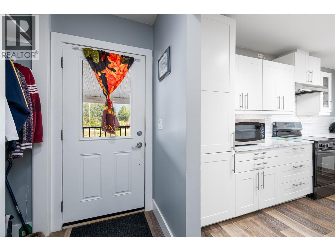
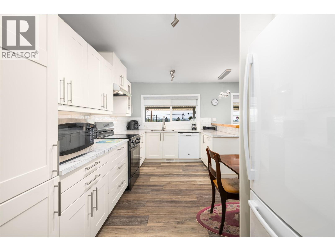
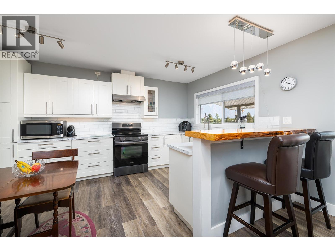
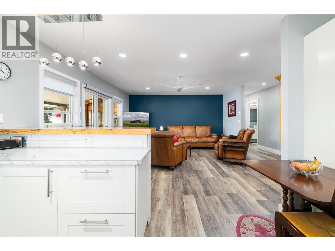
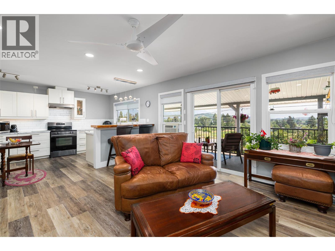
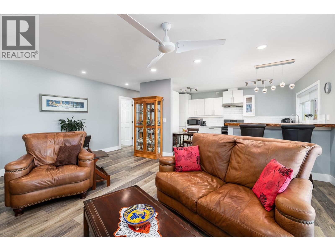
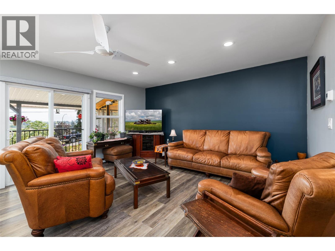
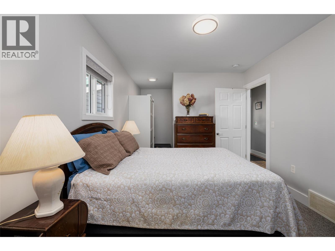
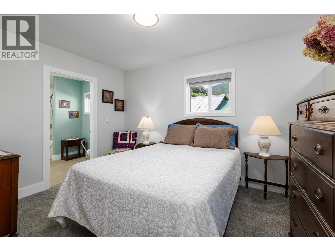
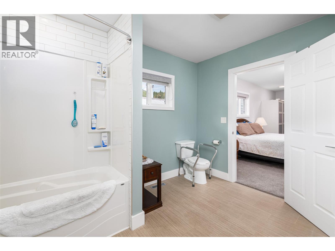
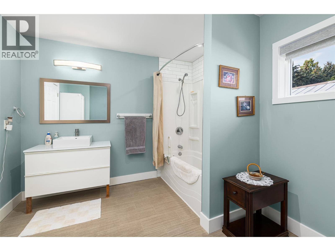
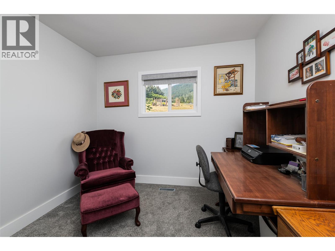
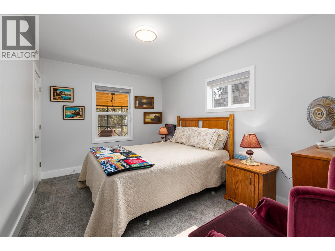
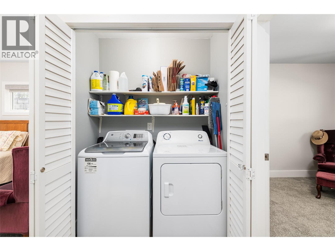
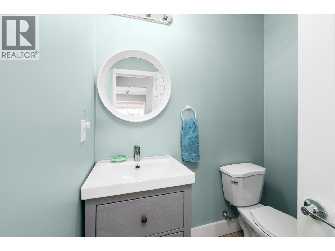
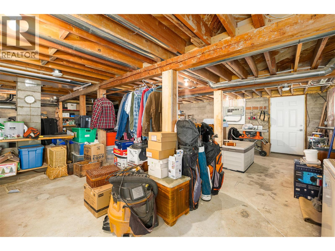
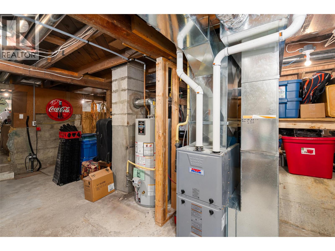
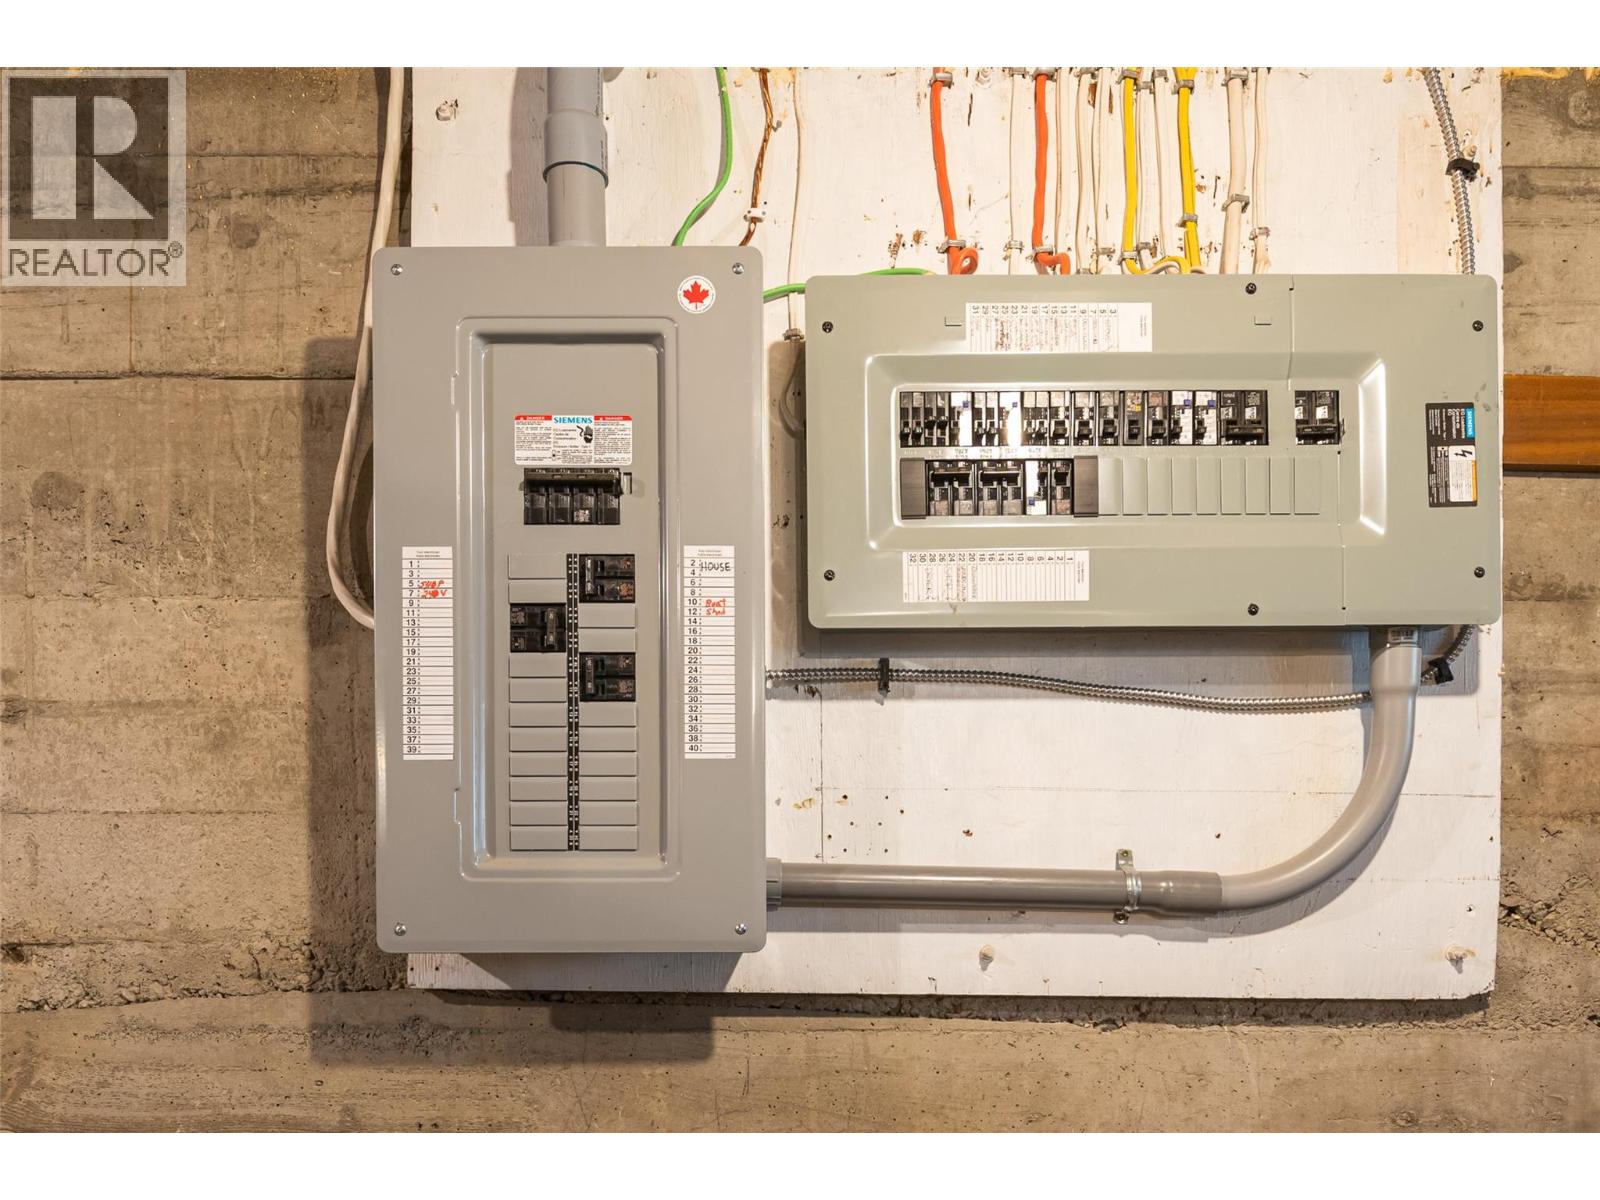
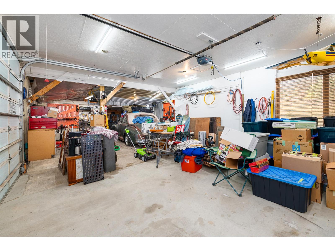
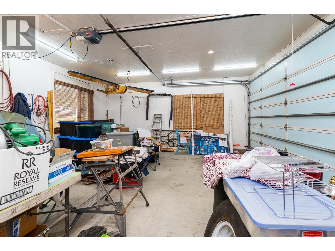
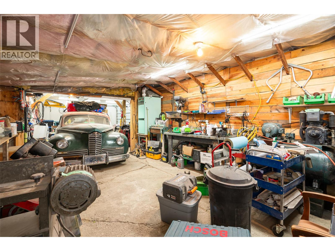
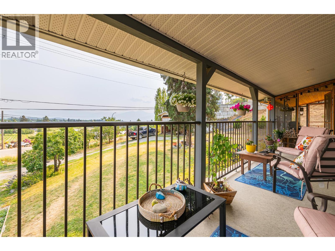
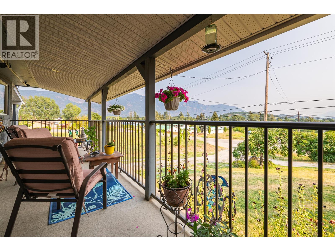
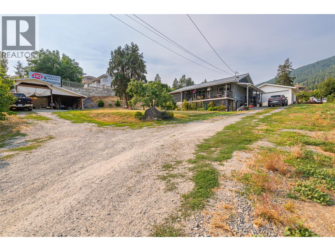
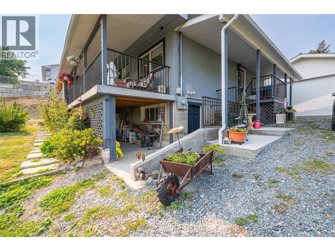
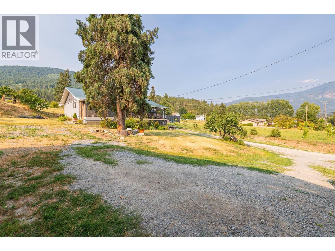
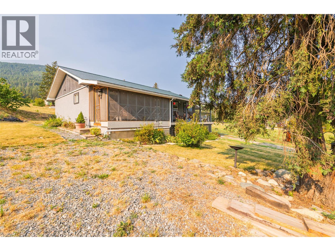
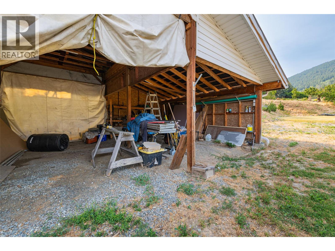
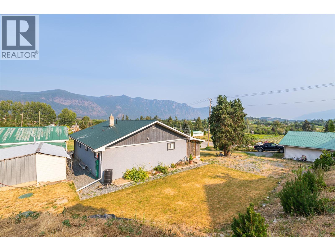
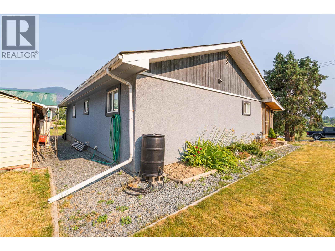
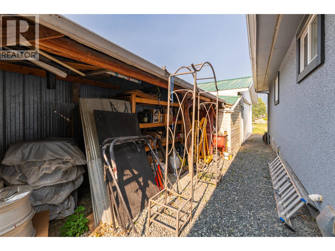
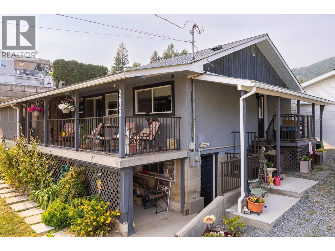
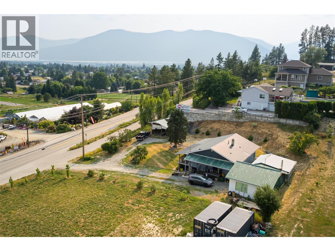
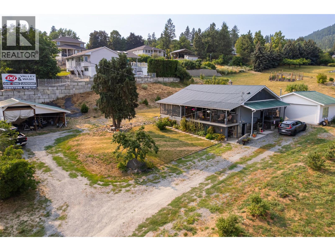
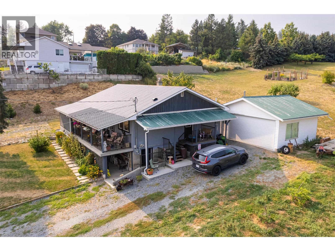
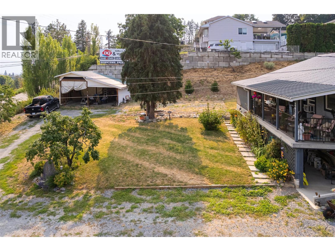
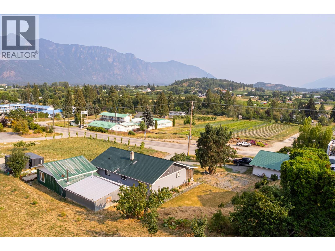
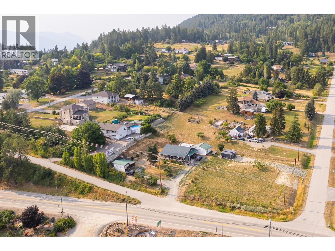
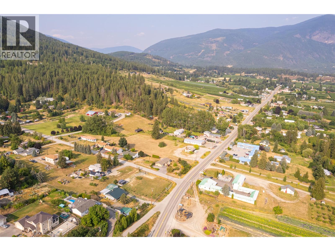
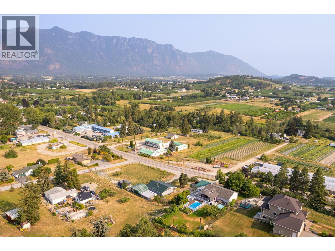
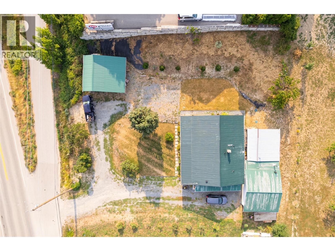
Recently updated 3 bedroom, 2 bathroom home situated on a .49 of an acre of view property. Located in Erickson but within walking distance to downtown if you chose. We think you will appreciate the spacious layout to this home with everything you need, including laundry, all on the main floor. The lower level of the home is unfinished storage area and has an outside entry. There is plenty of room for you outside with a detached garage and workshop as well as a detached RV storage building and two separate driveways. Overlook the beautiful Creston Valley from your covered front deck in any season. A portion of the deck is screened in for a variety of uses. Updates include a newer forced air furnace, updated electrical, updated flooring, a modern kitchen, both bathrooms have been renovated and more. This home and property represents good value on the market, call your REALTOR for more information and an appointment to view for yourself! (id:22574)
| MLS® Number | 10395607 |
| Property Type | Single Family |
| Neigbourhood | Erickson |
| Features | Balcony |
| Parking Space Total | 8 |
| Bathroom Total | 2 |
| Bedrooms Total | 3 |
| Appliances | Refrigerator, Dishwasher, Dryer, Oven - Electric, Washer |
| Architectural Style | Ranch |
| Basement Type | Partial |
| Constructed Date | 1962 |
| Construction Style Attachment | Detached |
| Exterior Finish | Stucco, Wood |
| Half Bath Total | 1 |
| Heating Type | Forced Air, See Remarks |
| Roof Material | Metal |
| Roof Style | Unknown |
| Stories Total | 2 |
| Size Interior | 1,266 Ft2 |
| Type | House |
| Utility Water | Community Water User's Utility |
| See Remarks | |
| Detached Garage | 2 |
| Other | |
| R V | 2 |
| Acreage | No |
| Sewer | Septic Tank |
| Size Irregular | 0.49 |
| Size Total | 0.49 Ac|under 1 Acre |
| Size Total Text | 0.49 Ac|under 1 Acre |
| Level | Type | Length | Width | Dimensions |
|---|---|---|---|---|
| Main Level | 2pc Bathroom | 5'9'' x 3'10'' | ||
| Main Level | Laundry Room | 3'0'' x 5'6'' | ||
| Main Level | Bedroom | 9'4'' x 9'9'' | ||
| Main Level | Bedroom | 9'4'' x 13'4'' | ||
| Main Level | 4pc Bathroom | 11'5'' x 10'0'' | ||
| Main Level | Primary Bedroom | 12'7'' x 9'8'' | ||
| Main Level | Living Room | 17'0'' x 19'0'' | ||
| Main Level | Kitchen | 10'0'' x 15'3'' |
https://www.realtor.ca/real-estate/30070669/2622-3-highway-erickson-erickson
Contact us for more information

Shannon Veitch
(250) 869-0101
assurancerealty.c21.ca/

Scott Veitch
(250) 869-0101
assurancerealty.c21.ca/

The trademarks REALTOR®, REALTORS®, and the REALTOR® logo are controlled by The Canadian Real Estate Association (CREA) and identify real estate professionals who are members of CREA. The trademarks MLS®, Multiple Listing Service® and the associated logos are owned by The Canadian Real Estate Association (CREA) and identify the quality of services provided by real estate professionals who are members of CREA. The trademark DDF® is owned by The Canadian Real Estate Association (CREA) and identifies CREA's Data Distribution Facility (DDF®)