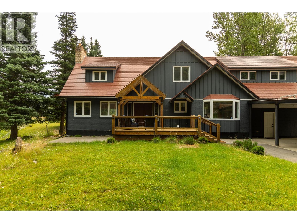
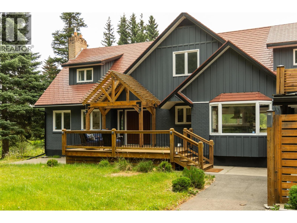
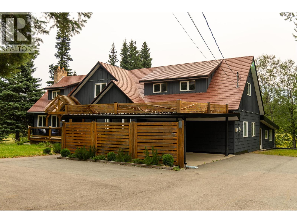
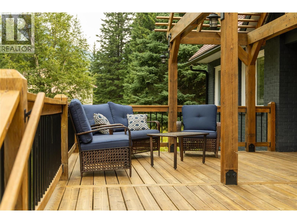
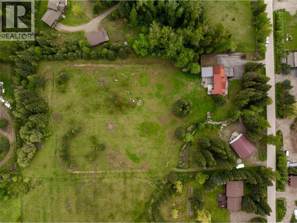
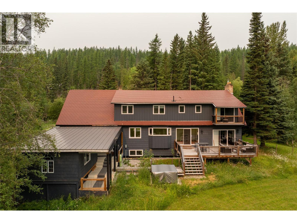
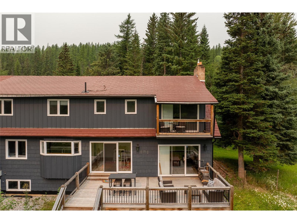
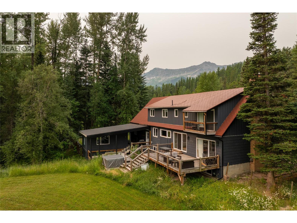
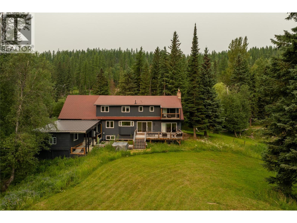
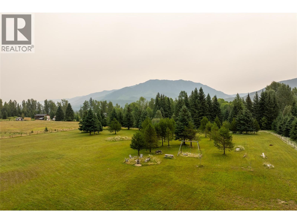
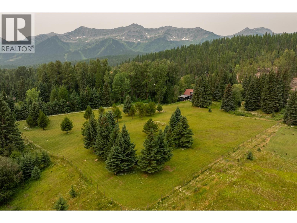
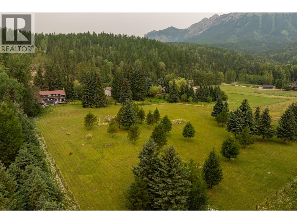
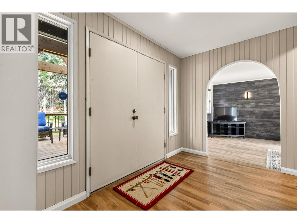
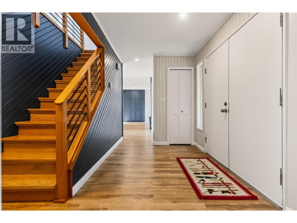
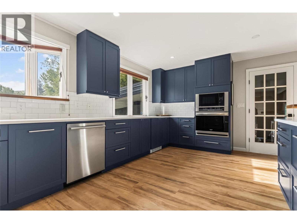
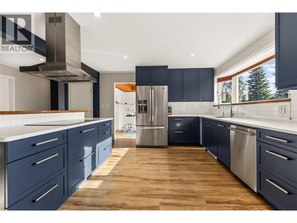
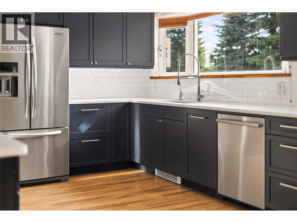
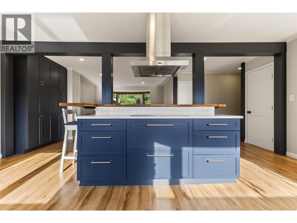
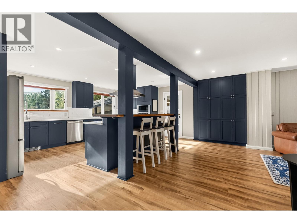
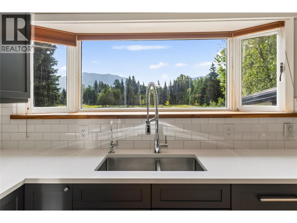
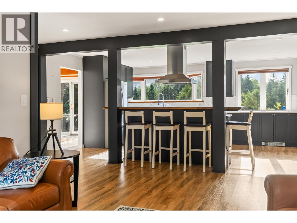
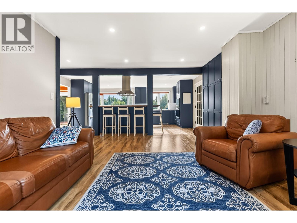
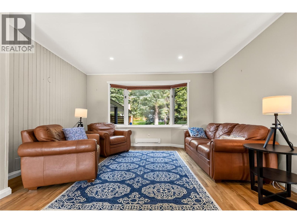
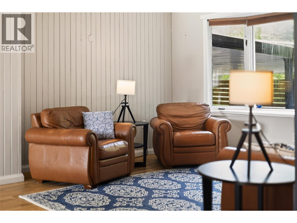
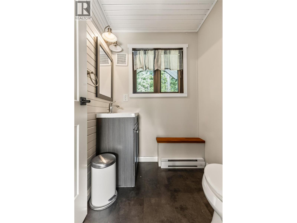
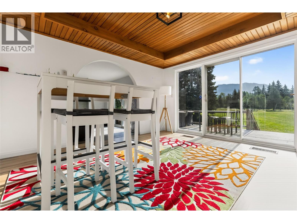
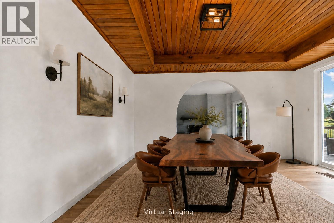
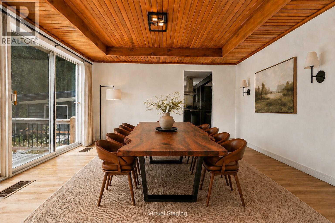
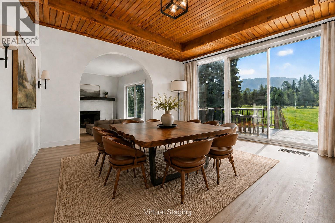
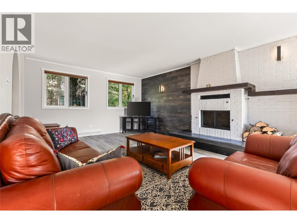
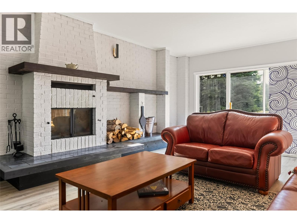
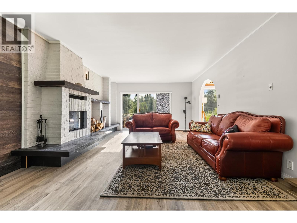
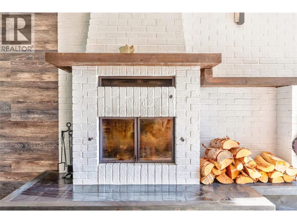
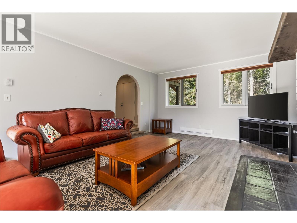
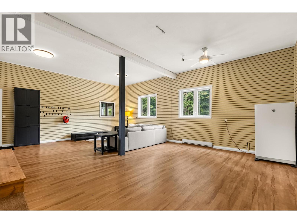
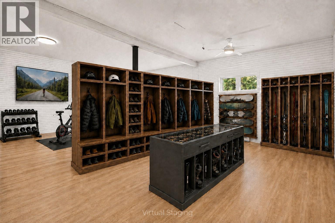
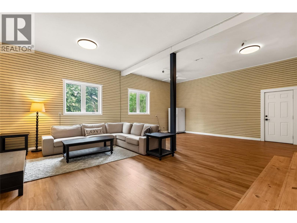
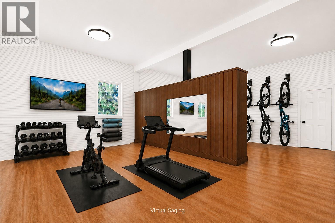
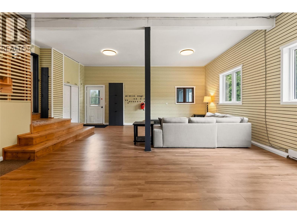
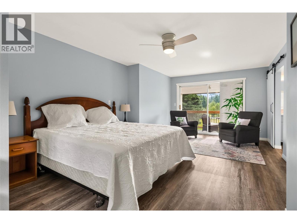
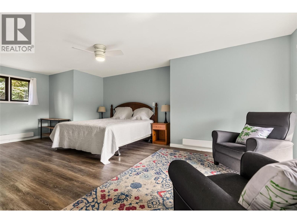
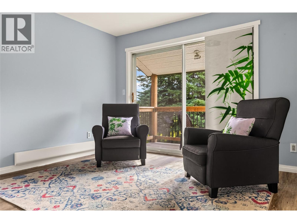
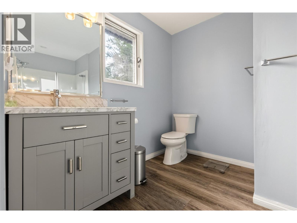
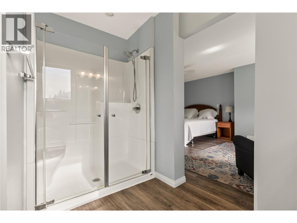
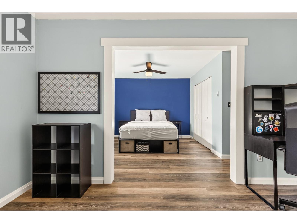
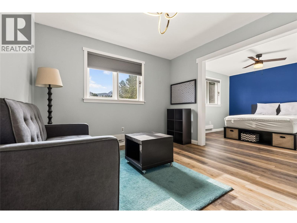
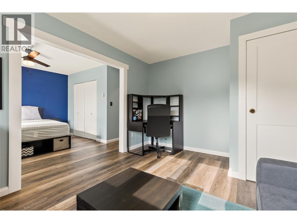
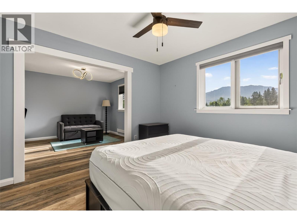
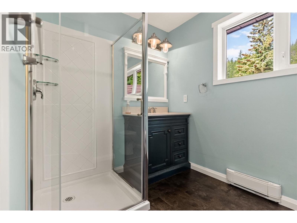
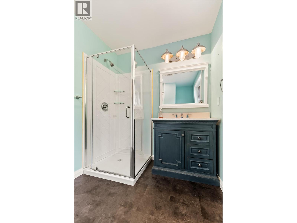
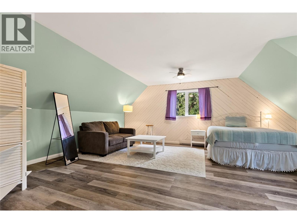
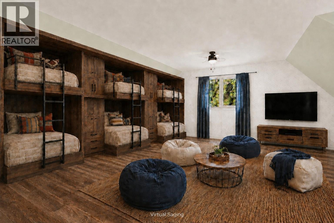
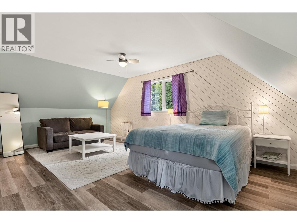
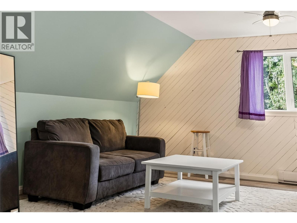
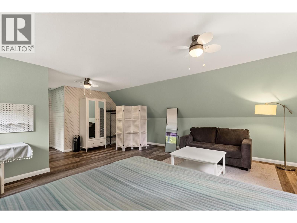
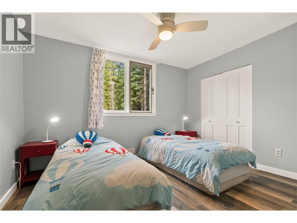
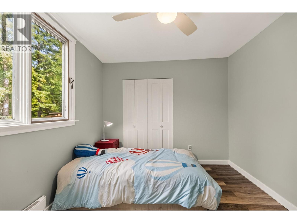
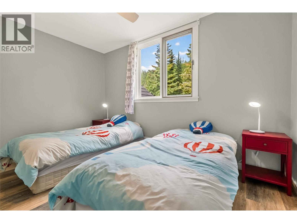
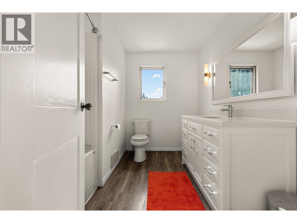
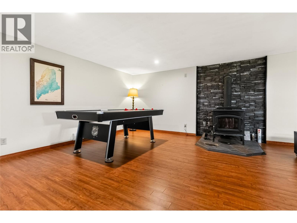
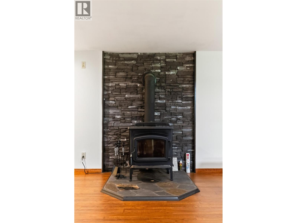
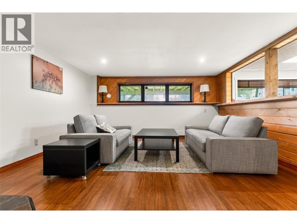
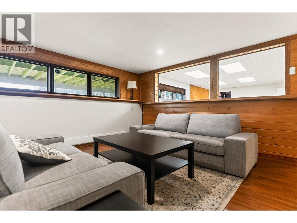
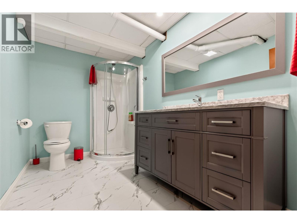
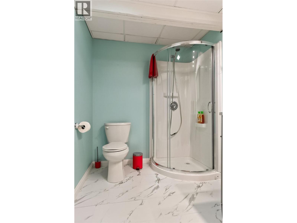
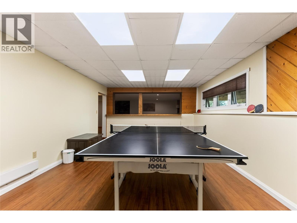

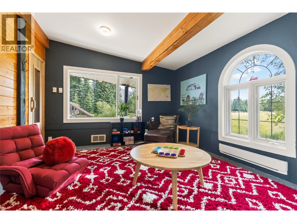
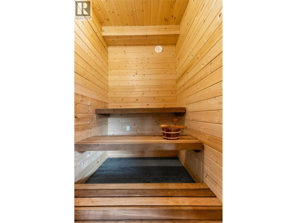
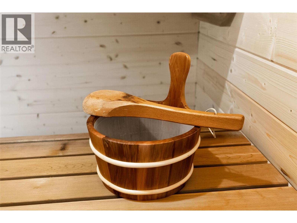
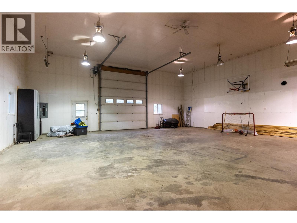
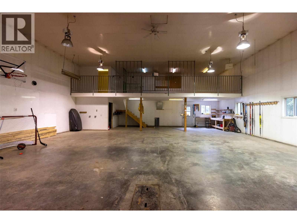
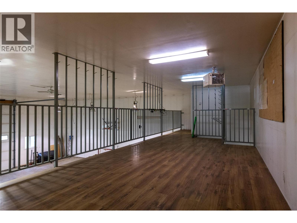
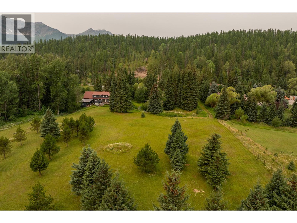
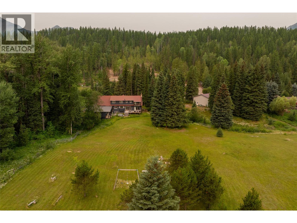
Located in one of Fernie's most desirable settings, this fully fenced five acre property offers a rare combination of privacy, flexibility, and future potential with subdivision opportunities. The 5,100 square foot home is designed for comfortable mountain living, featuring four bedrooms, five bathrooms, expansive mountain views, and two large decks that extend the living space outdoors. Currently minimally furnished, the virtual staging pictures show the home's potential.The detached studio provides flexible space for a home office, creative studio, fitness room, or guest accommodation, while the fully heated 2,300 square foot shop is ideal for recreational equipment, vehicles, hobbies, or business use.The flat acreage is well suited for gardening, recreation, or simply enjoying the open space and surrounding mountain scenery. With exceptional proximity to an extensive four-season trail network and just minutes from Fernie Alpine Resort, fly fishing, golf, and the shops and restaurants of historic downtown Fernie, the location offers an exceptional mountain lifestyle.Properties of this size and quality are increasingly difficult to find, particularly with subdivision potential in such a sought-after location. Combining a spacious home, versatile outbuildings, and a premium setting, this is an outstanding opportunity for those seeking a private mountain estate with long-term value. (id:22574)
| MLS® Number | 10395142 |
| Property Type | Single Family |
| Neigbourhood | Fernie |
| Amenities Near By | Recreation, Ski Area |
| Community Features | Rural Setting |
| Features | Level Lot, Private Setting, Central Island, One Balcony |
| Parking Space Total | 6 |
| View Type | Mountain View, View (panoramic) |
| Bathroom Total | 5 |
| Bedrooms Total | 4 |
| Appliances | Refrigerator, Dishwasher, Dryer, Range - Electric, See Remarks, Oven, Water Softener |
| Basement Type | Full |
| Constructed Date | 1981 |
| Construction Style Attachment | Detached |
| Exterior Finish | Other |
| Fireplace Fuel | Wood |
| Fireplace Present | Yes |
| Fireplace Total | 2 |
| Fireplace Type | Conventional |
| Flooring Type | Laminate, Mixed Flooring, Tile |
| Half Bath Total | 1 |
| Heating Type | Baseboard Heaters |
| Roof Material | Unknown |
| Roof Style | Unknown |
| Stories Total | 2 |
| Size Interior | 5,179 Ft2 |
| Type | House |
| Utility Water | Well |
| See Remarks | |
| Other | |
| R V | |
| Stall |
| Acreage | Yes |
| Fence Type | Chain Link, Other |
| Land Amenities | Recreation, Ski Area |
| Landscape Features | Landscaped, Level |
| Sewer | Septic Tank |
| Size Irregular | 5 |
| Size Total | 5 Ac|5 - 10 Acres |
| Size Total Text | 5 Ac|5 - 10 Acres |
| Level | Type | Length | Width | Dimensions |
|---|---|---|---|---|
| Second Level | 3pc Bathroom | '' | ||
| Second Level | 4pc Bathroom | '' | ||
| Second Level | Bedroom | 21'7'' x 13'2'' | ||
| Second Level | Bedroom | 20'9'' x 19'8'' | ||
| Second Level | Bedroom | 9'6'' x 12'2'' | ||
| Second Level | 3pc Ensuite Bath | Measurements not available | ||
| Second Level | Primary Bedroom | 23'6'' x 12'8'' | ||
| Basement | Utility Room | 12'10'' x 10'2'' | ||
| Basement | Storage | 10'5'' x 5'11'' | ||
| Basement | 3pc Bathroom | Measurements not available | ||
| Basement | Laundry Room | 4' x 8' | ||
| Basement | Games Room | 21' x 12'4'' | ||
| Basement | Recreation Room | 25' x 14'1'' | ||
| Main Level | Partial Bathroom | Measurements not available | ||
| Main Level | Other | 26'6'' x 19'6'' | ||
| Main Level | Dining Room | 13'0'' x 12' | ||
| Main Level | Den | 17'8'' x 13'4'' | ||
| Main Level | Kitchen | 13'10'' x 19'4'' | ||
| Main Level | Living Room | 25'10'' x 14'10'' | ||
| Main Level | Foyer | 10'4'' x 12'5'' |
https://www.realtor.ca/real-estate/30065909/3292-anderson-road-fernie-fernie
Contact us for more information
Alan D. Young
Personal Real Estate Corporation
(250) 469-9547
(250) 380-3939
www.sothebysrealty.ca/

The trademarks REALTOR®, REALTORS®, and the REALTOR® logo are controlled by The Canadian Real Estate Association (CREA) and identify real estate professionals who are members of CREA. The trademarks MLS®, Multiple Listing Service® and the associated logos are owned by The Canadian Real Estate Association (CREA) and identify the quality of services provided by real estate professionals who are members of CREA. The trademark DDF® is owned by The Canadian Real Estate Association (CREA) and identifies CREA's Data Distribution Facility (DDF®)