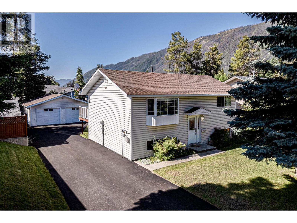
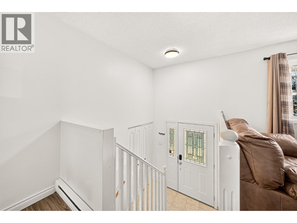
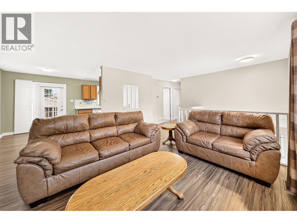
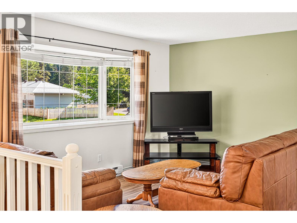
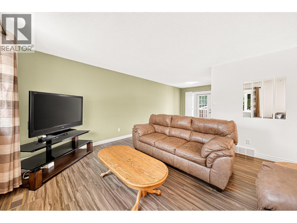
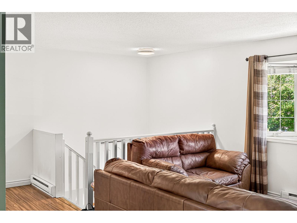
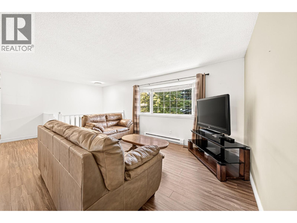
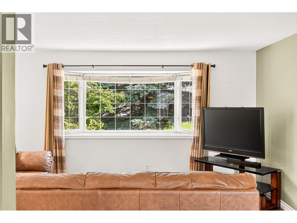
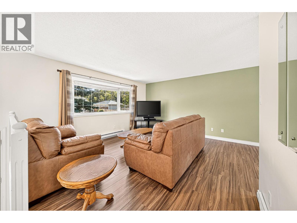
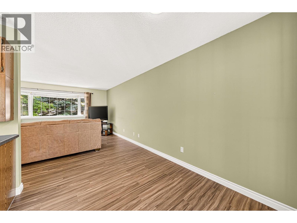
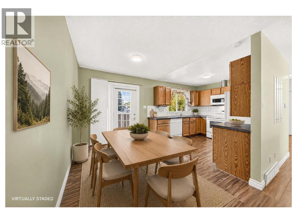
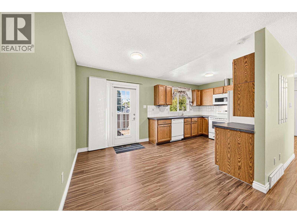
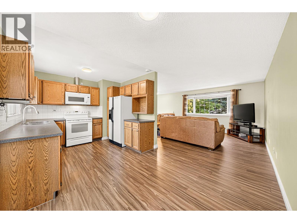
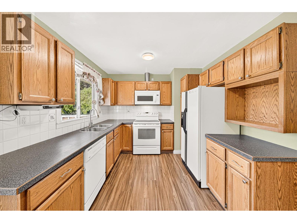
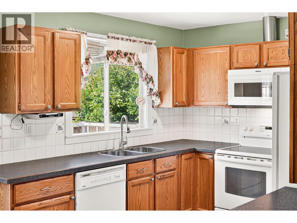
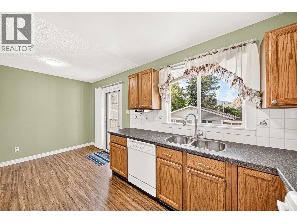
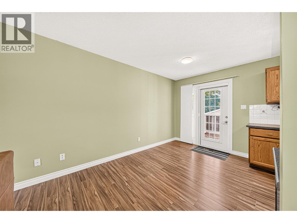
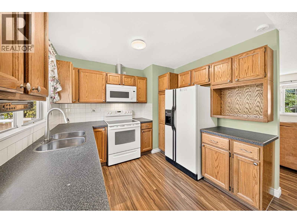
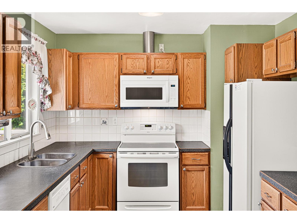
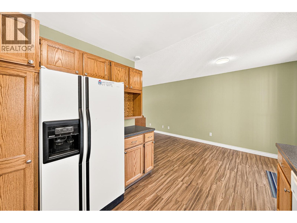
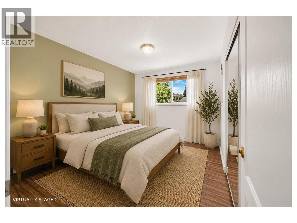
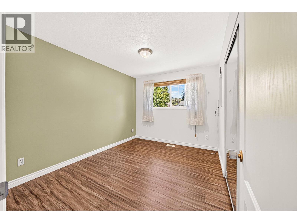
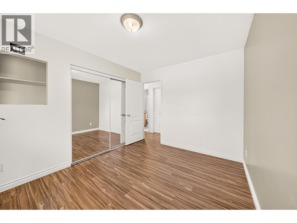
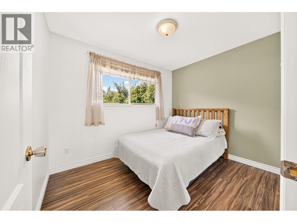
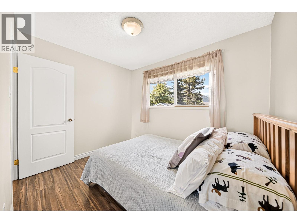
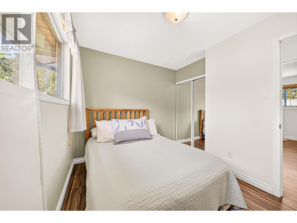
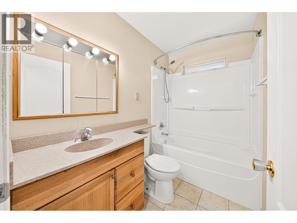
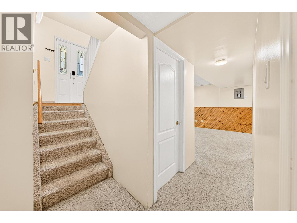
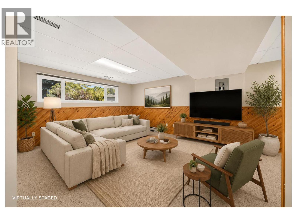
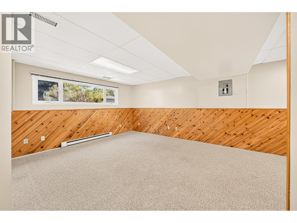
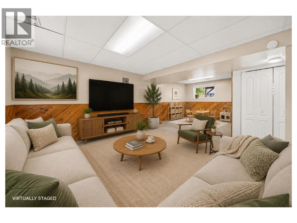
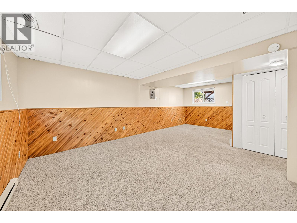
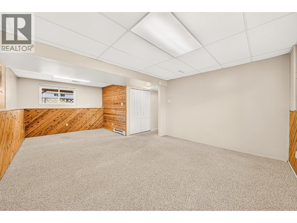
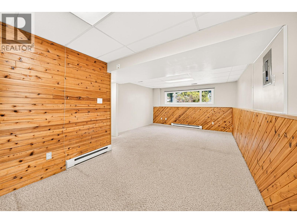
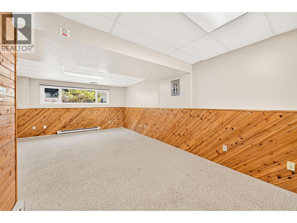
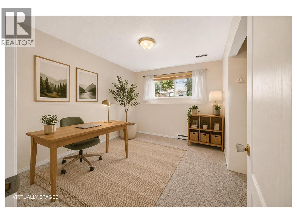

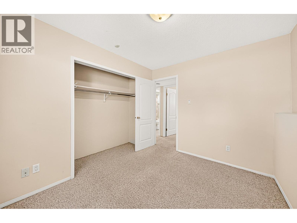
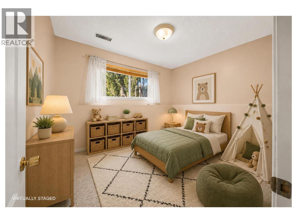
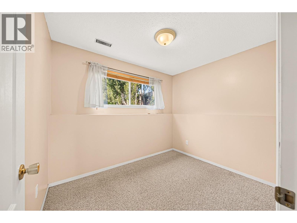
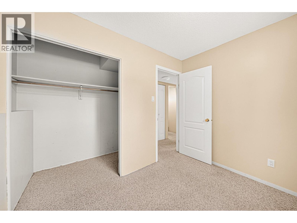
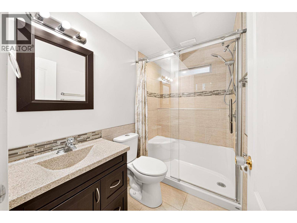
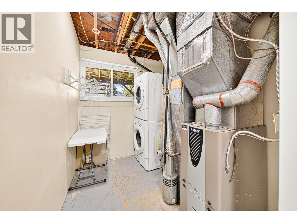
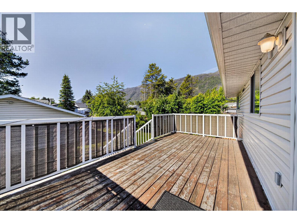
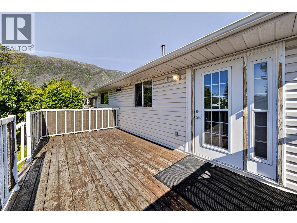
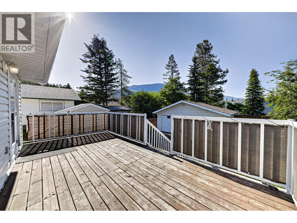
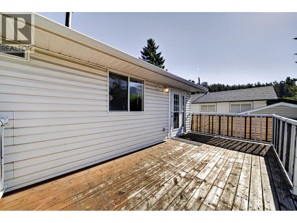
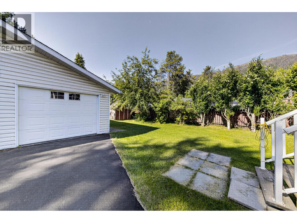
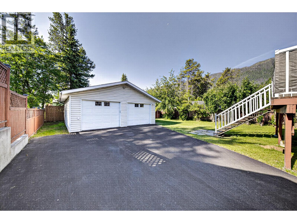
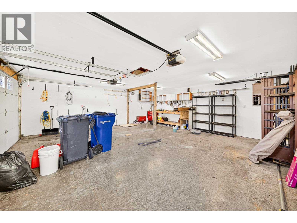
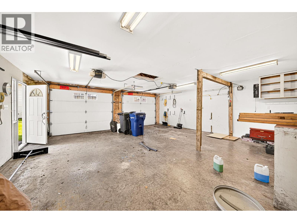
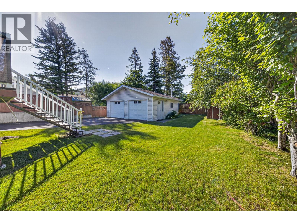
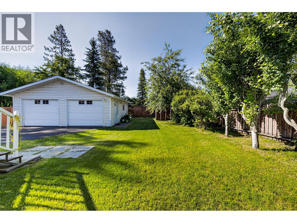
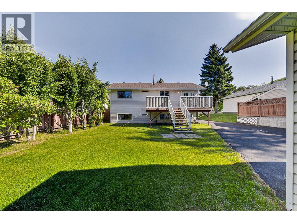
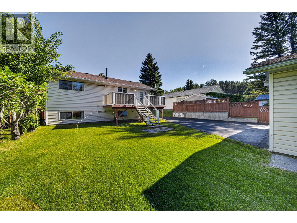
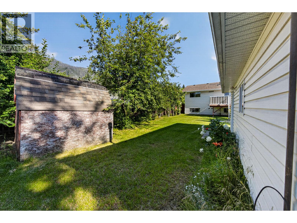
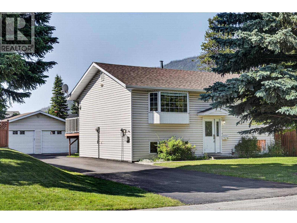
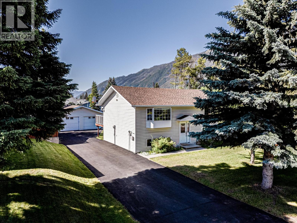
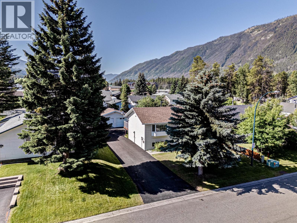
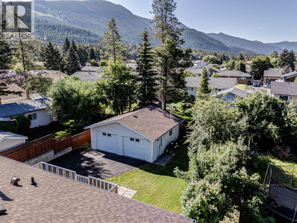
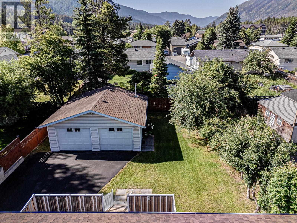
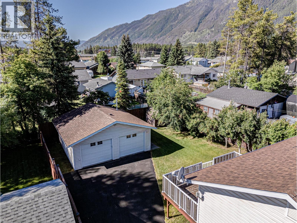
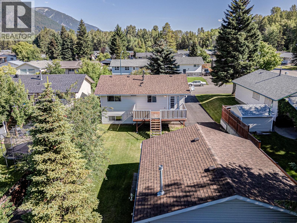
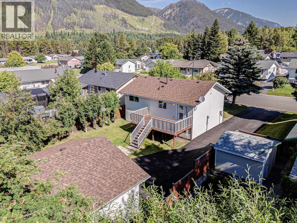
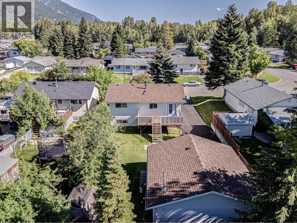
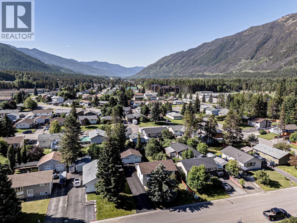
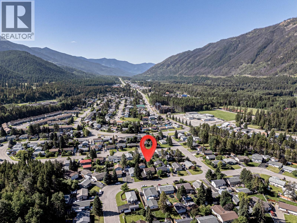
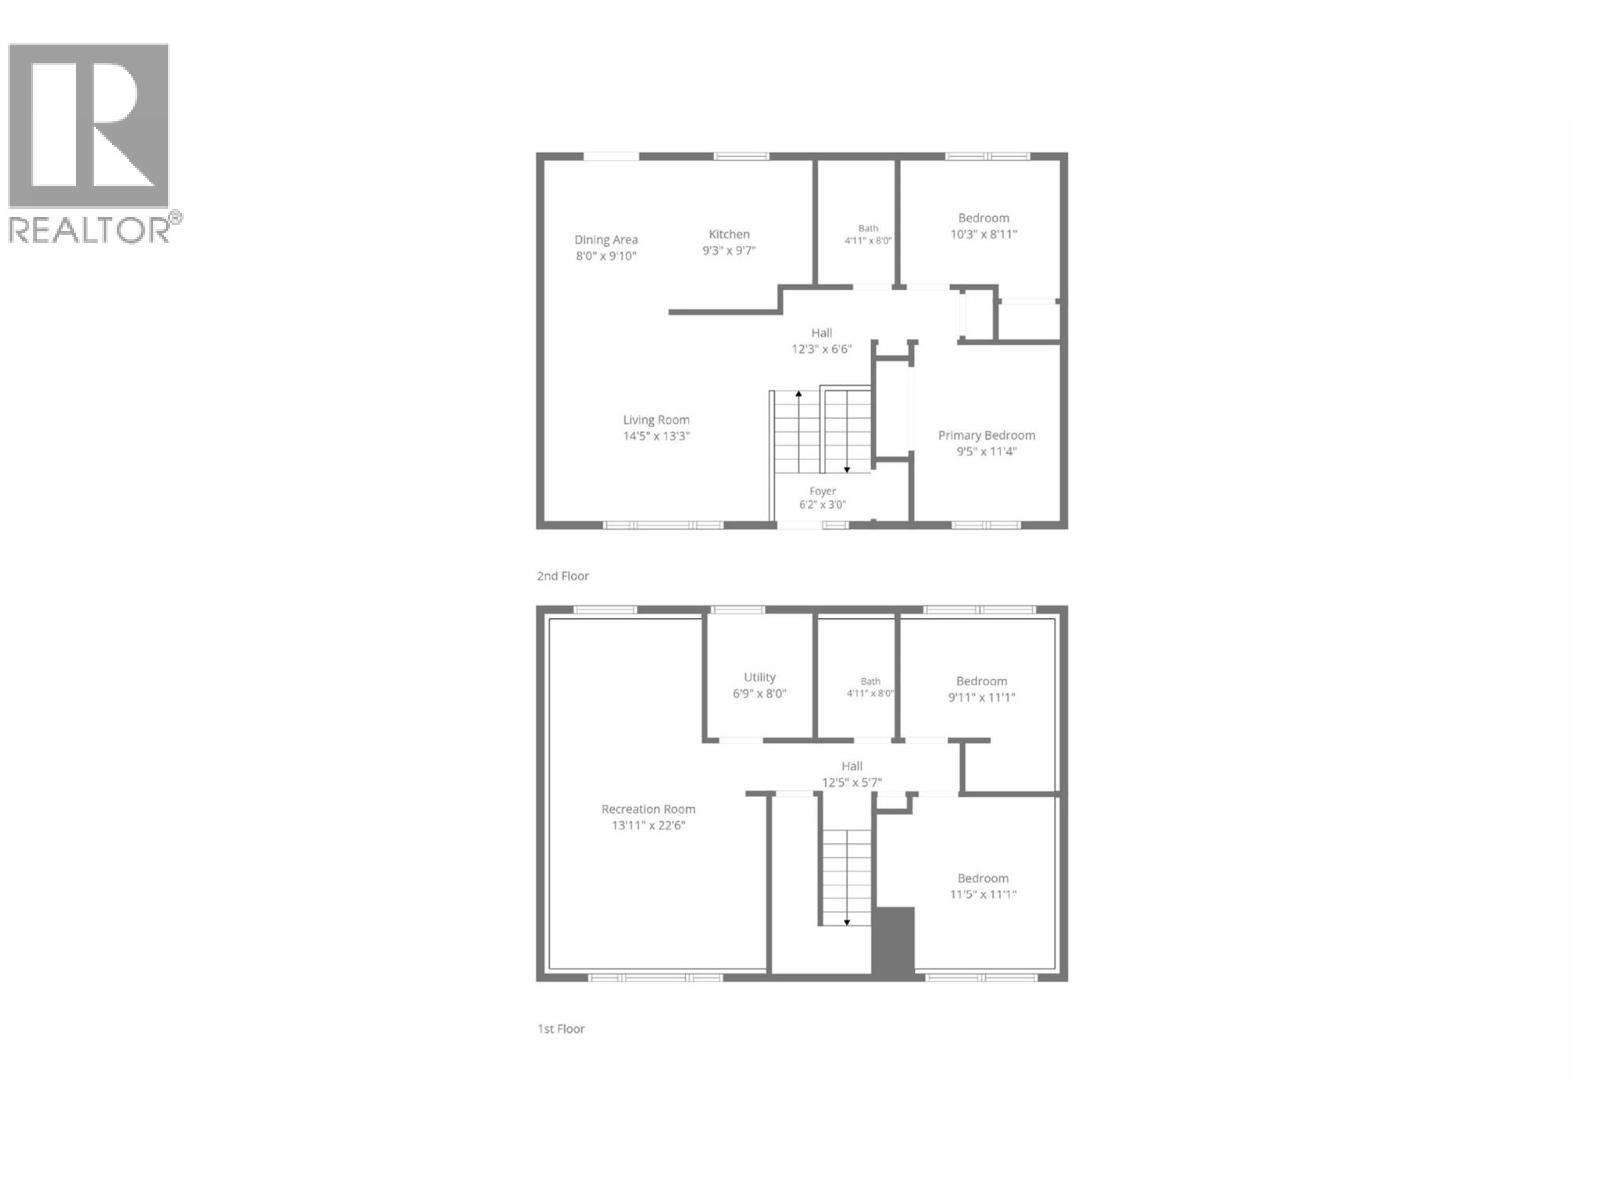
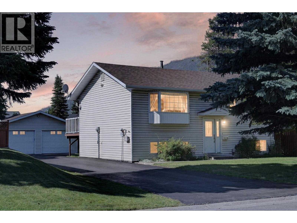
Welcome to the perfect family home, tucked away on a quiet and desirable street in Lower Sparwood. Lovingly cared for over the years, this home is ready to welcome its next chapter and new owners. Offering 1,547 sq. ft. of comfortable living space with 4 bedrooms and 2 full bathrooms, this charming two-storey home sits on a beautifully landscaped 0.15-acre lot surrounded by mountain-town living. The bright and inviting main floor features an open-concept living area filled with natural light and a spacious eat-in kitchen with access to the large back deck — the perfect place to relax, entertain, and enjoy your private backyard. The main level is complete with two bedrooms and a full bathroom. Downstairs you will find even more space for the whole family with a cozy family room, two additional bedrooms, a second full bathroom, and a convenient laundry room. Outside is where this property truly shines. The fully landscaped yard offers room to play, garden, and enjoy the outdoors, while the impressive heated 24’ x 24’ detached garage is the ultimate bonus space for vehicles, toys, storage, or the dream workshop you’ve been waiting for. With recent updates including a brand-new roof on both the home and garage in 2026, this home offers incredible value and peace of mind. Located within walking distance to schools, parks, trails, recreation, and downtown Sparwood — this is the mountain lifestyle you have been looking for. Reach out today to book your private showing. (id:22574)
| MLS® Number | 10393134 |
| Property Type | Single Family |
| Neigbourhood | Sparwood |
| Amenities Near By | Golf Nearby, Public Transit, Park, Recreation, Schools, Shopping, Ski Area |
| Community Features | Family Oriented |
| Features | Level Lot, One Balcony |
| Parking Space Total | 8 |
| View Type | Mountain View, Valley View, View (panoramic) |
| Bathroom Total | 2 |
| Bedrooms Total | 4 |
| Appliances | Refrigerator, Dishwasher, Cooktop - Electric, Oven - Electric, Microwave, Washer & Dryer |
| Basement Type | Full |
| Constructed Date | 1969 |
| Construction Style Attachment | Detached |
| Exterior Finish | Vinyl Siding |
| Fire Protection | Smoke Detector Only |
| Flooring Type | Carpeted, Laminate, Tile |
| Heating Type | Forced Air, See Remarks |
| Roof Material | Asphalt Shingle |
| Roof Style | Unknown |
| Stories Total | 2 |
| Size Interior | 1,547 Ft2 |
| Type | House |
| Utility Water | Municipal Water |
| Additional Parking | |
| Attached Garage | 2 |
| Street | |
| R V | 1 |
| Stall |
| Access Type | Easy Access |
| Acreage | No |
| Fence Type | Fence |
| Land Amenities | Golf Nearby, Public Transit, Park, Recreation, Schools, Shopping, Ski Area |
| Landscape Features | Landscaped, Level |
| Sewer | Municipal Sewage System |
| Size Irregular | 0.15 |
| Size Total | 0.15 Ac|under 1 Acre |
| Size Total Text | 0.15 Ac|under 1 Acre |
| Level | Type | Length | Width | Dimensions |
|---|---|---|---|---|
| Lower Level | Other | 12'5'' x 5'7'' | ||
| Lower Level | Bedroom | 11'5'' x 11'1'' | ||
| Lower Level | Bedroom | 9'11'' x 11'1'' | ||
| Lower Level | 3pc Bathroom | 4'11'' x 8'0'' | ||
| Lower Level | Utility Room | 6'9'' x 8'0'' | ||
| Lower Level | Recreation Room | 13'11'' x 22'6'' | ||
| Main Level | Foyer | 6'2'' x 3'0'' | ||
| Main Level | Other | 12'3'' x 6'6'' | ||
| Main Level | Primary Bedroom | 9'5'' x 11'4'' | ||
| Main Level | Bedroom | 10'3'' x 8'11'' | ||
| Main Level | 4pc Bathroom | 4'11'' x 8'0'' | ||
| Main Level | Kitchen | 9'3'' x 9'7'' | ||
| Main Level | Dining Room | 8'0'' x 9'10'' | ||
| Main Level | Living Room | 14'5'' x 13'3'' |
https://www.realtor.ca/real-estate/30029876/349-pacific-yew-crescent-sparwood-sparwood
Contact us for more information

Jennifer King
Personal Real Estate Corporation
(833) 817-6506
(866) 253-9200
www.exprealty.ca/

The trademarks REALTOR®, REALTORS®, and the REALTOR® logo are controlled by The Canadian Real Estate Association (CREA) and identify real estate professionals who are members of CREA. The trademarks MLS®, Multiple Listing Service® and the associated logos are owned by The Canadian Real Estate Association (CREA) and identify the quality of services provided by real estate professionals who are members of CREA. The trademark DDF® is owned by The Canadian Real Estate Association (CREA) and identifies CREA's Data Distribution Facility (DDF®)