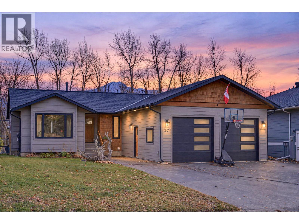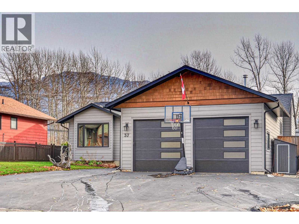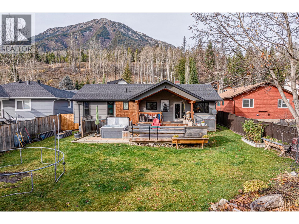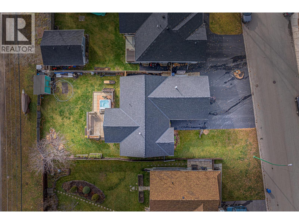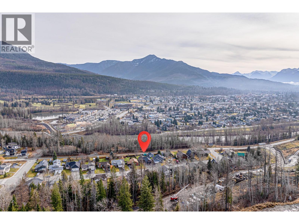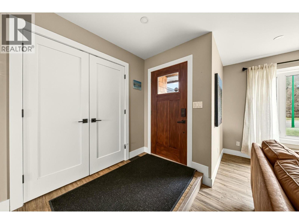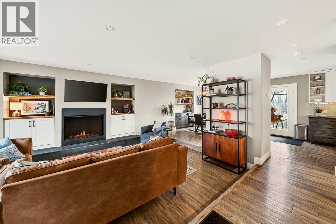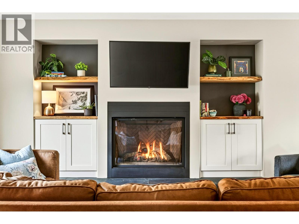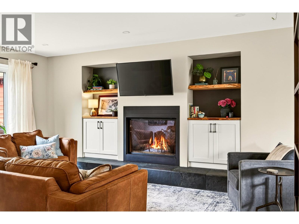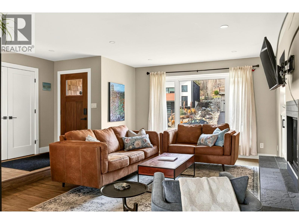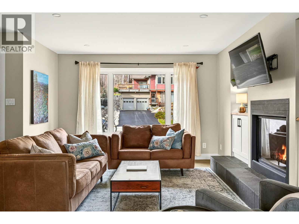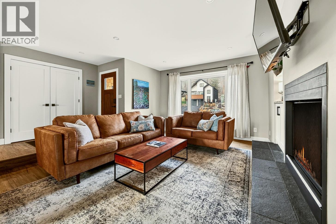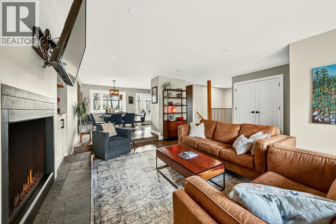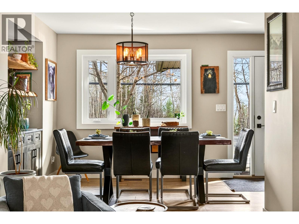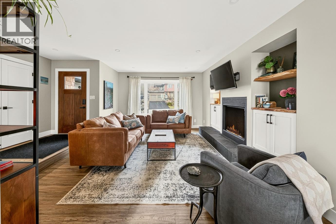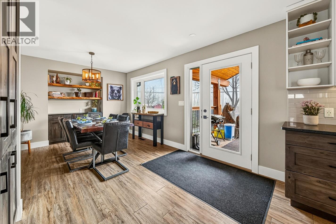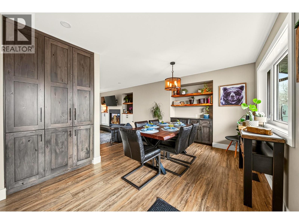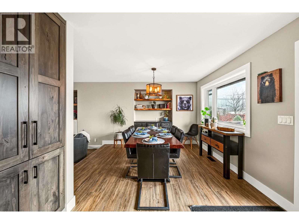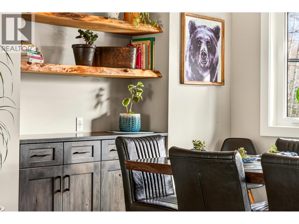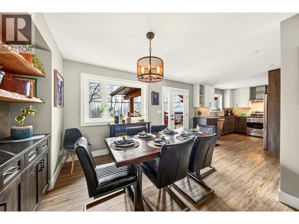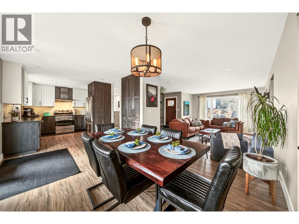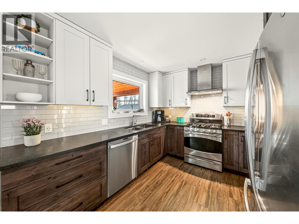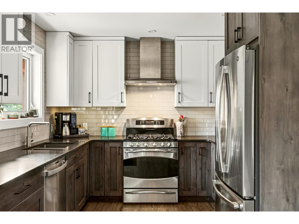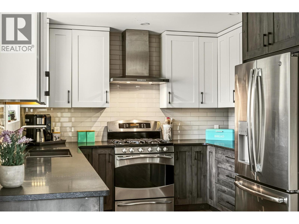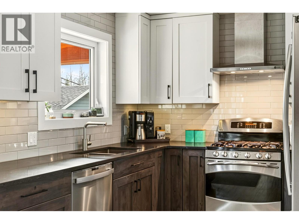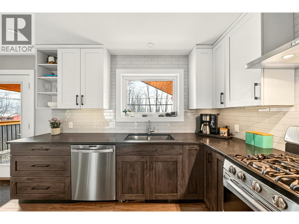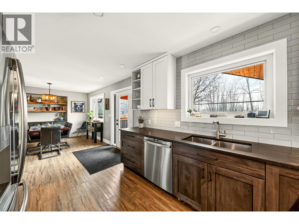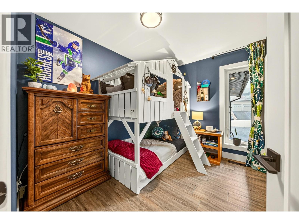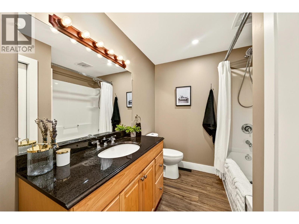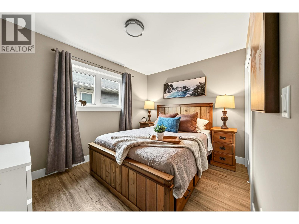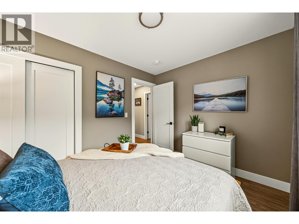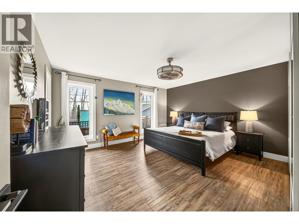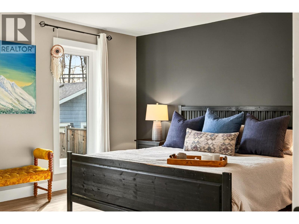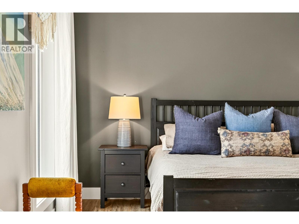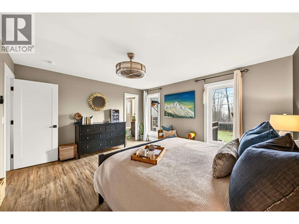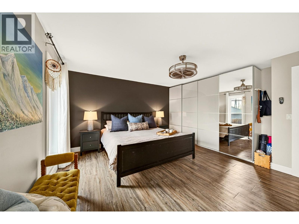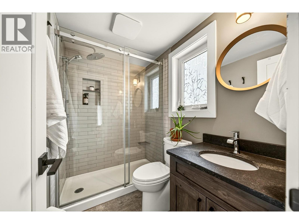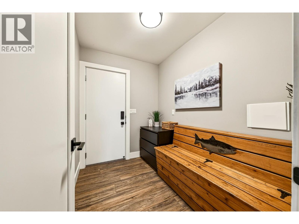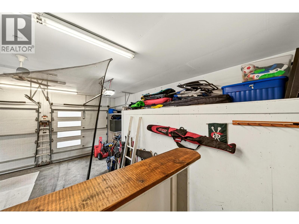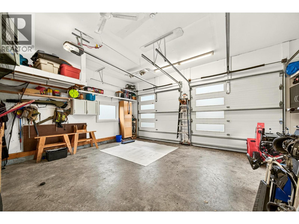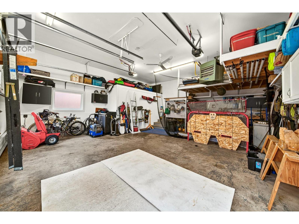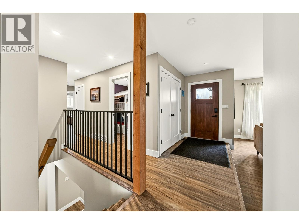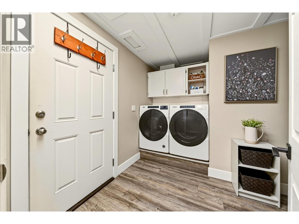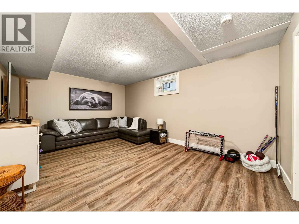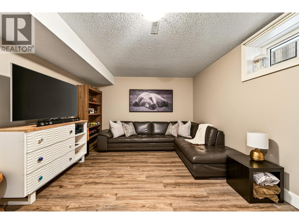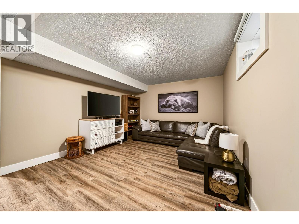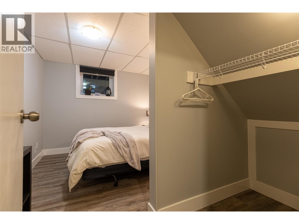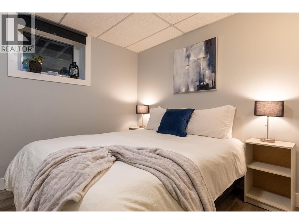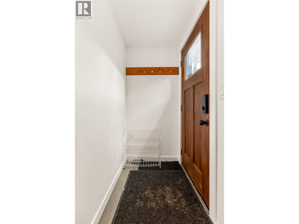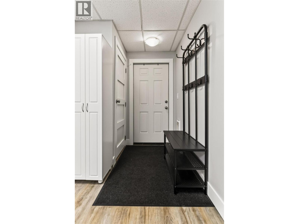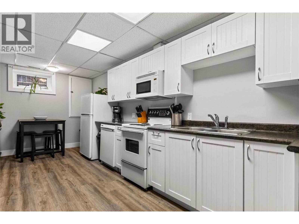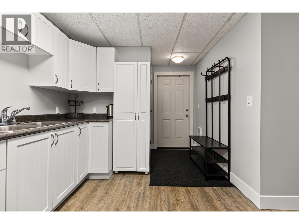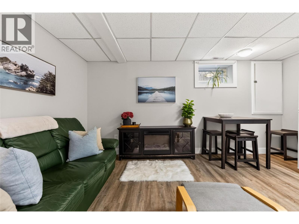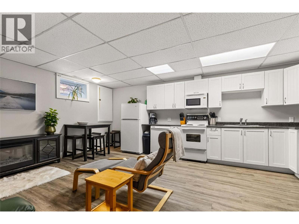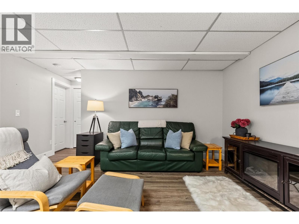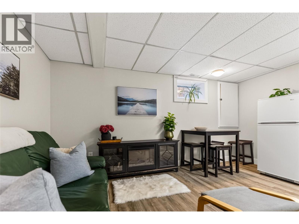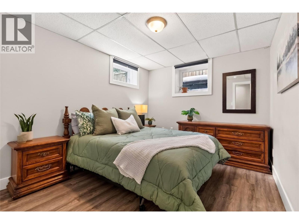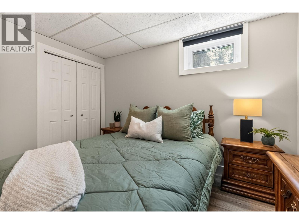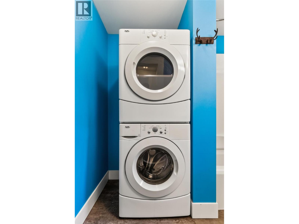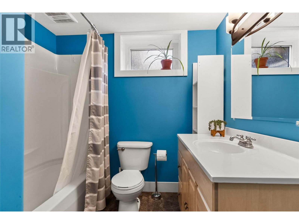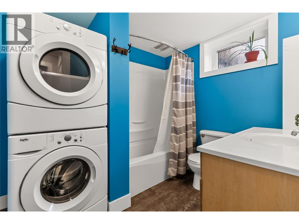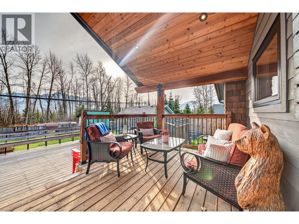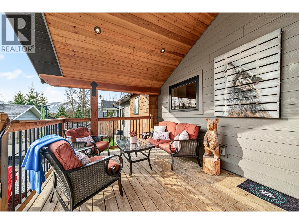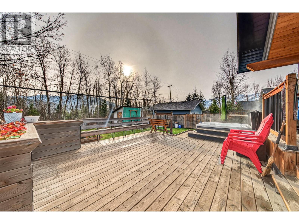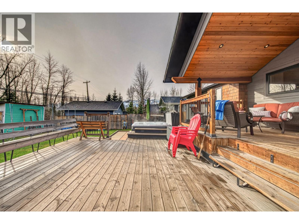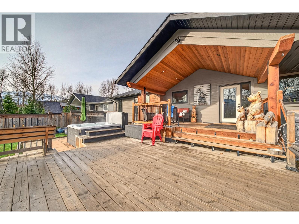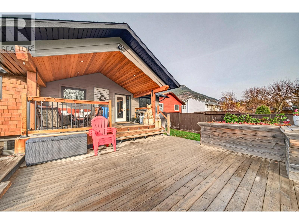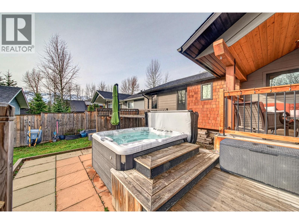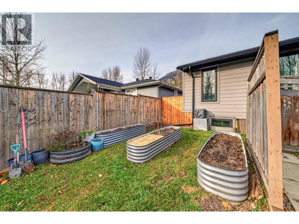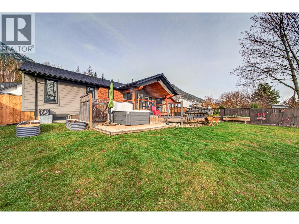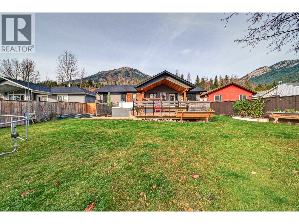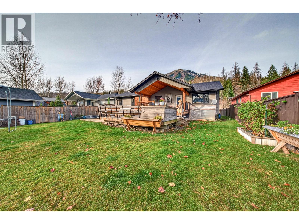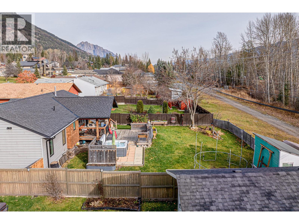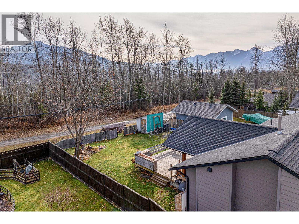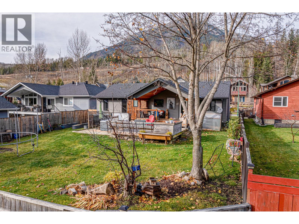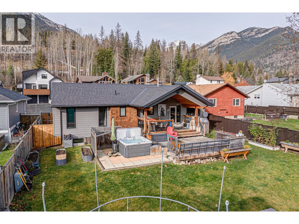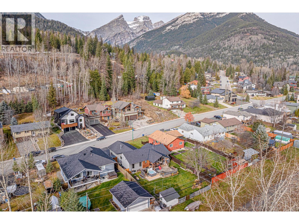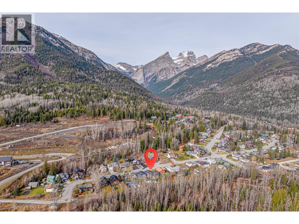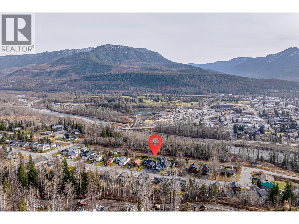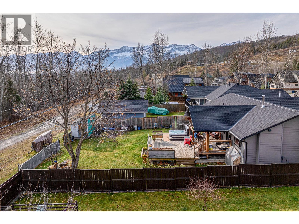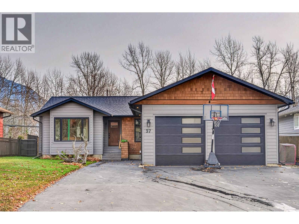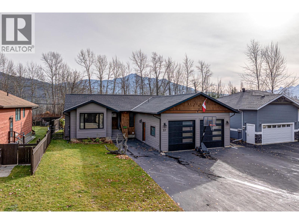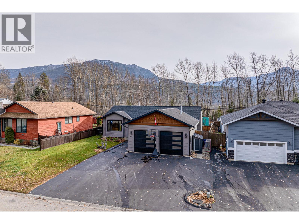

**OPEN HOUSE Saturday November 21 from 1PM to 3PM**Welcome to 37 Aspen Crescent, a beautifully renovated family home in Fernie's sought-after Parkland Terrace neighbourhood, backing onto greenspace with a playground and walking trails leading to the Elk River. Offering 5 bedrooms and 3 bathrooms in total, including a separate 1-bedroom in-law suite, this home combines comfortable living with exceptional flexibility. The bright main floor features a welcoming living room with a gas fireplace, custom built-ins and wood shelving, an updated custom kitchen with a gas stove, and a dining area overlooking the backyard. Three bedrooms, including a large master with full ensuite, two bathrooms and access to the attached double garage complete the main level. Downstairs offers a fourth bedroom, spacious family room, laundry and storage. The self-contained in-law suite has its own entrance, kitchen, living area, bedroom, bathroom and laundry. Outside, enjoy an expansive two-level deck with a covered seating area, hot tub and mountain views. Extensive updates include the roof, covered deck, siding, windows, doors, lighting, kitchen, bathrooms, flooring and driveway. A fantastic opportunity to enjoy Fernie living with trails and recreation right outside your door. (id:22574)
1:00 pm
Ends at:3:00 pm
| MLS® Number | 10405906 |
| Property Type | Single Family |
| Neigbourhood | Fernie |
| Parking Space Total | 2 |
| Bathroom Total | 3 |
| Bedrooms Total | 5 |
| Appliances | Refrigerator, Dishwasher, Dryer, Range - Gas, Hood Fan, Washer |
| Architectural Style | Bungalow |
| Basement Type | Full |
| Constructed Date | 1986 |
| Construction Style Attachment | Detached |
| Exterior Finish | Wood Siding, Other |
| Fireplace Present | Yes |
| Fireplace Total | 1 |
| Fireplace Type | Insert |
| Flooring Type | Vinyl |
| Heating Type | Forced Air, See Remarks |
| Roof Material | Asphalt Shingle |
| Roof Style | Unknown |
| Stories Total | 1 |
| Size Interior | 2,694 Ft2 |
| Type | House |
| Utility Water | Municipal Water |
| Attached Garage | 2 |
| Heated Garage |
| Acreage | No |
| Sewer | Municipal Sewage System |
| Size Irregular | 0.2 |
| Size Total | 0.2 Ac|under 1 Acre |
| Size Total Text | 0.2 Ac|under 1 Acre |
| Level | Type | Length | Width | Dimensions |
|---|---|---|---|---|
| Basement | Storage | 11'5'' x 11'1'' | ||
| Basement | Laundry Room | 8'7'' x 8'8'' | ||
| Basement | Family Room | 16'9'' x 11'10'' | ||
| Basement | 4pc Bathroom | Measurements not available | ||
| Basement | Bedroom | 11'5'' x 9'7'' | ||
| Basement | Bedroom | 9'1'' x 12'5'' | ||
| Basement | Living Room | 10'3'' x 14'11'' | ||
| Basement | Dining Room | 5'7'' x 5'7'' | ||
| Basement | Kitchen | 13'8'' x 9'1'' | ||
| Main Level | Mud Room | 7'11'' x 5'11'' | ||
| Main Level | 4pc Bathroom | Measurements not available | ||
| Main Level | Bedroom | 9'11'' x 8'4'' | ||
| Main Level | Bedroom | 11'4'' x 8'11'' | ||
| Main Level | 4pc Ensuite Bath | Measurements not available | ||
| Main Level | Primary Bedroom | 14'9'' x 15'2'' | ||
| Main Level | Living Room | 13'1'' x 18'0'' | ||
| Main Level | Dining Room | 10'0'' x 11'7'' | ||
| Main Level | Kitchen | 17'0'' x 9'8'' |
https://www.realtor.ca/real-estate/30521192/37-aspen-crescent-fernie-fernie
Contact us for more information
Trevor Foraie
(888) 828-8447
www.onereal.com/

The trademarks REALTOR®, REALTORS®, and the REALTOR® logo are controlled by The Canadian Real Estate Association (CREA) and identify real estate professionals who are members of CREA. The trademarks MLS®, Multiple Listing Service® and the associated logos are owned by The Canadian Real Estate Association (CREA) and identify the quality of services provided by real estate professionals who are members of CREA. The trademark DDF® is owned by The Canadian Real Estate Association (CREA) and identifies CREA's Data Distribution Facility (DDF®)