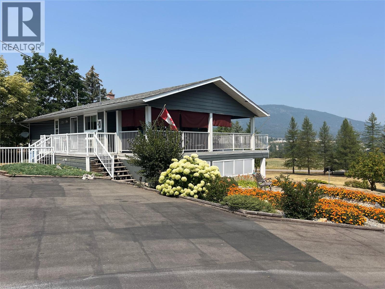
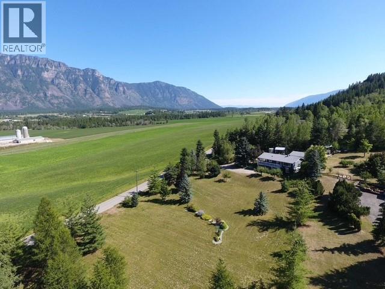
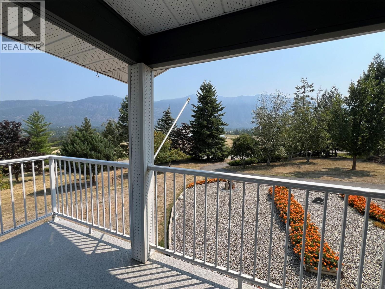
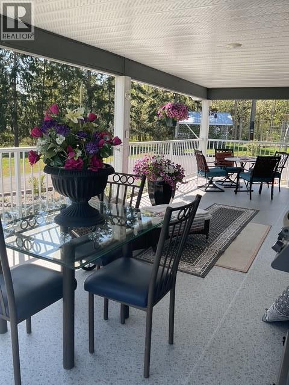
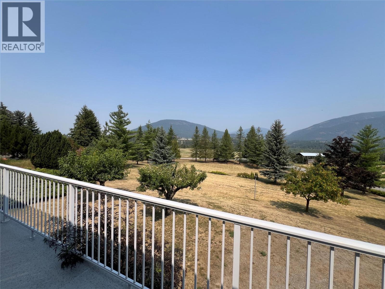
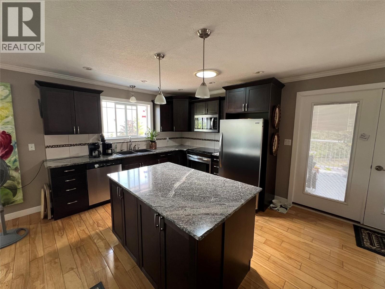
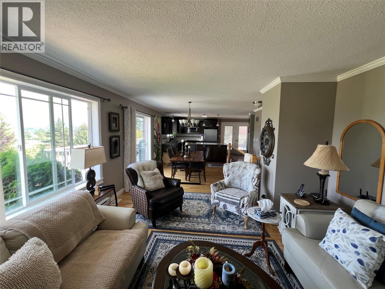
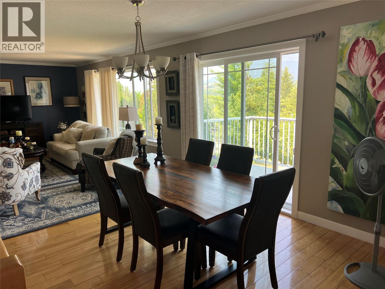
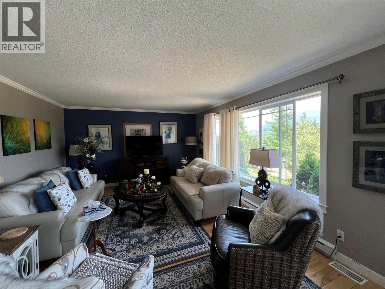
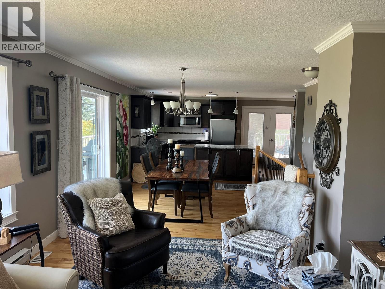
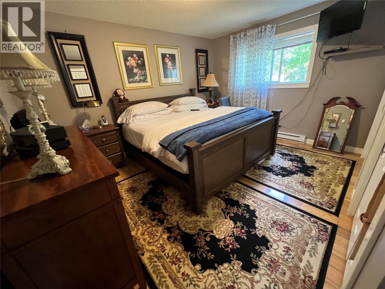
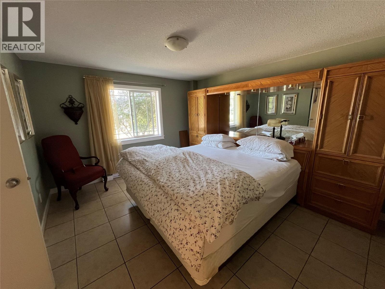
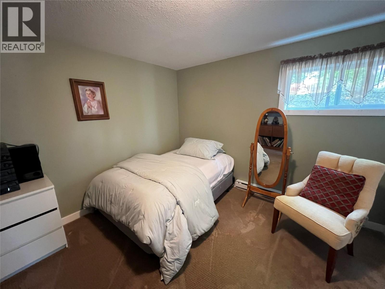
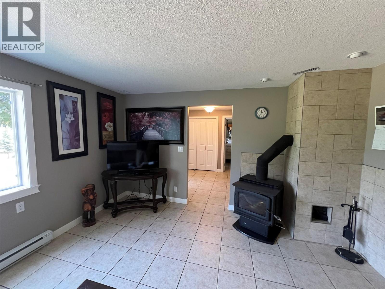
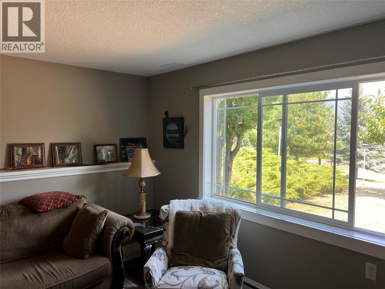
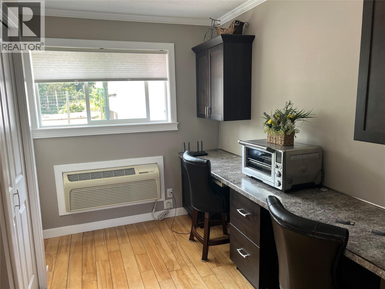
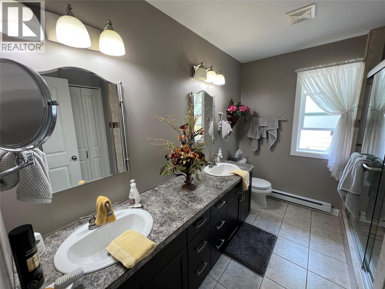
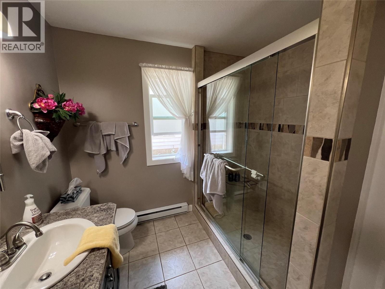
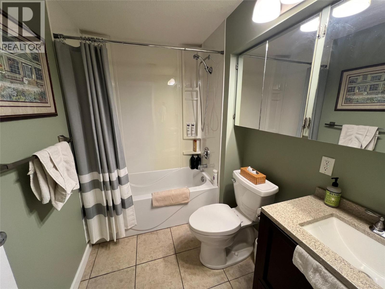
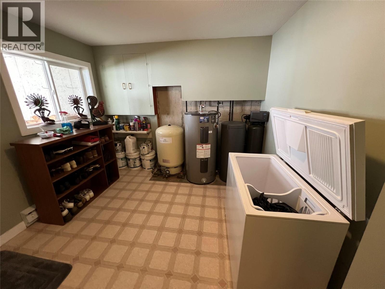
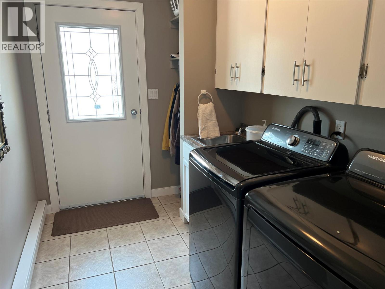
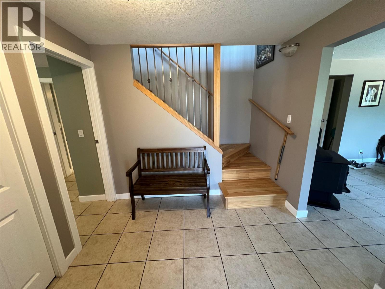
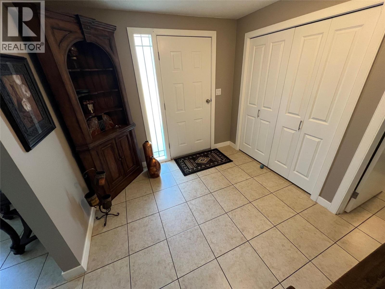
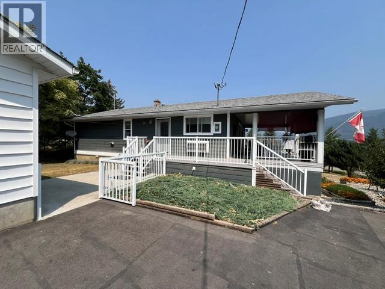
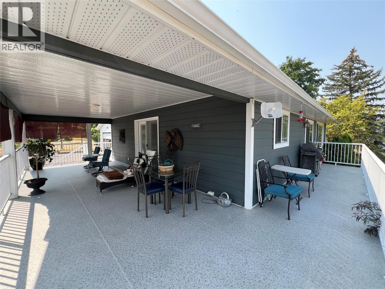
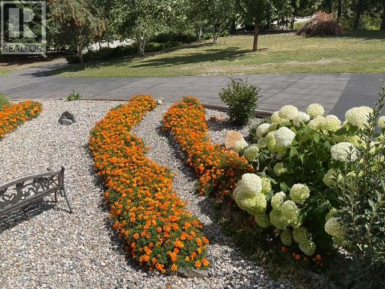
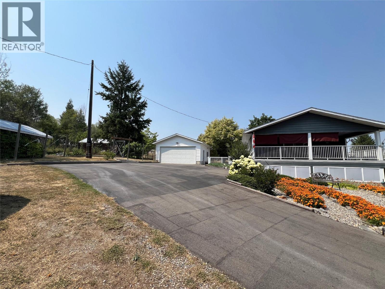
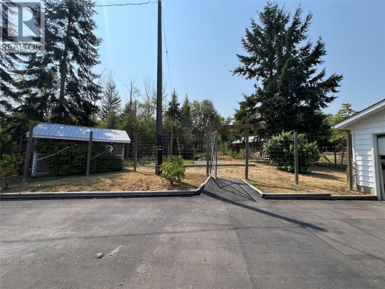
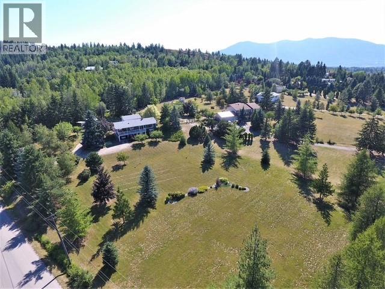
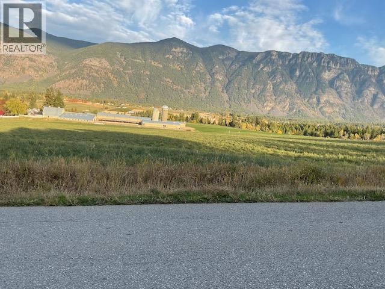
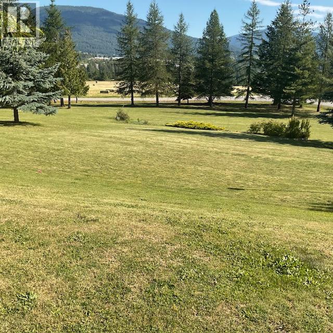
Panoramic Views !! - One of the Best view properties in the Valley . Home fully Renovated over the past few years . Tremendous Floor Plan . 3 Bedroom 2 Bathroom Home . Deluxe Kitchen with Open concept to Dining room and Livingroom . Garden doors lead to Huge wrap around covered deck . Office / Craft rooms up and down .Ground level entry to lower level , Family room with wood Stove , and 2 more Bedrooms . Heat pump for A/C and energy savings . Attached Carport . Detached 22' x 24' Garage with Shop . Equipment shed . Garden Area . Treed for Privacy . Fruit Trees . Dog run . The 1.77 acres - Fully manicured with paved driveway . Immaculate Property !! (id:22574)
| MLS® Number | 10396899 |
| Property Type | Single Family |
| Neigbourhood | Creston |
| Community Features | Pets Allowed |
| Parking Space Total | 2 |
| Storage Type | Storage Shed |
| View Type | City View, Mountain View, Valley View, View (panoramic) |
| Bathroom Total | 2 |
| Bedrooms Total | 3 |
| Appliances | Refrigerator, Dishwasher, Dryer, Oven - Electric, Range - Electric, Freezer, Microwave, Washer |
| Architectural Style | Ranch |
| Constructed Date | 1983 |
| Construction Style Attachment | Detached |
| Cooling Type | Heat Pump |
| Exterior Finish | Other |
| Flooring Type | Ceramic Tile, Hardwood, Linoleum |
| Heating Fuel | Electric, Wood |
| Heating Type | Baseboard Heaters, Heat Pump, Stove |
| Roof Material | Asphalt Shingle |
| Roof Style | Unknown |
| Stories Total | 1 |
| Size Interior | 2,089 Ft2 |
| Type | House |
| Utility Water | Well |
| See Remarks | |
| Additional Parking | |
| Carport | |
| Covered | |
| Detached Garage | 2 |
| Other | |
| R V |
| Acreage | Yes |
| Size Irregular | 1.77 |
| Size Total | 1.77 Ac|1 - 5 Acres |
| Size Total Text | 1.77 Ac|1 - 5 Acres |
| Level | Type | Length | Width | Dimensions |
|---|---|---|---|---|
| Basement | Storage | 3'3'' x 8'10'' | ||
| Basement | Office | 13'3'' x 10'1'' | ||
| Basement | Foyer | 10'1'' x 8'10'' | ||
| Basement | Family Room | 13'4'' x 15'3'' | ||
| Basement | Bedroom | 11' x 13'8'' | ||
| Basement | Bedroom | 13'5'' x 13'11'' | ||
| Basement | 4pc Bathroom | 8'4'' x 5'10'' | ||
| Main Level | Primary Bedroom | 13'5'' x 13'8'' | ||
| Main Level | Office | 9'8'' x 7'3'' | ||
| Main Level | Living Room | 13'3'' x 15'7'' | ||
| Main Level | Laundry Room | 9'11'' x 6'6'' | ||
| Main Level | Kitchen | 17'3'' x 13'2'' | ||
| Main Level | Dining Room | 9'11'' x 10'5'' | ||
| Main Level | Full Bathroom | 9'11'' x 8'3'' |
| Electricity | Available |
| Natural Gas | Not Available |
| Telephone | Available |
| Sewer | Not Available |
| Water | Available |
https://www.realtor.ca/real-estate/30128857/3765-crestview-road-creston-creston
Contact us for more information

Grant Campbell
(250) 869-0101
assurancerealty.c21.ca/

The trademarks REALTOR®, REALTORS®, and the REALTOR® logo are controlled by The Canadian Real Estate Association (CREA) and identify real estate professionals who are members of CREA. The trademarks MLS®, Multiple Listing Service® and the associated logos are owned by The Canadian Real Estate Association (CREA) and identify the quality of services provided by real estate professionals who are members of CREA. The trademark DDF® is owned by The Canadian Real Estate Association (CREA) and identifies CREA's Data Distribution Facility (DDF®)