
Maintenance,
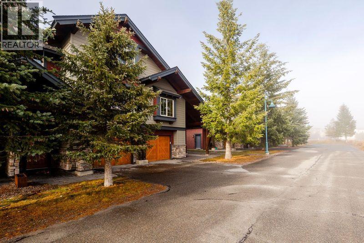
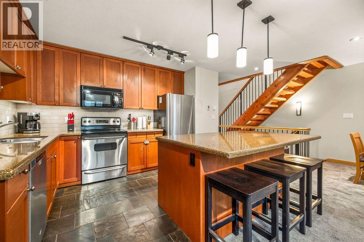
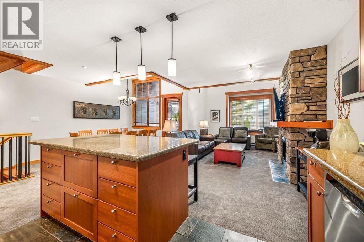
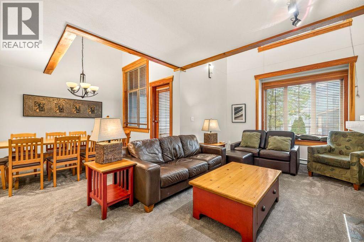
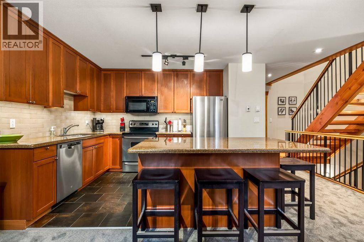
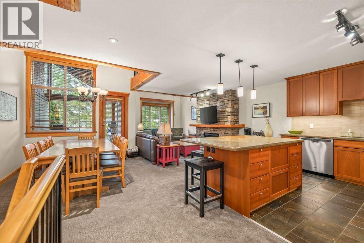
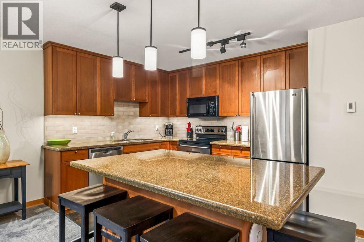
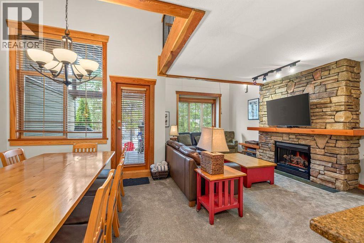
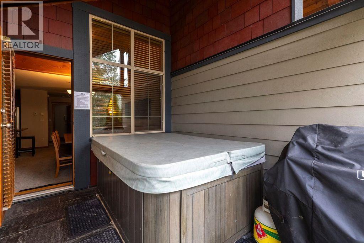
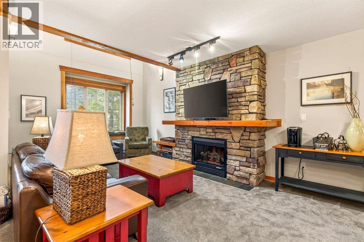
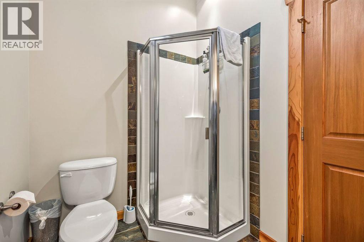
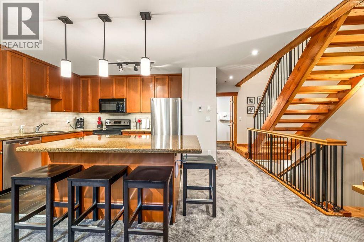
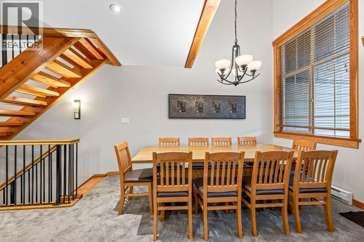
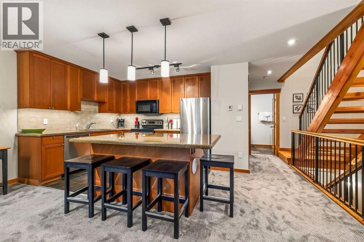
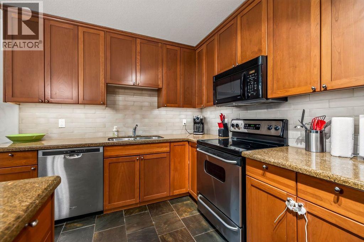
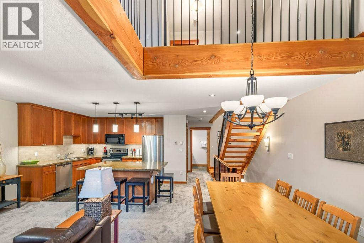
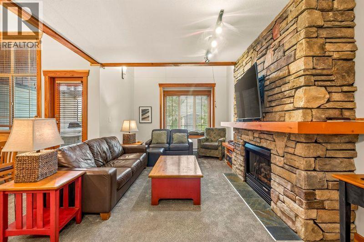
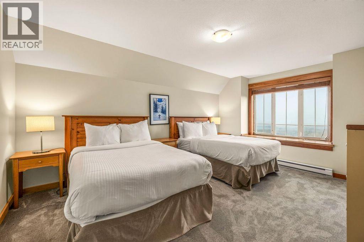
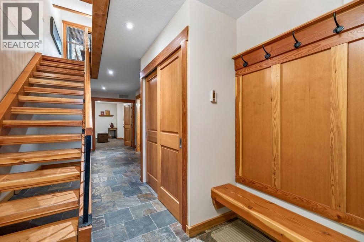
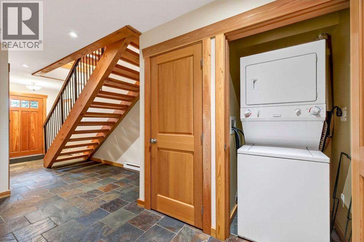
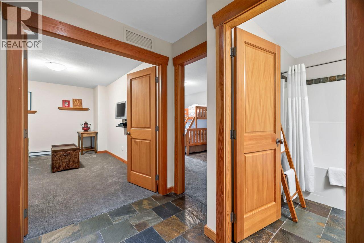
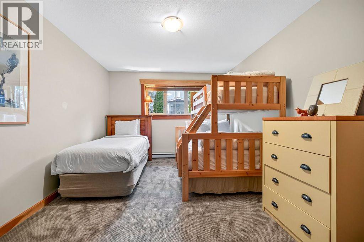
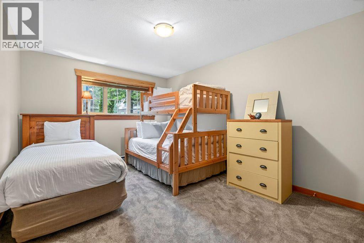
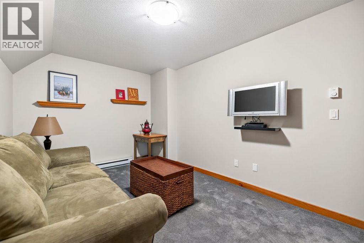
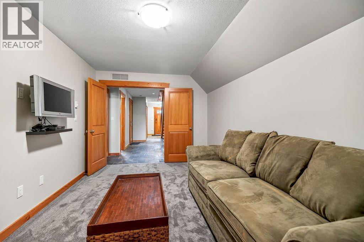
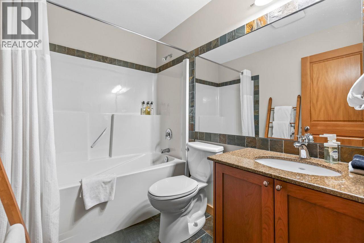
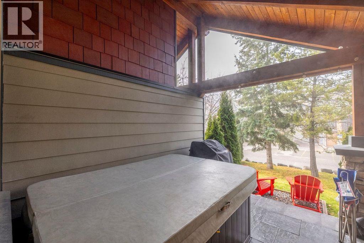
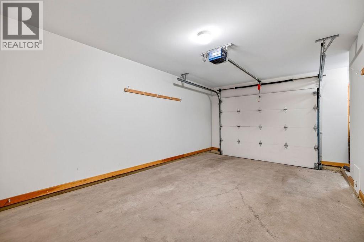
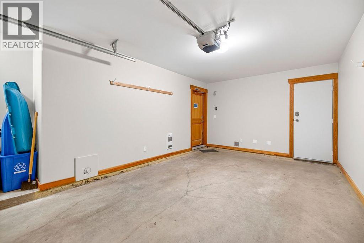
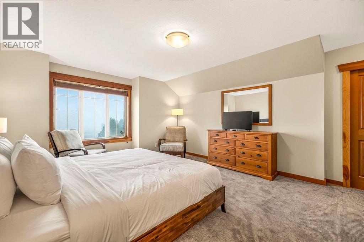
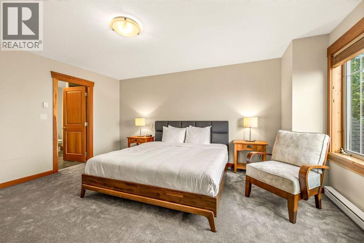
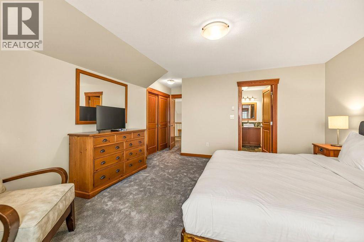
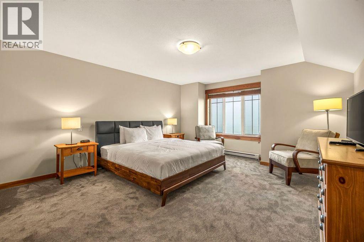
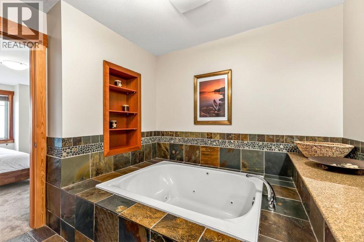
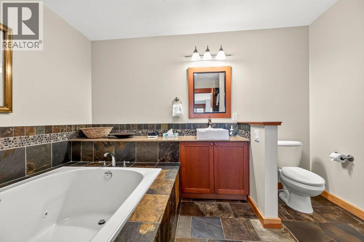
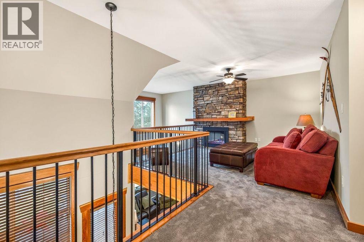
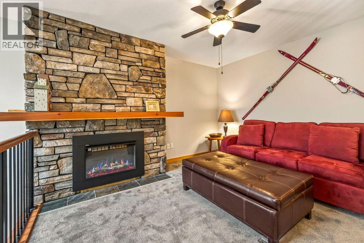
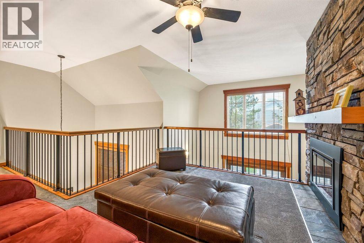
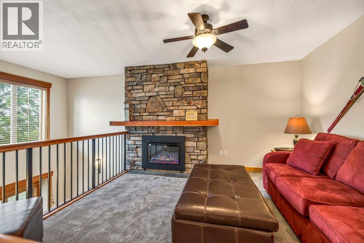
$636.05 MonthlyPinnacle Ridge Luxury Chalet. Share B Enjoy everything that Fernie has to offer in this spacous 3 bedroom, 3 bathroom townhome. The entry level offers loads of space, access to your garage, full bathroom, den (TV & pull out sofa), bedroom with dbl/single bunks with additional single bed and laundry. The main floor features a beautiful open floor plan, high ceilings, access to your private deck, hot tub & BBQ, gourmet kitchen and spacious dining area, cozy living room area with fireplace, full bathroom and large bedroom with 2 queen beds. Finally the upper floor which features a huge master bedroom with ensuite plus loft sitting area with fireplace and pull out sofa for the overflow of guests. This is a great opportunity to enjoy the 4 seasons in Fernie at a fraction of the cost of a full unit and large enough for two families to share. (id:22574)
| MLS® Number | 10405845 |
| Property Type | Single Family |
| Neigbourhood | Fernie |
| Community Name | Pinnacle Ridge |
| Community Features | Pets Not Allowed |
| Parking Space Total | 1 |
| Storage Type | Storage, Locker |
| Bathroom Total | 3 |
| Bedrooms Total | 3 |
| Constructed Date | 2006 |
| Construction Style Attachment | Attached |
| Heating Fuel | Electric |
| Heating Type | Radiant Heat |
| Stories Total | 3 |
| Size Interior | 2,269 Ft2 |
| Type | Row / Townhouse |
| Utility Water | Municipal Water |
| Attached Garage | 1 |
| Acreage | No |
| Sewer | Municipal Sewage System |
| Size Total Text | Under 1 Acre |
| Level | Type | Length | Width | Dimensions |
|---|---|---|---|---|
| Second Level | Loft | 12'9'' x 11'10'' | ||
| Second Level | Full Ensuite Bathroom | Measurements not available | ||
| Second Level | Primary Bedroom | 14'10'' x 14'4'' | ||
| Second Level | Full Bathroom | Measurements not available | ||
| Second Level | Dining Room | 12'10'' x 8'6'' | ||
| Second Level | Living Room | 18' x 11'4'' | ||
| Second Level | Kitchen | 13'5'' x 10' | ||
| Lower Level | Den | 15'7'' x 9'9'' | ||
| Lower Level | Bedroom | 14'4'' x 10'10'' | ||
| Lower Level | Full Bathroom | Measurements not available | ||
| Lower Level | Foyer | 8'7'' x 8'6'' | ||
| Main Level | Bedroom | 15'9'' x 11'10'' |
https://www.realtor.ca/real-estate/30512521/43-rivermoount-place-unit-102a-fernie-fernie
Contact us for more information

Sandra Goode
(250) 423-4444
www.fernielistings.com/

The trademarks REALTOR®, REALTORS®, and the REALTOR® logo are controlled by The Canadian Real Estate Association (CREA) and identify real estate professionals who are members of CREA. The trademarks MLS®, Multiple Listing Service® and the associated logos are owned by The Canadian Real Estate Association (CREA) and identify the quality of services provided by real estate professionals who are members of CREA. The trademark DDF® is owned by The Canadian Real Estate Association (CREA) and identifies CREA's Data Distribution Facility (DDF®)