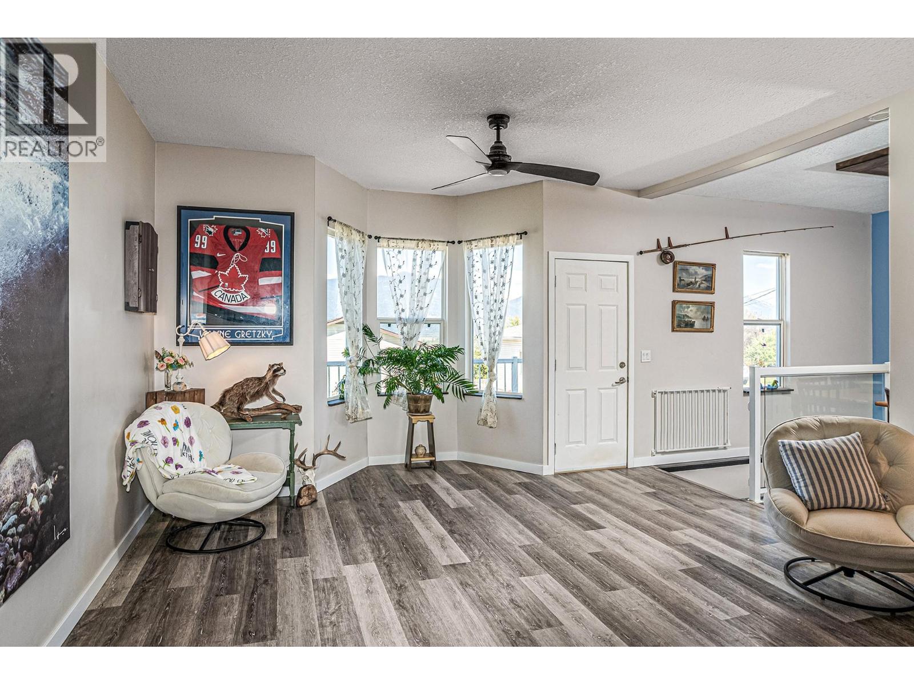
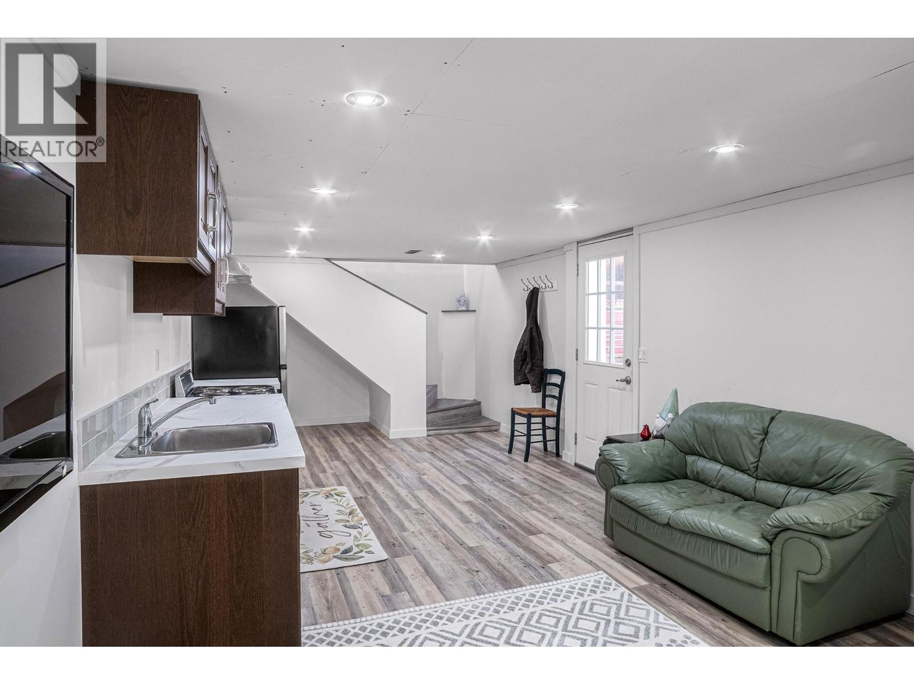
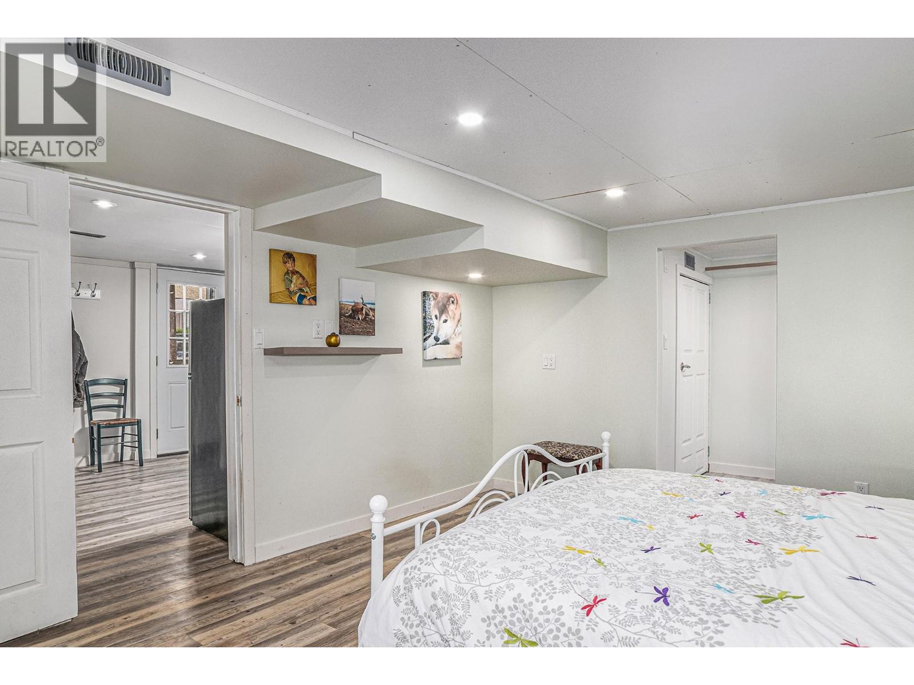
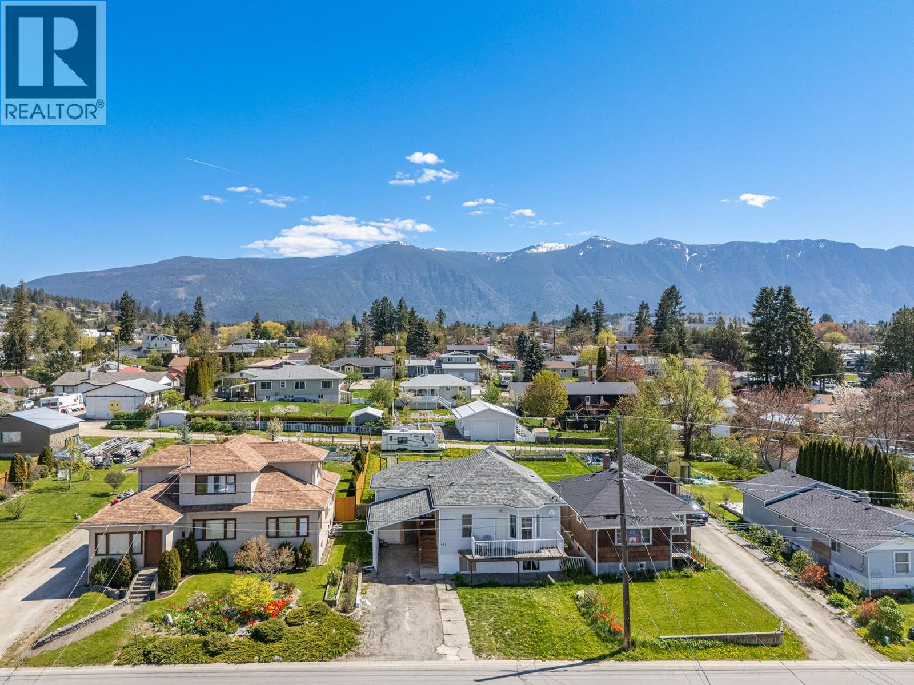
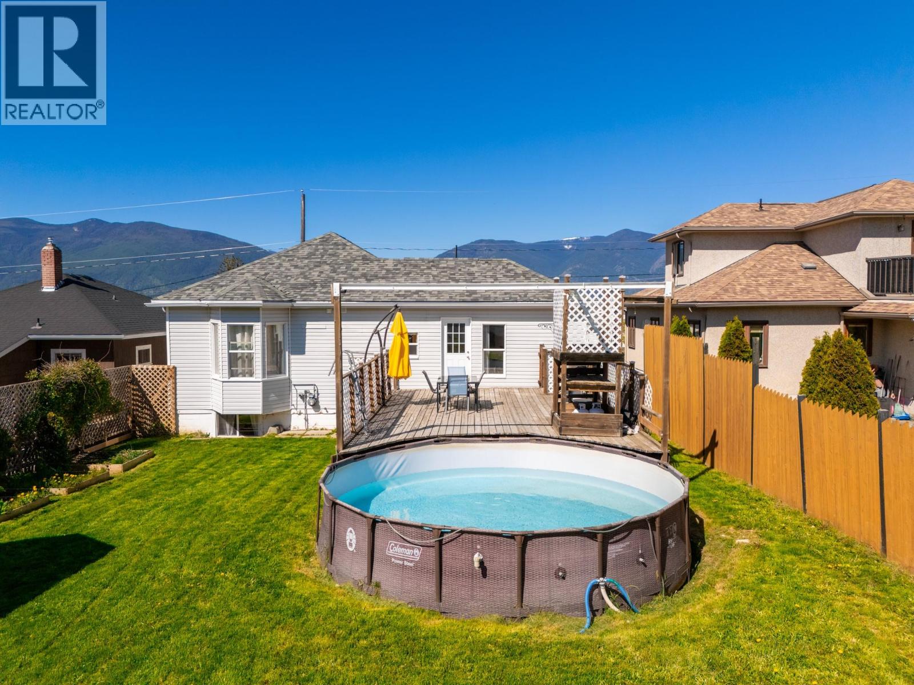
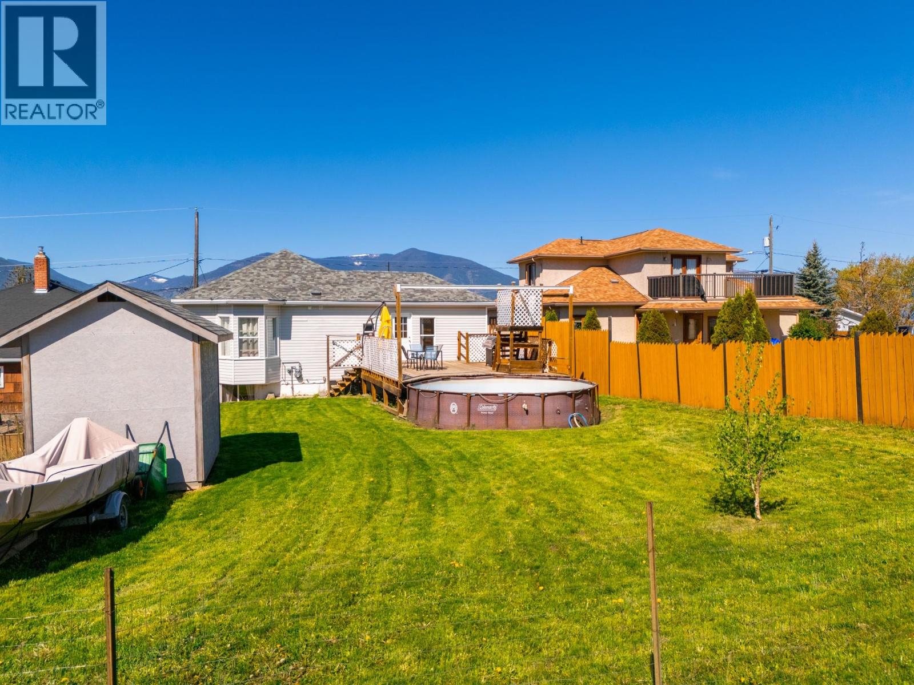
This well-priced 4 bedroom home offers a practical layout with added flexibility, inside and out. The main floor features a bright living area, two bedrooms, and a large bathroom with laundry, along with a functional kitchen and dining space. In 2025, the unfinished basement was completed to include a 2 bedroom suite, offering potential for rental income, short term use, or extended family. With a suite in place and an accessible price point, this property presents a solid opportunity for buyers looking for function and flexibility. The fully fenced backyard is ready for memory making with an above ground pool, spacious sun deck, storage shed, and gardening beds, plus alley access and RV parking. Call your Realtor to book a showing! (id:22574)
| MLS® Number | 10385839 |
| Property Type | Single Family |
| Neigbourhood | Creston |
| Community Features | Pets Allowed, Rentals Allowed |
| Features | Two Balconies |
| Parking Space Total | 2 |
| Pool Type | Above Ground Pool, Outdoor Pool |
| View Type | Mountain View |
| Bathroom Total | 2 |
| Bedrooms Total | 4 |
| Architectural Style | Other |
| Basement Type | Full |
| Constructed Date | 1910 |
| Construction Style Attachment | Detached |
| Cooling Type | Central Air Conditioning |
| Exterior Finish | Concrete Block, Vinyl Siding |
| Flooring Type | Laminate, Mixed Flooring, Vinyl |
| Heating Type | Forced Air |
| Roof Material | Asphalt Shingle |
| Roof Style | Unknown |
| Stories Total | 1 |
| Size Interior | 2,290 Ft2 |
| Type | House |
| Utility Water | Municipal Water |
| Carport | |
| Street | |
| Rear | |
| R V | 1 |
| Acreage | No |
| Sewer | Municipal Sewage System |
| Size Irregular | 0.18 |
| Size Total | 0.18 Ac|under 1 Acre |
| Size Total Text | 0.18 Ac|under 1 Acre |
| Level | Type | Length | Width | Dimensions |
|---|---|---|---|---|
| Lower Level | Bedroom | 12'1'' x 16' | ||
| Lower Level | Other | 5'2'' x 10' | ||
| Lower Level | Bedroom | 14'9'' x 10'7'' | ||
| Lower Level | Full Bathroom | 7'5'' x 7'2'' | ||
| Main Level | Other | 4'3'' x 10'9'' | ||
| Main Level | Bedroom | 13'2'' x 9'11'' | ||
| Main Level | Other | 13'2'' x 3'2'' | ||
| Main Level | Primary Bedroom | 15' x 8' | ||
| Main Level | Living Room | 20' x 15' | ||
| Main Level | Full Bathroom | 9'4'' x 10'5'' | ||
| Main Level | Kitchen | 20' x 10'5'' | ||
| Additional Accommodation | Kitchen | 25'6'' x 11' |
https://www.realtor.ca/real-estate/29696216/432-9th-avenue-s-creston-creston
Contact us for more information

Karen Peck
Personal Real Estate Corporation
(888) 828-8447
www.onereal.com/

The trademarks REALTOR®, REALTORS®, and the REALTOR® logo are controlled by The Canadian Real Estate Association (CREA) and identify real estate professionals who are members of CREA. The trademarks MLS®, Multiple Listing Service® and the associated logos are owned by The Canadian Real Estate Association (CREA) and identify the quality of services provided by real estate professionals who are members of CREA. The trademark DDF® is owned by The Canadian Real Estate Association (CREA) and identifies CREA's Data Distribution Facility (DDF®)