Maintenance, Pad Rental
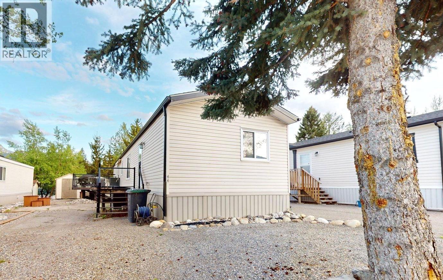
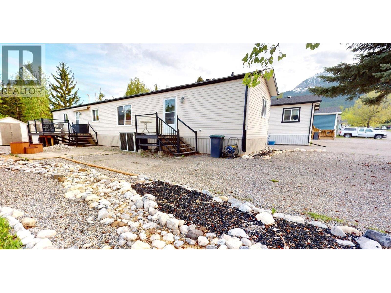
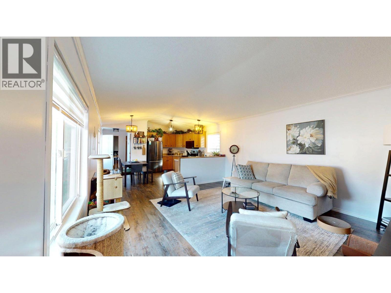
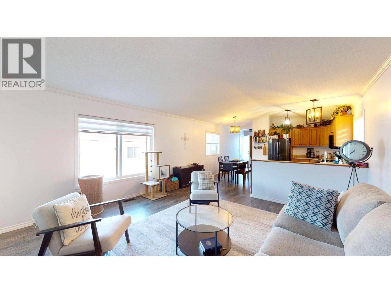
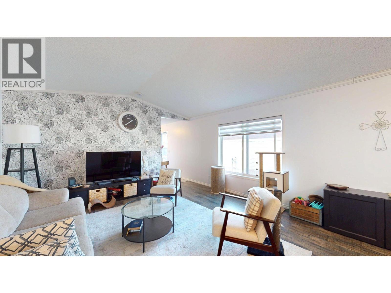
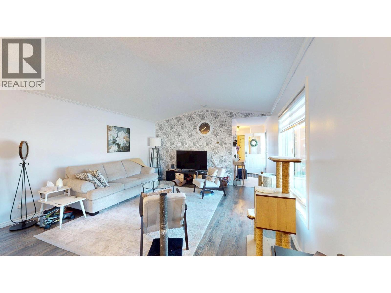
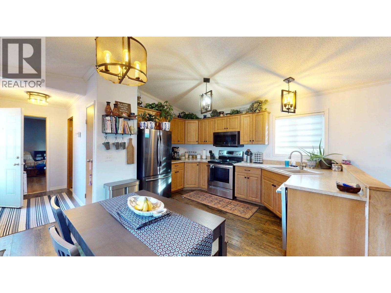
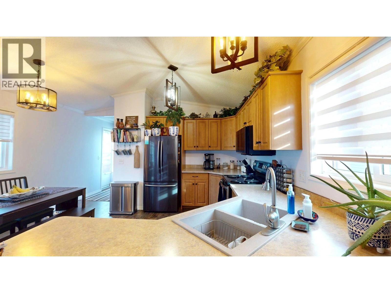
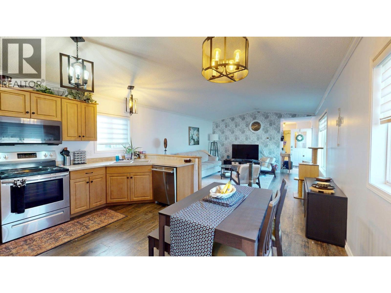
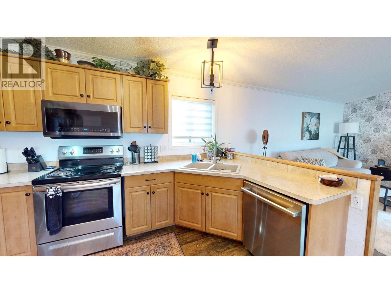
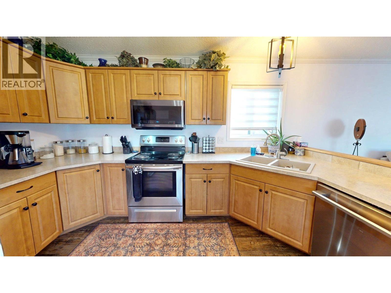
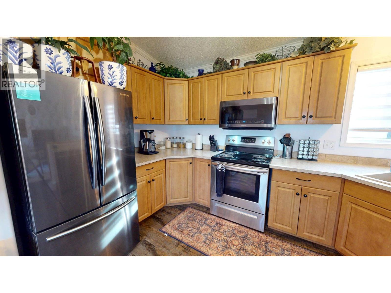
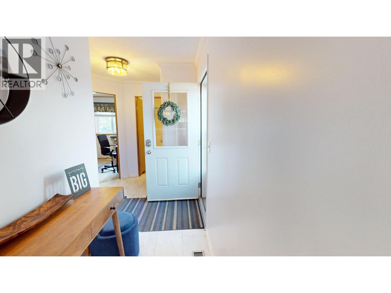
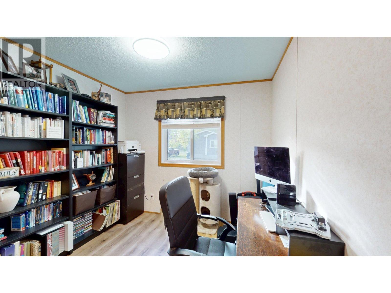
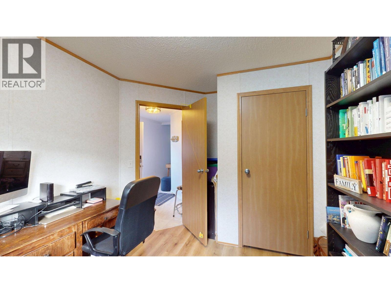
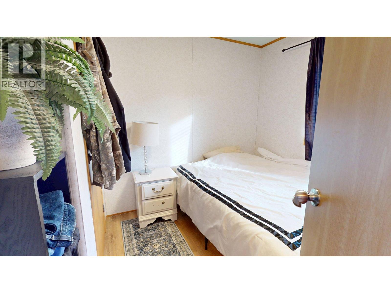
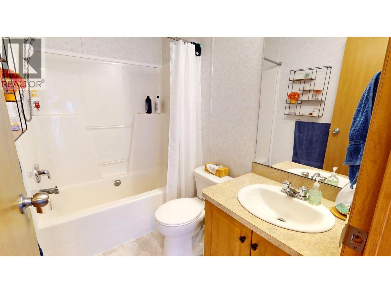
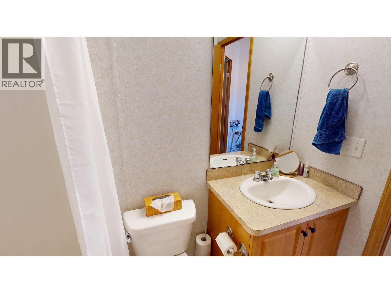
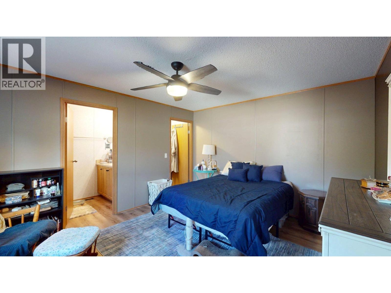
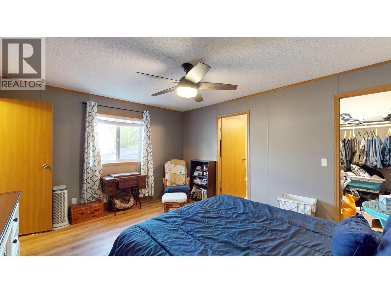
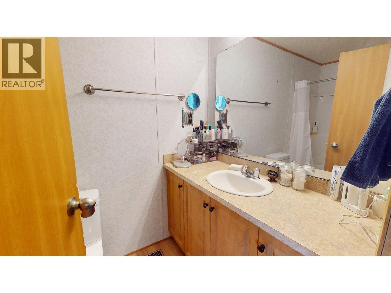
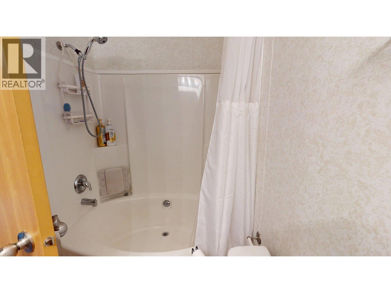
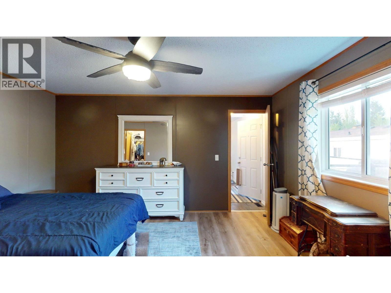
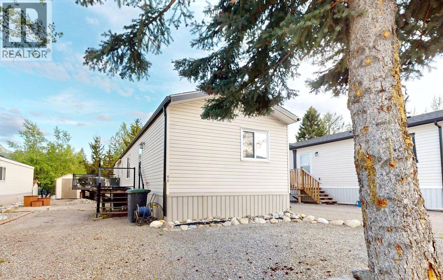
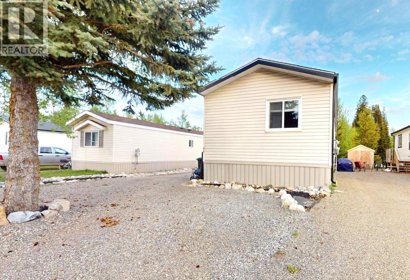
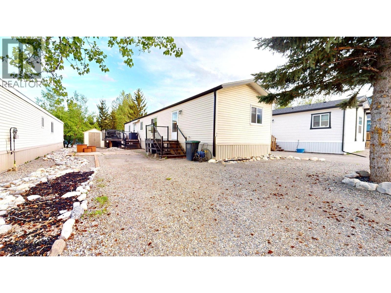
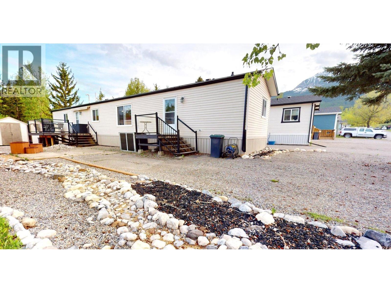
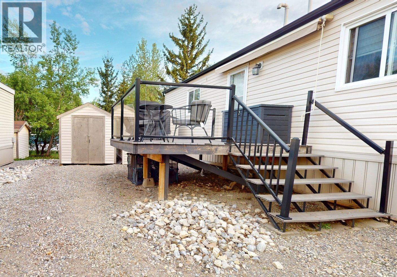
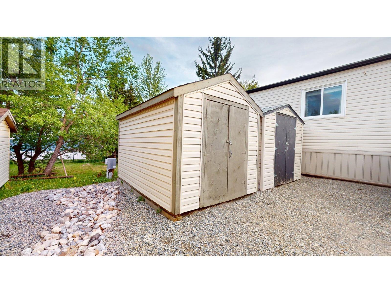
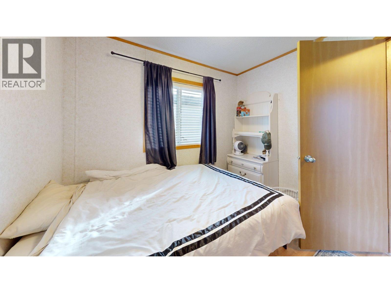
$410 MonthlyClean, tidy, and nicely updated 3-bedroom, 2-bathroom mobile home located in desirable Wilderness Heights Park. This well-maintained home features numerous updates, including flooring, kitchen sink, appliances, and skim-coated walls in the main living area for a modern drywall-style finish. The popular floor plan offers added privacy with the spacious primary bedroom and ensuite separated from the two additional bedrooms. Step outside to enjoy the covered back deck, perfect for relaxing or entertaining. The beautifully landscaped yard showcases low-maintenance, low-water gravel and artistic finishing touches. Complete with two storage sheds and plenty of charm, this move-in ready home is sure to impress. Don’t miss out — call your REALTOR® today to book a viewing! (id:22574)
| MLS® Number | 10389039 |
| Property Type | Single Family |
| Neigbourhood | Elkford |
| Amenities Near By | Golf Nearby, Public Transit, Park, Recreation, Schools, Shopping |
| Features | Level Lot |
| Parking Space Total | 2 |
| Bathroom Total | 2 |
| Bedrooms Total | 3 |
| Appliances | Refrigerator, Dishwasher, Dryer, Range - Electric, Microwave, Washer |
| Constructed Date | 2011 |
| Exterior Finish | Vinyl Siding |
| Flooring Type | Carpeted, Laminate |
| Heating Fuel | Electric |
| Heating Type | Forced Air |
| Roof Material | Asphalt Shingle |
| Roof Style | Unknown |
| Stories Total | 1 |
| Size Interior | 1,216 Ft2 |
| Type | Manufactured Home |
| Utility Water | Municipal Water |
| Other |
| Access Type | Easy Access |
| Acreage | No |
| Land Amenities | Golf Nearby, Public Transit, Park, Recreation, Schools, Shopping |
| Landscape Features | Level |
| Sewer | Municipal Sewage System |
| Size Total Text | Under 1 Acre |
| Level | Type | Length | Width | Dimensions |
|---|---|---|---|---|
| Main Level | 4pc Ensuite Bath | Measurements not available | ||
| Main Level | Primary Bedroom | 14'7'' x 12'10'' | ||
| Main Level | Laundry Room | 10'1'' x 6'8'' | ||
| Main Level | 4pc Bathroom | Measurements not available | ||
| Main Level | Bedroom | 11'4'' x 9'1'' | ||
| Main Level | Bedroom | 10'1'' x 9'7'' | ||
| Main Level | Living Room | 14'7'' x 15'0'' | ||
| Main Level | Kitchen | 14'7'' x 12'10'' |
https://www.realtor.ca/real-estate/29811517/44-wilderness-heights-drive-elkford-elkford
Contact us for more information

Crystal Tennant
Personal Real Estate Corporation
(250) 425-7711
www.sparwoodrealestate.ca/

The trademarks REALTOR®, REALTORS®, and the REALTOR® logo are controlled by The Canadian Real Estate Association (CREA) and identify real estate professionals who are members of CREA. The trademarks MLS®, Multiple Listing Service® and the associated logos are owned by The Canadian Real Estate Association (CREA) and identify the quality of services provided by real estate professionals who are members of CREA. The trademark DDF® is owned by The Canadian Real Estate Association (CREA) and identifies CREA's Data Distribution Facility (DDF®)