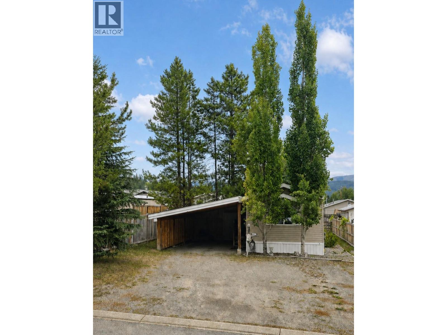
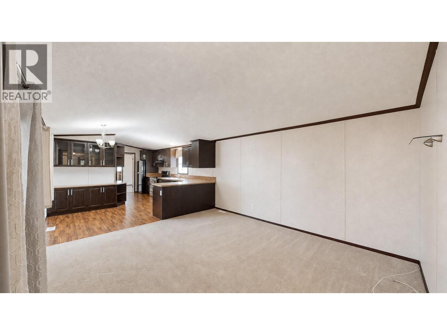
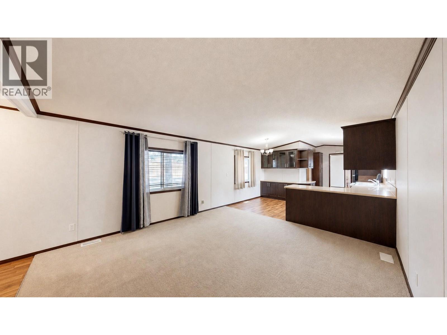
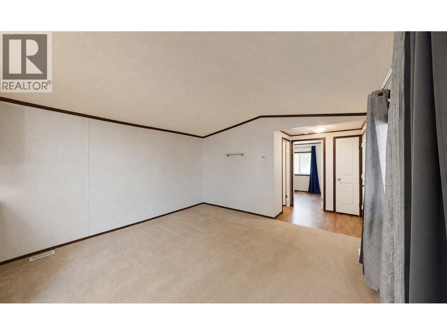
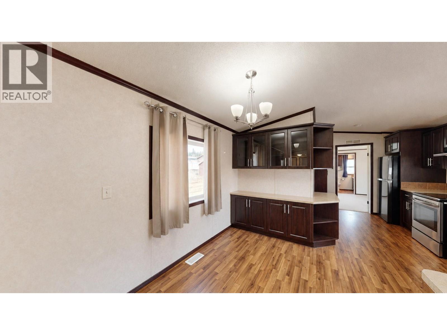
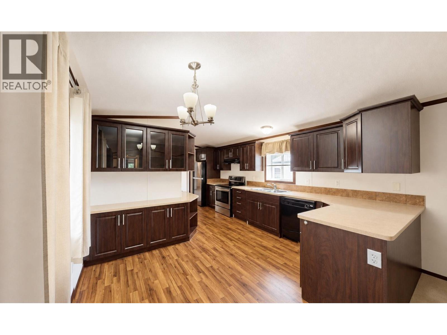
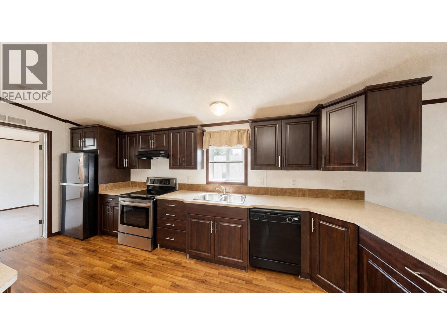
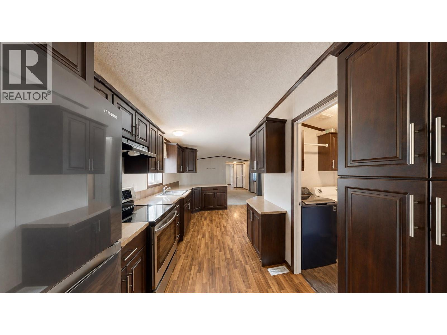
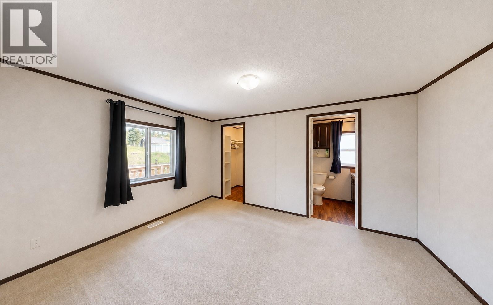
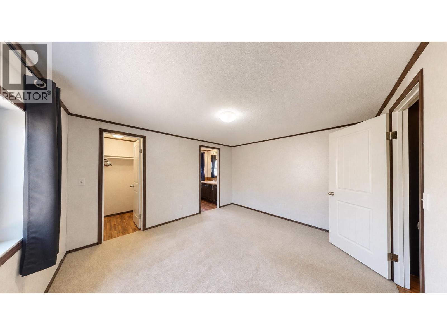
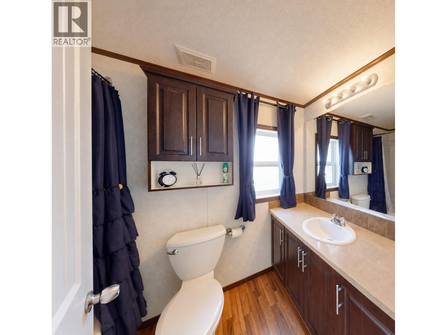

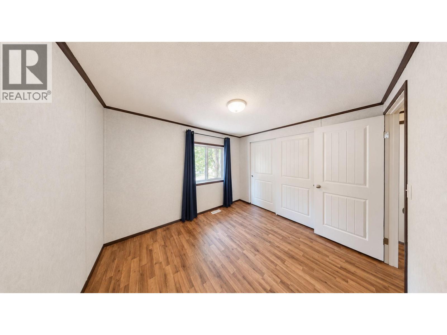
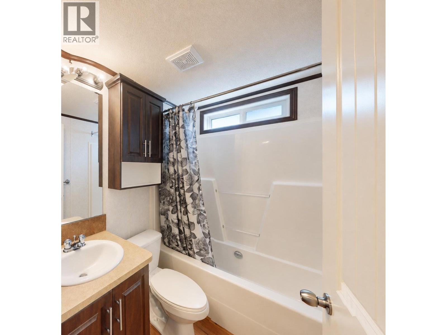
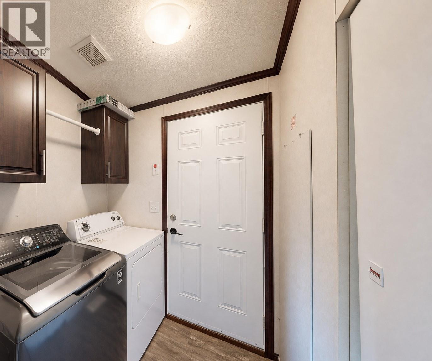
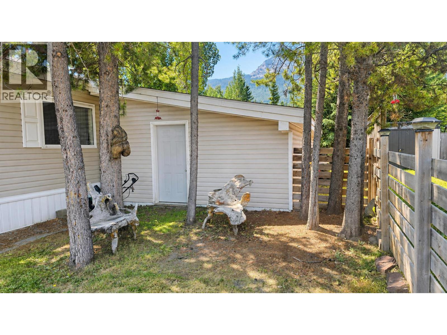
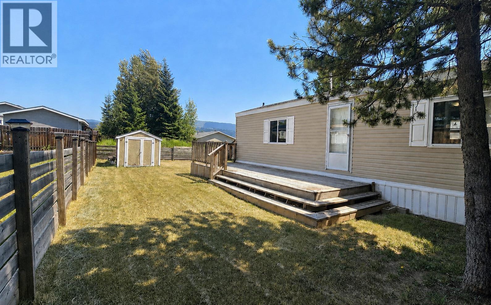
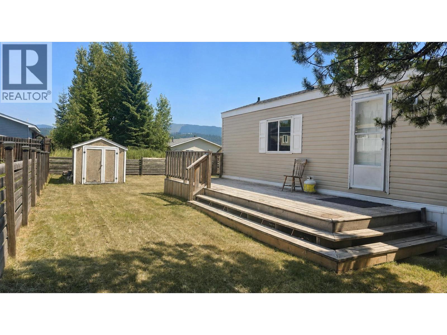
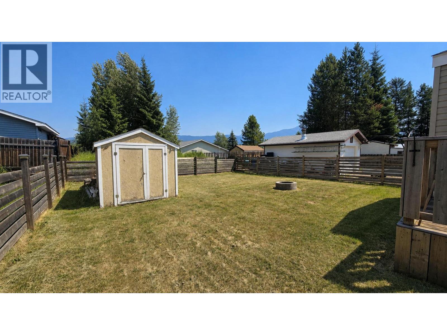
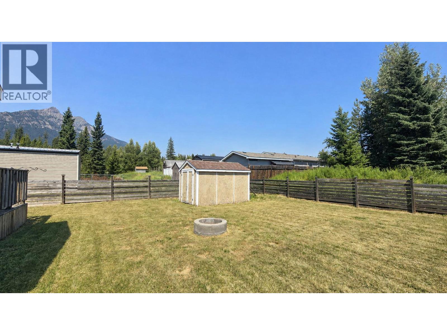
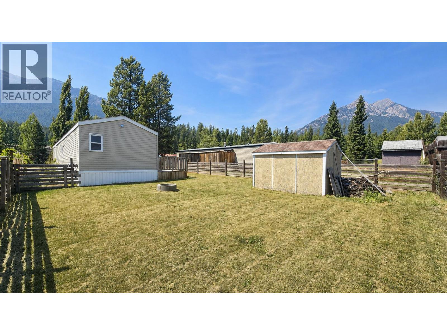
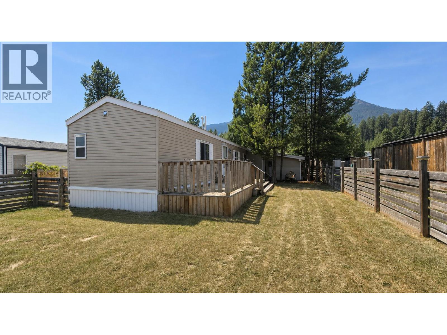
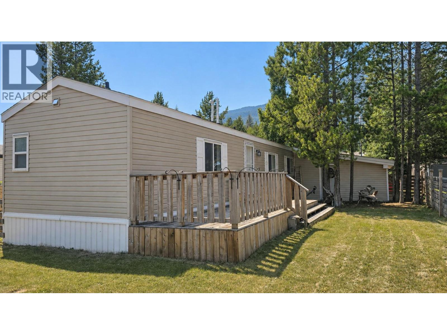
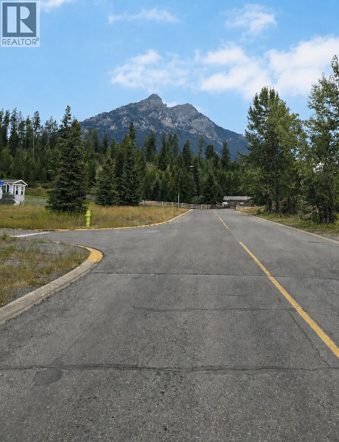
Welcome to this meticulously kept, 2011 manufactured home located in desirable Upper Elkford. The bright, open layout offers comfortable living and dining areas alongside a spacious kitchen featuring rich dark cabinetry, generous counter space, and excellent storage. Neutral finishes, large windows and a mix of easy-care flooring and carpet create a warm, inviting feel throughout. The primary suite includes a walk-in closet and private ensuite, while the main bathroom features a tub/shower combination and ample vanity storage. A convenient laundry room adds built-in cabinetry and additional everyday storage and the hot water tank was newly installed in July 2026 Outside, enjoy a raised deck overlooking the fully fenced backyard—an ideal space for children, pets and summer entertaining. A firepit, storage shed, mature evergreens and mountain views complete the outdoor setting. With its functional layout, abundant storage and family-friendly Upper Elkford location, this property is ready to welcome its next owners (id:22574)
| MLS® Number | 10396377 |
| Property Type | Single Family |
| Neigbourhood | Elkford |
| Parking Space Total | 3 |
| View Type | Mountain View |
| Bathroom Total | 2 |
| Bedrooms Total | 2 |
| Constructed Date | 2011 |
| Flooring Type | Carpeted, Linoleum |
| Heating Type | See Remarks |
| Roof Material | Asphalt Shingle |
| Roof Style | Unknown |
| Stories Total | 1 |
| Size Interior | 924 Ft2 |
| Type | Manufactured Home |
| Utility Water | None |
| Carport |
| Acreage | No |
| Current Use | Other |
| Sewer | Municipal Sewage System |
| Size Irregular | 0.13 |
| Size Total | 0.13 Ac|under 1 Acre |
| Size Total Text | 0.13 Ac|under 1 Acre |
| Level | Type | Length | Width | Dimensions |
|---|---|---|---|---|
| Main Level | 4pc Bathroom | Measurements not available | ||
| Main Level | Bedroom | 10'8'' x 9'7'' | ||
| Main Level | Laundry Room | 5'7'' x 5'4'' | ||
| Main Level | 4pc Ensuite Bath | Measurements not available | ||
| Main Level | Primary Bedroom | 13' x 11'6'' | ||
| Main Level | Living Room | 14'5'' x 13' | ||
| Main Level | Dining Room | 9'5'' x 7' | ||
| Main Level | Kitchen | 18'3'' x 7'8'' |
https://www.realtor.ca/real-estate/30109724/45-dawson-crescent-elkford-elkford
Contact us for more information

Stephanie Kniert
Personal Real Estate Corporation
(250) 425-7711
www.sparwoodrealestate.ca/

The trademarks REALTOR®, REALTORS®, and the REALTOR® logo are controlled by The Canadian Real Estate Association (CREA) and identify real estate professionals who are members of CREA. The trademarks MLS®, Multiple Listing Service® and the associated logos are owned by The Canadian Real Estate Association (CREA) and identify the quality of services provided by real estate professionals who are members of CREA. The trademark DDF® is owned by The Canadian Real Estate Association (CREA) and identifies CREA's Data Distribution Facility (DDF®)