Maintenance, Ground Maintenance, Property Management, Sewer, Waste Removal
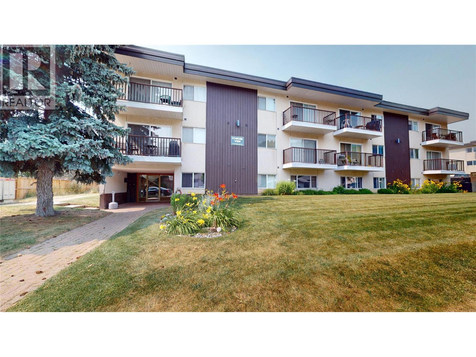
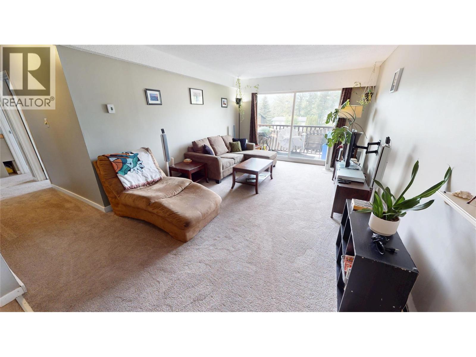
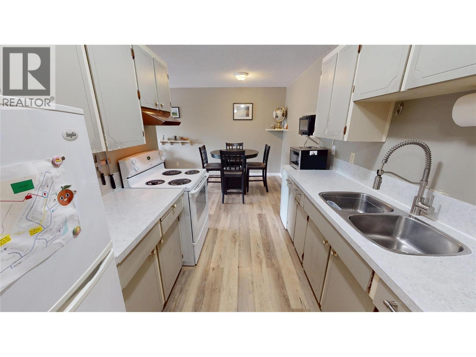
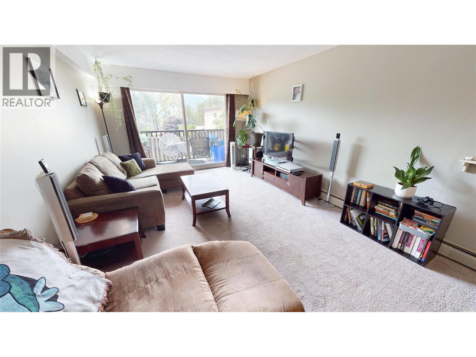
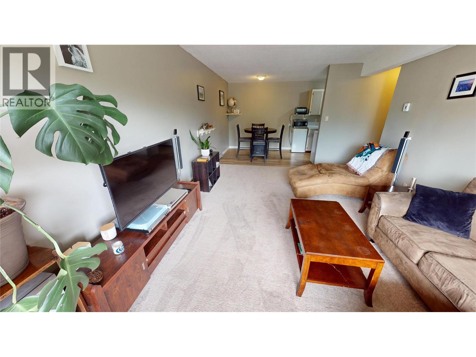
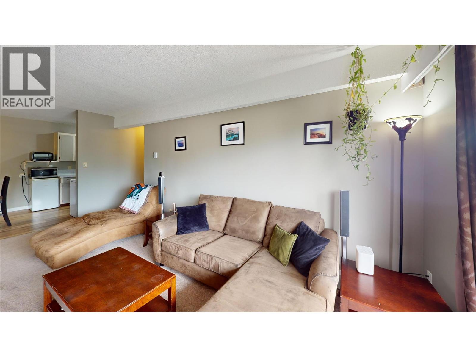
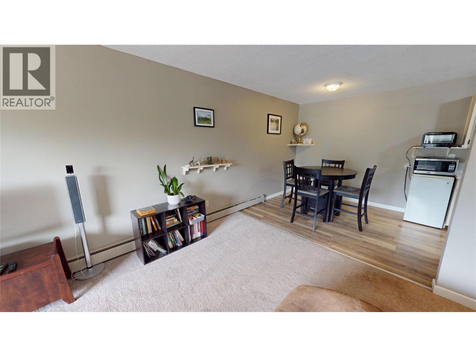
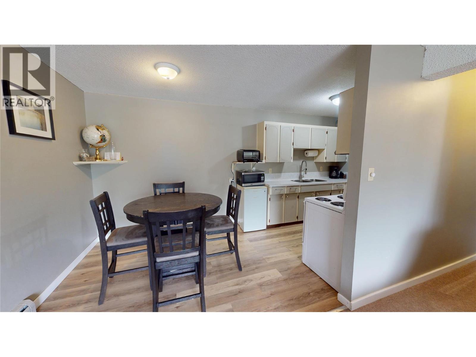
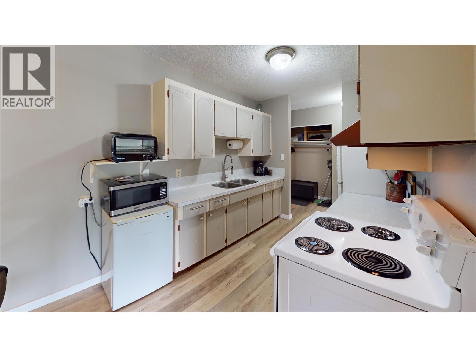
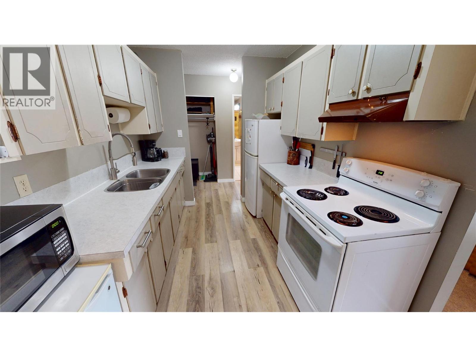
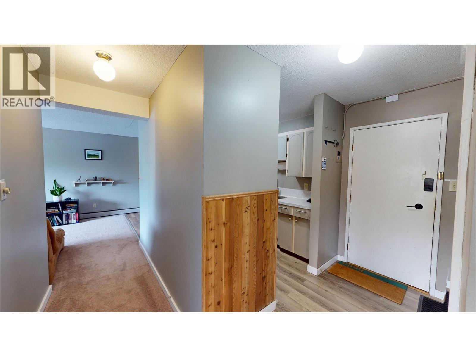
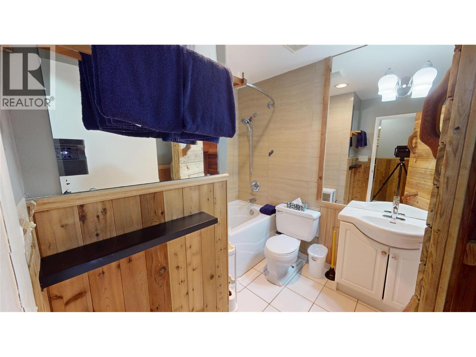
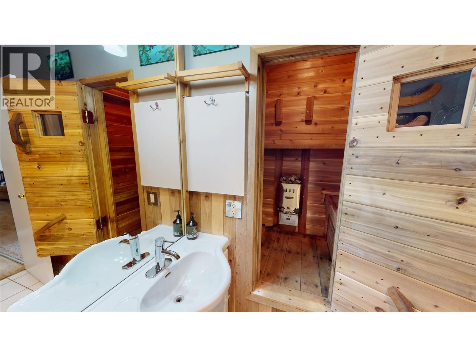
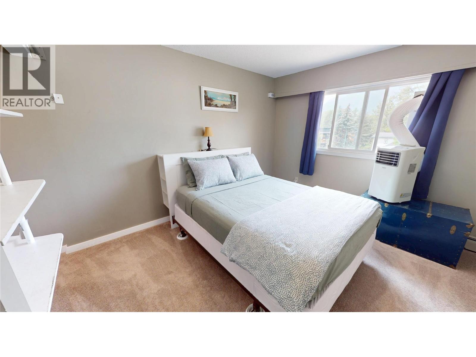
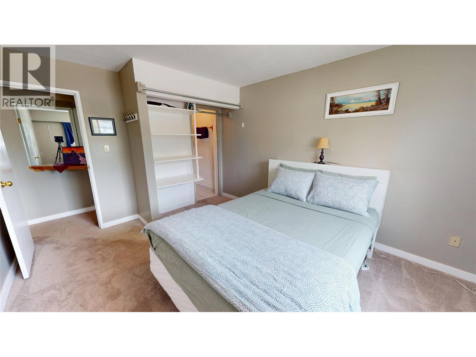
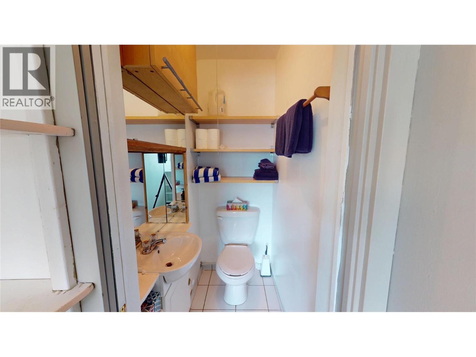
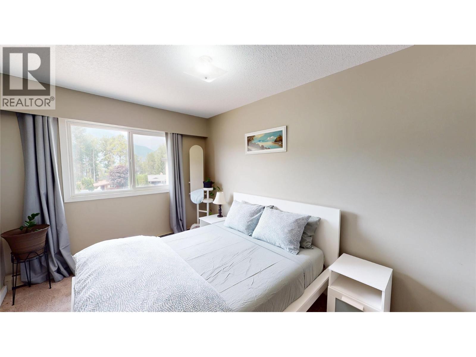
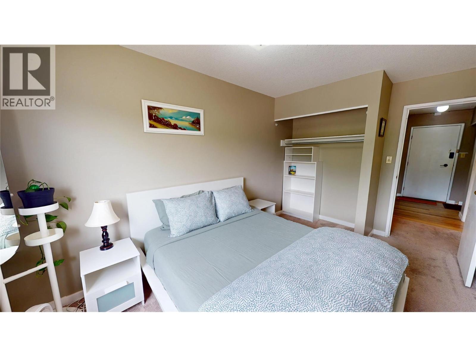
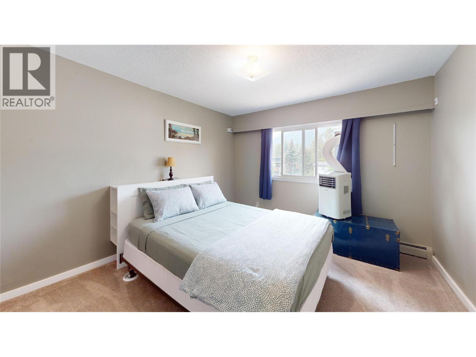
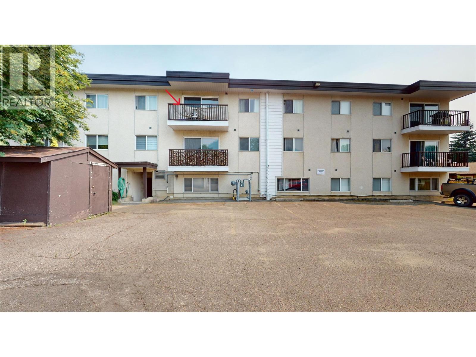
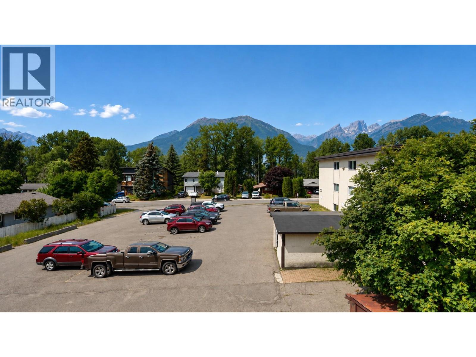
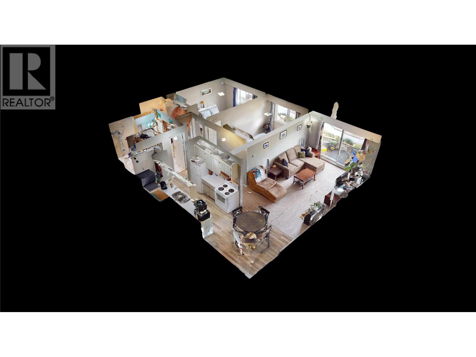
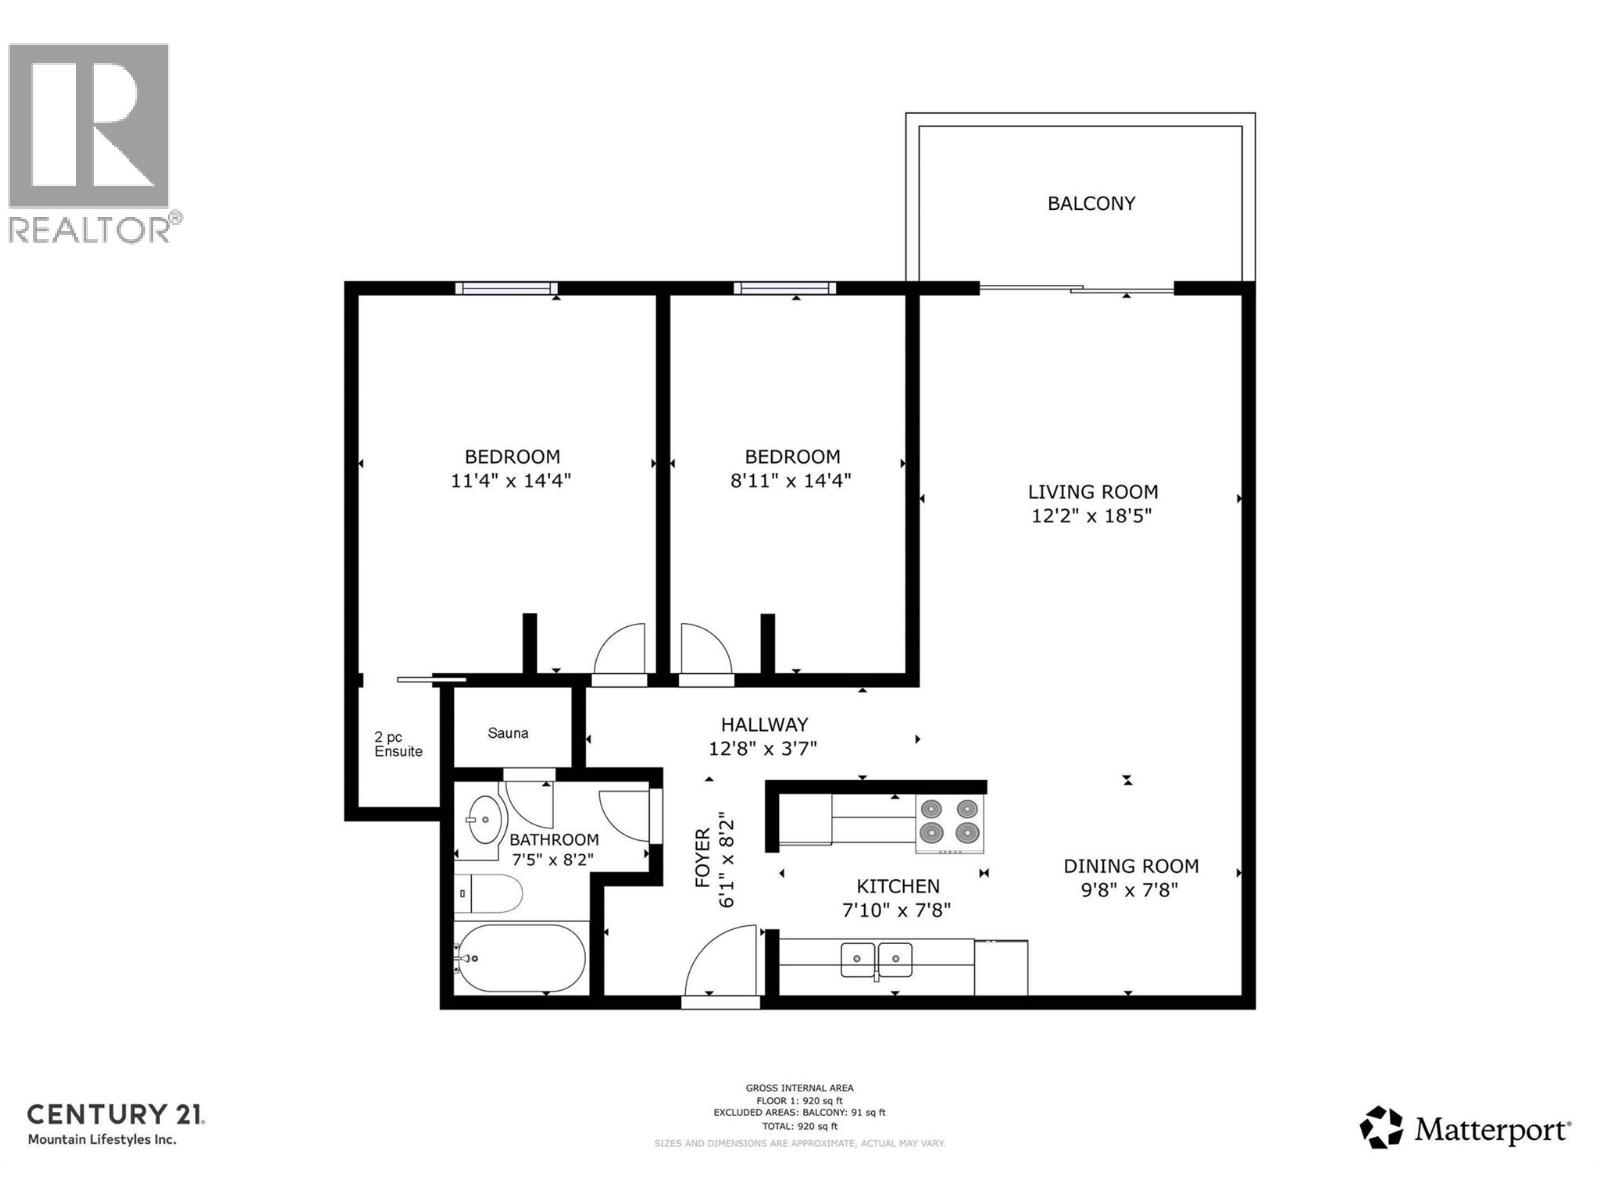
$349 Monthly**Top-Floor Mountain View Condo – 2 Bedroom, 2 Bathroom | Short-Term Rentals Allowed** Welcome to this beautifully maintained top-floor 2-bedroom, 2-bathroom condo offering spectacular mountain views, exceptional privacy, and the flexibility of short-term rentals. Whether you're searching for a full-time residence, weekend retreat, or investment property, this inviting home offers comfort, convenience, and income potential. The bright, open-concept floor plan features large windows that fill the space with natural light while showcasing the surrounding mountain scenery. The spacious living and dining areas flow seamlessly into the galley kitchen, creating a welcoming space for entertaining or relaxing after a day of adventure. The primary bedroom features a private 2 piece ensuite, while the second bedroom and full bathroom with a sauna comfortably accommodate family and guests. Enjoy the peace and quiet of top-floor living, enhanced views, and abundant natural light. After a day spent skiing, hiking, biking, or golfing, relax in the insuite sauna. Ideally located close to year-round recreation, restaurants, shopping, and outdoor amenities, this turnkey condo offers an outstanding opportunity to enjoy the mountain lifestyle while generating rental income. Don't miss your chance to own this exceptional mountain getaway. Short term rentals allowed. GST is not applicable. (id:22574)
| MLS® Number | 10396609 |
| Property Type | Single Family |
| Neigbourhood | Fernie |
| Community Name | Snow Valley Condos |
| Amenities Near By | Golf Nearby, Recreation, Schools, Shopping, Ski Area |
| Community Features | Pets Allowed, Rentals Allowed |
| Features | Balcony |
| Parking Space Total | 2 |
| View Type | Mountain View |
| Bathroom Total | 2 |
| Bedrooms Total | 2 |
| Amenities | Laundry - Coin Op |
| Appliances | Refrigerator, Range - Electric, Microwave, Hood Fan |
| Constructed Date | 1968 |
| Exterior Finish | Stucco |
| Fire Protection | Smoke Detector Only |
| Flooring Type | Carpeted, Tile, Vinyl |
| Half Bath Total | 1 |
| Heating Type | Baseboard Heaters, Hot Water |
| Roof Material | Tar & Gravel,other |
| Roof Style | Unknown,unknown |
| Stories Total | 1 |
| Size Interior | 851 Ft2 |
| Type | Apartment |
| Utility Water | Municipal Water |
| Additional Parking | |
| Parkade |
| Access Type | Easy Access |
| Acreage | No |
| Land Amenities | Golf Nearby, Recreation, Schools, Shopping, Ski Area |
| Landscape Features | Landscaped |
| Sewer | Municipal Sewage System |
| Size Total Text | Under 1 Acre |
| Level | Type | Length | Width | Dimensions |
|---|---|---|---|---|
| Main Level | 2pc Ensuite Bath | Measurements not available | ||
| Main Level | Bedroom | 14'4'' x 8'11'' | ||
| Main Level | Primary Bedroom | 14'4'' x 11'4'' | ||
| Main Level | 3pc Bathroom | 8'2'' x 7'5'' | ||
| Main Level | Foyer | 8'2'' x 6'1'' | ||
| Main Level | Kitchen | 7'10'' x 7'8'' | ||
| Main Level | Dining Room | 9'8'' x 7'8'' | ||
| Main Level | Living Room | 18'5'' x 1'2'' |
| Cable | Available |
| Electricity | Available |
| Telephone | Available |
| Sewer | Available |
| Water | Available |
https://www.realtor.ca/real-estate/30107792/45-ridgemont-drive-unit-302-fernie-fernie
Contact us for more information

Marilyn Brock
(250) 423-2121
www.c21fernie.ca/

The trademarks REALTOR®, REALTORS®, and the REALTOR® logo are controlled by The Canadian Real Estate Association (CREA) and identify real estate professionals who are members of CREA. The trademarks MLS®, Multiple Listing Service® and the associated logos are owned by The Canadian Real Estate Association (CREA) and identify the quality of services provided by real estate professionals who are members of CREA. The trademark DDF® is owned by The Canadian Real Estate Association (CREA) and identifies CREA's Data Distribution Facility (DDF®)