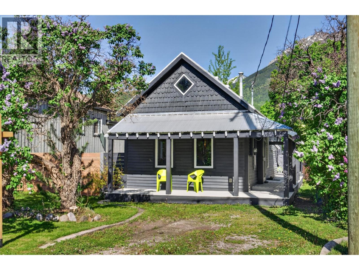
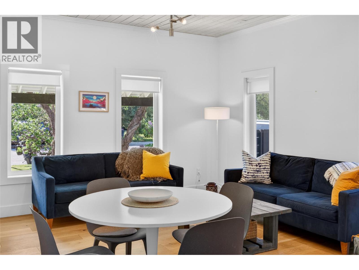
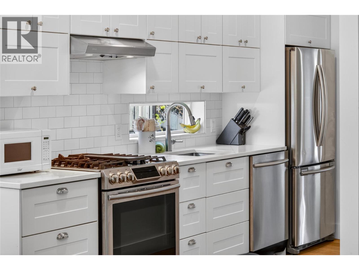
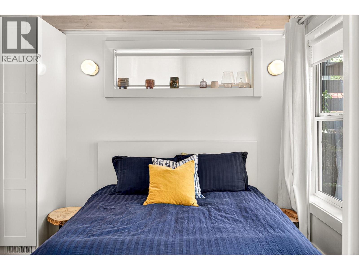
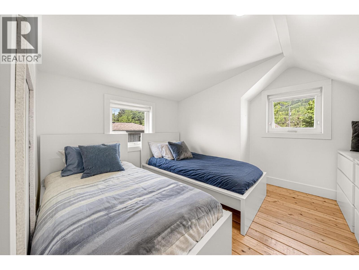
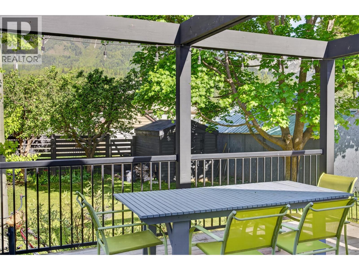
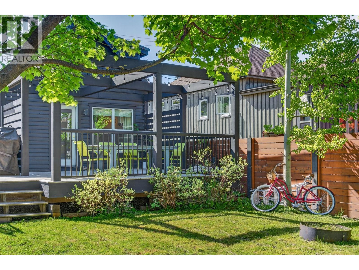
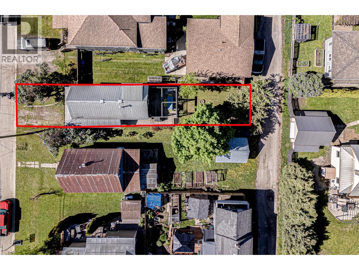
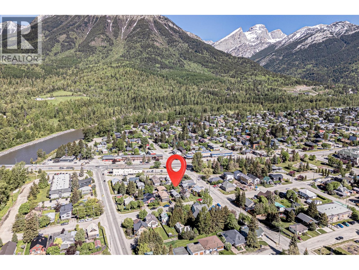
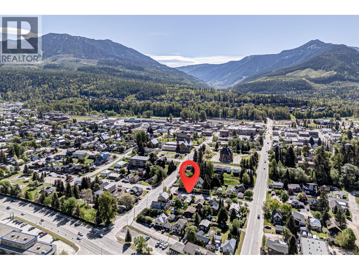
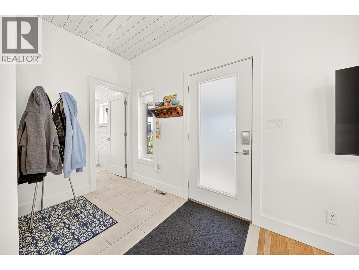
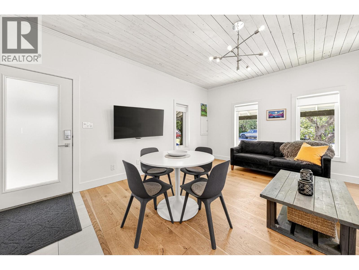
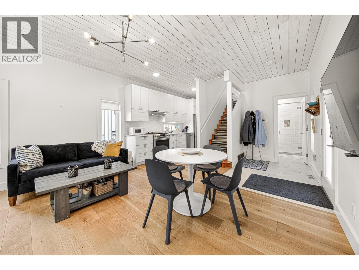
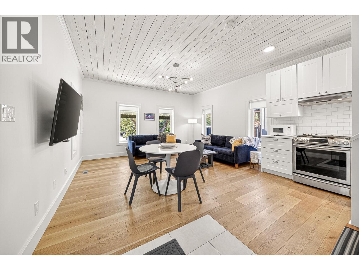
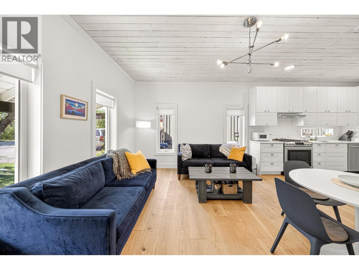
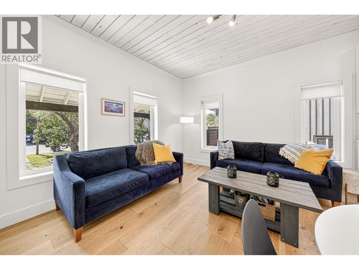
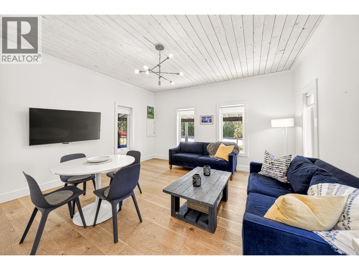
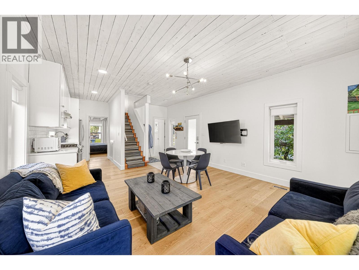
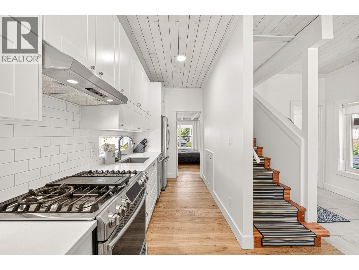
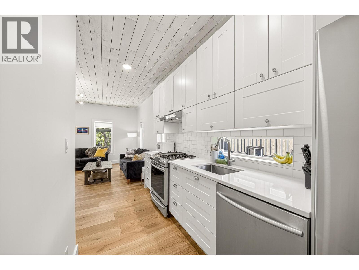
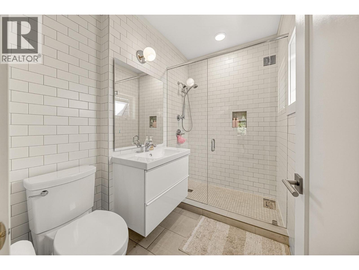
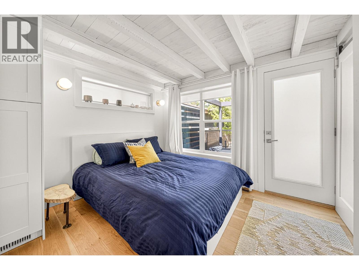
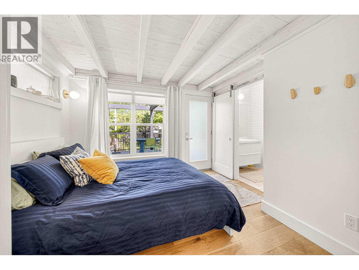
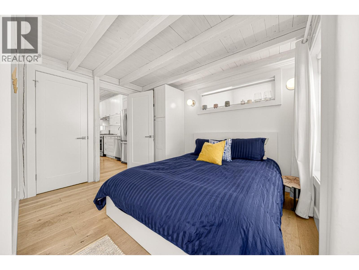
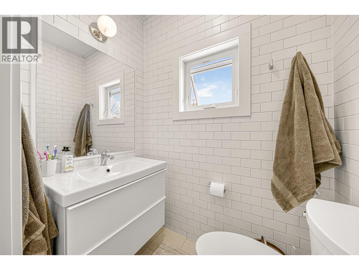
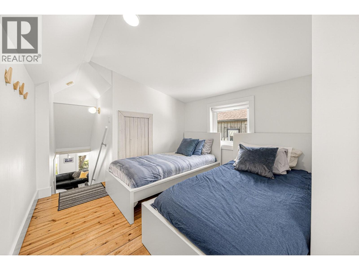
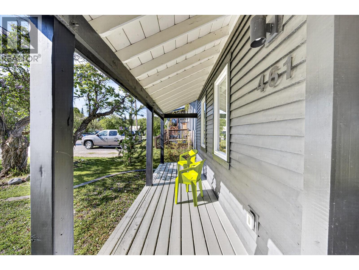
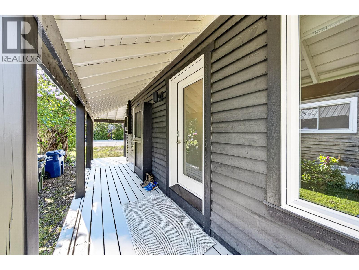
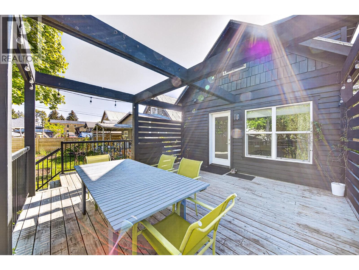
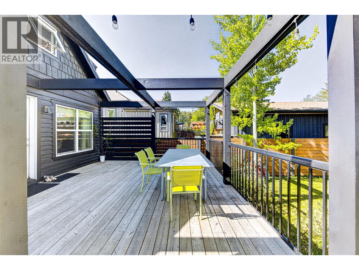
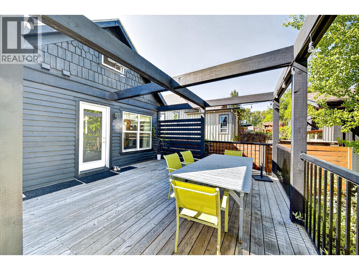
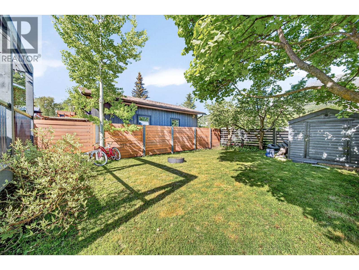
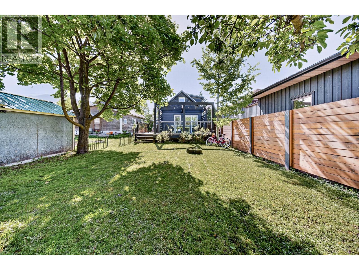
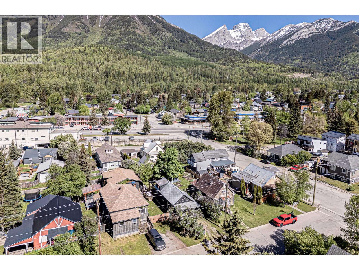
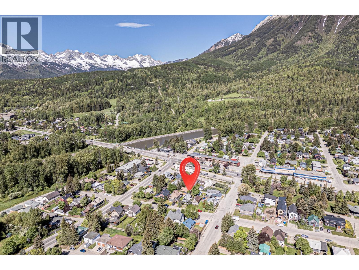
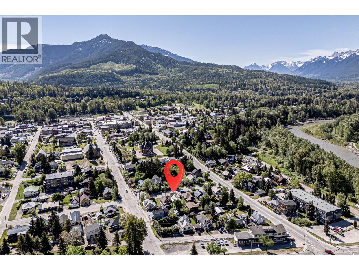
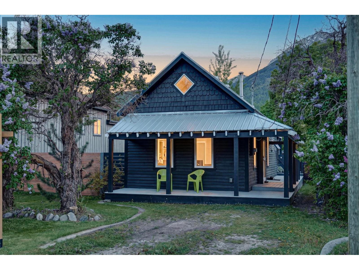
This historic miners cottage blends original charm, modern comfort, mountain views, and an easy lock-and-leave lifestyle for Fernie weekends or full-time living. Jordan Earl Contracting Ltd worked with award-winning Nyoff Architecture to fully redesign and restore this 2-bed home in 2018, creating a property with quality, character and style in a standout location minutes from downtown Fernie, trails, parks, the ski hill and Elk River. Originally built in 1912, this beloved miners home has been reimagined with care, creativity, and a deep respect for Fernie’s coal mining heritage. The bold black exterior, clean white interior, and warm architectural details create a striking yet cozy retreat that feels both timeless and fresh. This fully-furnished home offers expansive views of Mount Fernie, outdoor space, a fantastic wrap-around deck, and quick access to the Elk River, trails, shops, dining, and year-round outdoor adventure. Inside, you’ll find 2 bedrooms, 1.5 bathrooms, and quality finishing throughout, designed for comfort without losing the home’s original soul. Thoughtful features include a ski locker, large back shed, and generous basement storage, adding practical details for mountain living. Perfect as a weekend getaway, stylish full-time home, or unique boutique lifestyle property, this 2-bed home in Fernie delivers character, location, and a one-of-a-kind sense of place. (id:22574)
| MLS® Number | 10388522 |
| Property Type | Single Family |
| Neigbourhood | Fernie |
| Amenities Near By | Park, Recreation, Schools, Shopping, Ski Area |
| Parking Space Total | 1 |
| View Type | Mountain View |
| Bathroom Total | 2 |
| Bedrooms Total | 2 |
| Appliances | Range, Refrigerator, Dishwasher, Microwave, Washer & Dryer |
| Architectural Style | Cottage |
| Basement Type | Crawl Space |
| Constructed Date | 1912 |
| Construction Style Attachment | Detached |
| Exterior Finish | Wood |
| Flooring Type | Hardwood, Tile |
| Foundation Type | Preserved Wood |
| Half Bath Total | 1 |
| Heating Type | Forced Air, See Remarks |
| Roof Material | Metal |
| Roof Style | Unknown |
| Stories Total | 3 |
| Size Interior | 1,026 Ft2 |
| Type | House |
| Utility Water | Municipal Water |
| Acreage | No |
| Land Amenities | Park, Recreation, Schools, Shopping, Ski Area |
| Sewer | Municipal Sewage System |
| Size Irregular | 0.08 |
| Size Total | 0.08 Ac|under 1 Acre |
| Size Total Text | 0.08 Ac|under 1 Acre |
| Level | Type | Length | Width | Dimensions |
|---|---|---|---|---|
| Second Level | Bedroom | 11'3'' x 9'11'' | ||
| Main Level | 4pc Bathroom | Measurements not available | ||
| Main Level | 2pc Ensuite Bath | Measurements not available | ||
| Main Level | Primary Bedroom | 10'11'' x 10'1'' | ||
| Main Level | Living Room | 12'6'' x 8'0'' | ||
| Main Level | Dining Room | 12'6'' x 7'1'' | ||
| Main Level | Kitchen | 12'9'' x 8'11'' |
https://www.realtor.ca/real-estate/29802545/461-6th-avenue-fernie-fernie
Contact us for more information

Phil Gadd
Personal Real Estate Corporation
(833) 817-6506
(866) 253-9200
www.exprealty.ca/

The trademarks REALTOR®, REALTORS®, and the REALTOR® logo are controlled by The Canadian Real Estate Association (CREA) and identify real estate professionals who are members of CREA. The trademarks MLS®, Multiple Listing Service® and the associated logos are owned by The Canadian Real Estate Association (CREA) and identify the quality of services provided by real estate professionals who are members of CREA. The trademark DDF® is owned by The Canadian Real Estate Association (CREA) and identifies CREA's Data Distribution Facility (DDF®)