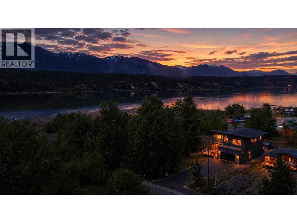
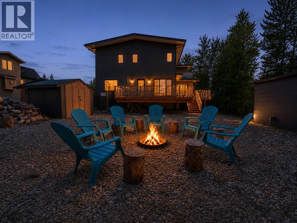
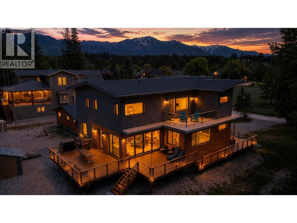
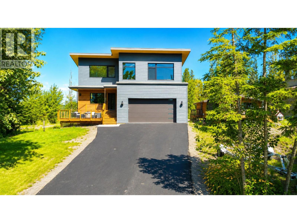
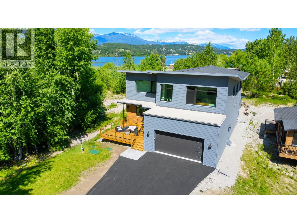
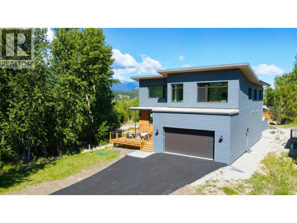
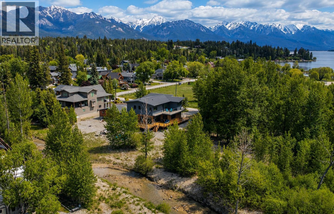
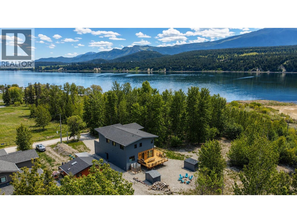
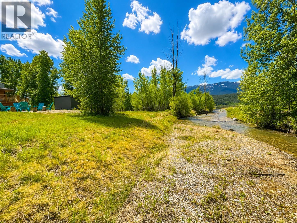
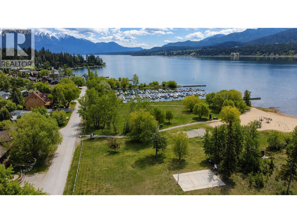
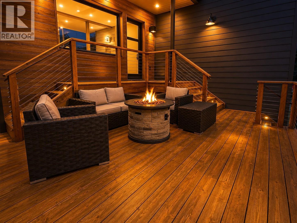
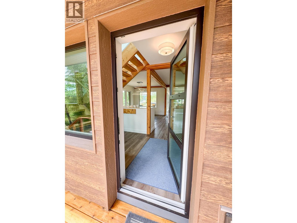
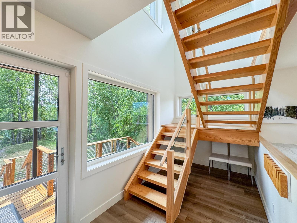
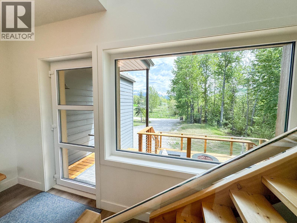
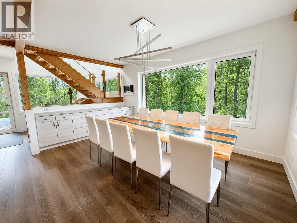
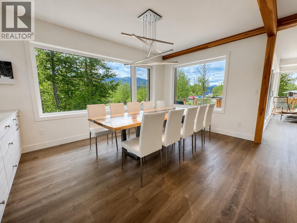
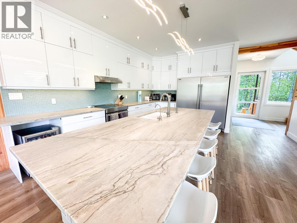
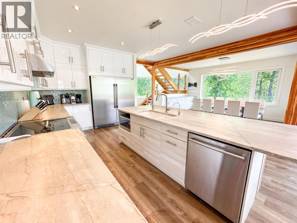
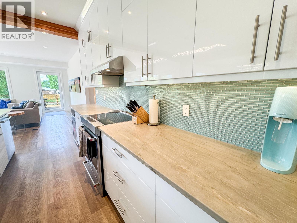
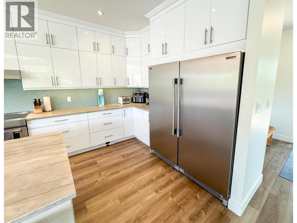
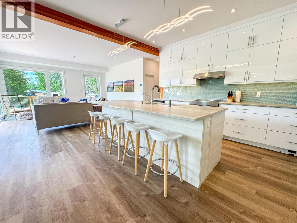
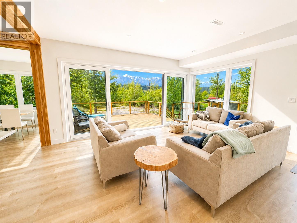
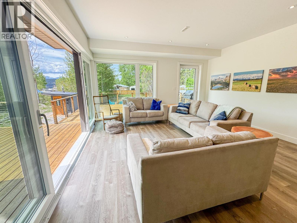
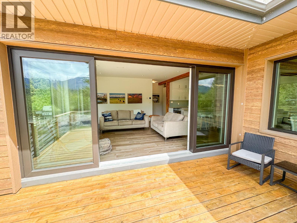
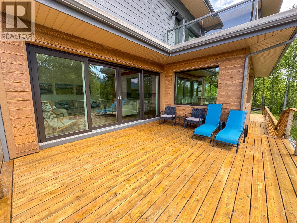
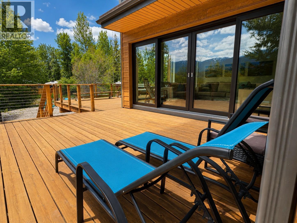
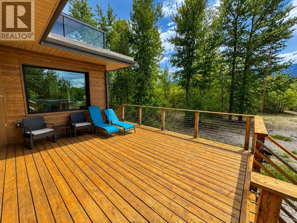
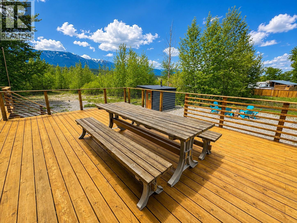
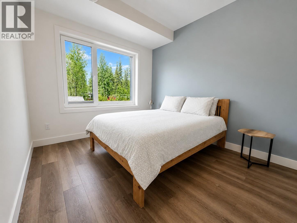
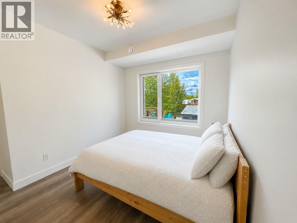
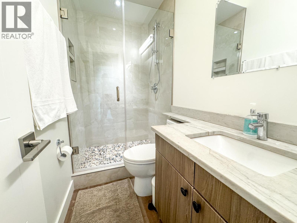
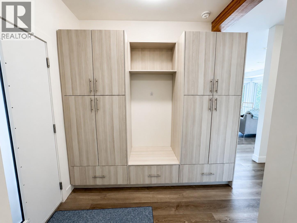
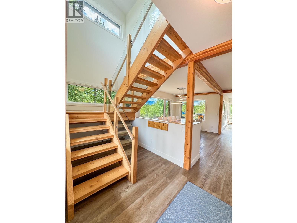
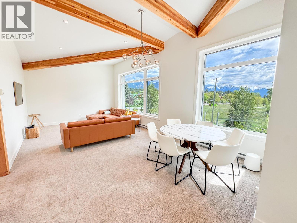
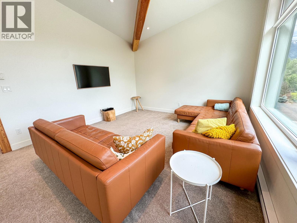
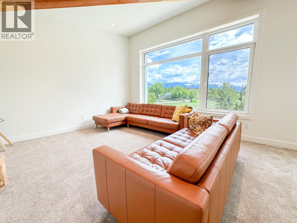
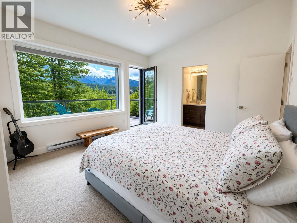
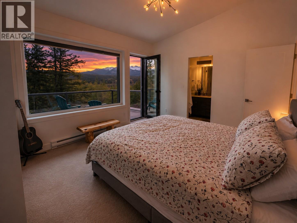
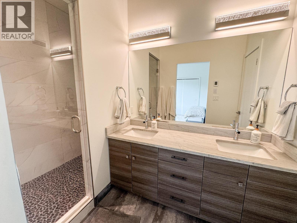
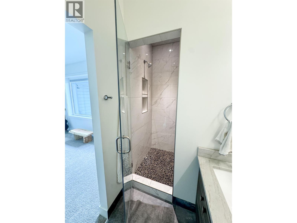
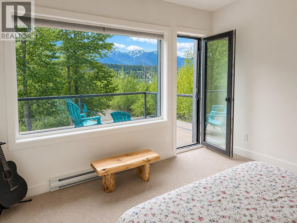
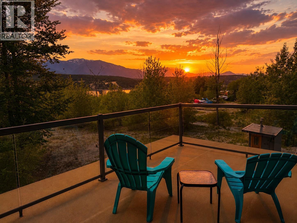
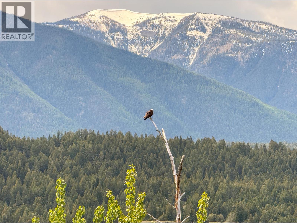
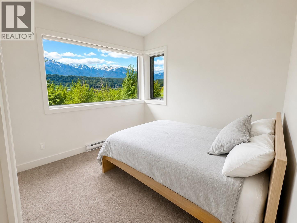
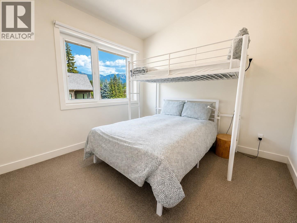
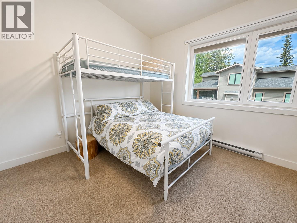
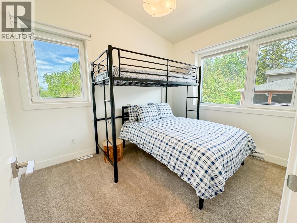
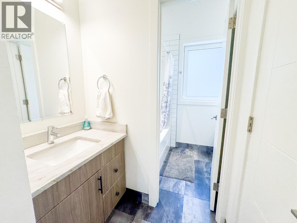
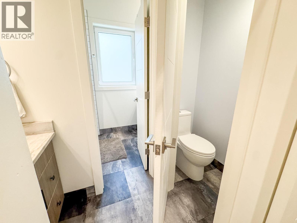
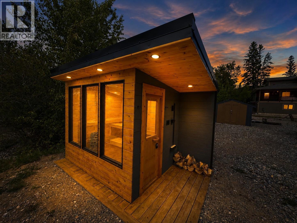
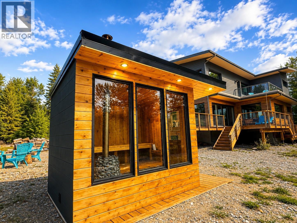
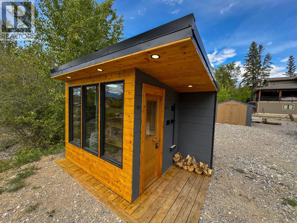
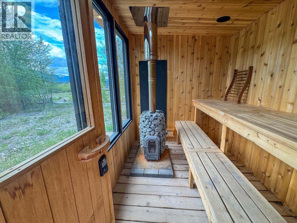
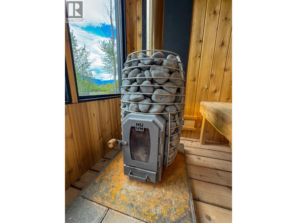
Welcome to Trethewey Beach — one of Windermere’s best-kept lakefront secrets! This coveted community offers over 1/2 kilometer of flat waterfront with greenspace, marina, boat launch, and easy access to the lake — no steep “goat paths” here! Tucked into the quietest corner of the neighbourhood, this stunning custom passive home blends luxury, privacy, and nature in spectacular fashion. Surrounded by forest, lakefront, and a bubbling creek, the setting feels worlds away. Built to exceed modern efficiency standards, the home features 12” thick R56 walls and triple-pane argon-filled European tilt-and-turn windows for exceptional comfort and efficiency year-round. Designed for entertaining and active family living, the bright open-concept main floor flows seamlessly onto a massive wraparound deck through oversized patio doors. The chef-inspired kitchen offers endless counters and seating for a crowd, while the main floor guest suite includes its own ensuite. Upstairs, soaring windows capture breathtaking Rocky Mountain and Purcell views alongside 5 spacious bedrooms and a functional family bath. The primary suite is a true retreat with stunning lake views, spa-like ensuite, steam shower rough-in, and private sunset deck. The finishing touch? A custom wood-burning 6 person sauna overlooking the creek — the perfect place to unwind after a day on the lake. Luxury lake life at its finest! Be sure to click the link to the dedicated website for this amazing property! (id:22574)
| MLS® Number | 10388945 |
| Property Type | Single Family |
| Neigbourhood | Windermere |
| Community Features | Pets Allowed |
| Parking Space Total | 6 |
| View Type | River View, Lake View, Mountain View |
| Bathroom Total | 4 |
| Bedrooms Total | 6 |
| Appliances | Range, Refrigerator, Dishwasher, Freezer, Washer & Dryer |
| Constructed Date | 2018 |
| Construction Style Attachment | Detached |
| Flooring Type | Carpeted, Vinyl |
| Half Bath Total | 1 |
| Heating Fuel | Other |
| Heating Type | Baseboard Heaters |
| Roof Material | Asphalt Shingle |
| Roof Style | Unknown |
| Stories Total | 2 |
| Size Interior | 3,153 Ft2 |
| Type | House |
| Utility Water | Municipal Water |
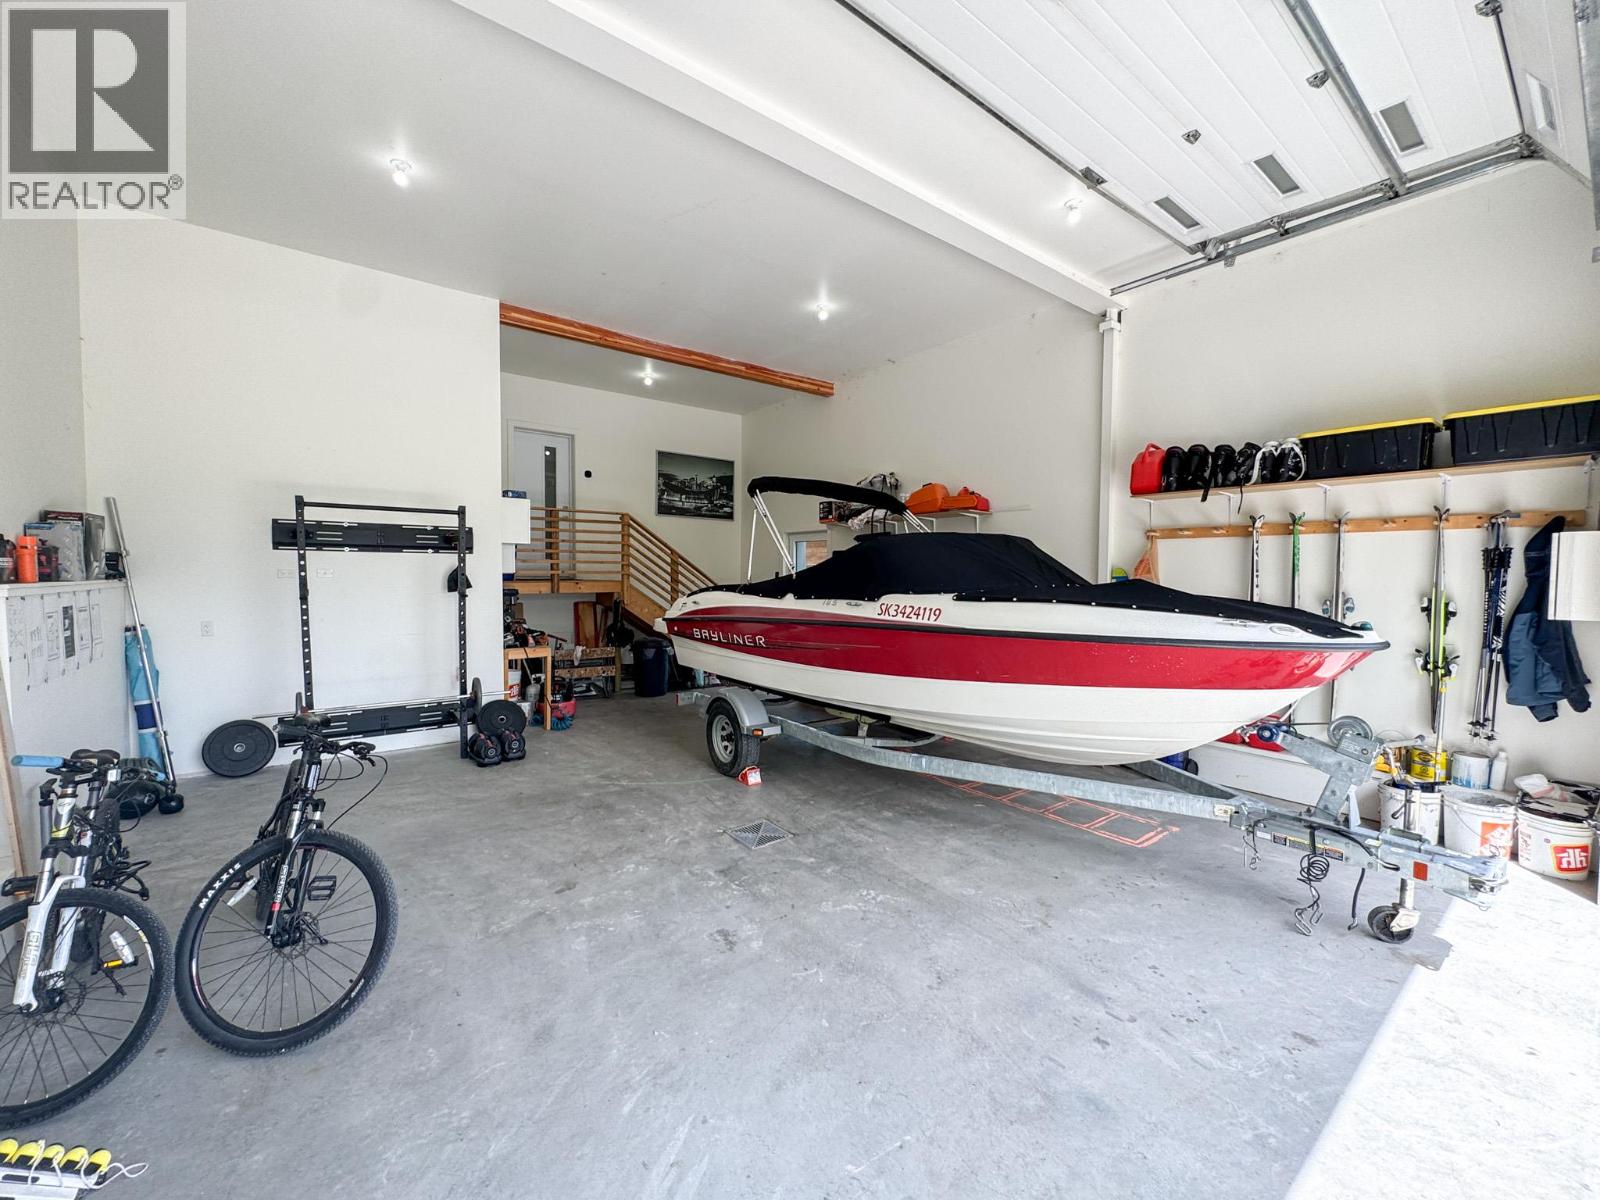
| Attached Garage | 2 |
| Acreage | No |
| Sewer | Septic Tank |
| Size Irregular | 0.36 |
| Size Total | 0.36 Ac|under 1 Acre |
| Size Total Text | 0.36 Ac|under 1 Acre |
| Surface Water | Creeks |
| Level | Type | Length | Width | Dimensions |
|---|---|---|---|---|
| Second Level | Full Bathroom | Measurements not available | ||
| Second Level | Bedroom | 11' x 11' | ||
| Second Level | Bedroom | 11' x 11' | ||
| Second Level | Bedroom | 11'2'' x 11'6'' | ||
| Second Level | Bedroom | 10' x 12'6'' | ||
| Second Level | Full Ensuite Bathroom | Measurements not available | ||
| Second Level | Primary Bedroom | 13'5'' x 15' | ||
| Second Level | Living Room | 24' x 13'2'' | ||
| Main Level | Partial Bathroom | Measurements not available | ||
| Main Level | Bedroom | 15'5'' x 10' | ||
| Main Level | Full Ensuite Bathroom | Measurements not available | ||
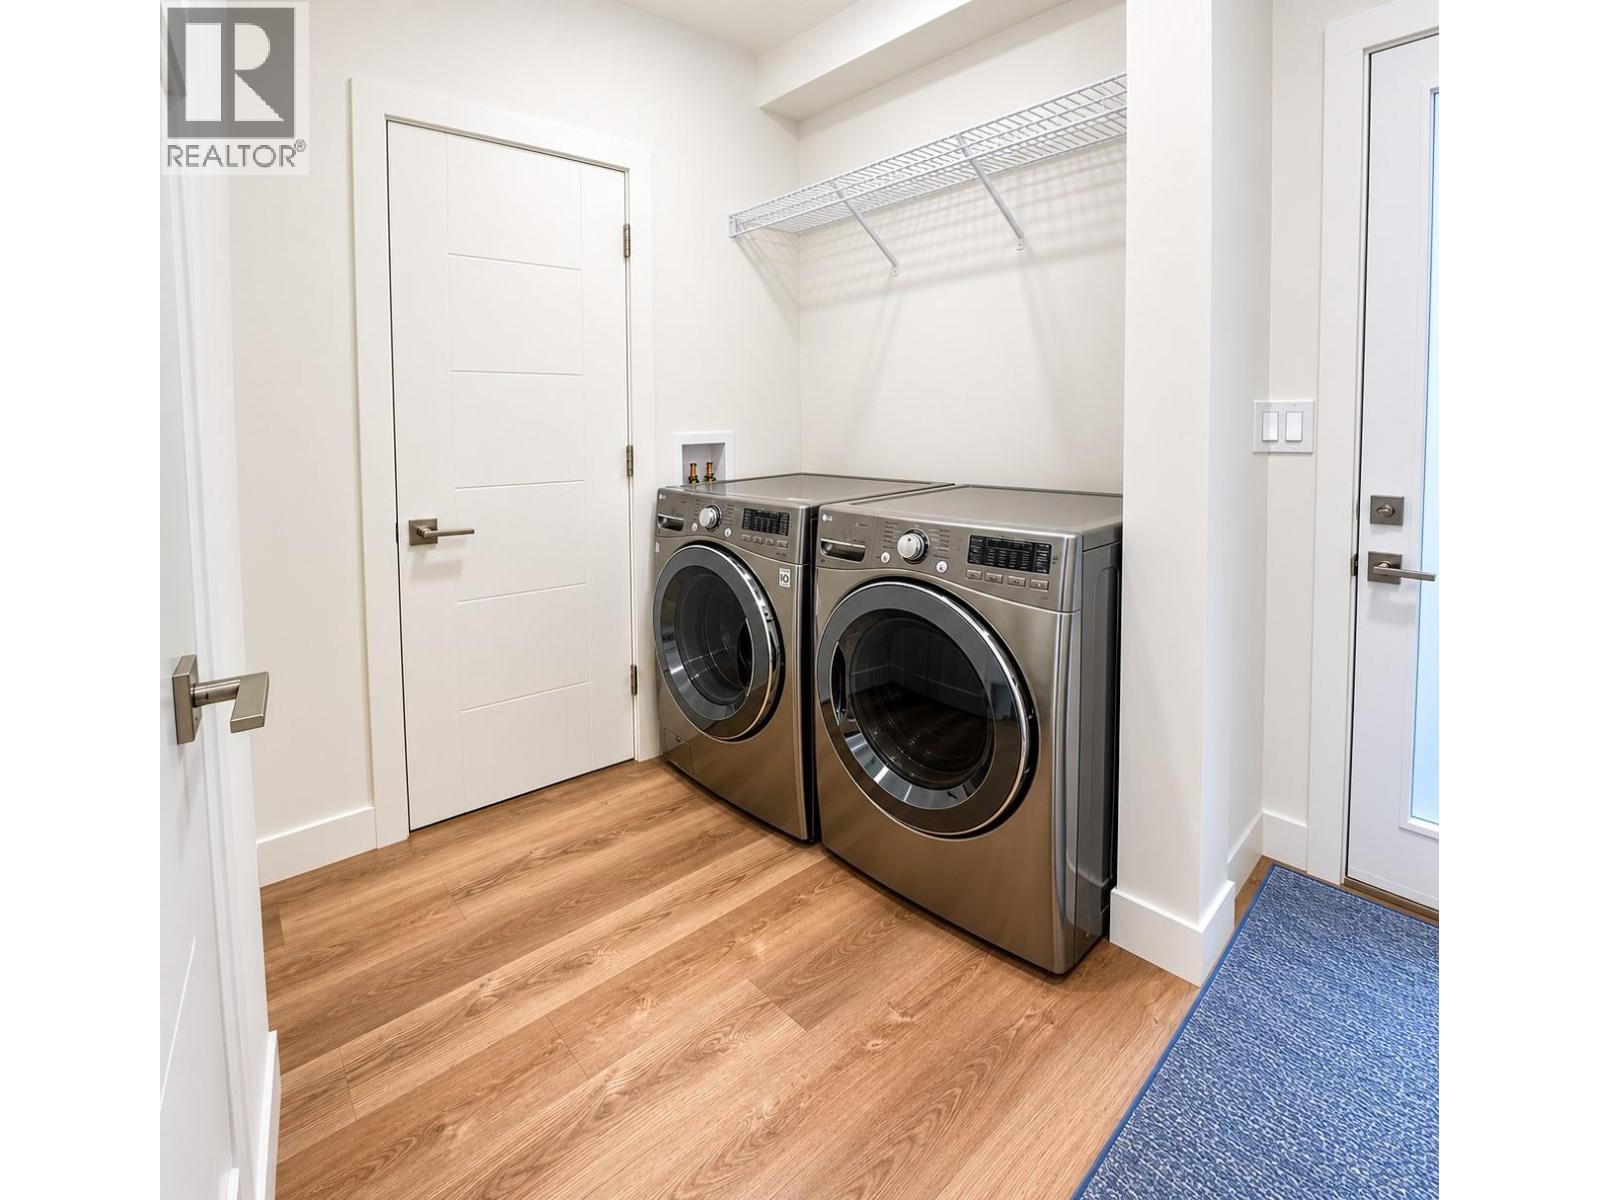
| Main Level | Laundry Room | 7' x 11'3'' | ||
| Main Level | Living Room | 16'3'' x 16'3'' | ||
| Main Level | Kitchen | 13'2'' x 16'4'' | ||
| Main Level | Dining Room | 12'9'' x 16'4'' | ||
| Main Level | Foyer | 10' x 7'3'' |
https://www.realtor.ca/real-estate/29820549/4615-rowan-street-windermere-windermere
Contact us for more information
David Mcgrath
(250) 863-8662
www.cirrealty.ca/

The trademarks REALTOR®, REALTORS®, and the REALTOR® logo are controlled by The Canadian Real Estate Association (CREA) and identify real estate professionals who are members of CREA. The trademarks MLS®, Multiple Listing Service® and the associated logos are owned by The Canadian Real Estate Association (CREA) and identify the quality of services provided by real estate professionals who are members of CREA. The trademark DDF® is owned by The Canadian Real Estate Association (CREA) and identifies CREA's Data Distribution Facility (DDF®)