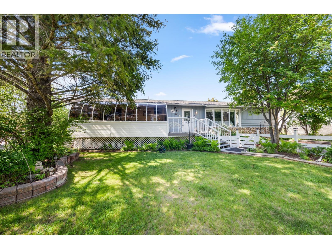
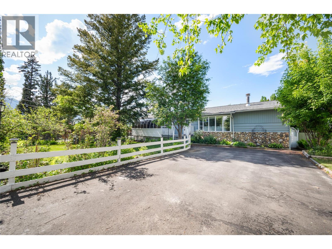
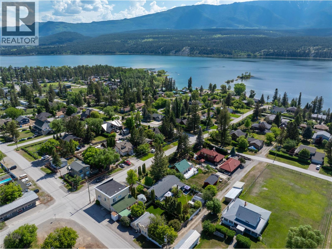
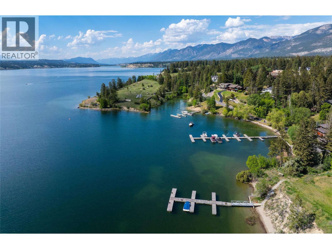
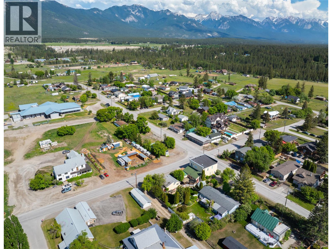
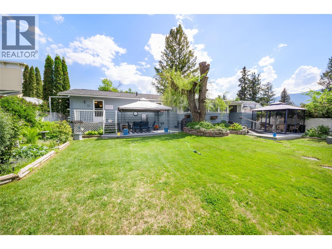
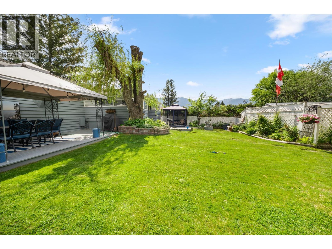
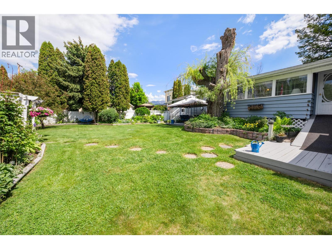
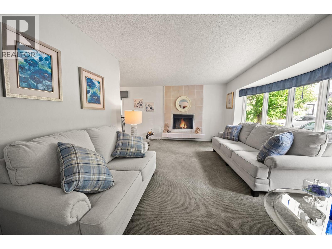
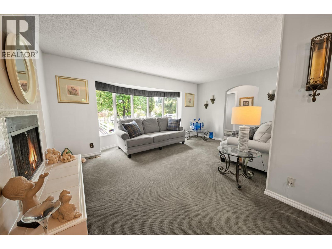
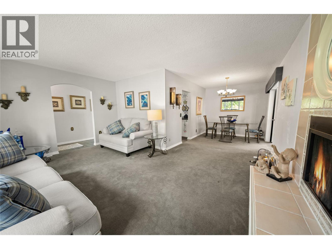
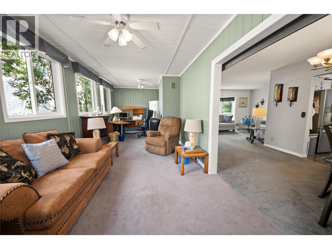
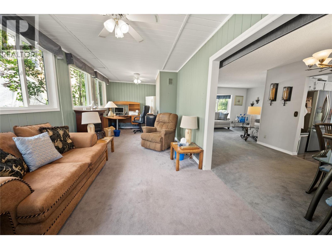
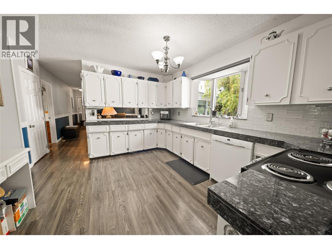
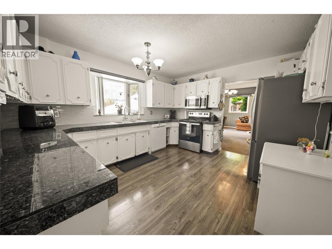
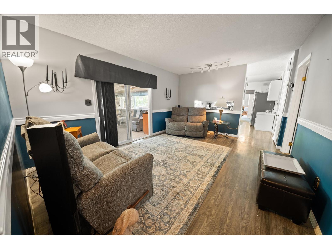
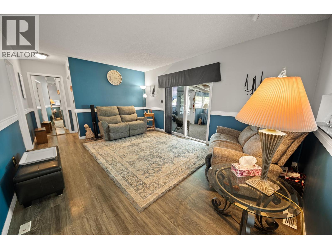
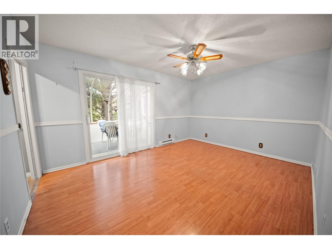
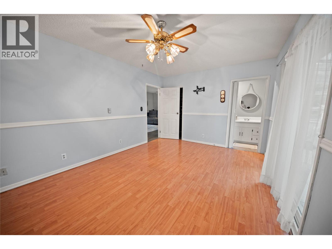
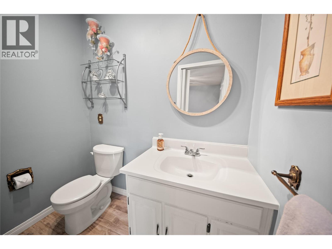
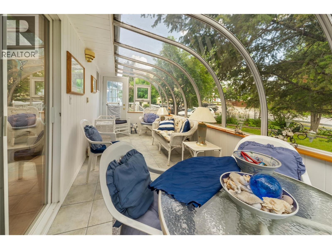
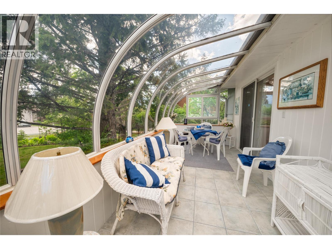
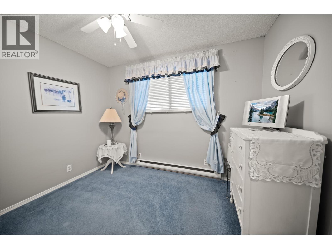
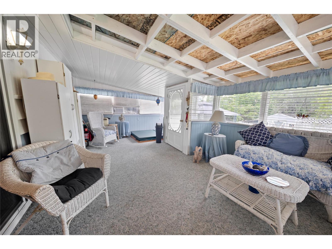
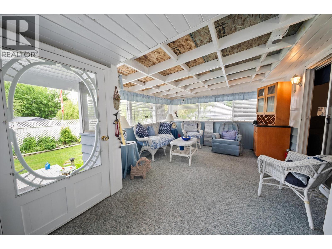
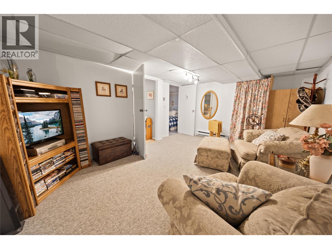
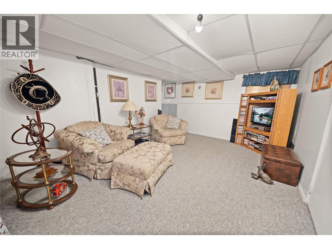
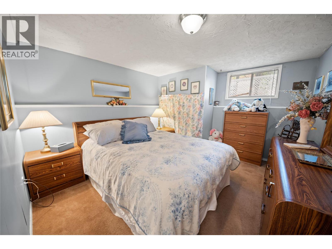
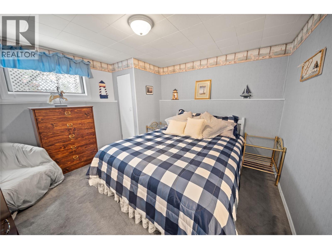
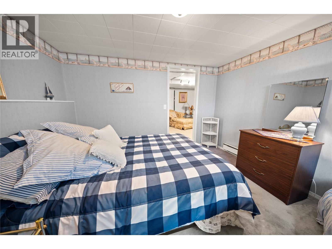
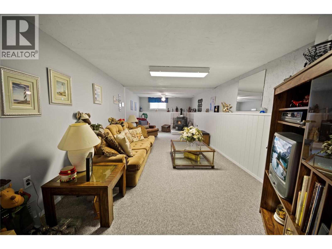
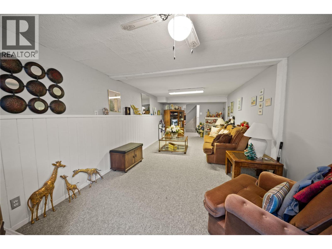
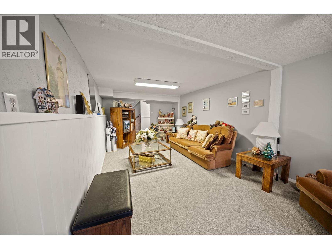
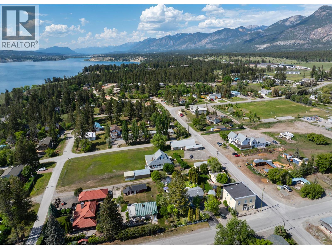
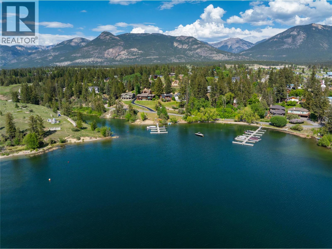
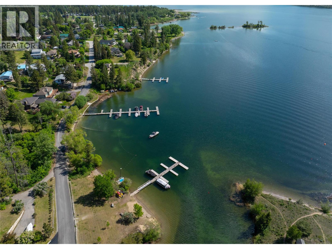
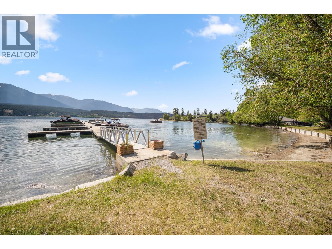
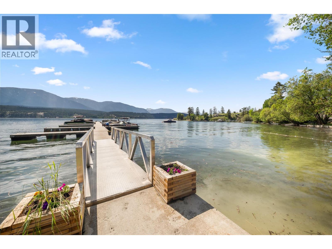
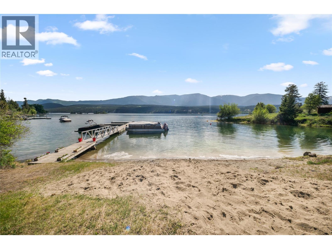
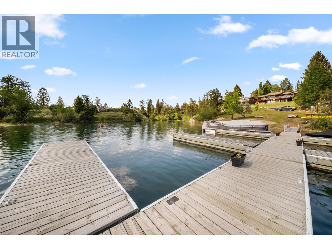
BOAT BUOY INCLUDED IN HIDDEN BAY! Just a 5-minute walk to the beautiful Hidden Bay beach, this impeccably maintained home offers the ultimate Lake Windermere lifestyle. Spend your days enjoying the sheltered bay, sandy beach, expansive green spaces, and breathtaking mountain views, all just moments from your doorstep. Whether it’s morning walks by the water, afternoons on the lake, or evenings watching the sunset over the mountains, this is a property designed for making the most of every season. Offering 4 bedrooms, 2 bathrooms, and a fully developed basement, there is plenty of room for family and guests to gather comfortably. Pride of ownership is evident throughout, with thoughtful updates including a newer roof (approximately 6 years old), inviting living spaces, and a meticulously maintained fully fenced yard. The outdoor living spaces are equally impressive, featuring both a covered back deck for entertaining and an open patio surrounded by mature landscaping, perfect for soaking up the warm Columbia Valley summers. The private solarium off the primary bedroom creates a peaceful retreat where you can enjoy your morning coffee or unwind after a day on the lake. Whether you are searching for a full-time residence or the perfect recreational getaway, this property offers a rare opportunity to enjoy the relaxed, family-friendly Hidden Bay lifestyle with boating, swimming, and lakeside living just steps away. (id:22574)
| MLS® Number | 10389249 |
| Property Type | Single Family |
| Neigbourhood | Windermere |
| Amenities Near By | Park, Recreation, Schools, Shopping |
| Features | Balcony |
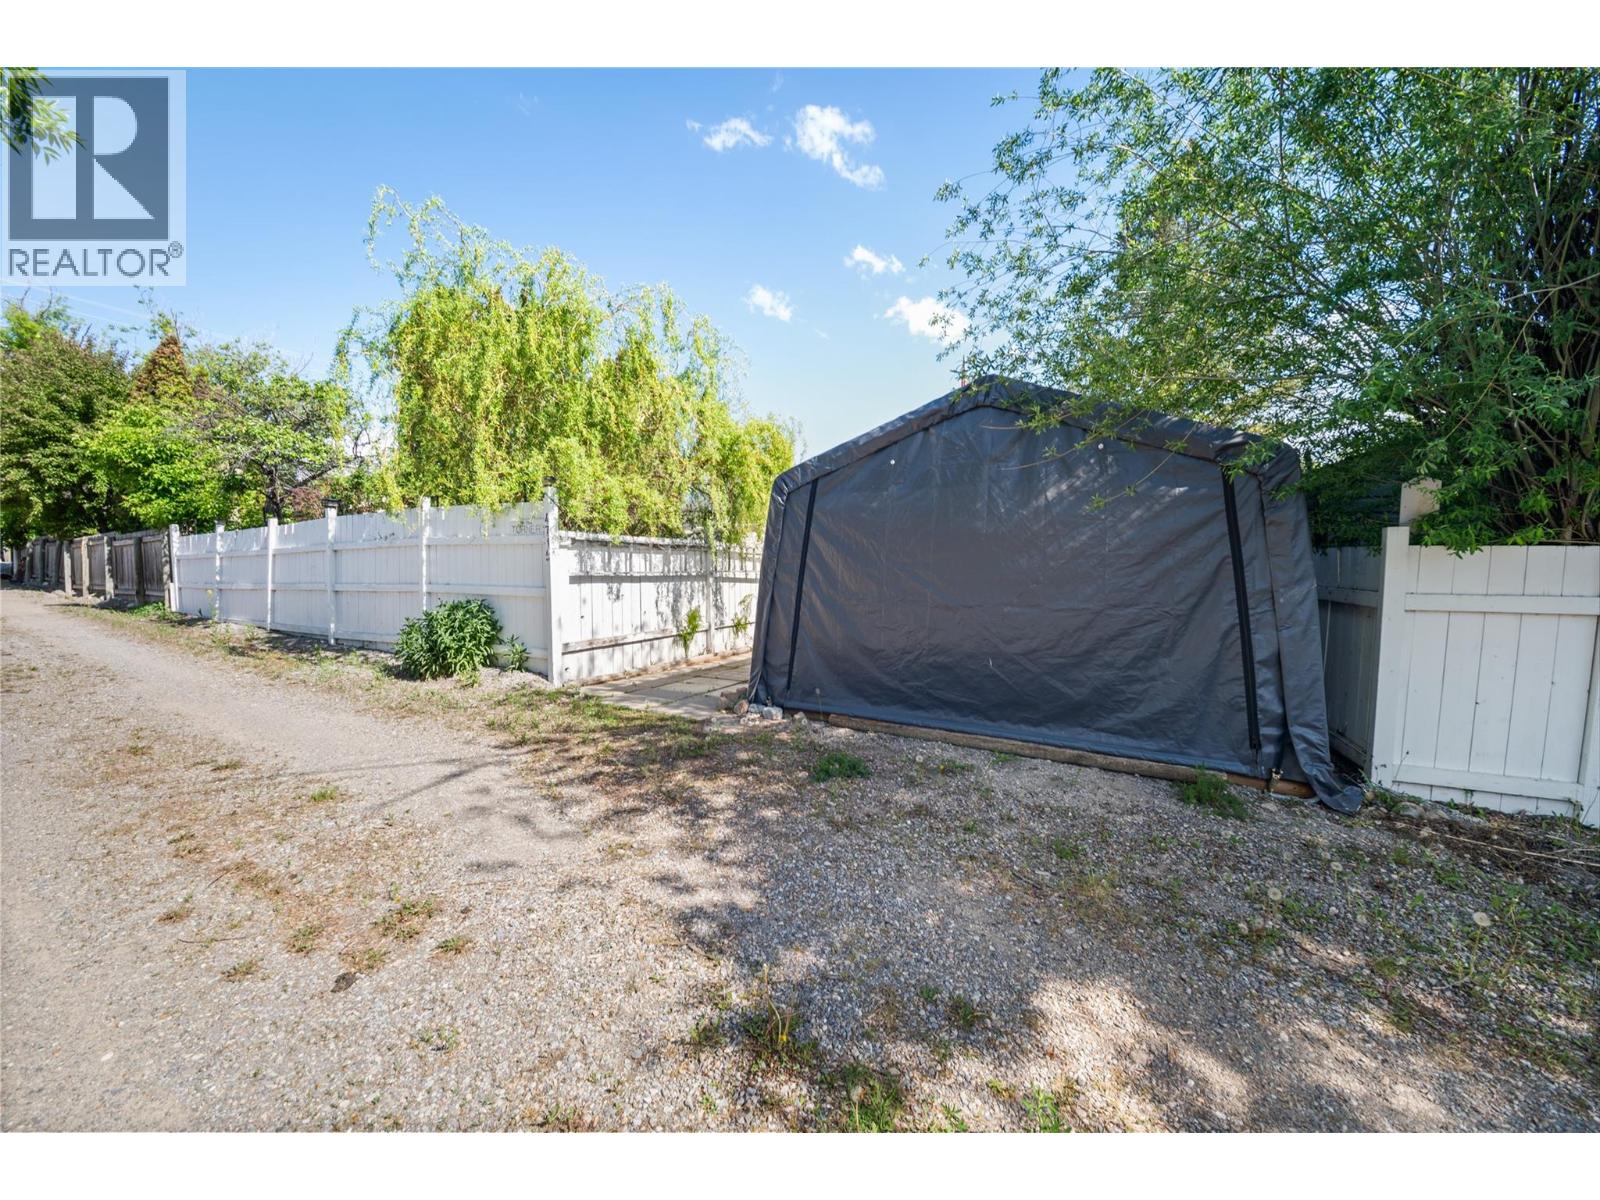
| Parking Space Total | 5 |
| View Type | Mountain View, View (panoramic) |
| Bathroom Total | 2 |
| Bedrooms Total | 4 |
| Appliances | Refrigerator, Dishwasher, Microwave, Washer & Dryer, Water Softener |
| Architectural Style | Ranch |
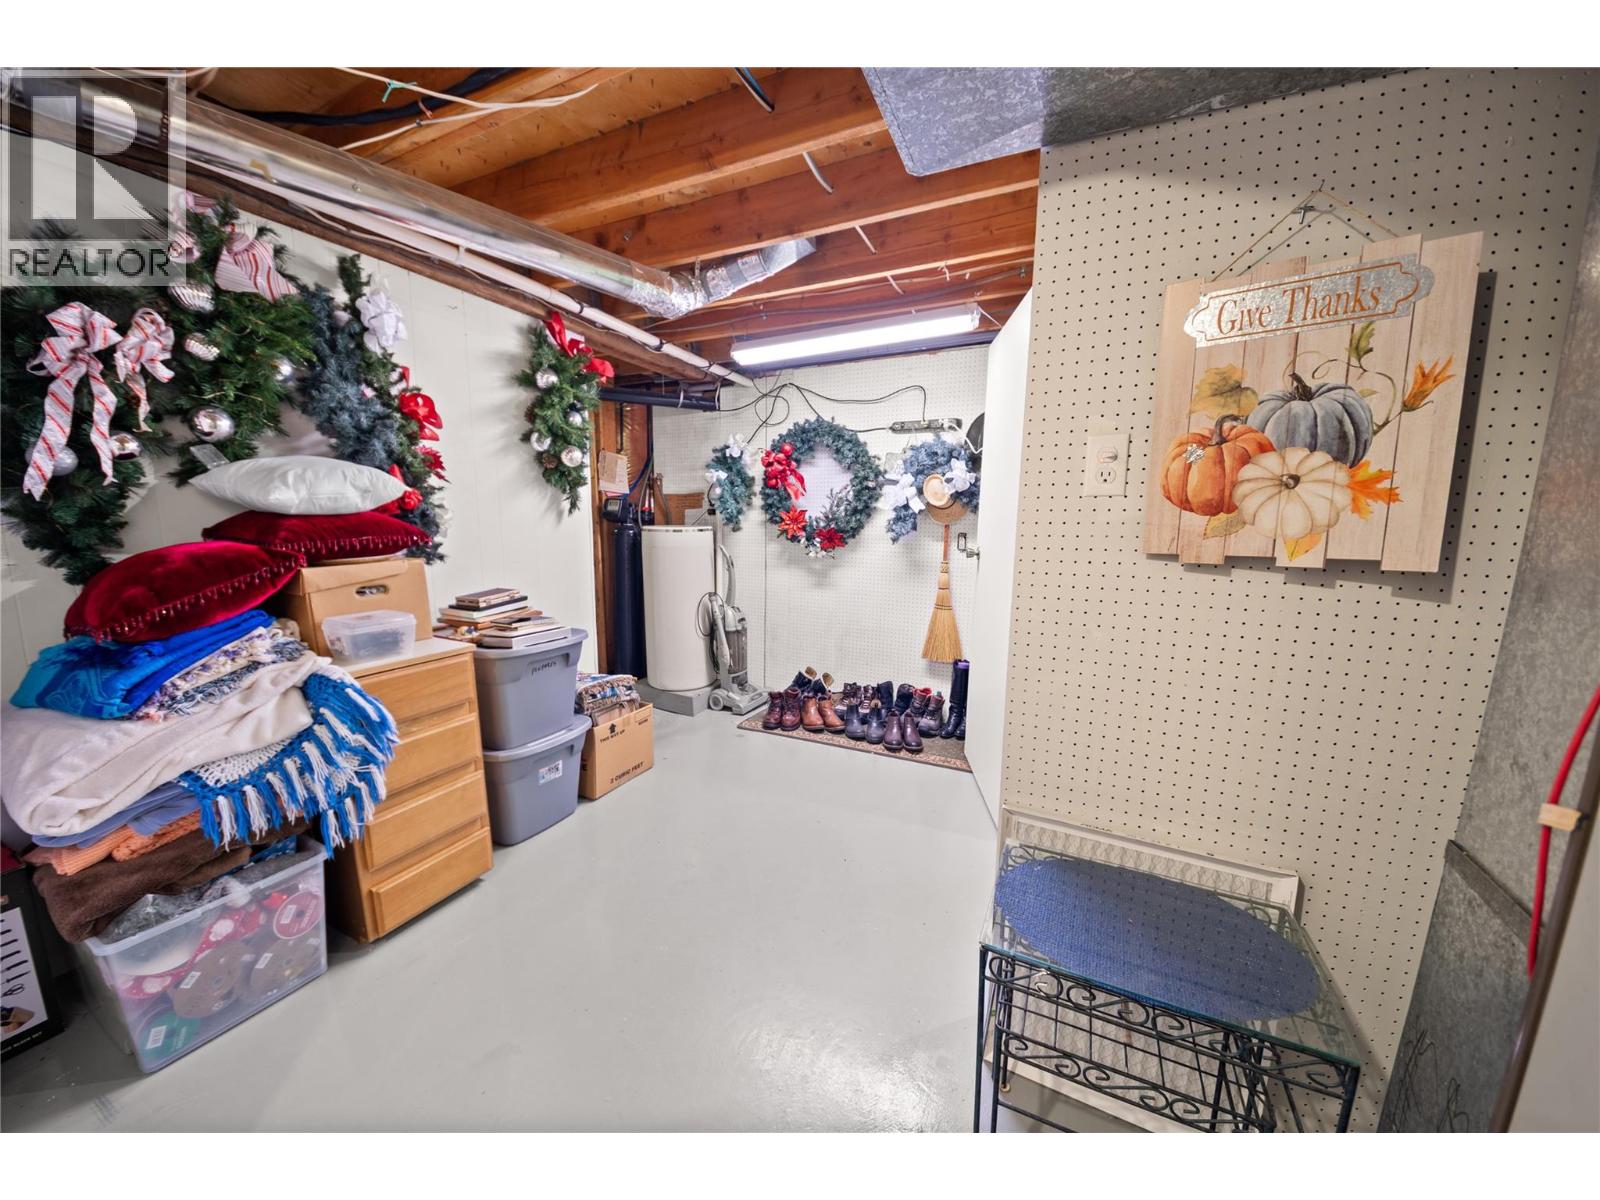
| Basement Type | Full |
| Constructed Date | 1977 |
| Construction Style Attachment | Detached |
| Exterior Finish | Other, Wood |
| Fireplace Fuel | Pellet |
| Fireplace Present | Yes |
| Fireplace Total | 2 |
| Fireplace Type | Stove |
| Flooring Type | Carpeted, Ceramic Tile, Hardwood, Laminate, Linoleum, Mixed Flooring |
| Half Bath Total | 1 |
| Heating Fuel | Wood |
| Heating Type | Forced Air, Stove |
| Roof Material | Asphalt Shingle |
| Roof Style | Unknown |
| Stories Total | 2 |
| Size Interior | 2,784 Ft2 |
| Type | House |
| Utility Water | Community Water User's Utility |
| Covered |
| Acreage | No |
| Fence Type | Fence |
| Land Amenities | Park, Recreation, Schools, Shopping |
| Landscape Features | Landscaped |
| Size Irregular | 0.21 |
| Size Total | 0.21 Ac|under 1 Acre |
| Size Total Text | 0.21 Ac|under 1 Acre |
| Level | Type | Length | Width | Dimensions |
|---|---|---|---|---|
| Basement | Recreation Room | 25'0'' x 11'0'' | ||
| Basement | Bedroom | 11'0'' x 11'0'' | ||
| Basement | Den | 16'0'' x 12'0'' | ||
| Basement | Bedroom | 11'0'' x 12'0'' | ||
| Main Level | Den | 23'0'' x 8'0'' | ||
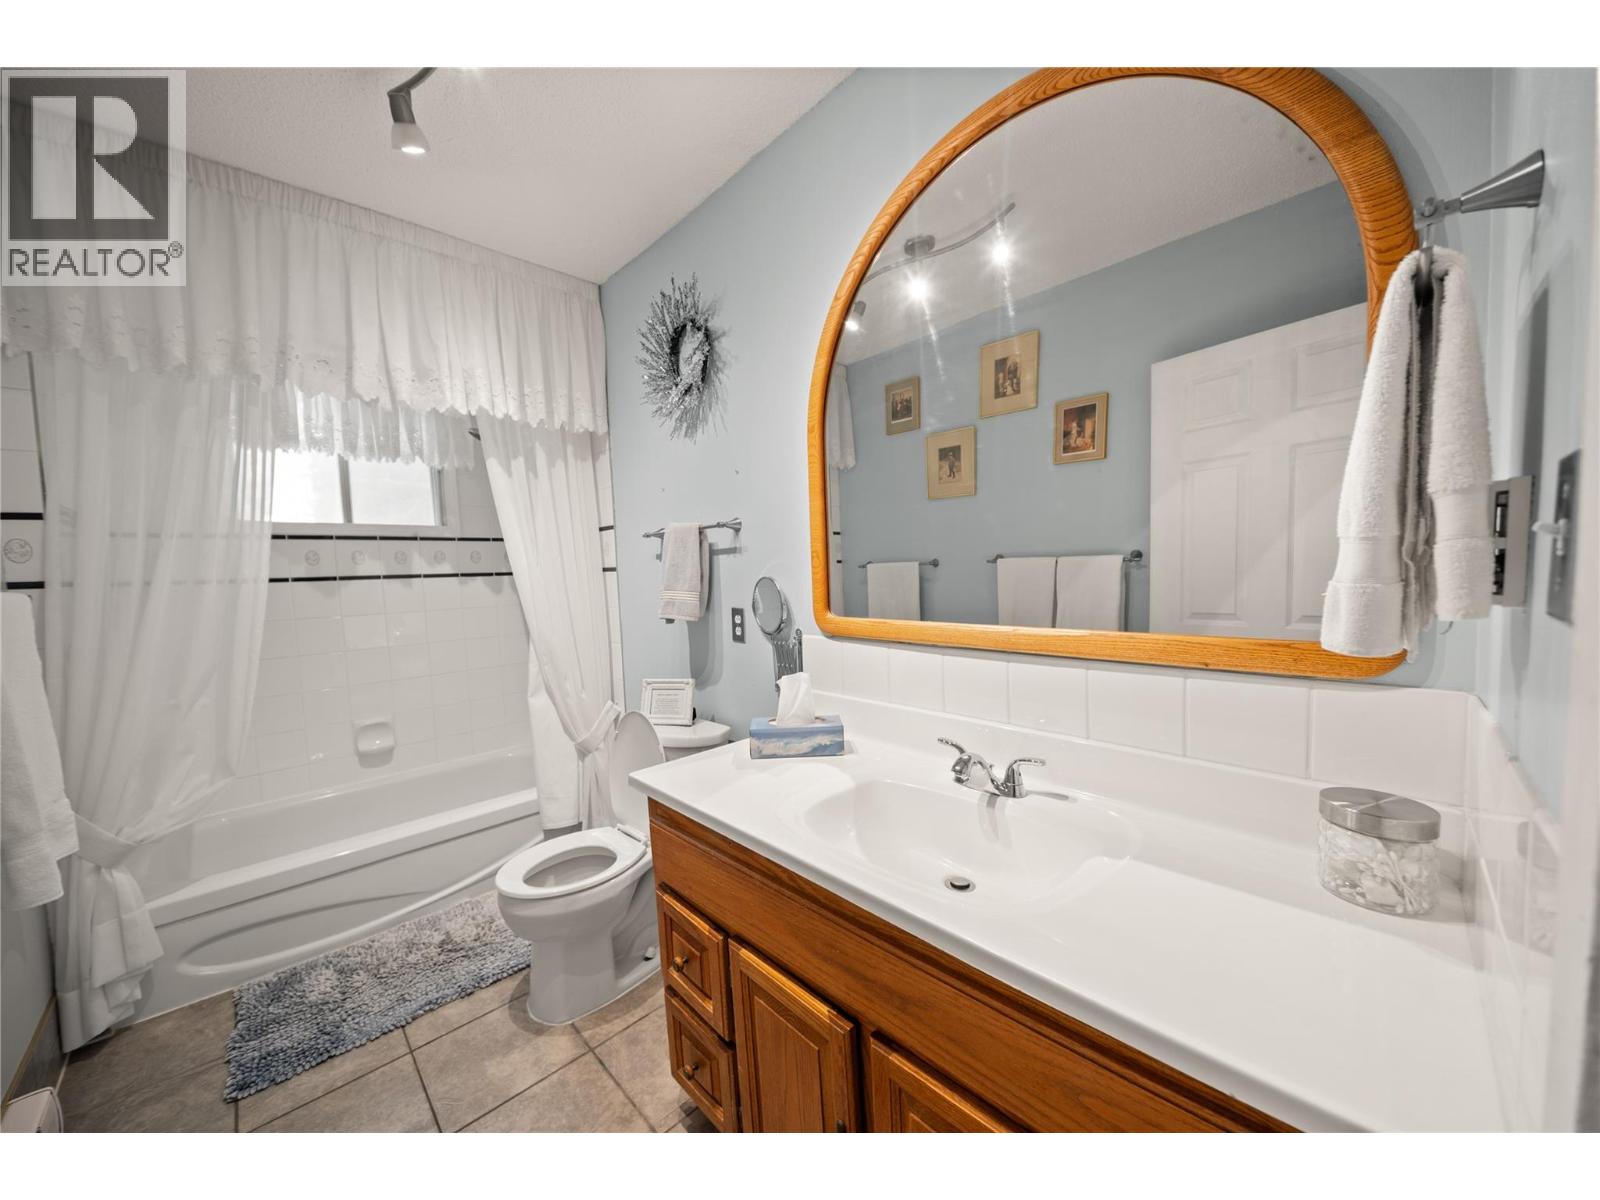
| Main Level | 4pc Bathroom | Measurements not available | ||
| Main Level | 2pc Ensuite Bath | Measurements not available | ||
| Main Level | Primary Bedroom | 14'0'' x 11'6'' | ||
| Main Level | Bedroom | 10'0'' x 8'0'' | ||
| Main Level | Family Room | 25'0'' x 11'0'' | ||
| Main Level | Dining Room | 12'0'' x 8'6'' | ||
| Main Level | Living Room | 17'0'' x 11'0'' | ||
| Main Level | Kitchen | 12'0'' x 13'0'' |
https://www.realtor.ca/real-estate/29827209/4715-government-street-windermere-windermere
Contact us for more information

Jessica Bertrand
Personal Real Estate Corporation
(250) 342-6505
(250) 342-9611
www.remaxinvermere.com/

The trademarks REALTOR®, REALTORS®, and the REALTOR® logo are controlled by The Canadian Real Estate Association (CREA) and identify real estate professionals who are members of CREA. The trademarks MLS®, Multiple Listing Service® and the associated logos are owned by The Canadian Real Estate Association (CREA) and identify the quality of services provided by real estate professionals who are members of CREA. The trademark DDF® is owned by The Canadian Real Estate Association (CREA) and identifies CREA's Data Distribution Facility (DDF®)