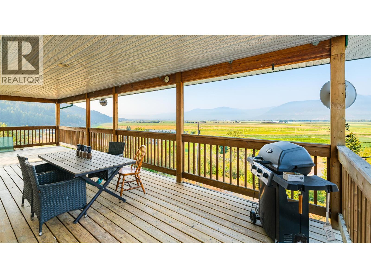
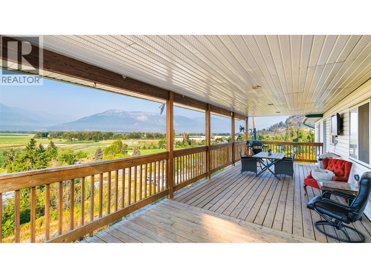
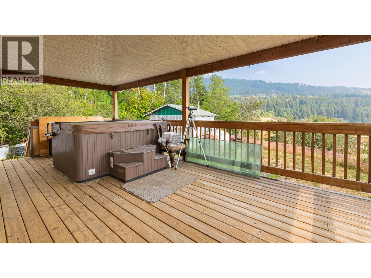
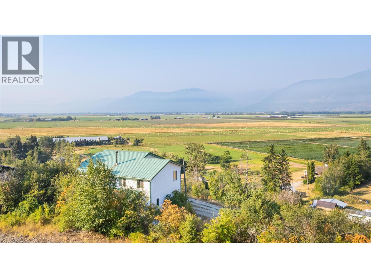
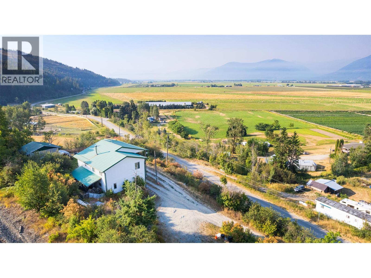
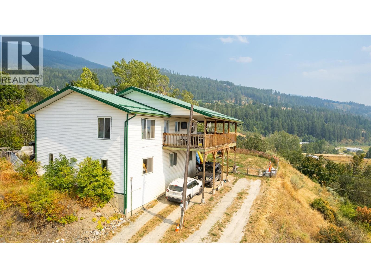
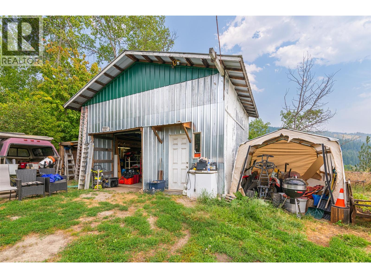
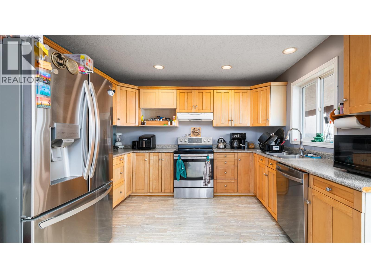
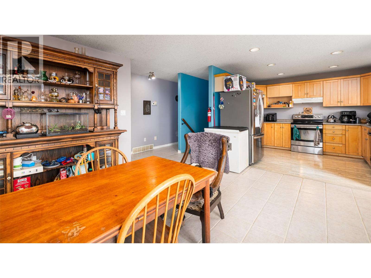
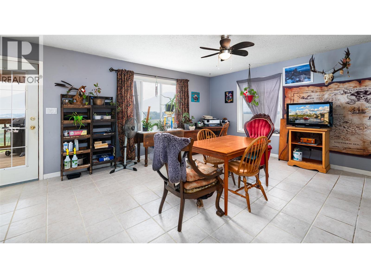
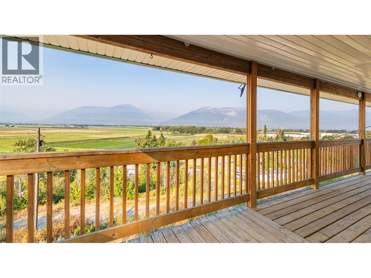
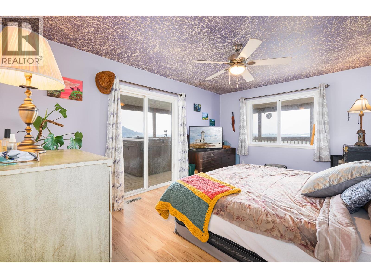
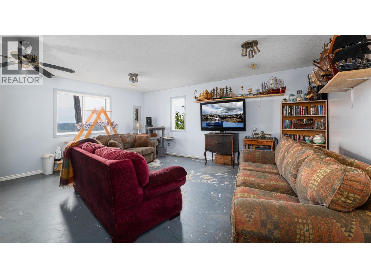
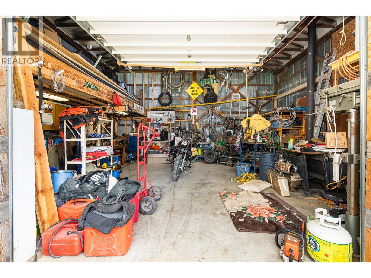
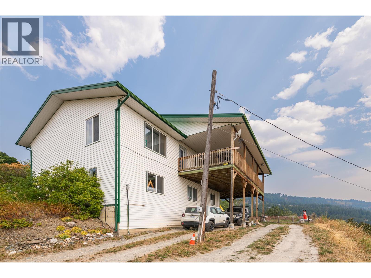
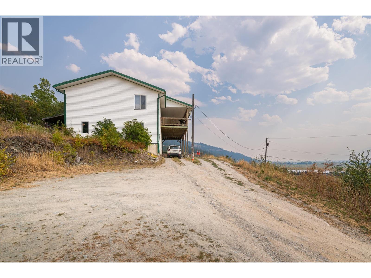
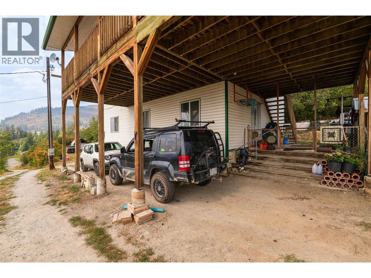
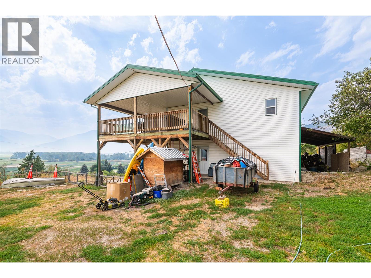
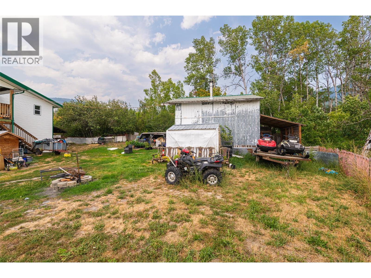
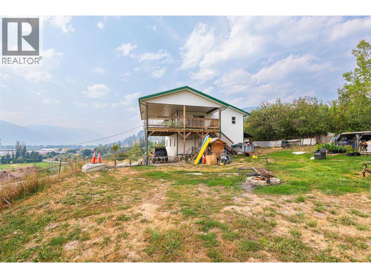
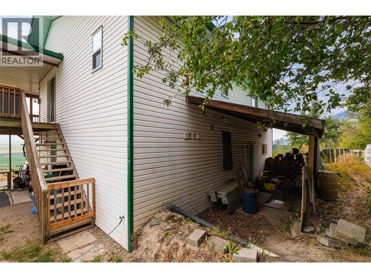
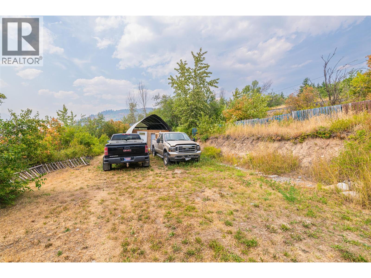
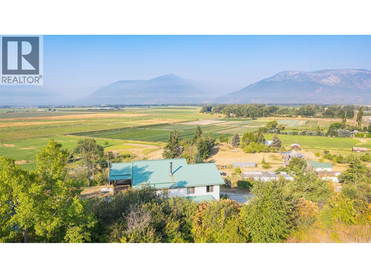
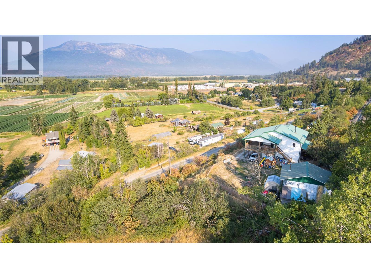
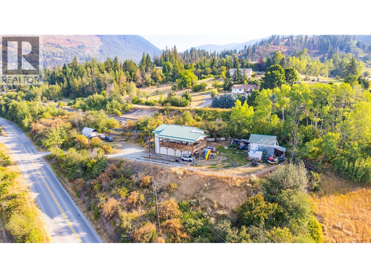
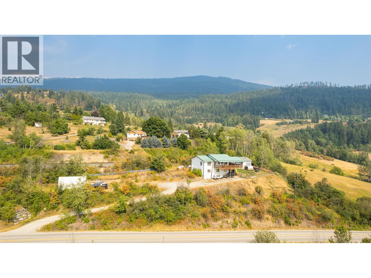
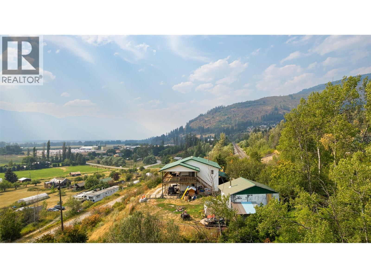
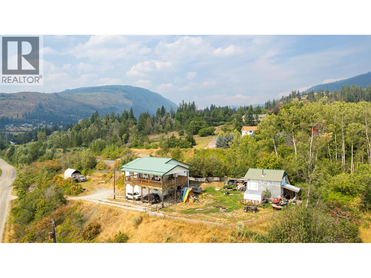
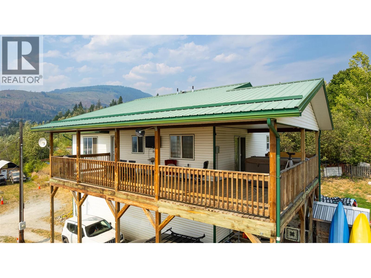
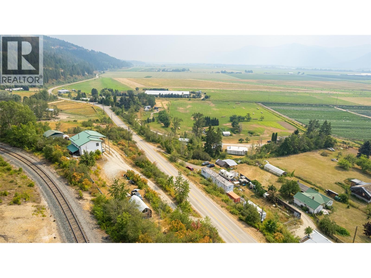
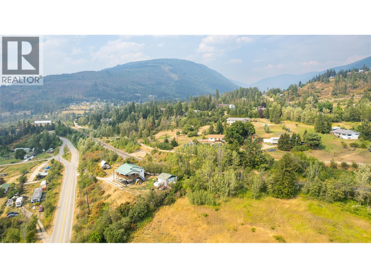
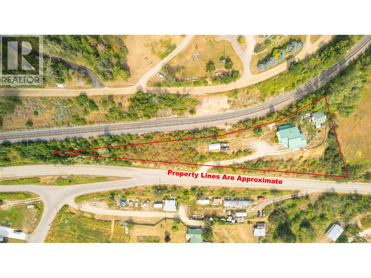
Endless views of the Creston Valley from the huge wrap around deck on this spacious home. With 1,200 sq ft of living space on two levels the layout of this house offers flexibility to create the home that fits your needs. The grade level design means that the kitchen, living room and primary bedroom all have access to the covered deck and the scenic views from the upper level. A dedicated laundry room on the same floor as the bedrooms makes for another added convenience. This .95 of an acre hillside property provides a sense of privacy and yet is just a short drive to Creston and other amenities. A covered carport as well as open parking areas, this property also has a detached shop as well as a fenced area for pets. Situated in the popular rural community of Wynndel which is located mid point between Creston and beautiful Kootenay Lake, call your REALTOR to book a viewing. (id:22574)
| MLS® Number | 10396123 |
| Property Type | Single Family |
| Neigbourhood | Wynndel/Lakeview |
| Parking Space Total | 6 |
| View Type | Mountain View, Valley View |
| Bathroom Total | 2 |
| Bedrooms Total | 4 |
| Appliances | Refrigerator, Dishwasher, Range - Electric |
| Architectural Style | Ranch |
| Basement Type | Full |
| Constructed Date | 2000 |
| Construction Style Attachment | Detached |
| Exterior Finish | Vinyl Siding |
| Heating Fuel | Electric |
| Heating Type | Forced Air, See Remarks |
| Roof Material | Metal |
| Roof Style | Unknown |
| Stories Total | 2 |
| Size Interior | 2,400 Ft2 |
| Type | House |
| Utility Water | Community Water User's Utility |
| See Remarks | |
| Carport | |
| R V | 1 |
| Acreage | No |
| Sewer | Septic Tank |
| Size Irregular | 0.95 |
| Size Total | 0.95 Ac|under 1 Acre |
| Size Total Text | 0.95 Ac|under 1 Acre |
| Level | Type | Length | Width | Dimensions |
|---|---|---|---|---|
| Lower Level | Storage | 9'2'' x 9'8'' | ||
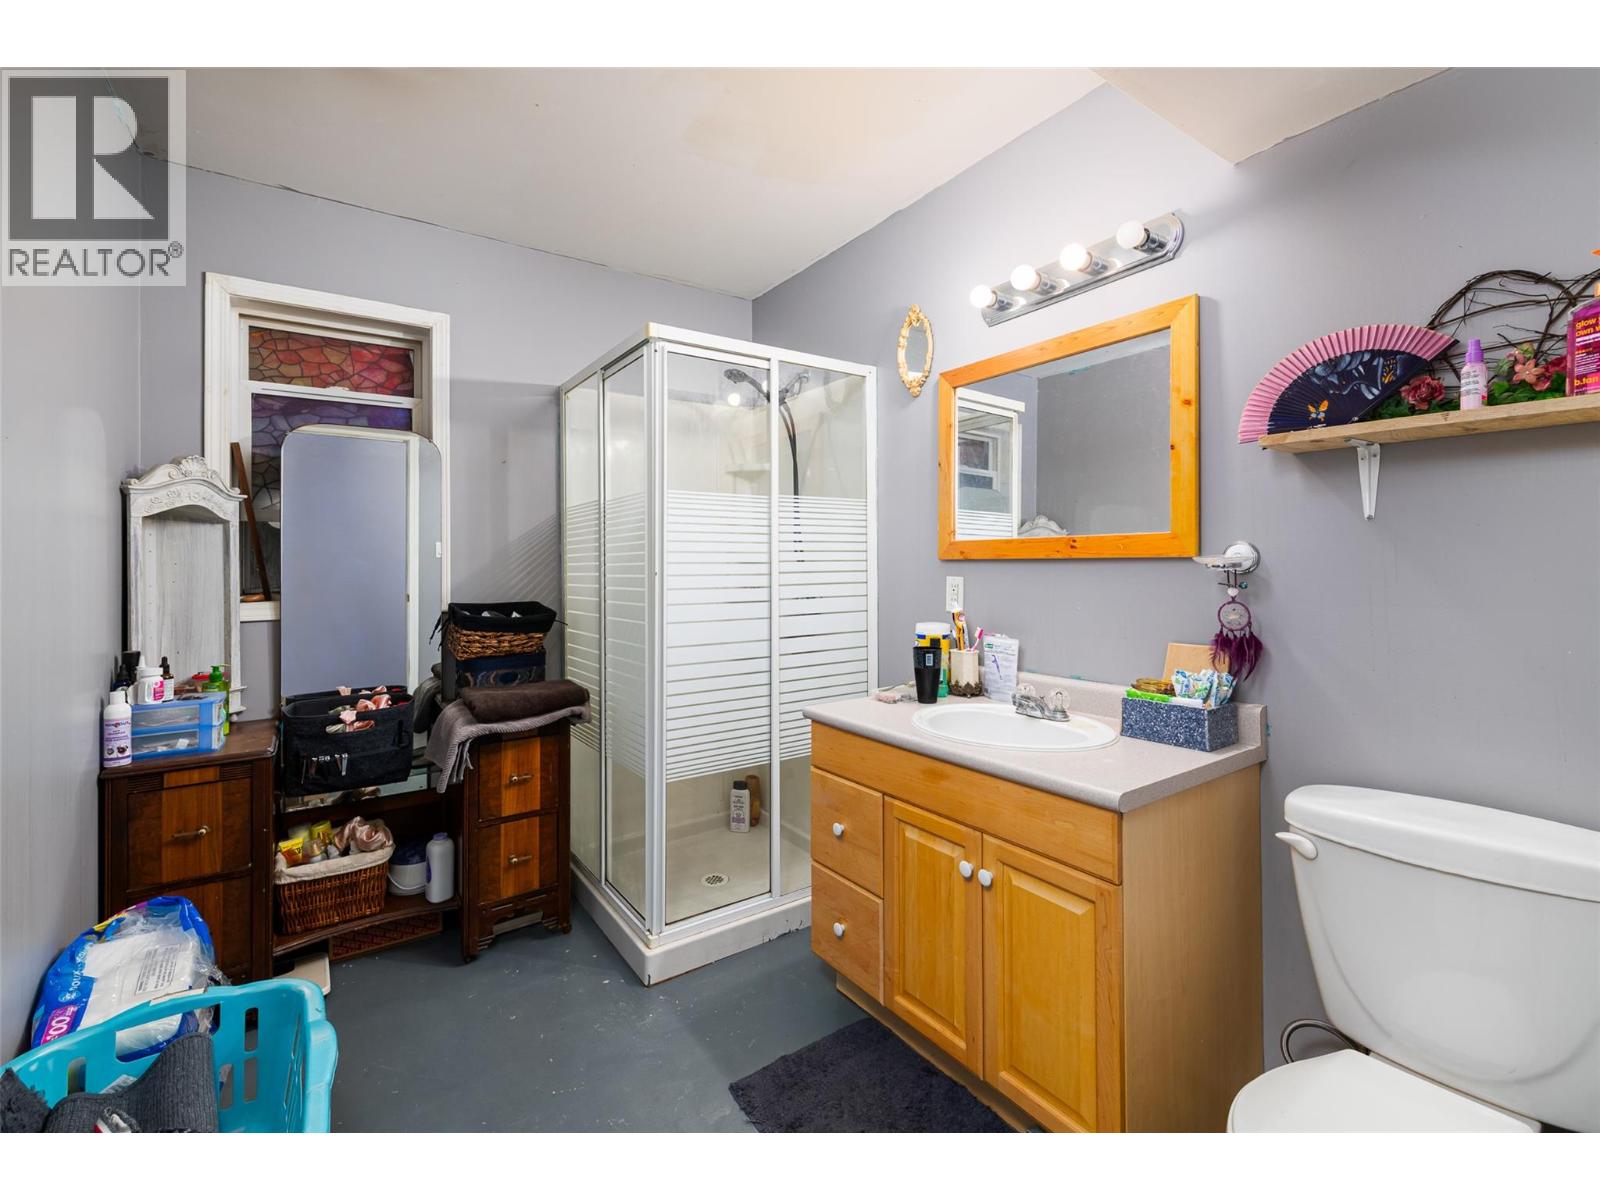
| Lower Level | 3pc Bathroom | 7'10'' x 9'8'' | ||
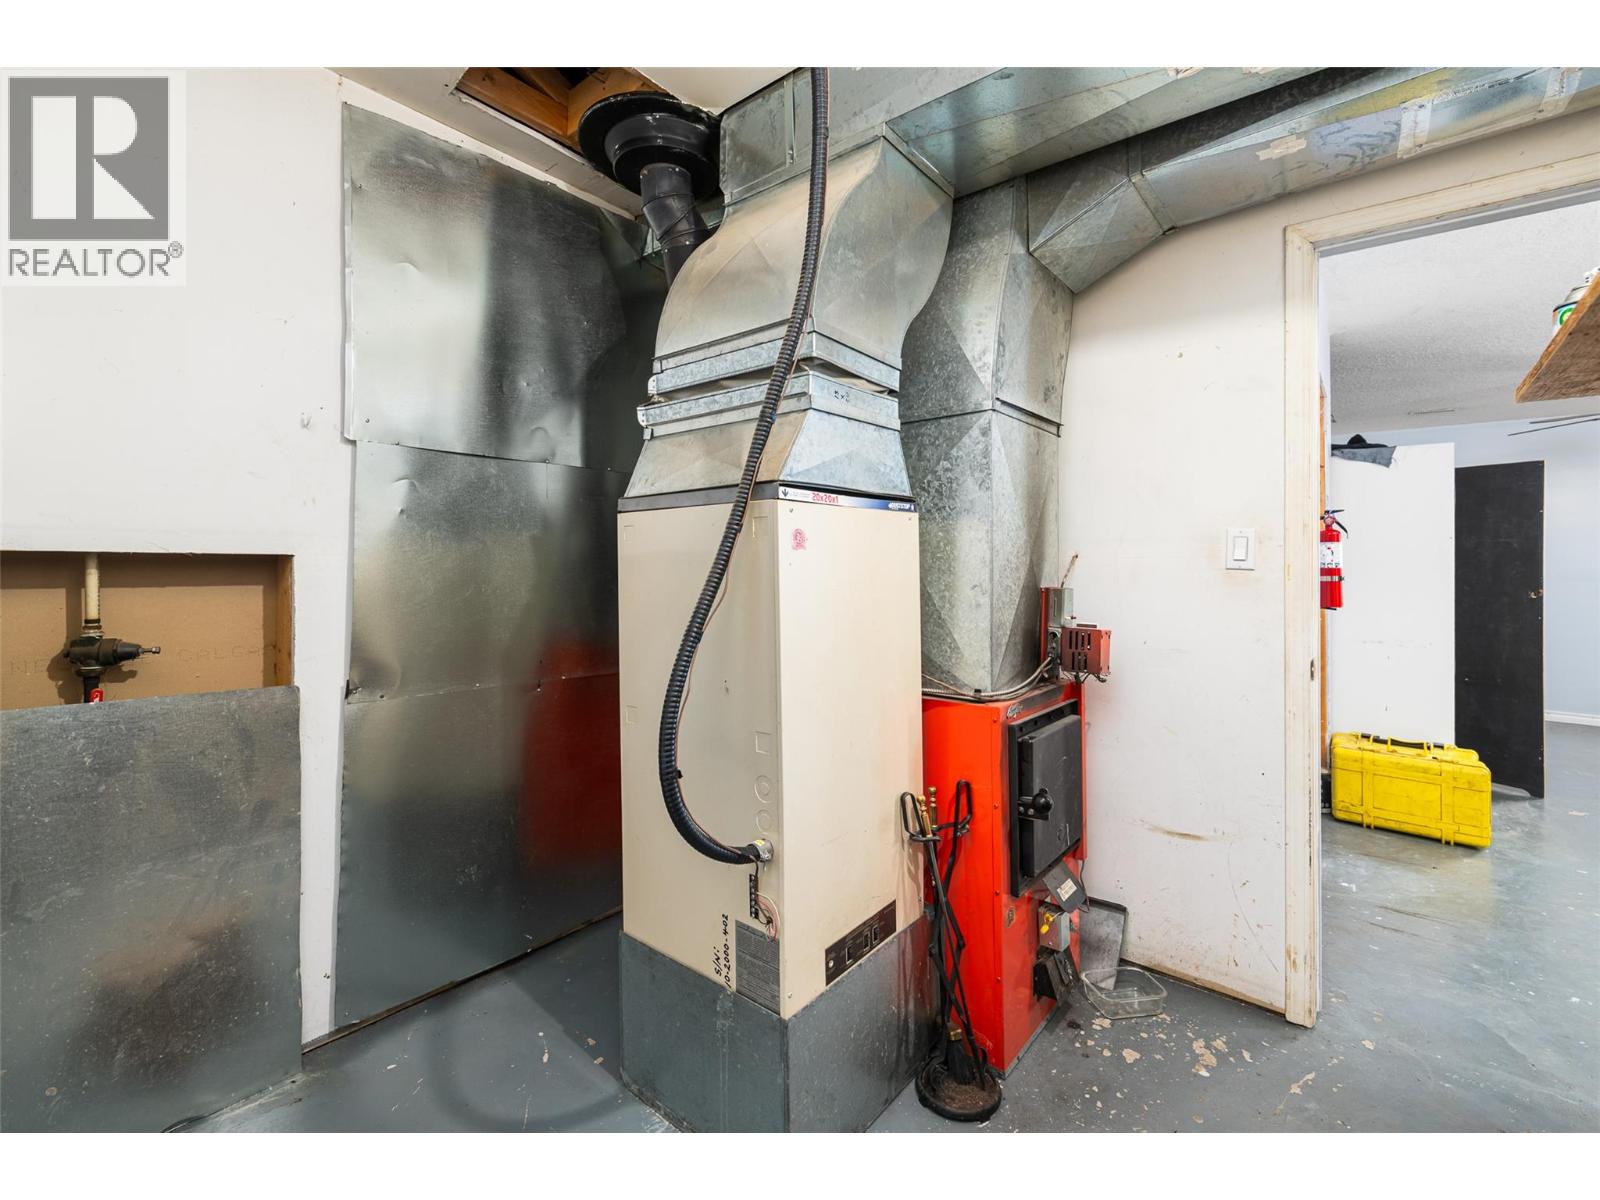
| Lower Level | Utility Room | 9'8'' x 9'8'' | ||
| Lower Level | Family Room | 14'1'' x 29'0'' | ||
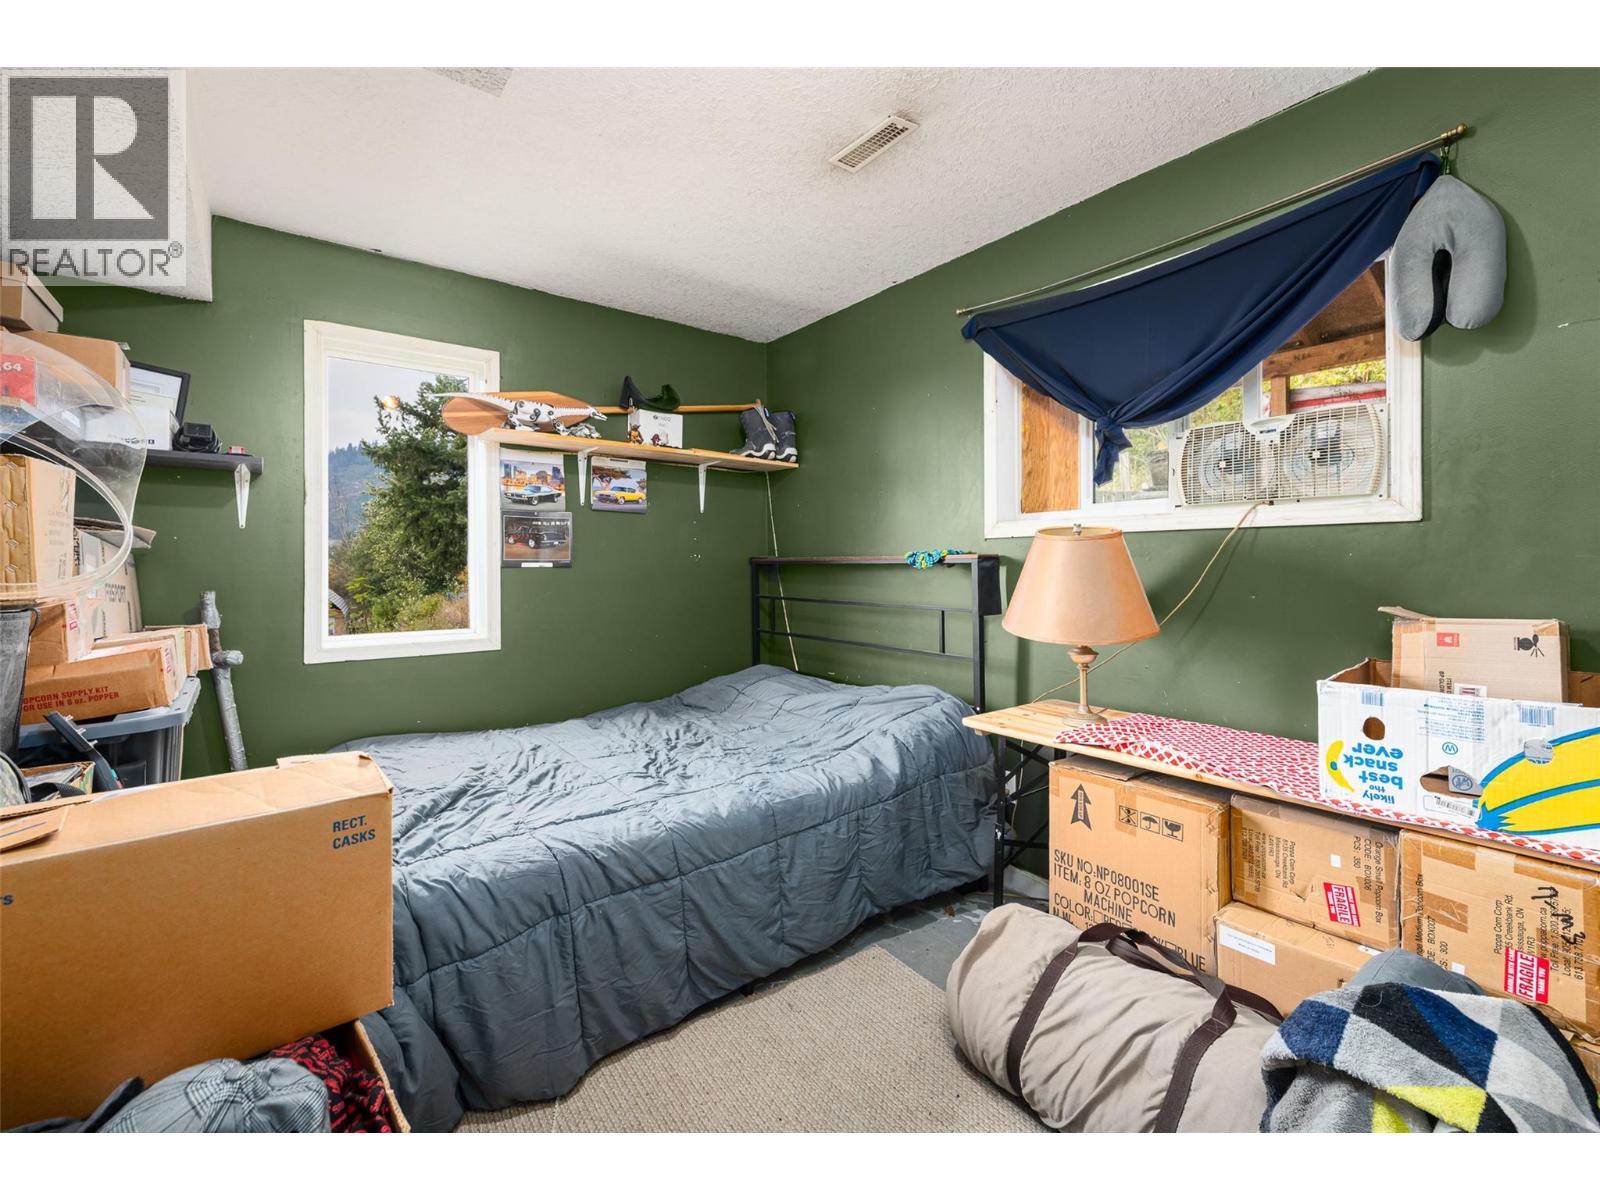
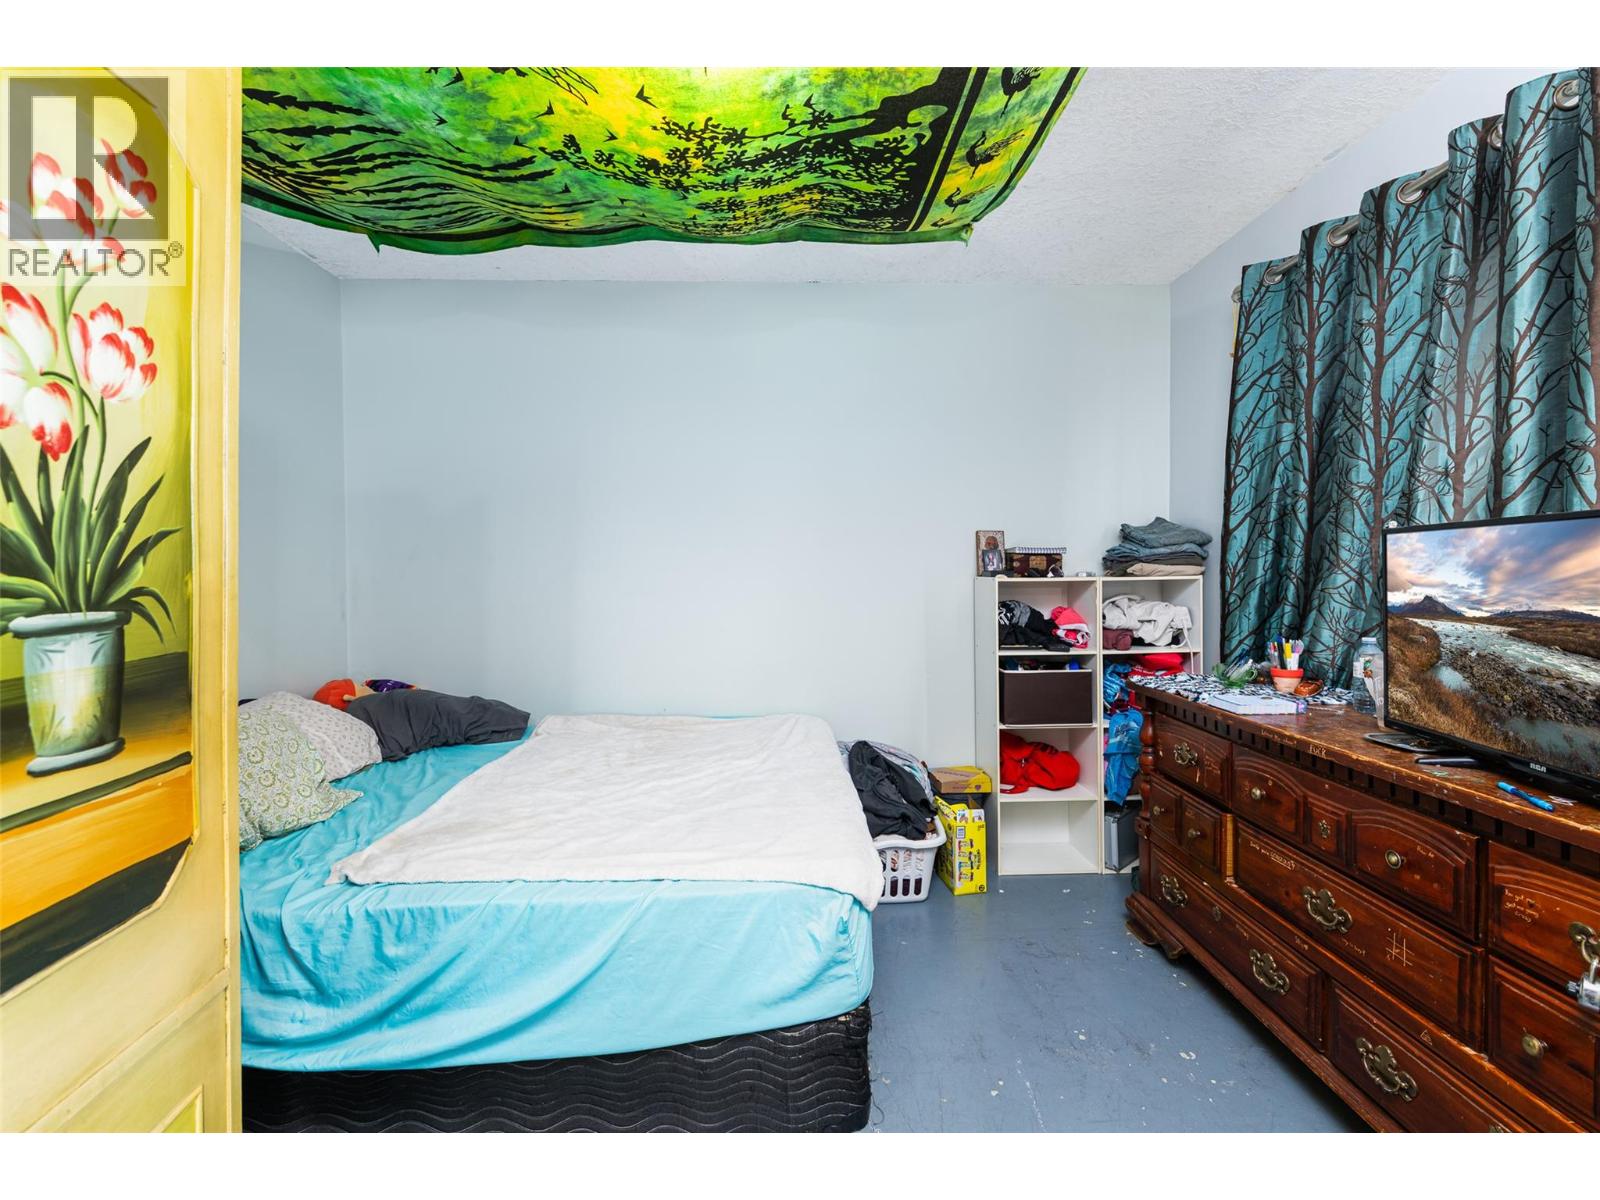
| Lower Level | Bedroom | 14'0'' x 11'8'' | ||
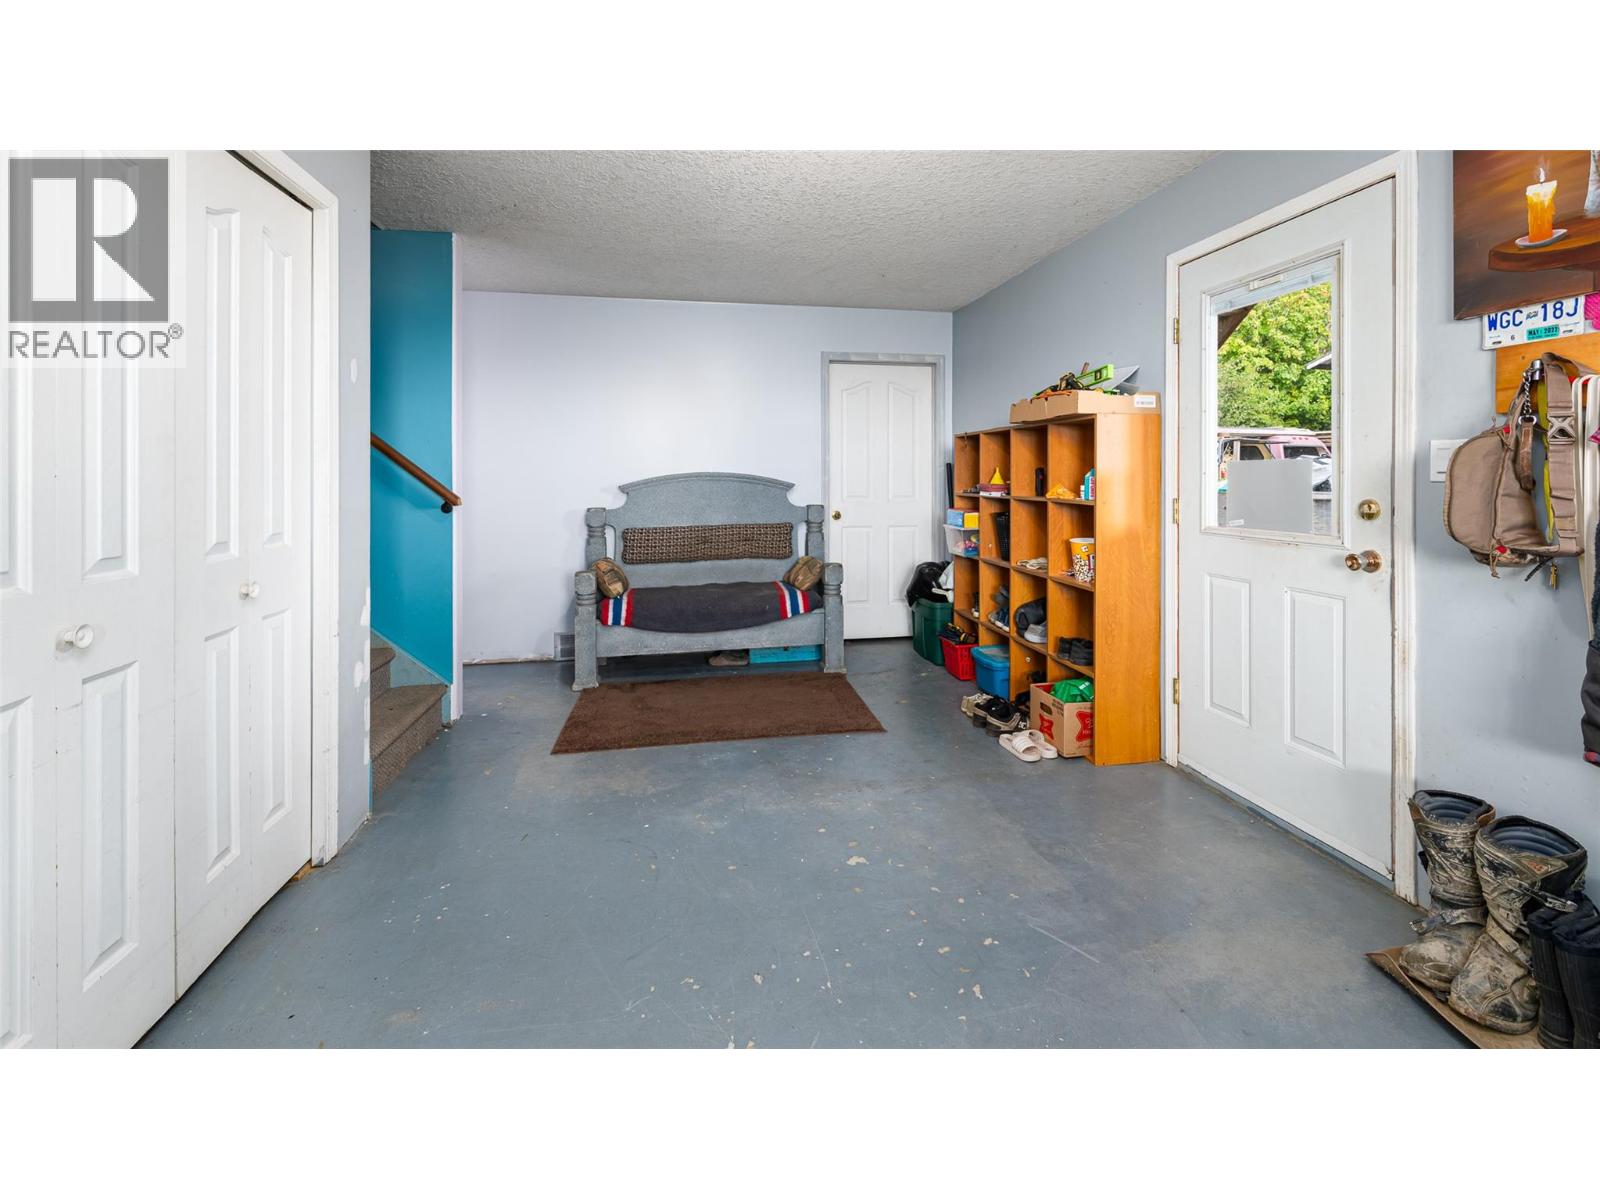
| Lower Level | Foyer | 10'3'' x 16'8'' | ||
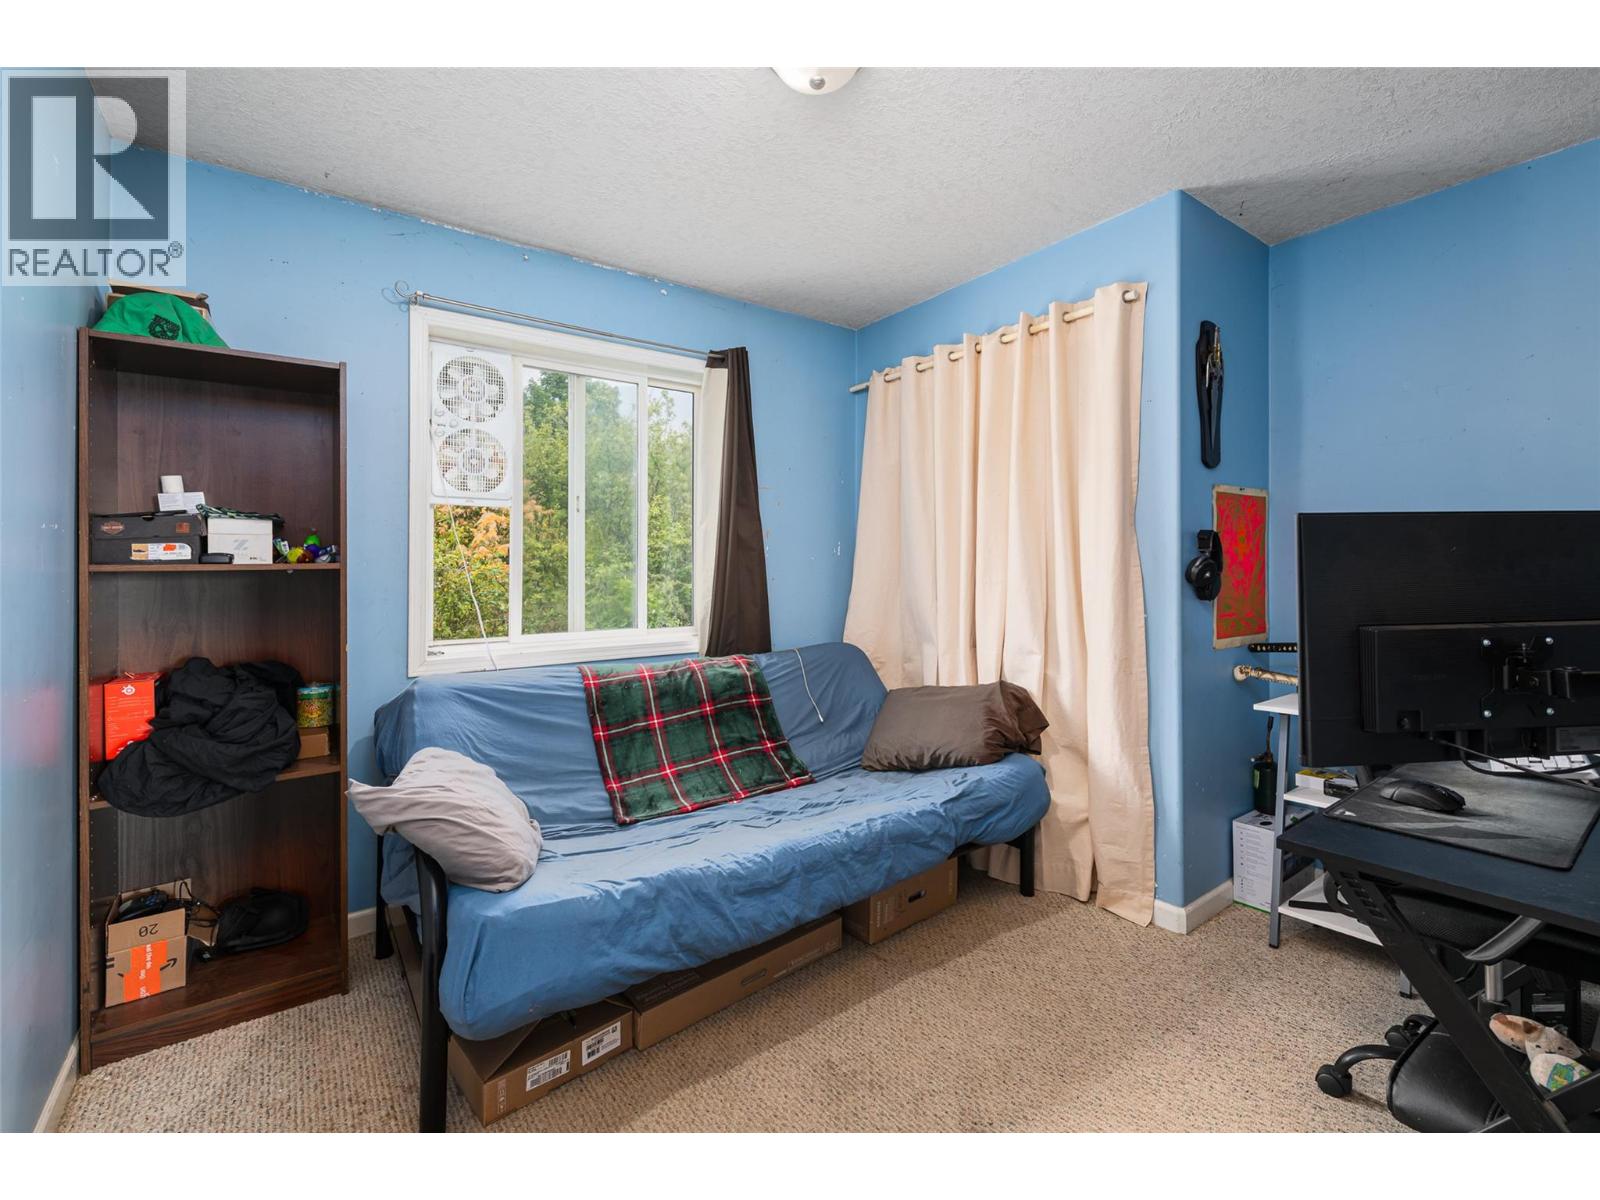
| Main Level | Bedroom | 9'0'' x 11'0'' | ||
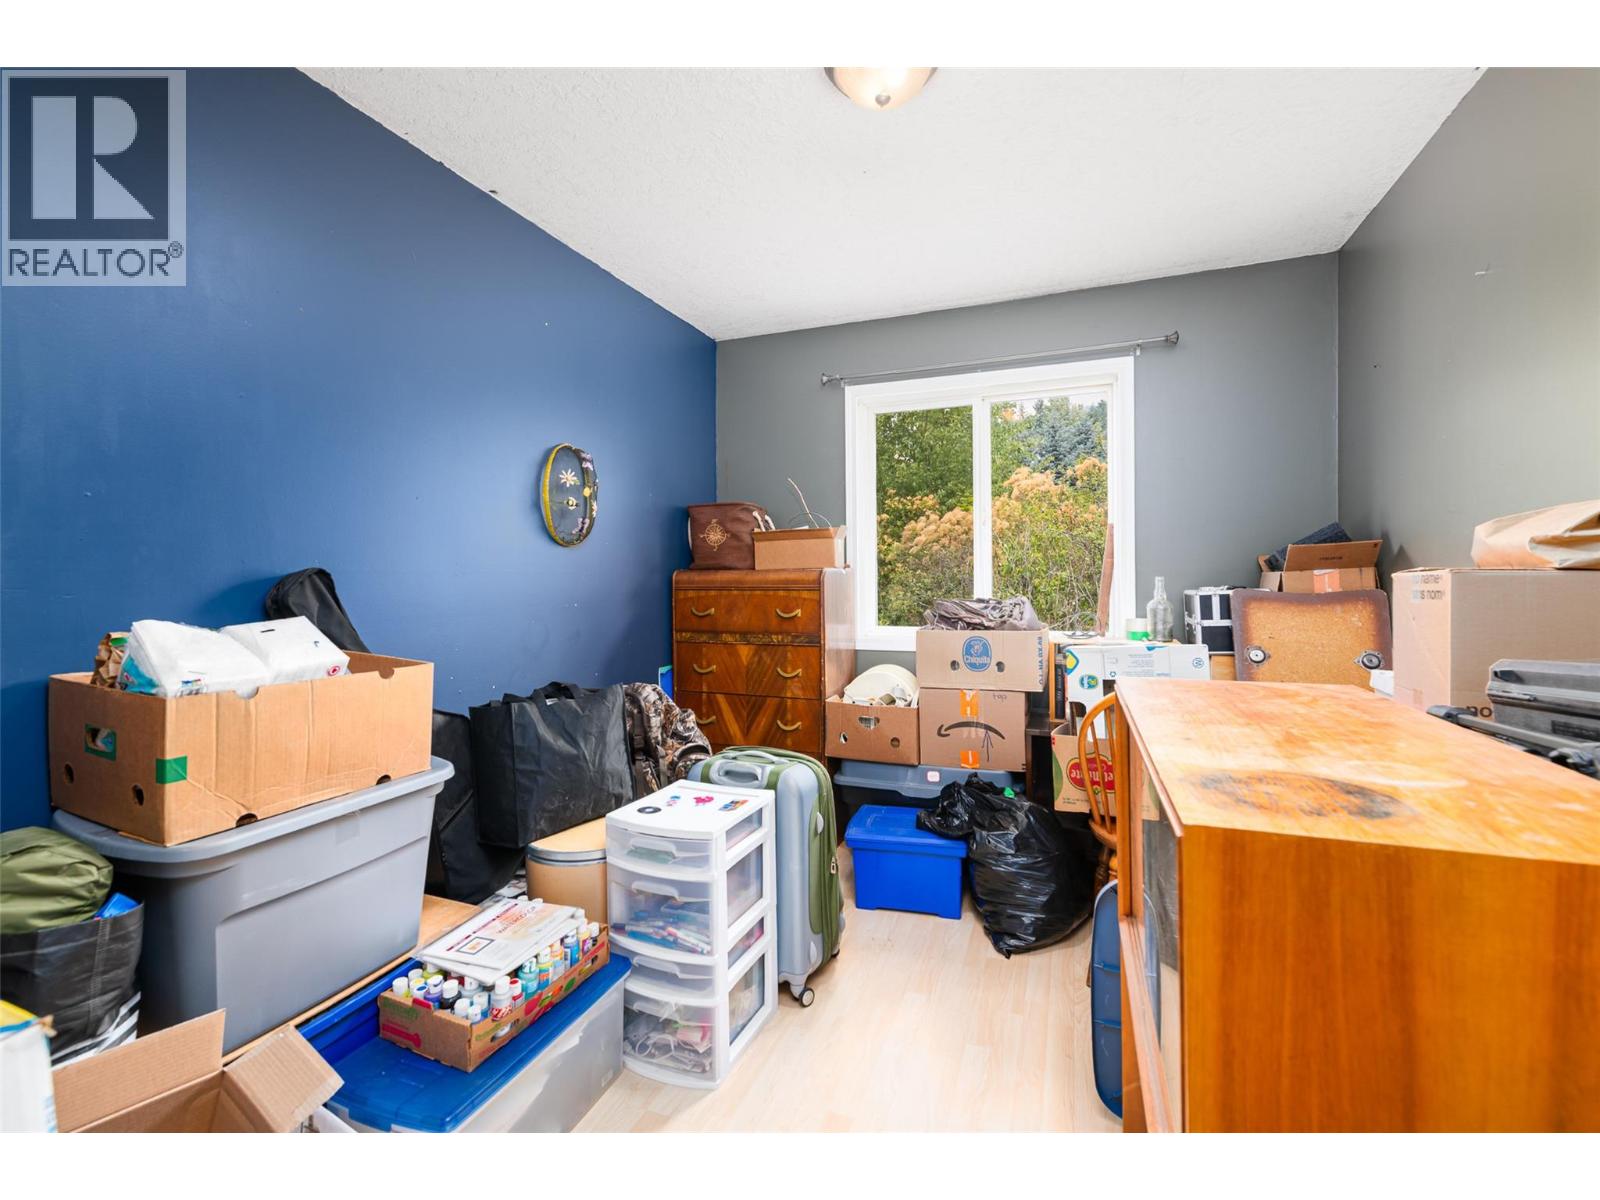
| Main Level | Bedroom | 9'2'' x 9'8'' | ||
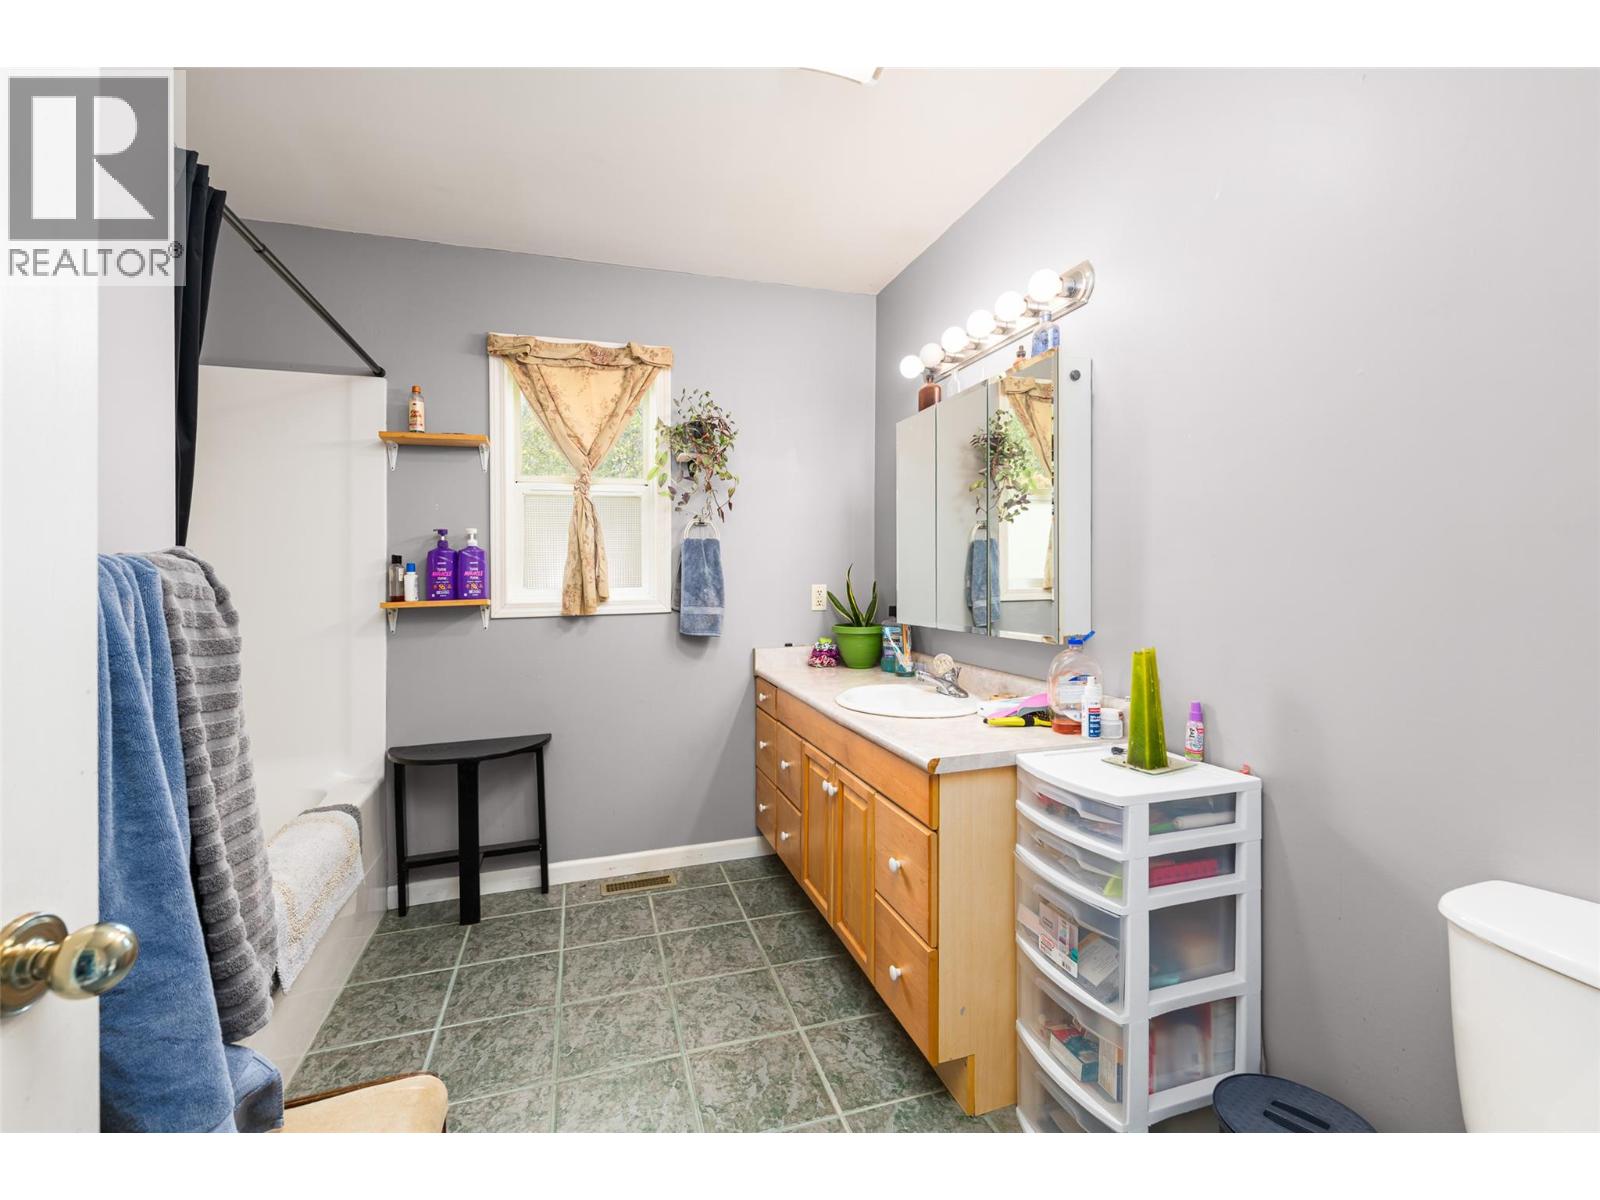
| Main Level | 4pc Bathroom | 9'5'' x 9'8'' | ||
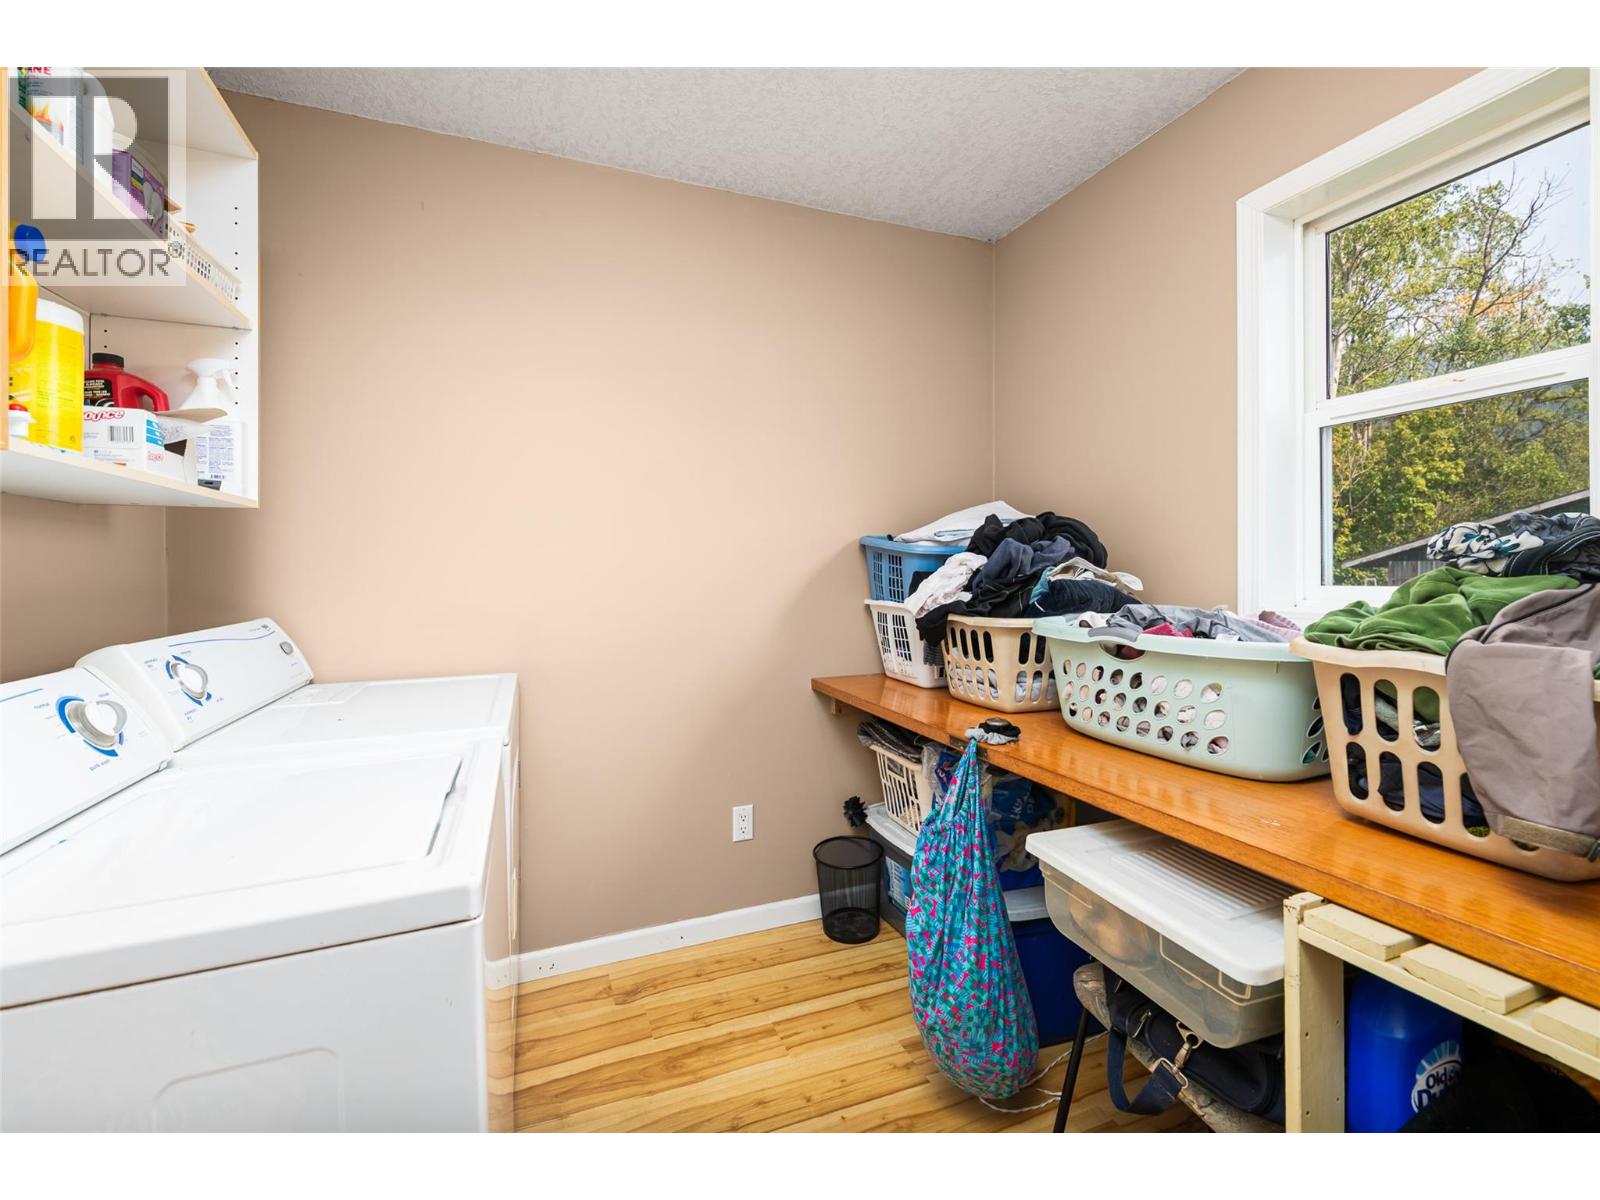
| Main Level | Laundry Room | 9'3'' x 8'5'' | ||
| Main Level | Other | 5'7'' x 5'8'' | ||
| Main Level | Primary Bedroom | 11'0'' x 15'4'' | ||
| Main Level | Living Room | 12'2'' x 15'3'' | ||
| Main Level | Kitchen | 14'10'' x 11'8'' |
https://www.realtor.ca/real-estate/30096343/4840-lower-wynndel-road-wynndel-wynndellakeview
Contact us for more information

Shannon Veitch
(250) 869-0101
assurancerealty.c21.ca/

Scott Veitch
(250) 869-0101
assurancerealty.c21.ca/

The trademarks REALTOR®, REALTORS®, and the REALTOR® logo are controlled by The Canadian Real Estate Association (CREA) and identify real estate professionals who are members of CREA. The trademarks MLS®, Multiple Listing Service® and the associated logos are owned by The Canadian Real Estate Association (CREA) and identify the quality of services provided by real estate professionals who are members of CREA. The trademark DDF® is owned by The Canadian Real Estate Association (CREA) and identifies CREA's Data Distribution Facility (DDF®)