
Maintenance, Property Management, Other, See Remarks
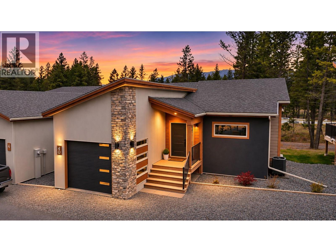
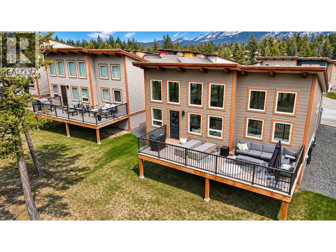
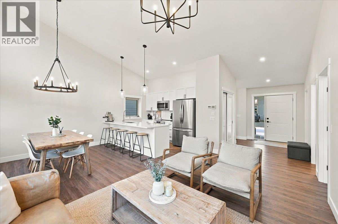
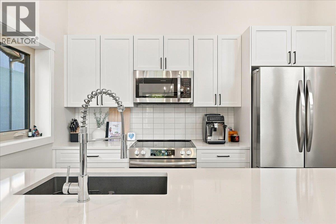
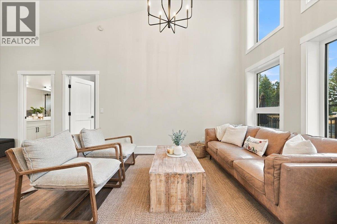
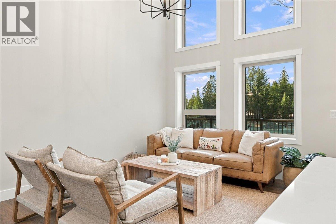
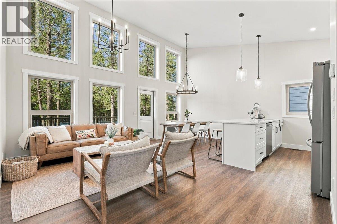
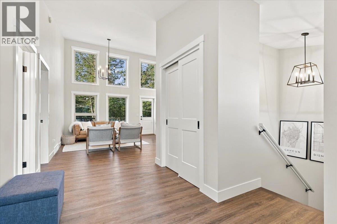
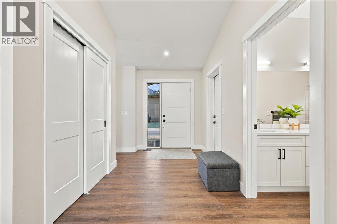
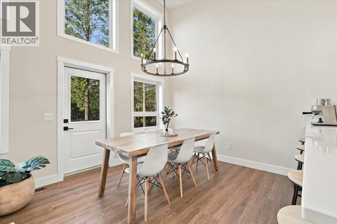
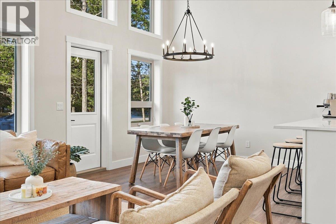
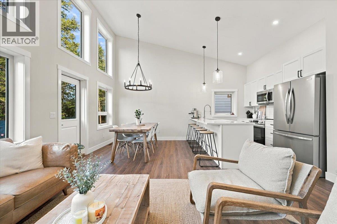
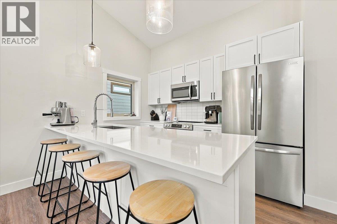
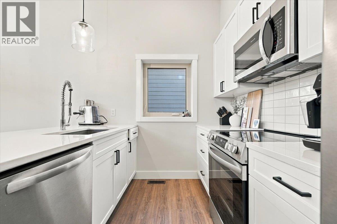
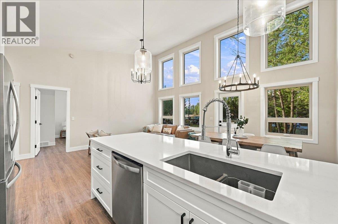
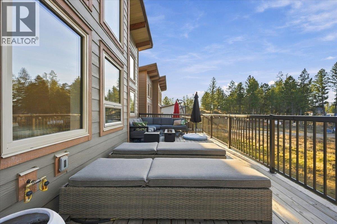
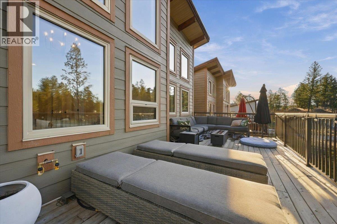
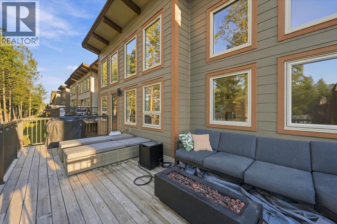
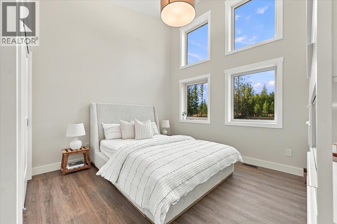
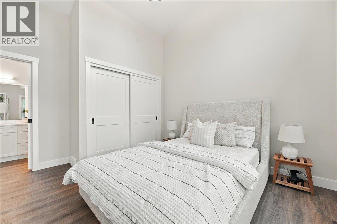
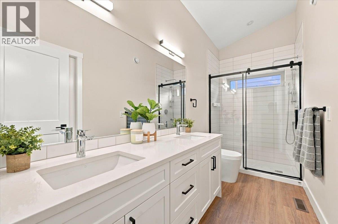
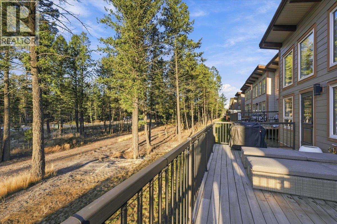
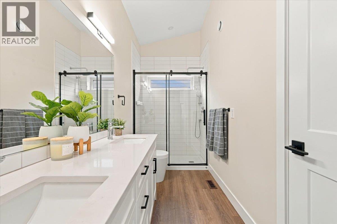
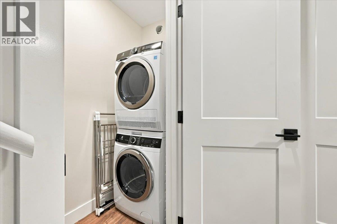
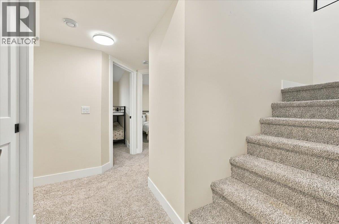
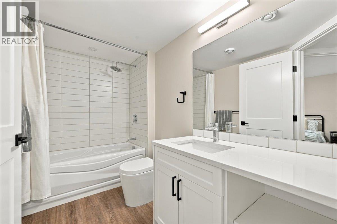
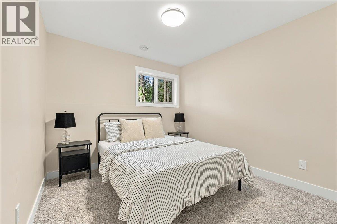
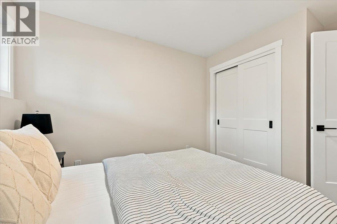
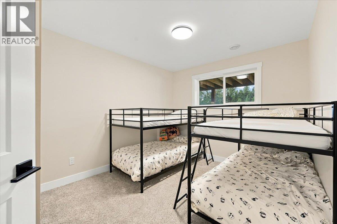
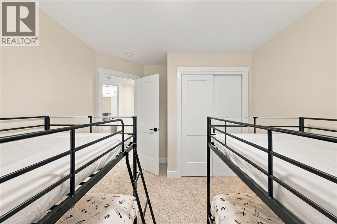
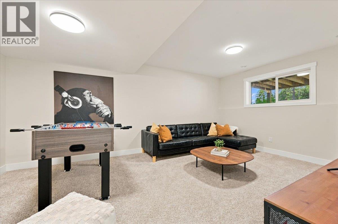
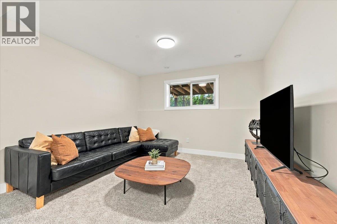
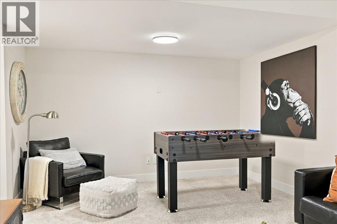
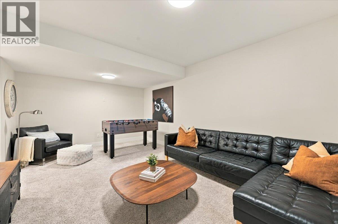
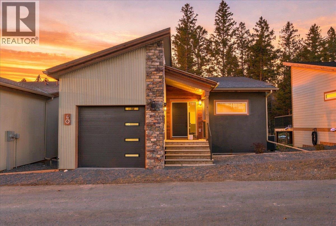
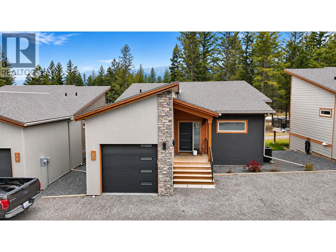
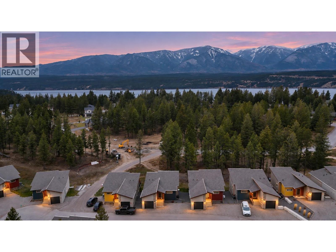
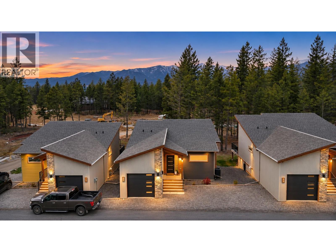
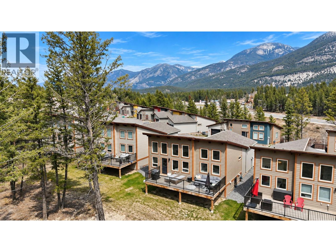
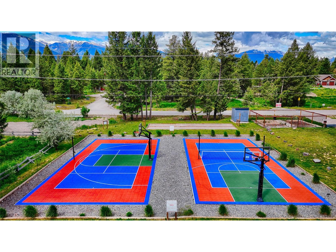
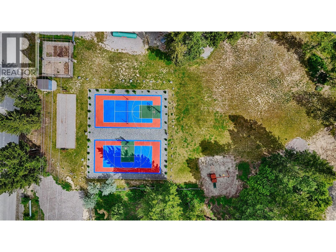
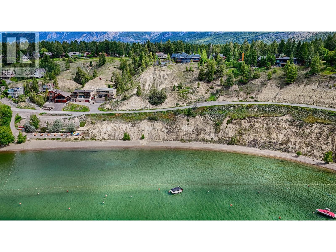
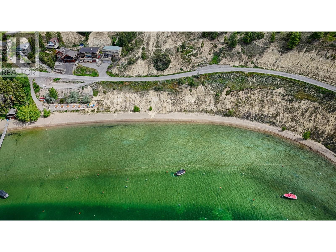
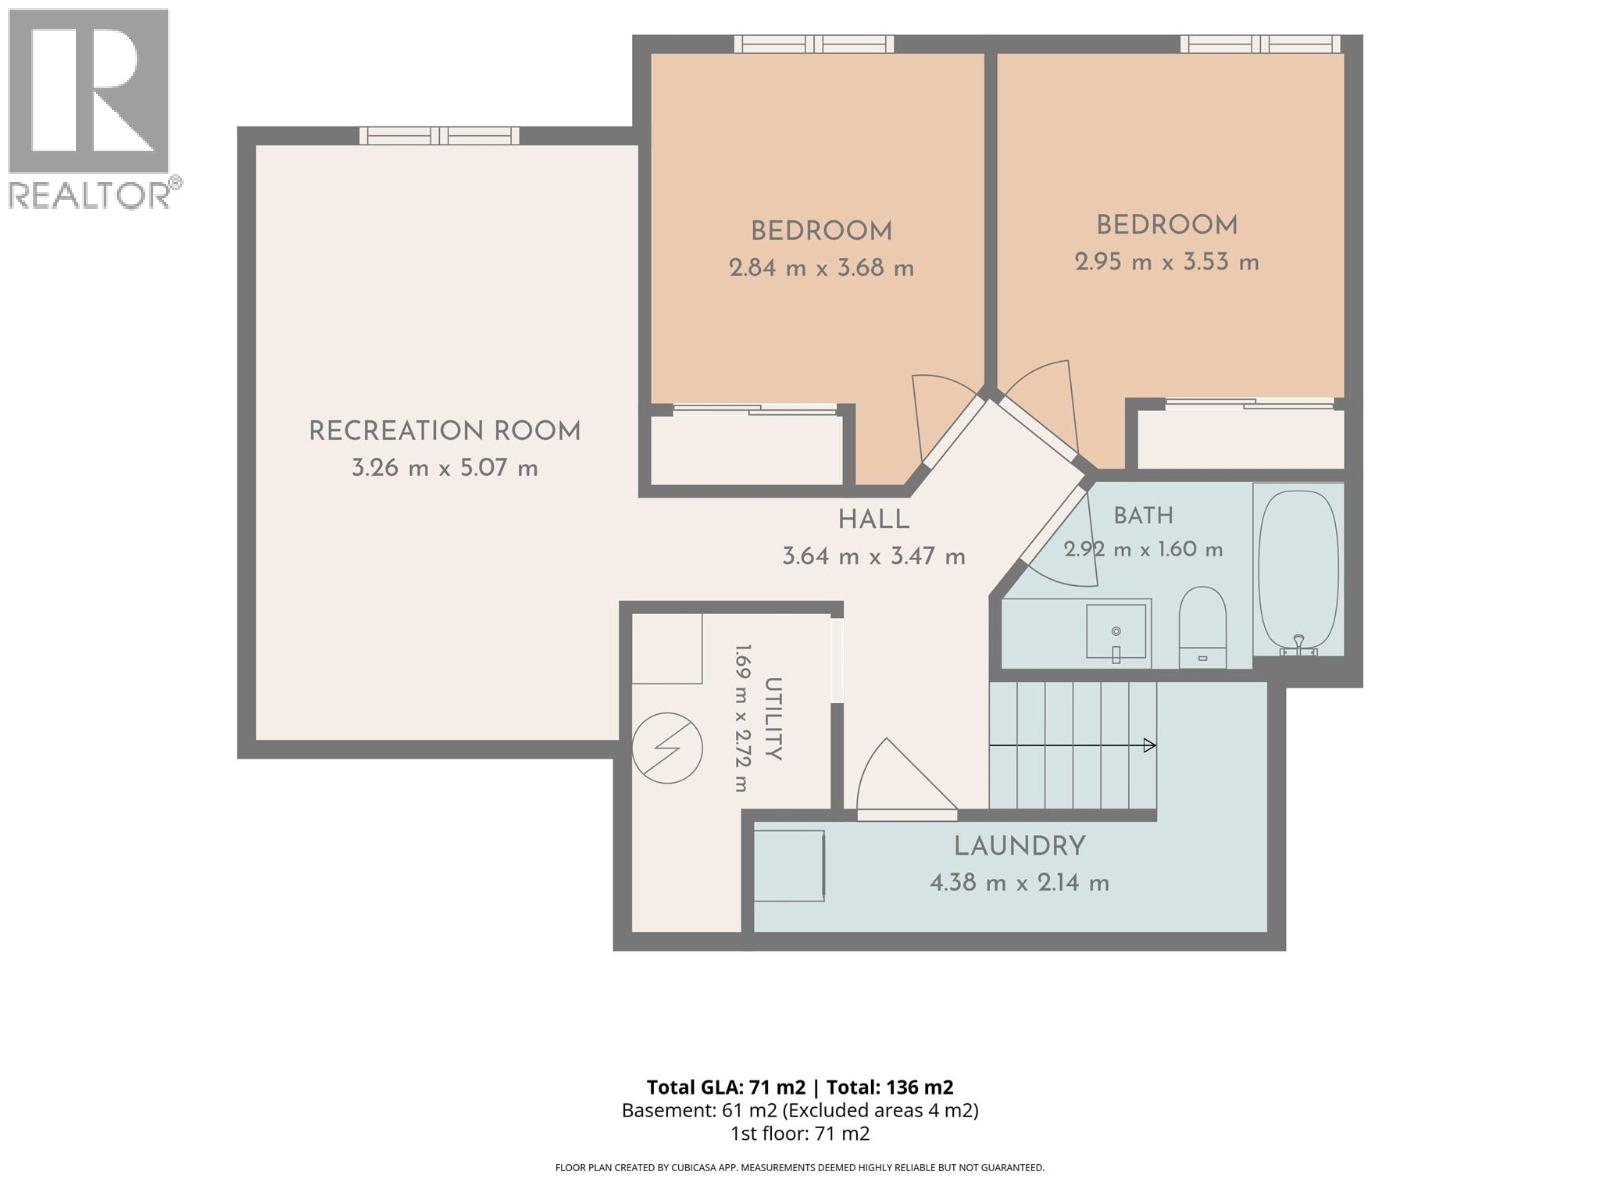
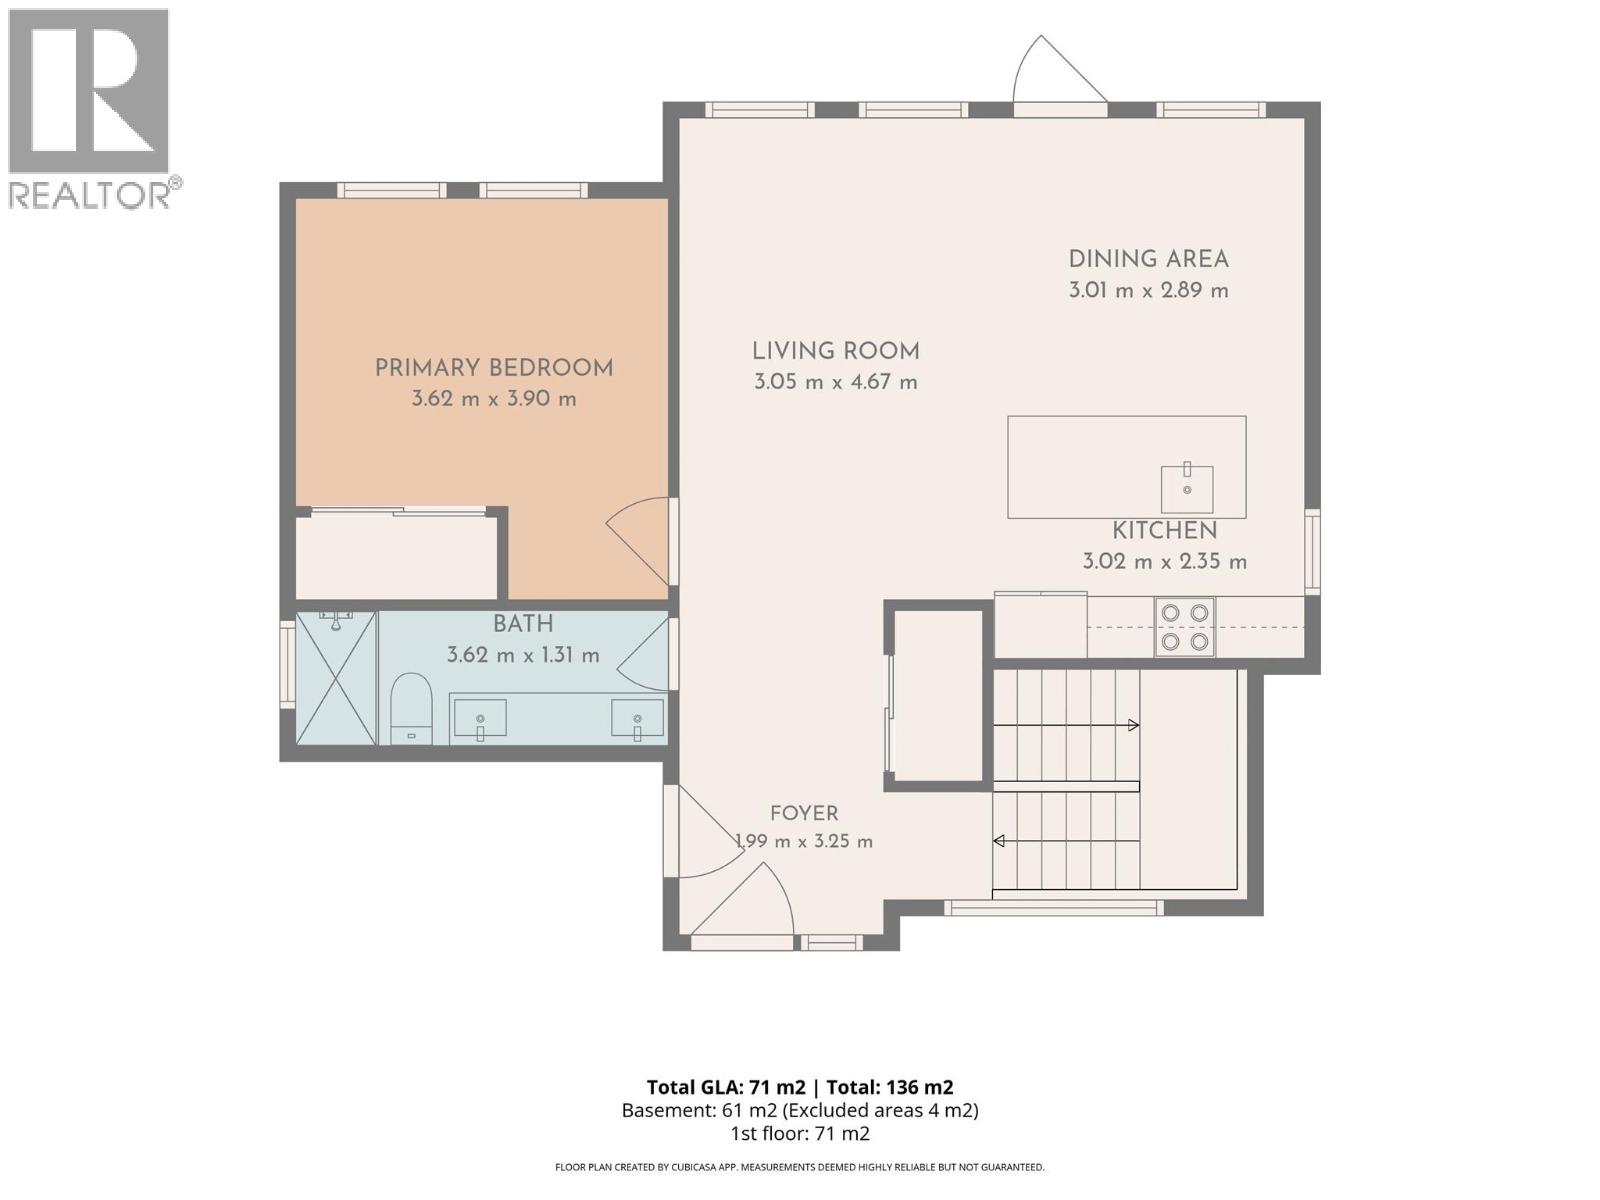
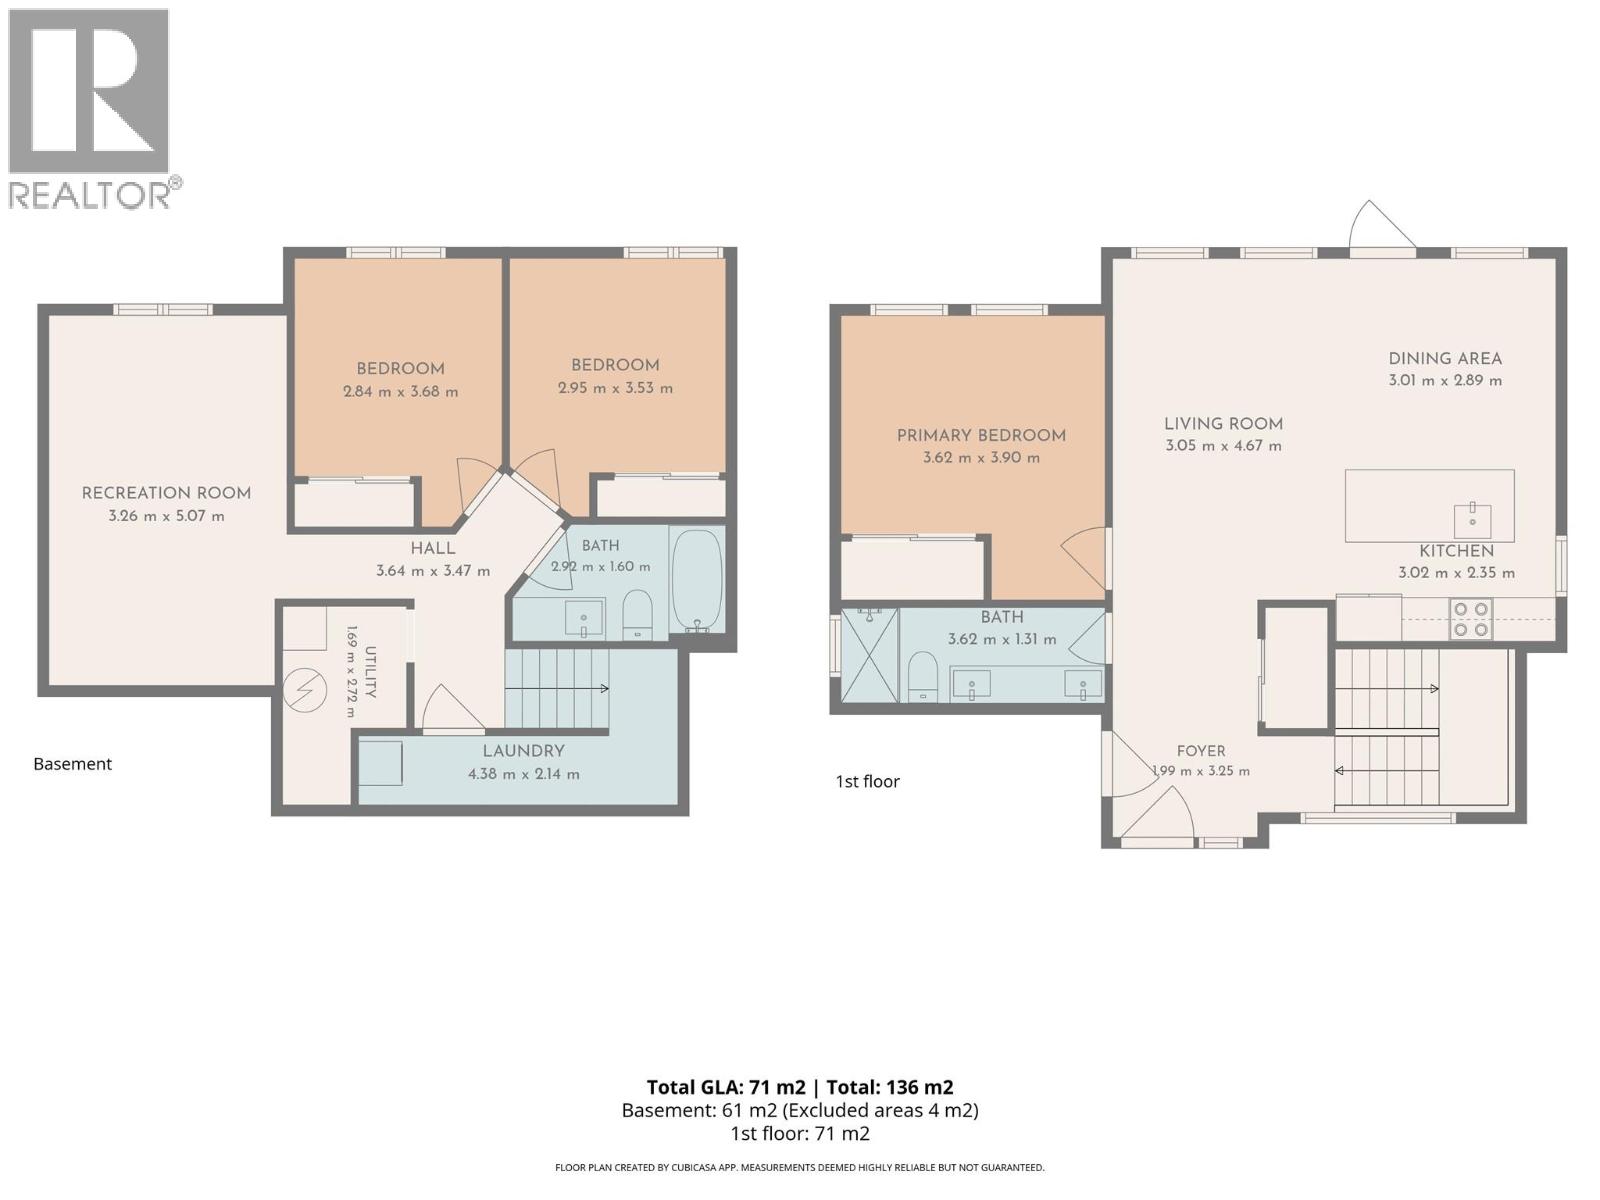
$378.44 MonthlyDiscover the perfect blend of modern comfort, affordability, and effortless living at The Hideaways at Tegart Ridge! Whether you're searching for a relaxing vacation retreat or a stylish year-round residence, this thoughtfully designed home offers an exceptional lifestyle with private beach access and the convenience of strata living. This almost new home features 3 bedrooms, 2 full bathrooms, and 1,644 sq. ft. of bright, open-concept living space. Vaulted ceilings, and large windows flood the space with light. Quality contemporary finishes create an inviting atmosphere that's as functional as it is beautiful. Designed with energy efficiency in mind, these homes meet BC Energy Step Code Level 3, with the potential to achieve Level 4 with the addition of a heat pump—helping reduce energy consumption and ongoing utility costs. Step outside and embrace the lifestyle! Enjoy the brand-new sport court, bocce lanes, community gardens, picnic area, and scenic walking paths leading to the private beach—all just steps from your front door. Modern living, outdoor adventure, and low-maintenance convenience await at The Hideaways at Tegart Ridge. Your Kootenay getaway starts here (id:22574)
| MLS® Number | 10405675 |
| Property Type | Single Family |
| Neigbourhood | Windermere |
| Community Name | Hideaways |
| Amenities Near By | Golf Nearby, Park, Recreation |
| Community Features | Pets Allowed |
| Parking Space Total | 2 |
| View Type | Mountain View |
| Bathroom Total | 2 |
| Bedrooms Total | 3 |
| Architectural Style | Bungalow |
| Basement Type | Full |
| Constructed Date | 2024 |
| Construction Style Attachment | Detached |
| Flooring Type | Carpeted, Vinyl |
| Foundation Type | Insulated Concrete Forms |
| Heating Type | Forced Air |
| Roof Material | Asphalt Shingle |
| Roof Style | Unknown |
| Stories Total | 1 |
| Size Interior | 1,644 Ft2 |
| Type | House |
| Utility Water | Government Managed |
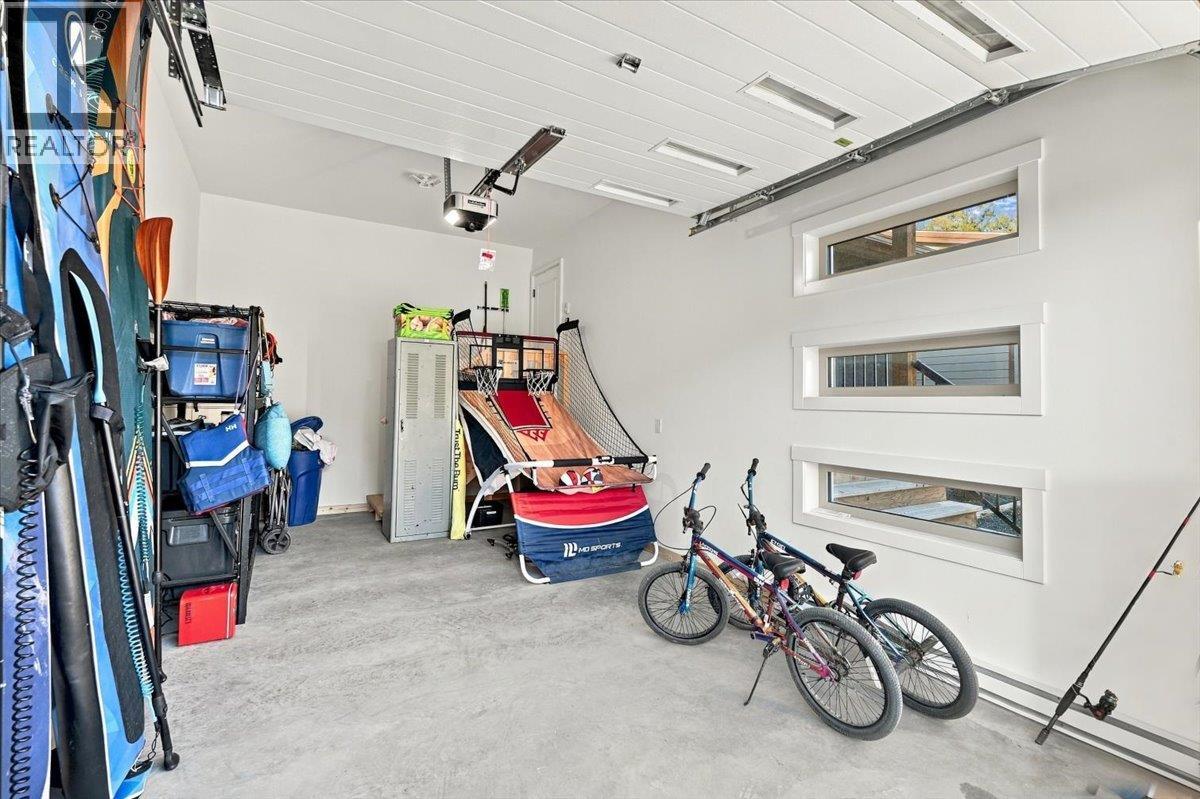
| Attached Garage | 1 |
| Acreage | No |
| Land Amenities | Golf Nearby, Park, Recreation |
| Sewer | Municipal Sewage System |
| Size Total Text | Under 1 Acre |
| Level | Type | Length | Width | Dimensions |
|---|---|---|---|---|
| Basement | Bedroom | 9'8'' x 10'6'' | ||
| Basement | Bedroom | 9'10'' x 10'6'' | ||
| Basement | Family Room | 11'10'' x 18'6'' | ||
| Basement | 4pc Bathroom | Measurements not available | ||
| Main Level | 4pc Bathroom | Measurements not available | ||
| Main Level | Primary Bedroom | 12'2'' x 10'5'' | ||
| Main Level | Living Room | 11'10'' x 16'4'' | ||
| Main Level | Dining Room | 8'0'' x 8'0'' | ||
| Main Level | Kitchen | 10'8'' x 10'1'' |
https://www.realtor.ca/real-estate/30507055/4926-timber-ridge-road-unit-40-windermere-windermere
Contact us for more information
Lindsey Sherlock
(905) 247-3779
exprealty.ca/

Geoff Sherlock
(905) 247-3779
exprealty.ca/

The trademarks REALTOR®, REALTORS®, and the REALTOR® logo are controlled by The Canadian Real Estate Association (CREA) and identify real estate professionals who are members of CREA. The trademarks MLS®, Multiple Listing Service® and the associated logos are owned by The Canadian Real Estate Association (CREA) and identify the quality of services provided by real estate professionals who are members of CREA. The trademark DDF® is owned by The Canadian Real Estate Association (CREA) and identifies CREA's Data Distribution Facility (DDF®)