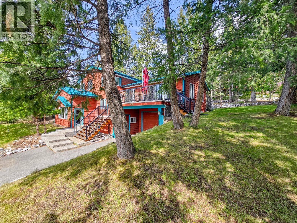
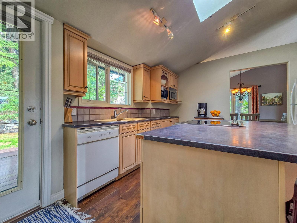
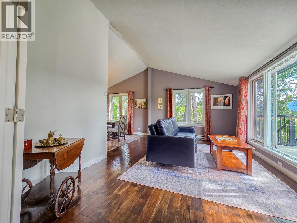
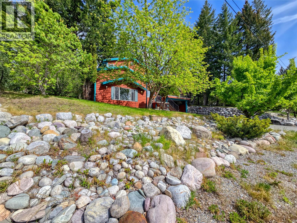
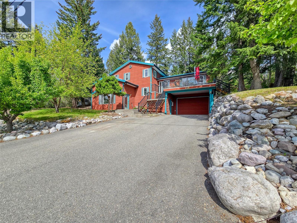
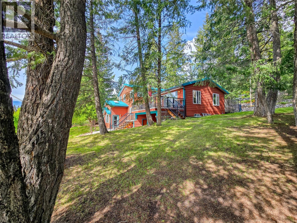
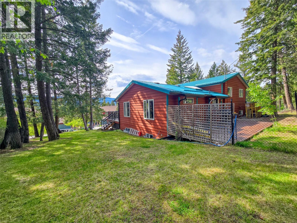
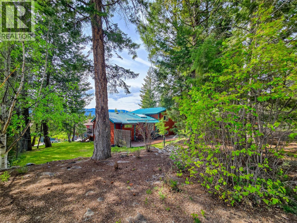
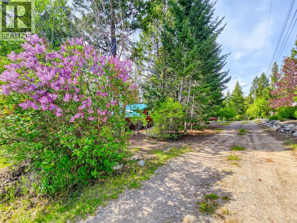
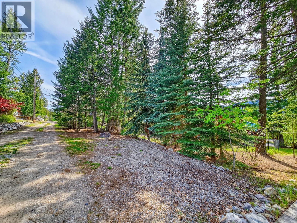
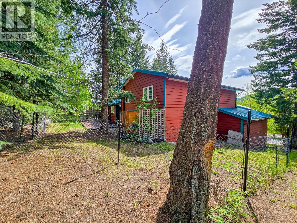
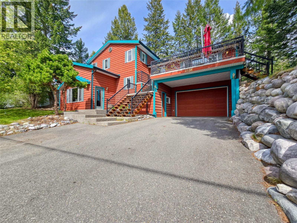
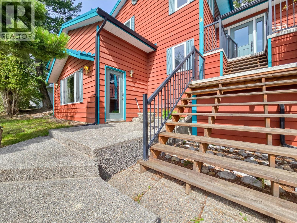
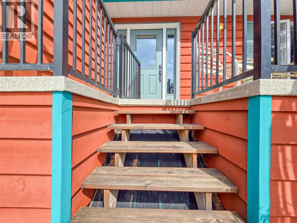
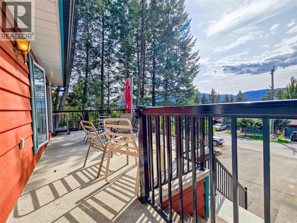
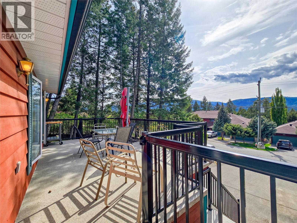
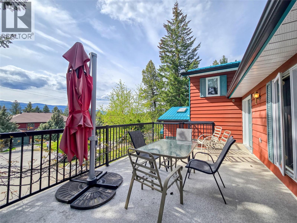
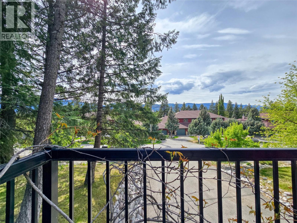
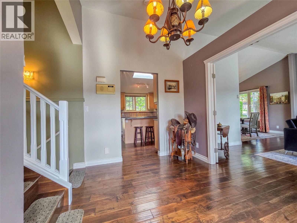
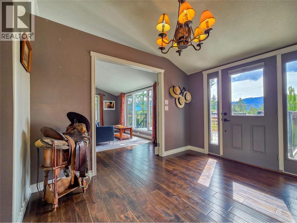
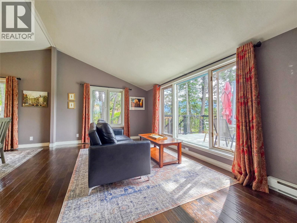
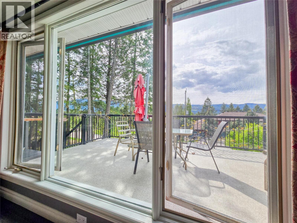
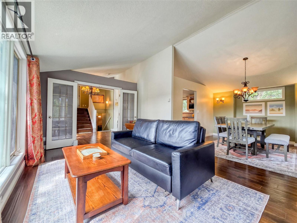
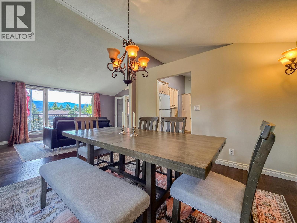
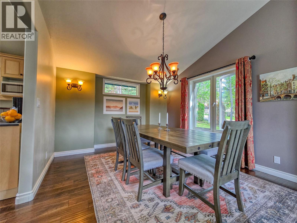
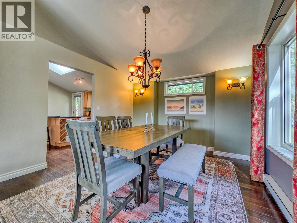
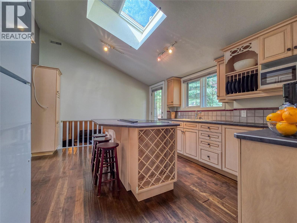
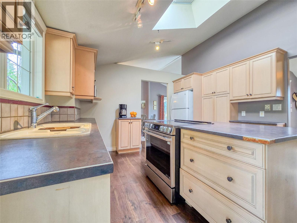
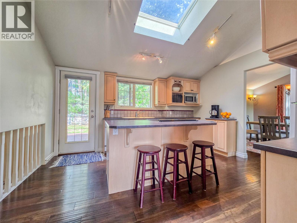
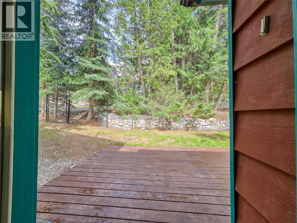
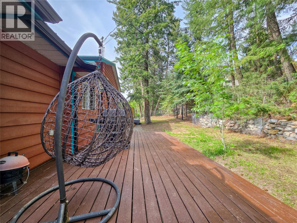
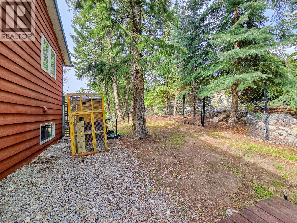
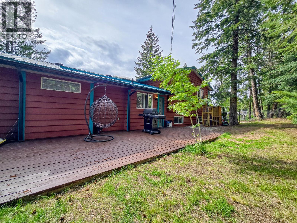
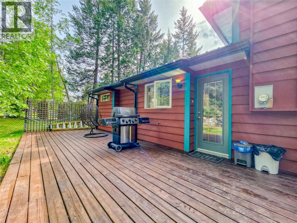
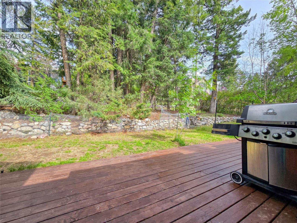
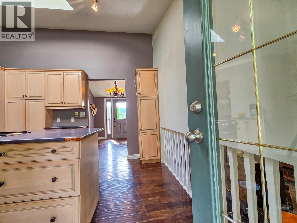
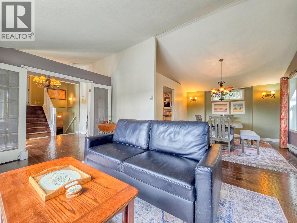
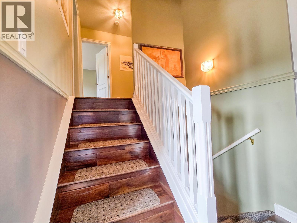
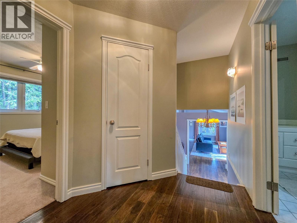
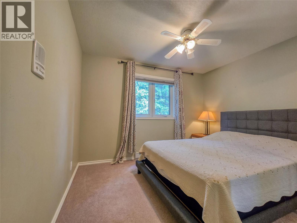
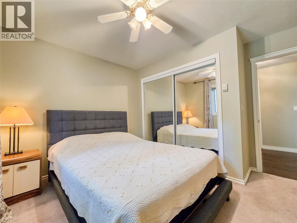
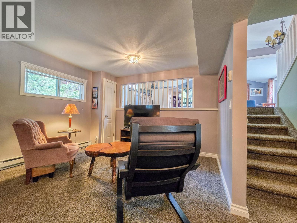
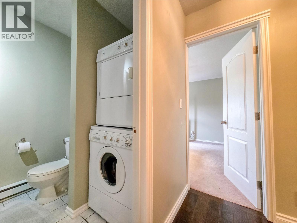
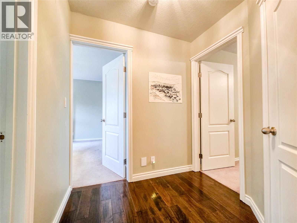
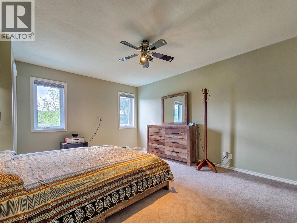
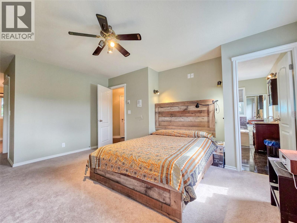
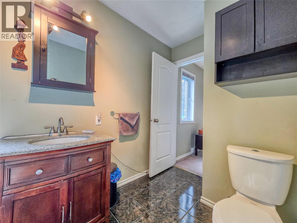
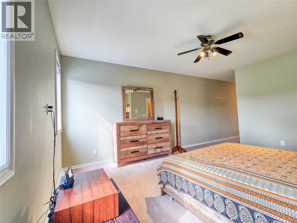
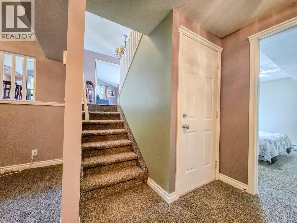
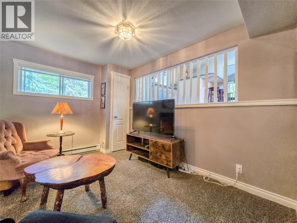
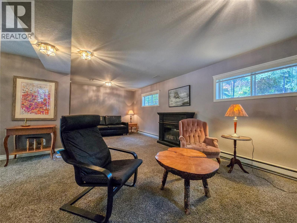
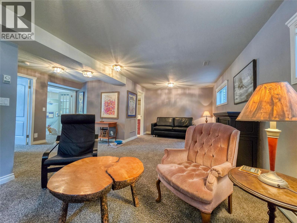
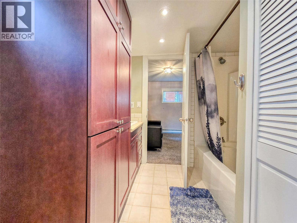
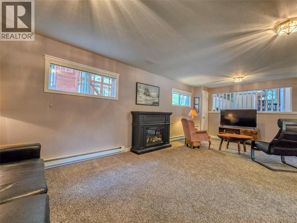
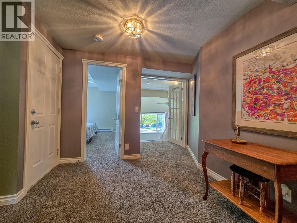
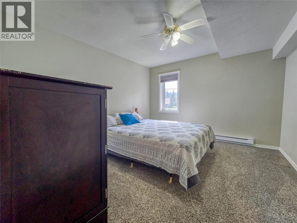
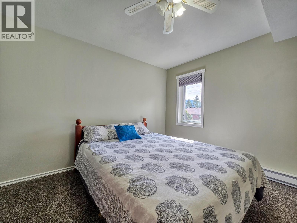
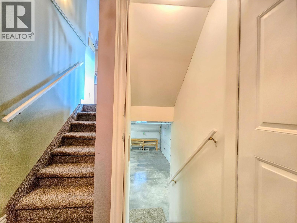
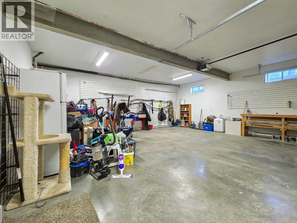
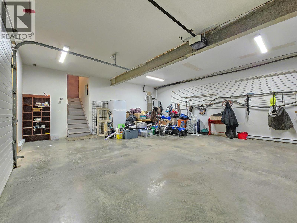
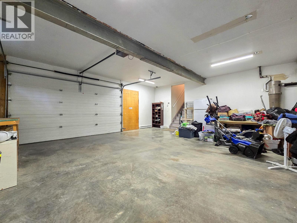
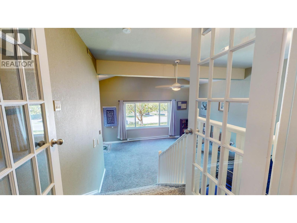
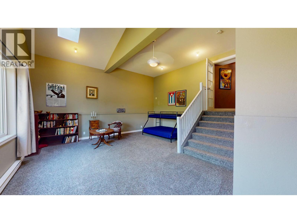
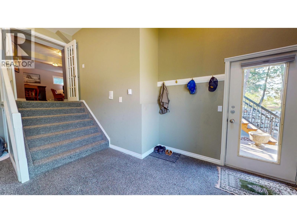
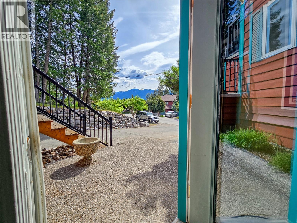
Welcome Home! From the inviting front deck to the peaceful backyard surrounded by mature trees, 4938 Hot Springs Road is the perfect place to relax and enjoy mountain living. Set on a generous 0.26 acre lot with laneway access on the south and east sides, this property offers privacy, views, and a calm setting near the end of a dead-end road, while still being just a short walk to the coffee shop, grocery store, and amenities of Fairmont Hot Springs. Inside, the spacious multi-level layout features three separate living room areas and a large primary bedroom, giving everyone room to spread out and unwind. Ideal for a multi-generational family, weekend retreat, or retirees wanting extra space for guests and hobbies. The massive double garage and paved driveway provide plenty of room for vehicles, toys, and projects. Best of all, it is being sold furnished, making it easy to move in and start enjoying life on the warm side of the Rockies! (id:22574)
| MLS® Number | 10388571 |
| Property Type | Single Family |
| Neigbourhood | Fairmont/Columbia Lake |
| Parking Space Total | 4 |
| Bathroom Total | 3 |
| Bedrooms Total | 3 |
| Appliances | Refrigerator, Dishwasher, Dryer, Range - Electric, Washer |
| Architectural Style | Multi-level |
| Basement Type | Full |
| Constructed Date | 1996 |
| Construction Style Attachment | Detached |
| Construction Style Split Level | Other |
| Exterior Finish | Wood |
| Flooring Type | Mixed Flooring |
| Half Bath Total | 1 |
| Heating Fuel | Electric |
| Heating Type | Baseboard Heaters |
| Roof Material | Unknown |
| Roof Style | Unknown |
| Stories Total | 4 |
| Size Interior | 2,566 Ft2 |
| Type | House |
| Utility Water | Municipal Water |
| Attached Garage | 2 |
| Acreage | No |
| Sewer | Municipal Sewage System |
| Size Irregular | 0.03 |
| Size Total | 0.03 Ac|under 1 Acre |
| Size Total Text | 0.03 Ac|under 1 Acre |
| Level | Type | Length | Width | Dimensions |
|---|---|---|---|---|
| Second Level | Dining Room | 11'3'' x 11'0'' | ||
| Second Level | Living Room | 16'11'' x 11'1'' | ||
| Second Level | Other | 7'11'' x 11'1'' | ||
| Second Level | Foyer | 11'4'' x 6'8'' | ||
| Second Level | Kitchen | 13'10'' x 11'0'' | ||
| Second Level | Bedroom | 11'0'' x 11'2'' | ||
| Second Level | Primary Bedroom | 10'11'' x 30'6'' | ||
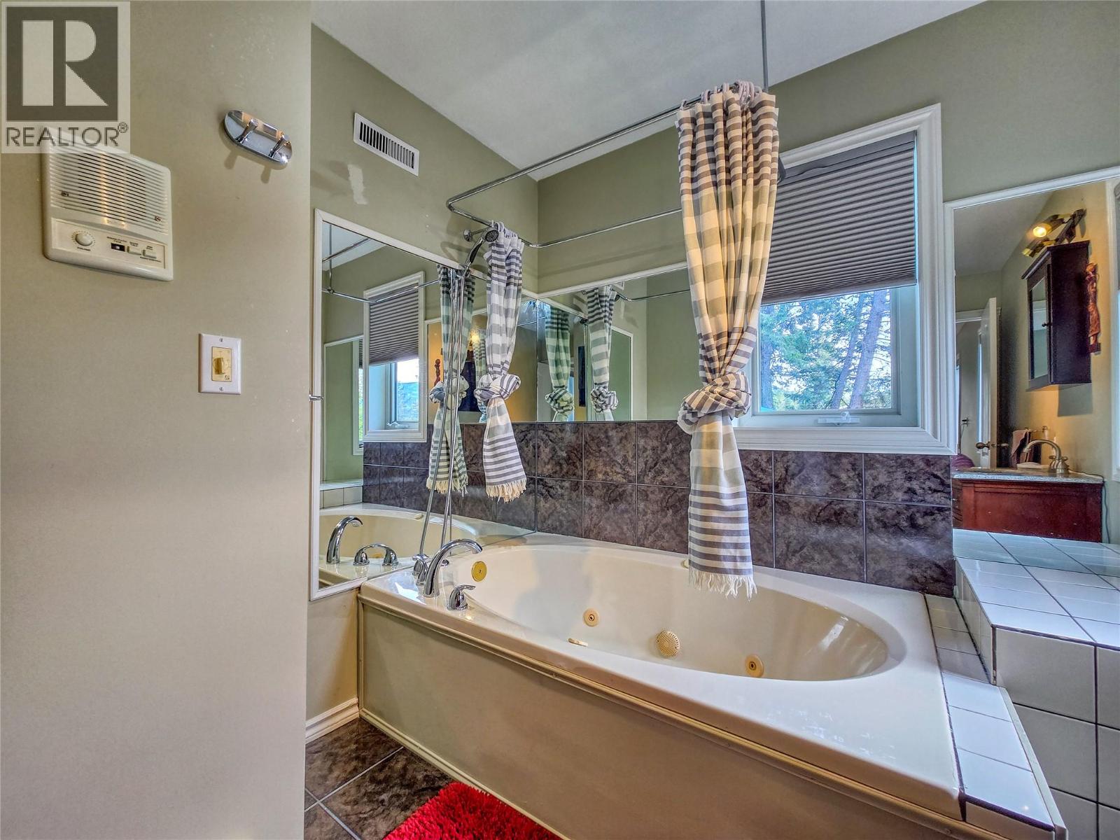
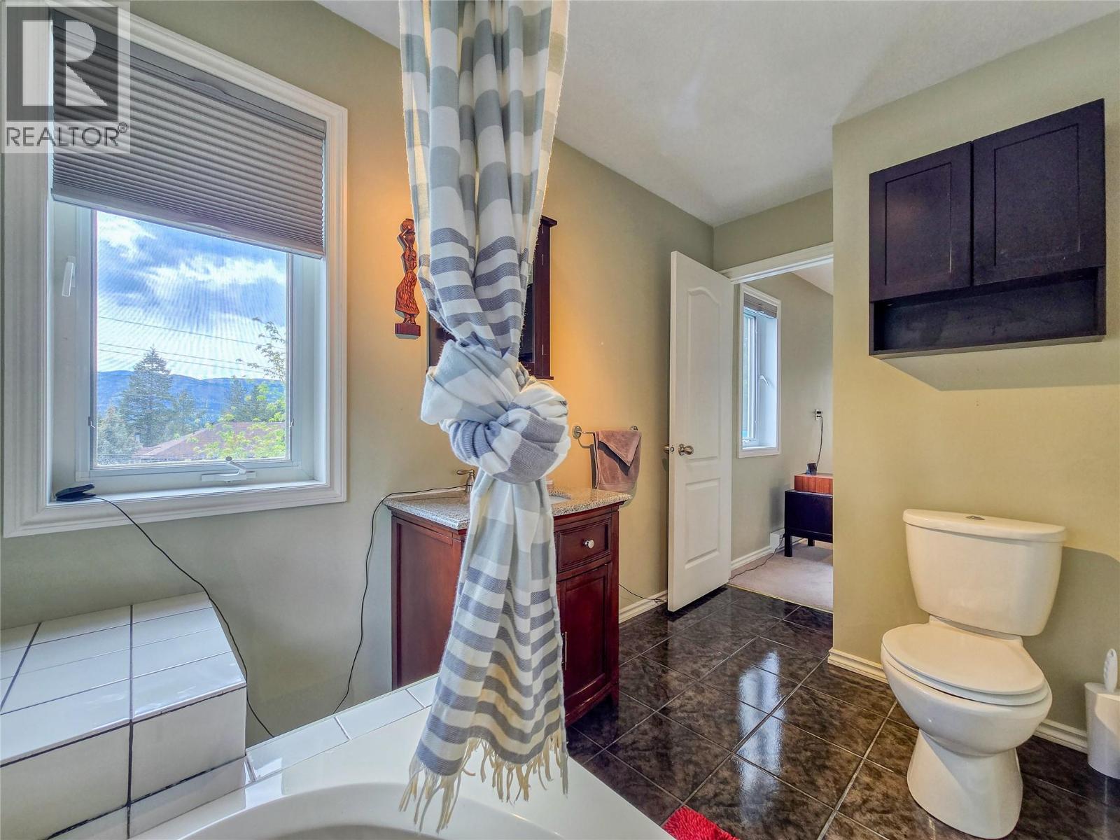
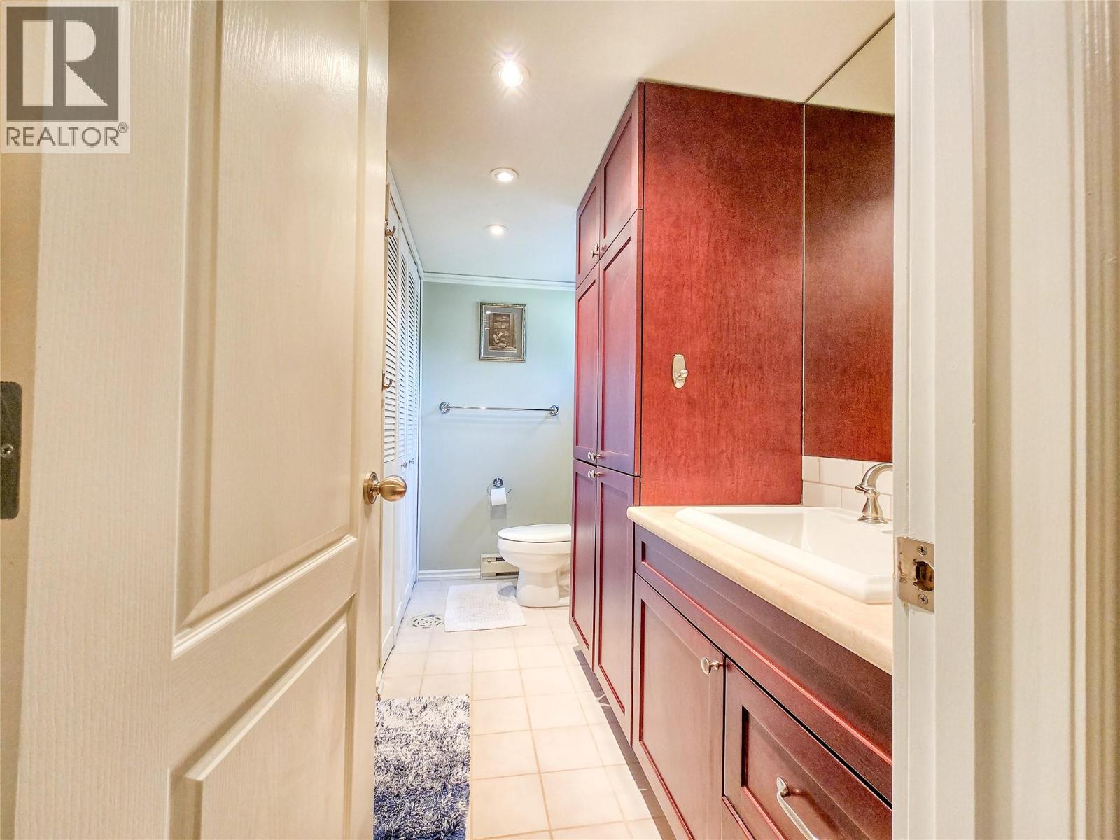
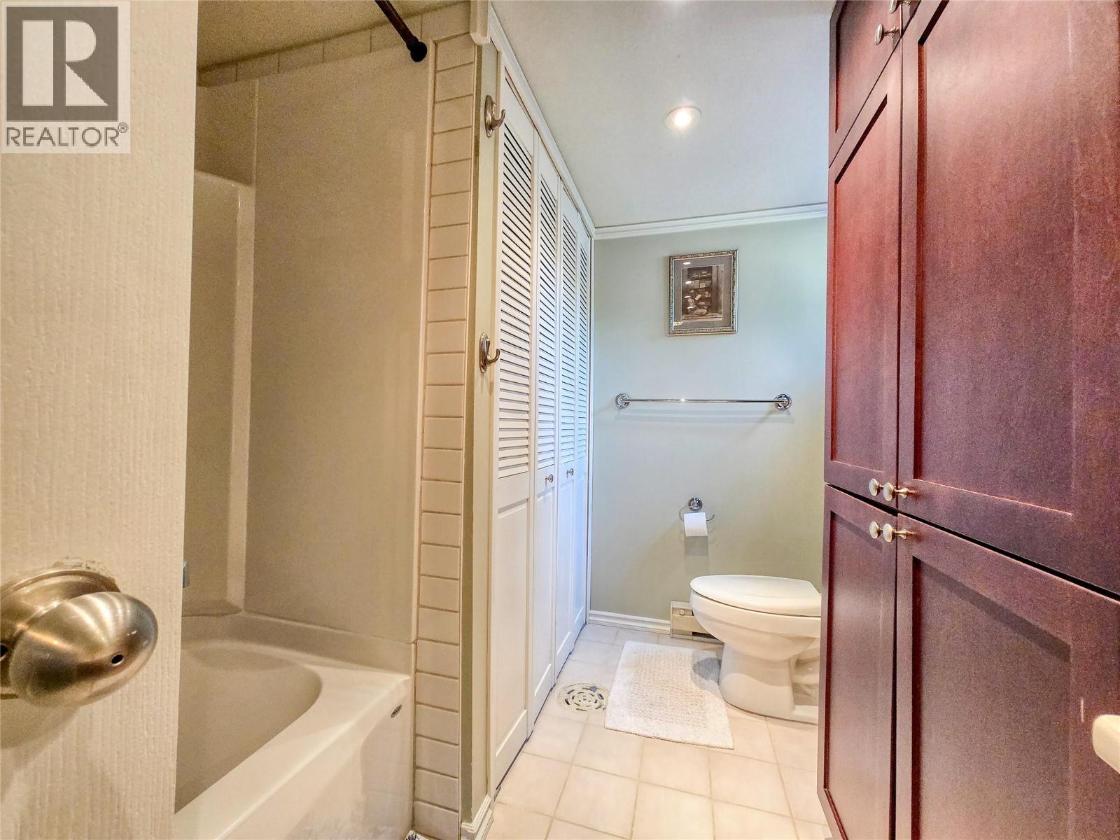
| Second Level | Full Bathroom | 11'4'' x 7'11'' | ||
| Second Level | Partial Bathroom | 11'4'' x 5'9'' | ||
| Second Level | Other | 7'7'' x 5'7'' | ||
| Lower Level | Great Room | 20' x 19'5'' | ||
| Main Level | Bedroom | 10'11'' x 12'3'' | ||
| Main Level | Full Bathroom | 7'7'' x 9'6'' | ||
| Main Level | Living Room | 19'6'' x 18'11'' | ||
| Main Level | Living Room | 22'7'' x 11'4'' | ||
| Main Level | Foyer | 14'8'' x 8'4'' |
Contact us for more information

Gerry Taft
Personal Real Estate Corporation
(905) 247-3779
exprealty.ca/

Robin Shmigelsky
(905) 247-3779
exprealty.ca/

The trademarks REALTOR®, REALTORS®, and the REALTOR® logo are controlled by The Canadian Real Estate Association (CREA) and identify real estate professionals who are members of CREA. The trademarks MLS®, Multiple Listing Service® and the associated logos are owned by The Canadian Real Estate Association (CREA) and identify the quality of services provided by real estate professionals who are members of CREA. The trademark DDF® is owned by The Canadian Real Estate Association (CREA) and identifies CREA's Data Distribution Facility (DDF®)