Maintenance, Reserve Fund Contributions, Insurance, Ground Maintenance, Property Management, Sewer, Water
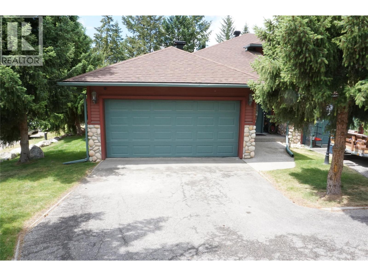
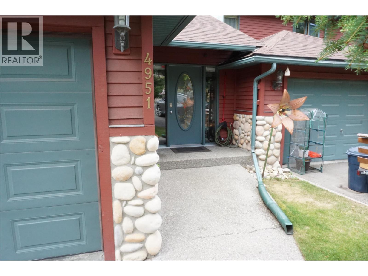
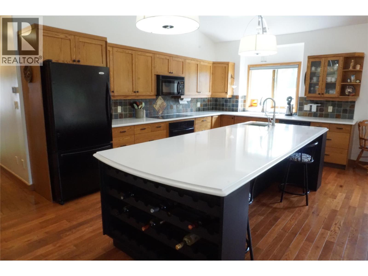
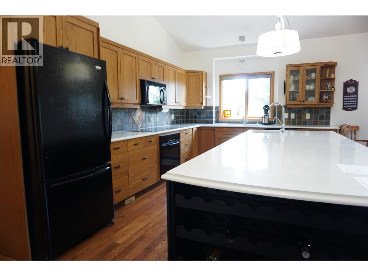
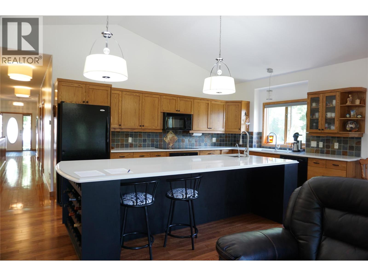
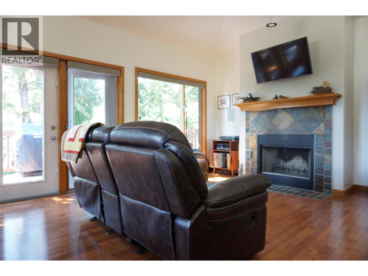
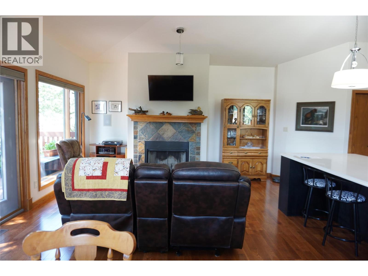
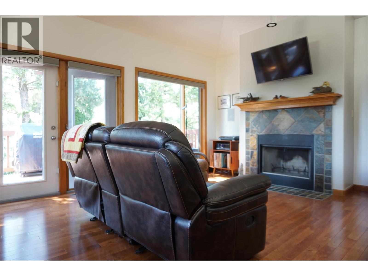
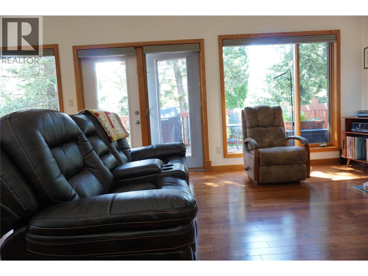
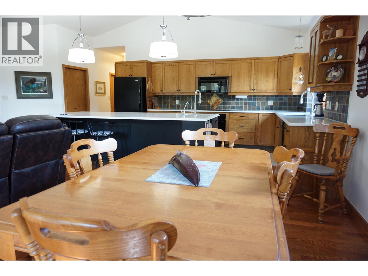
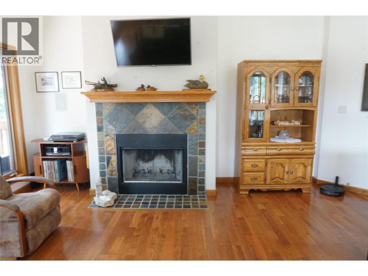
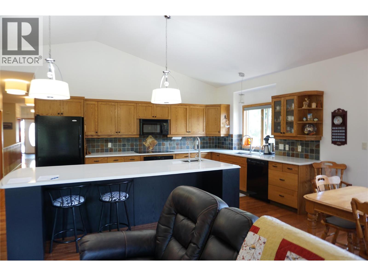
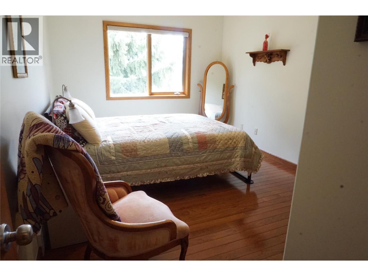
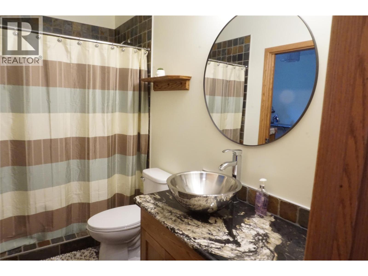
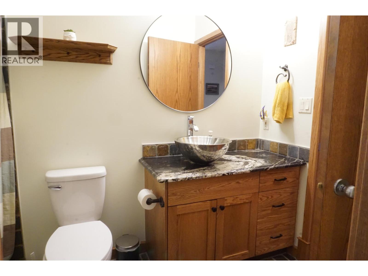
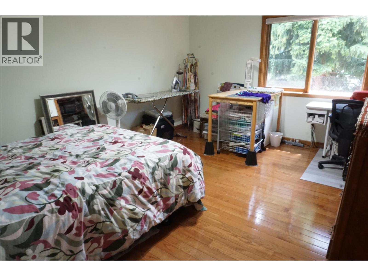
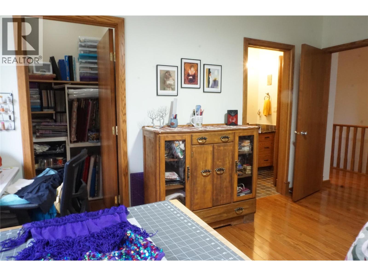
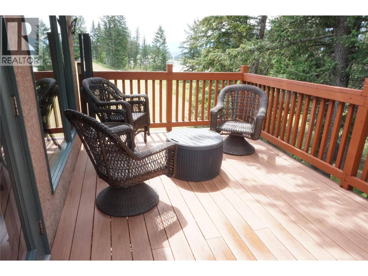
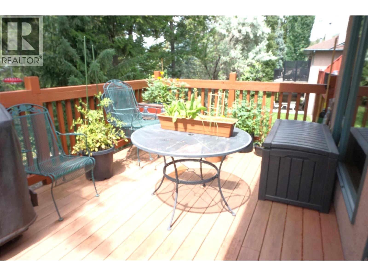
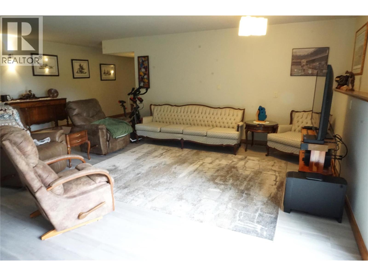
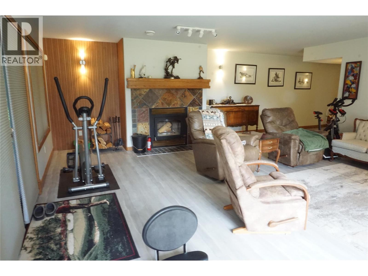
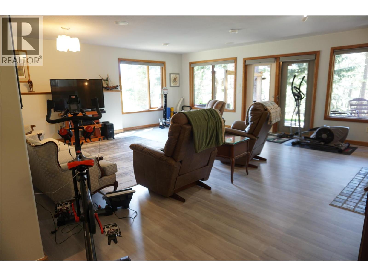
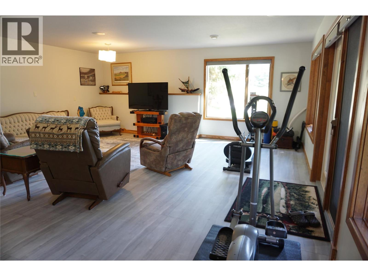
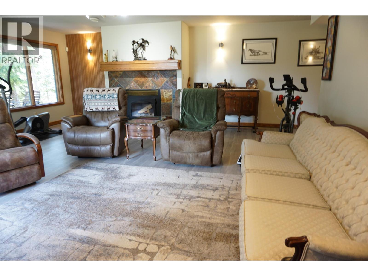
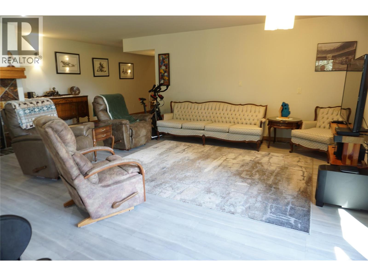
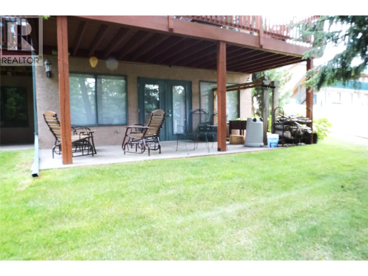
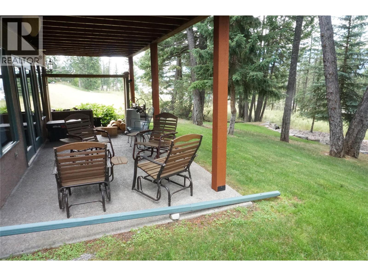
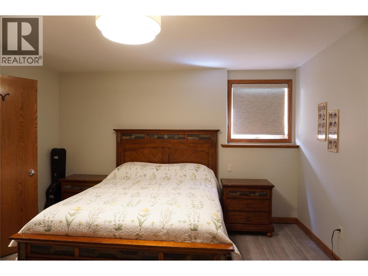
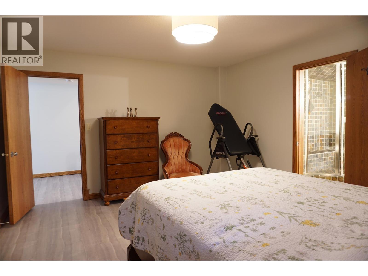
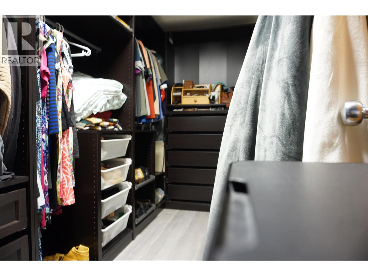
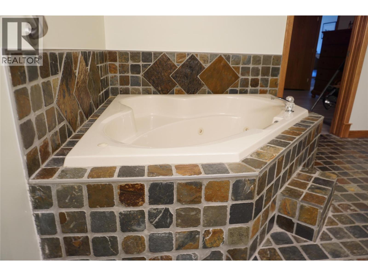
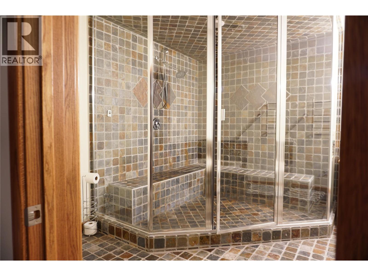
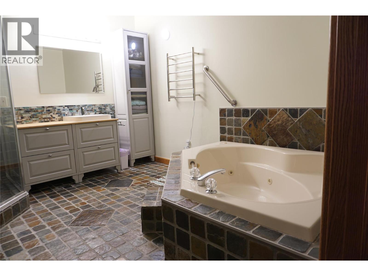
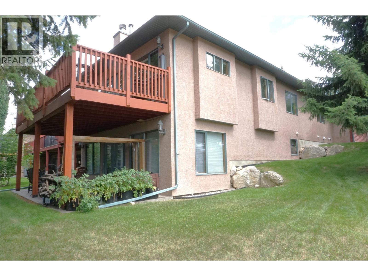
$564.35 MonthlyWelcome home to this warm and inviting, very well maintained 3 bedroom townhome in an amazing Fairmont location. With the large gourmet kitchen making meals and memories for the loved ones is a dream, on demand hot water, filtered water, a large granite topped Island with a built in wine rack are just a couple upgrades to this great space. Cozy up on winter evenings beside a roaring fire with a book or a glass of wine. Lounging on the upper deck on the maintenance free trex decking on summer evenings or for morning coffee creates a sense of relaxation. Top floor features 2 bedrooms and a full bathroom, large livingroom and has laundry hook ups for potential future second laundry for single floor living. The basement is a true dream space with a walk-out to the covered deck space and garden, cozy fireplace, expansive family room and a primary bedroom to die for. The walk-in closet comes with the built in closet organizer, an ensuite featuring a huge steam shower, heated floors, heated towel warmer, and a no touch sink. A large attached garage fits a bigger car and allows loads of space for a work place, storage or whatever you might need. This complex is a very short walk to the shopping area and minutes to world clss golf courses, hot springs, skiing, dining, and all out door activities that make Fairmont a very admired community. Call me or your REALTOR today and don't miss out on your opportunity to enjoy the Fairmont life style. (id:22574)
| MLS® Number | 10394973 |
| Property Type | Single Family |
| Neigbourhood | Fairmont/Columbia Lake |
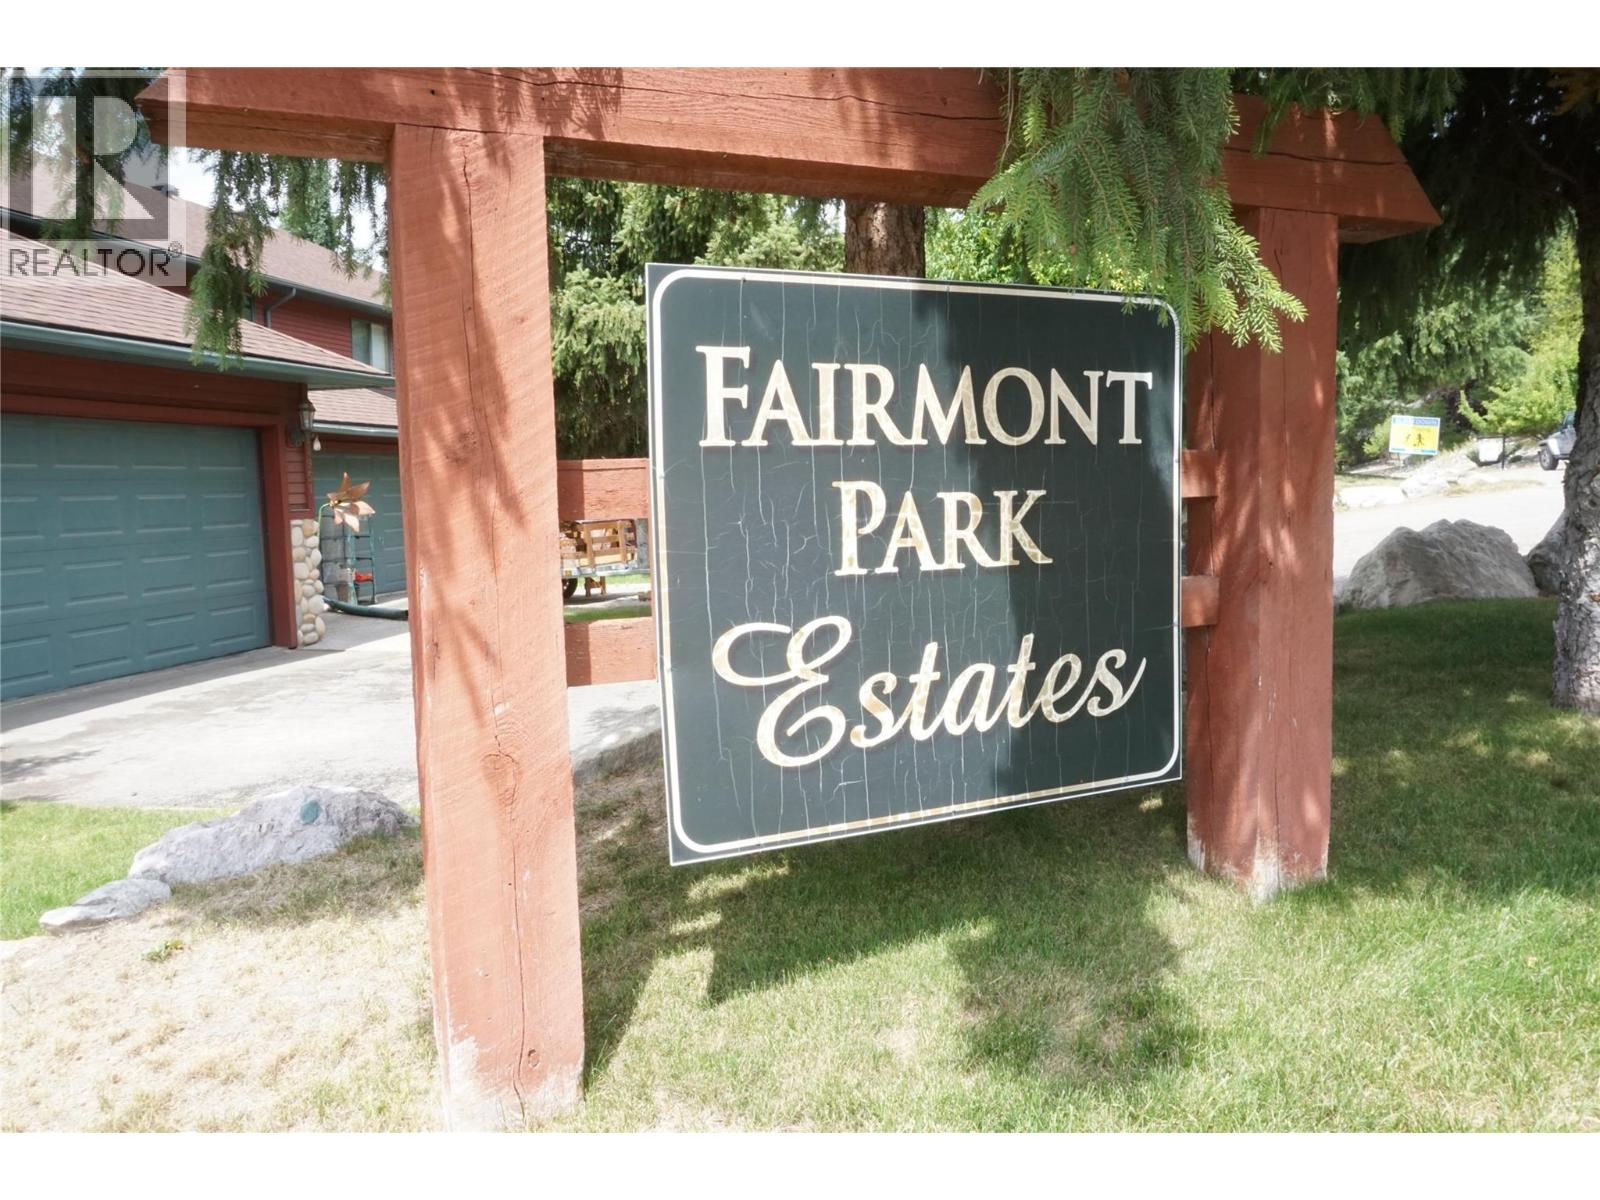
| Community Name | Fairmont Park Estates |
| Community Features | Rentals Allowed |
| Parking Space Total | 1 |
| Bathroom Total | 2 |
| Bedrooms Total | 3 |
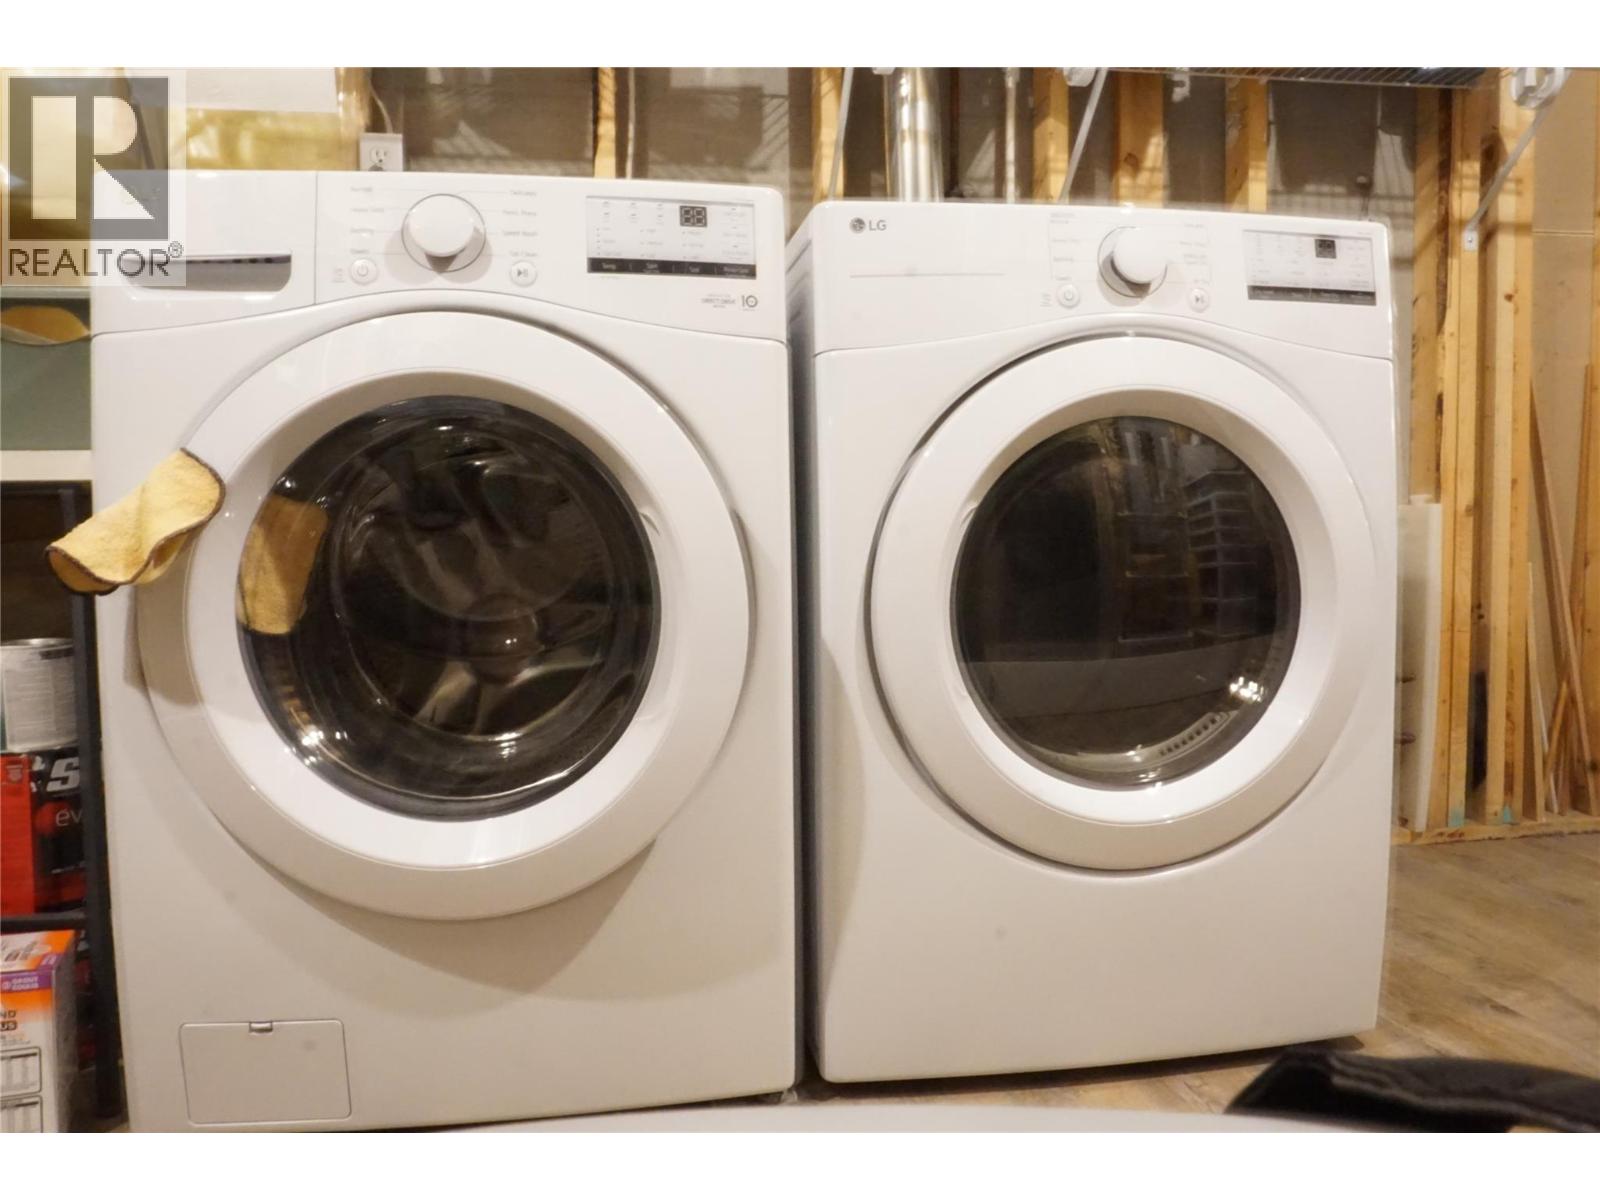
| Appliances | Refrigerator, Dishwasher, Oven - Electric, Range - Electric, Hot Water Instant, Microwave, Hood Fan, Washer & Dryer |
| Basement Type | Full |
| Constructed Date | 2001 |
| Construction Style Attachment | Attached |
| Exterior Finish | Stucco |
| Fireplace Present | Yes |
| Fireplace Total | 2 |
| Fireplace Type | Insert |
| Flooring Type | Carpeted, Wood, Vinyl |
| Heating Fuel | Electric |
| Heating Type | Forced Air |
| Roof Material | Asphalt Shingle |
| Roof Style | Unknown |
| Stories Total | 2 |
| Size Interior | 2,664 Ft2 |
| Type | Row / Townhouse |
| Utility Water | Community Water User's Utility |
| Attached Garage | 1 |
| Acreage | No |
| Sewer | Municipal Sewage System |
| Size Total Text | Under 1 Acre |
| Level | Type | Length | Width | Dimensions |
|---|---|---|---|---|
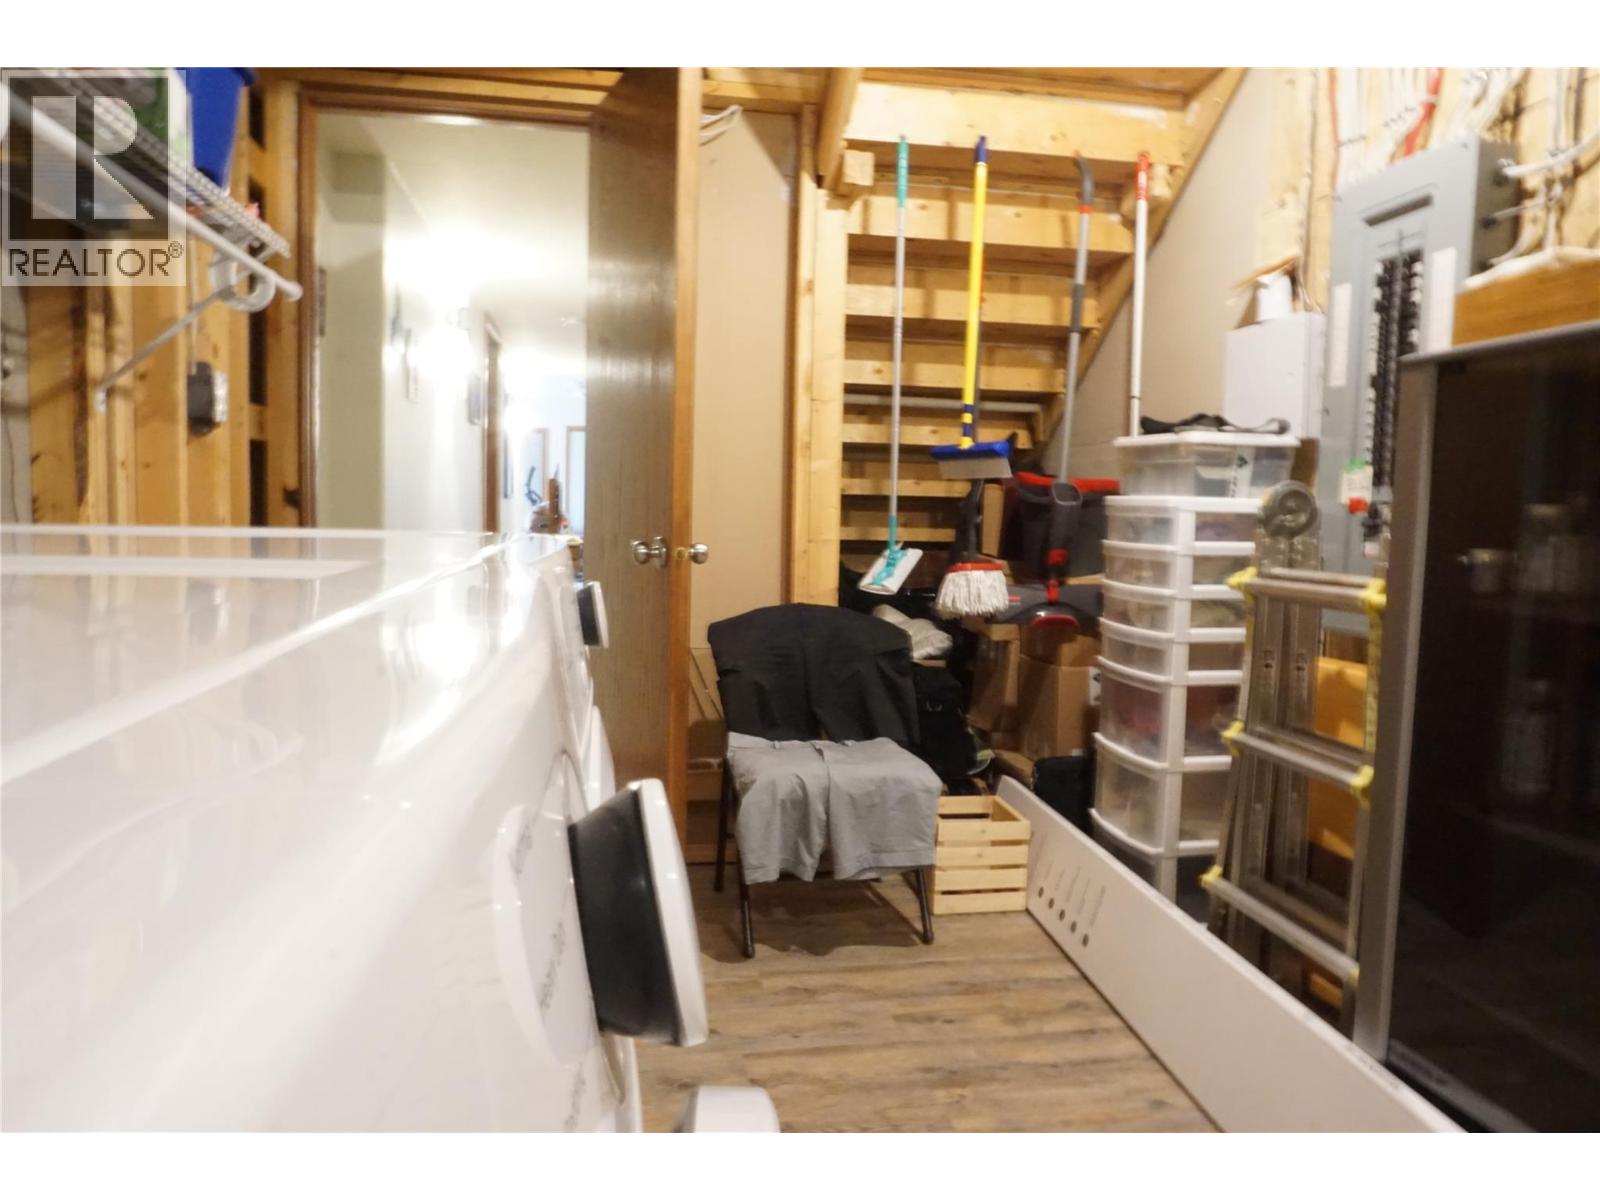
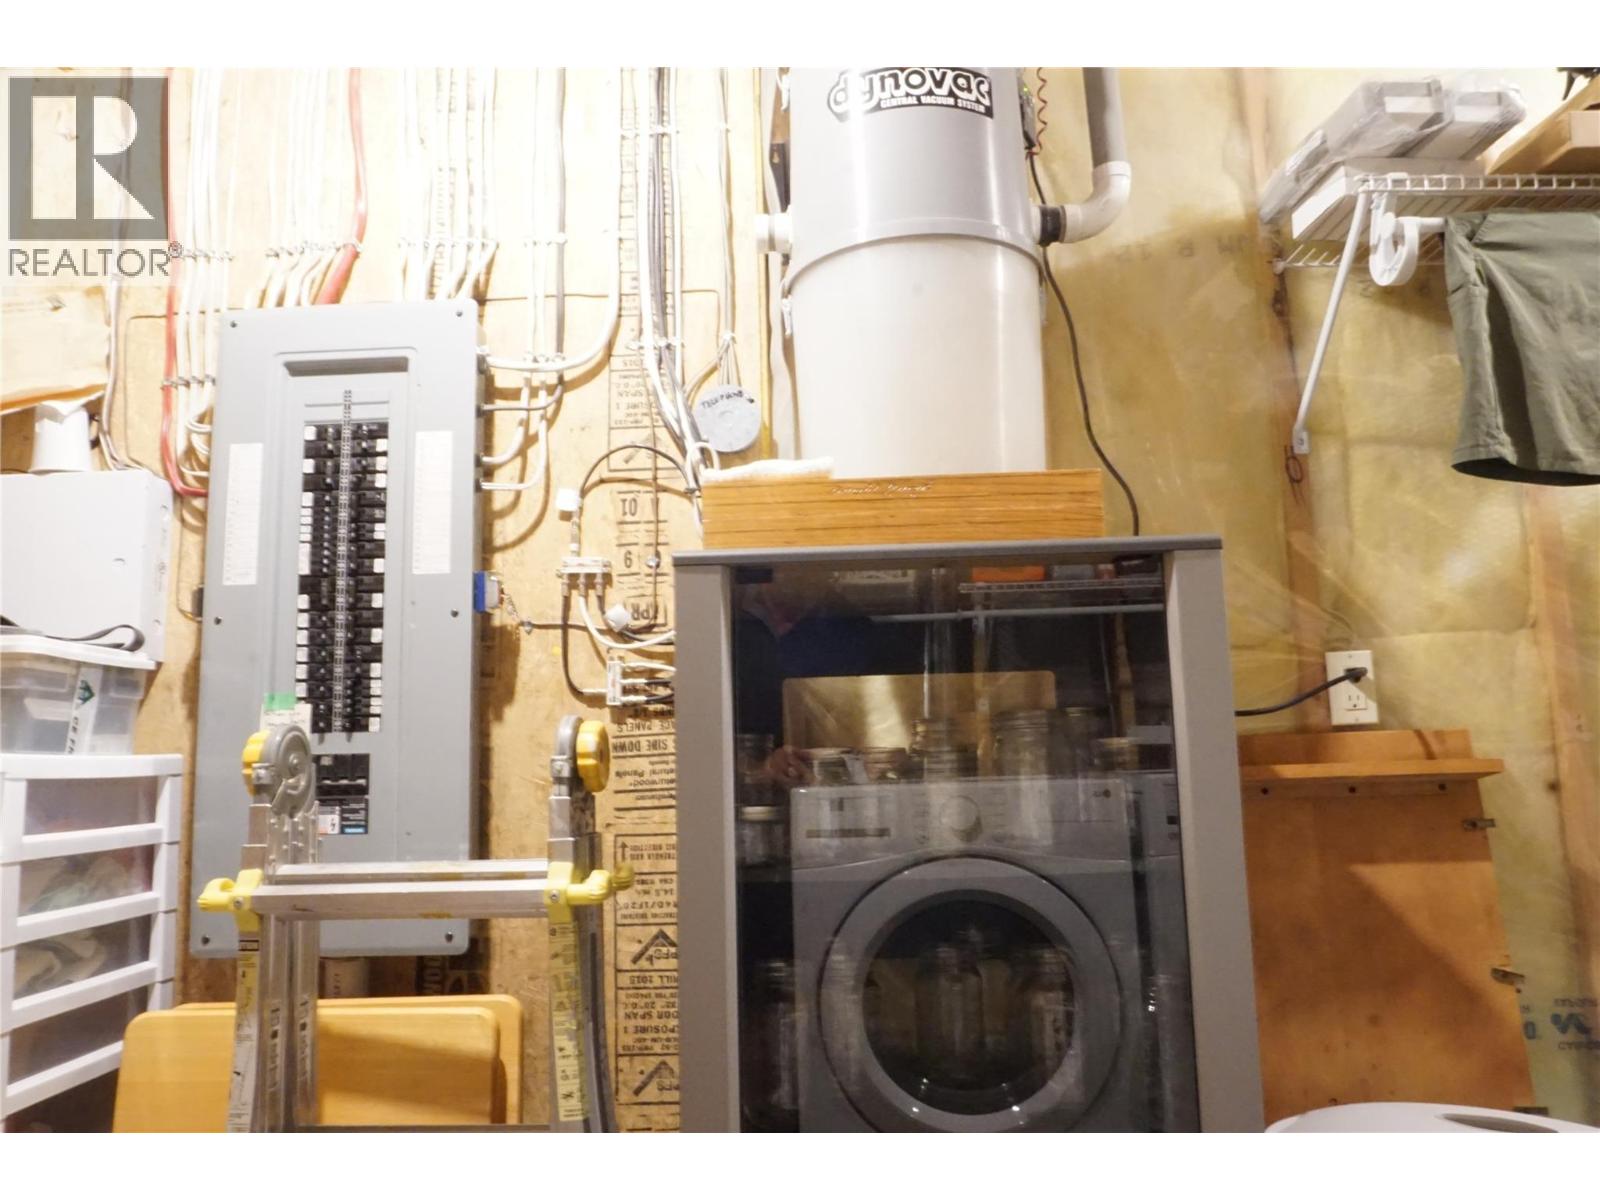
| Lower Level | Laundry Room | 8'5'' x 17'6'' | ||
| Lower Level | 4pc Ensuite Bath | 11'8'' x 14' | ||
| Lower Level | Primary Bedroom | 13'9'' x 13'4'' | ||
| Lower Level | Family Room | 22'6'' x 19'6'' | ||
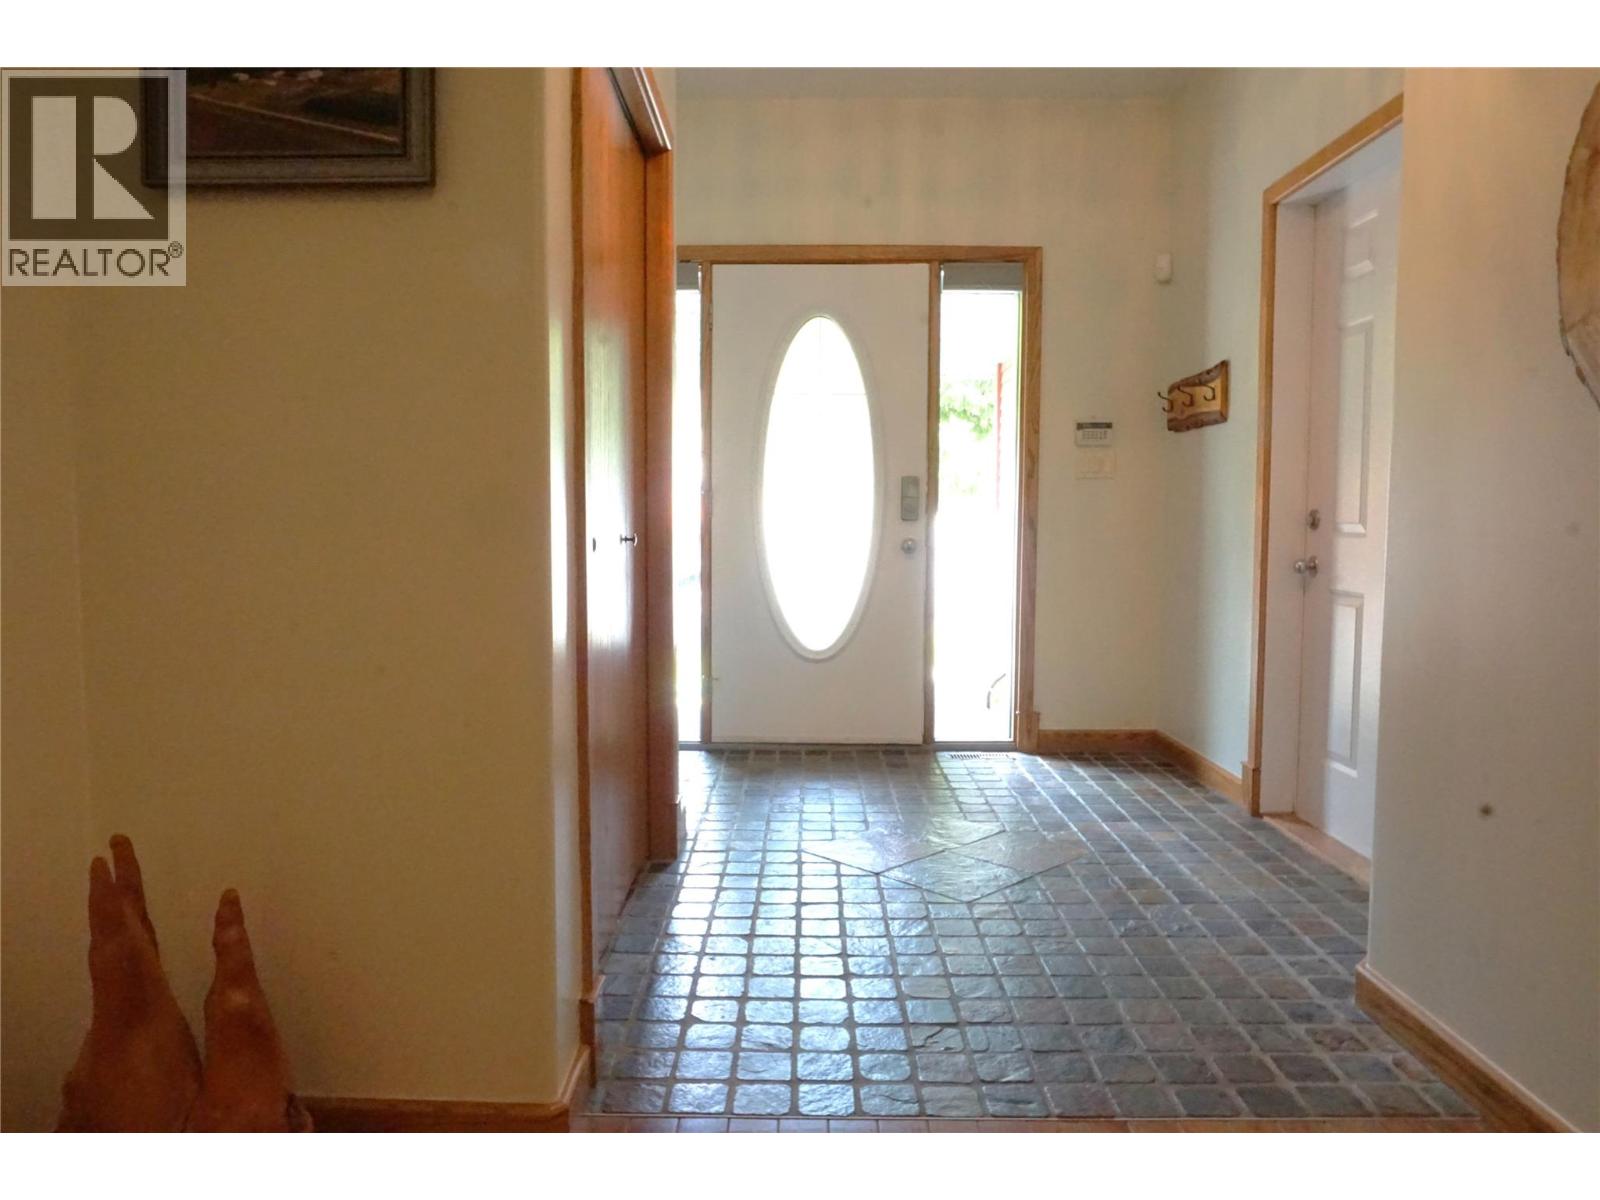
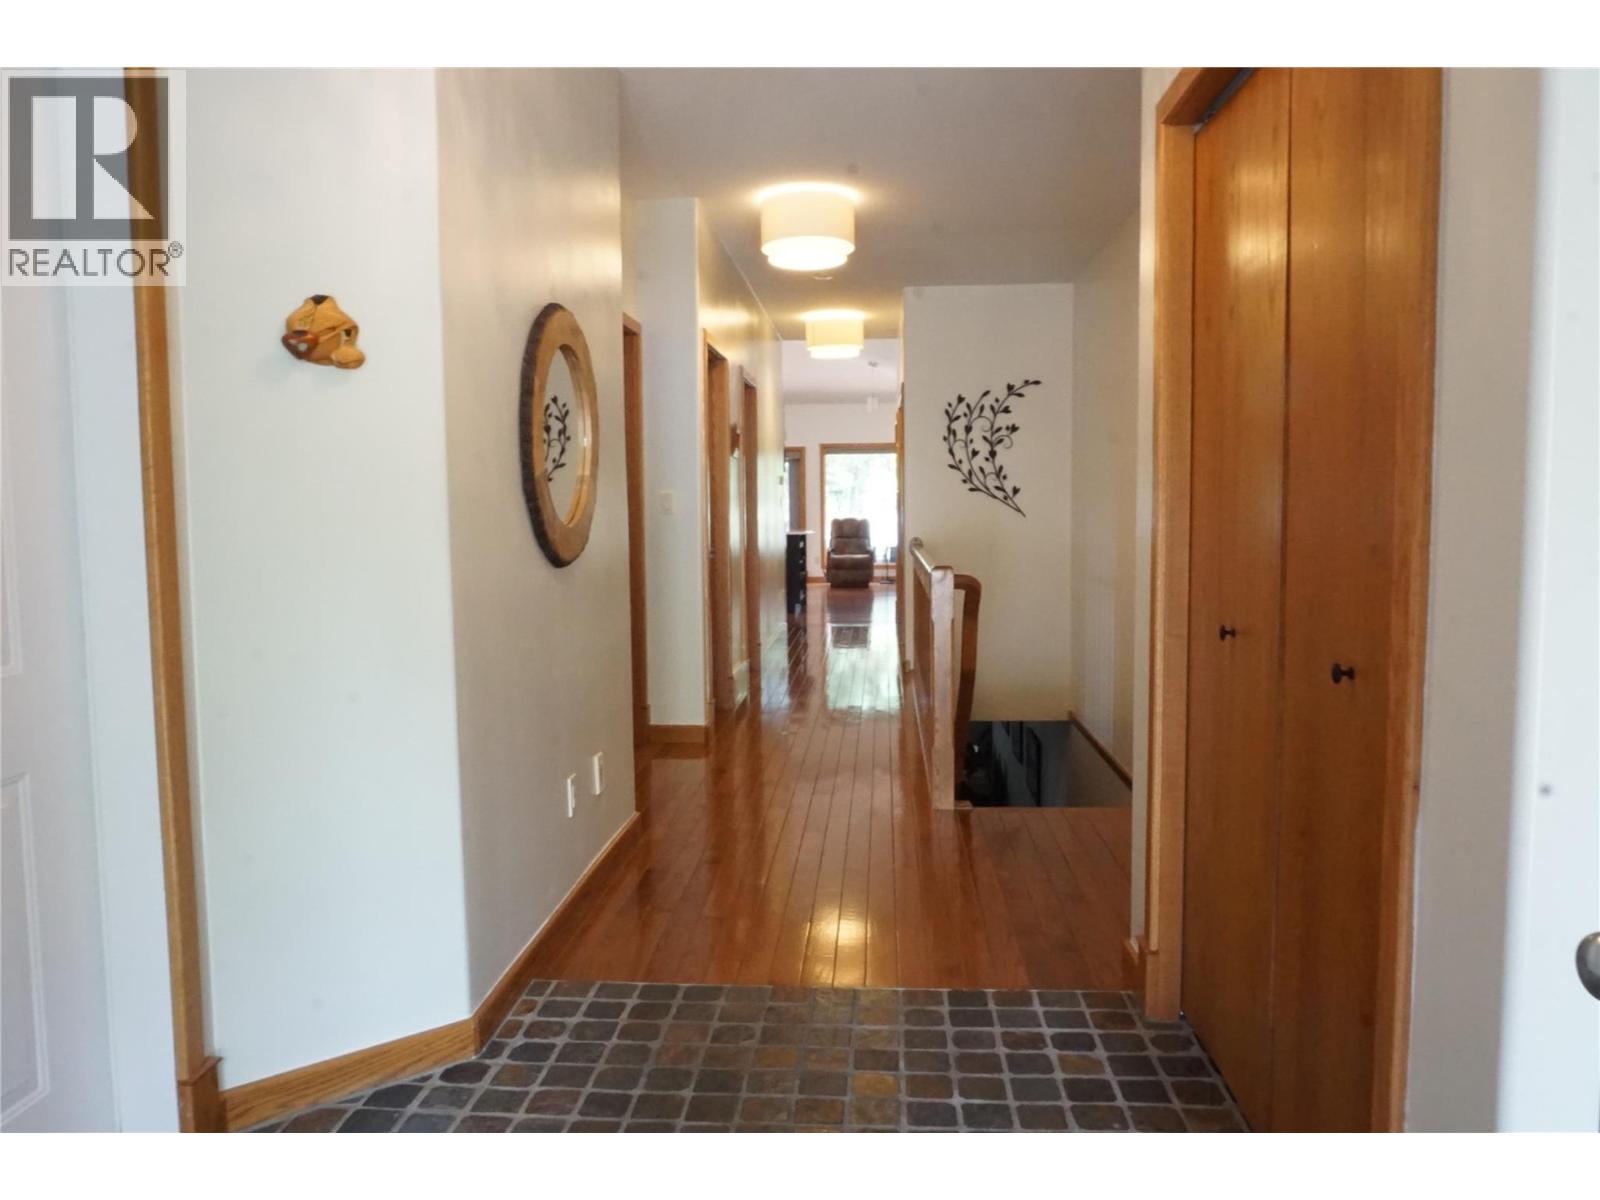
| Main Level | Foyer | 9' x 6'5'' | ||
| Main Level | Dining Room | 13'4'' x 11'6'' | ||
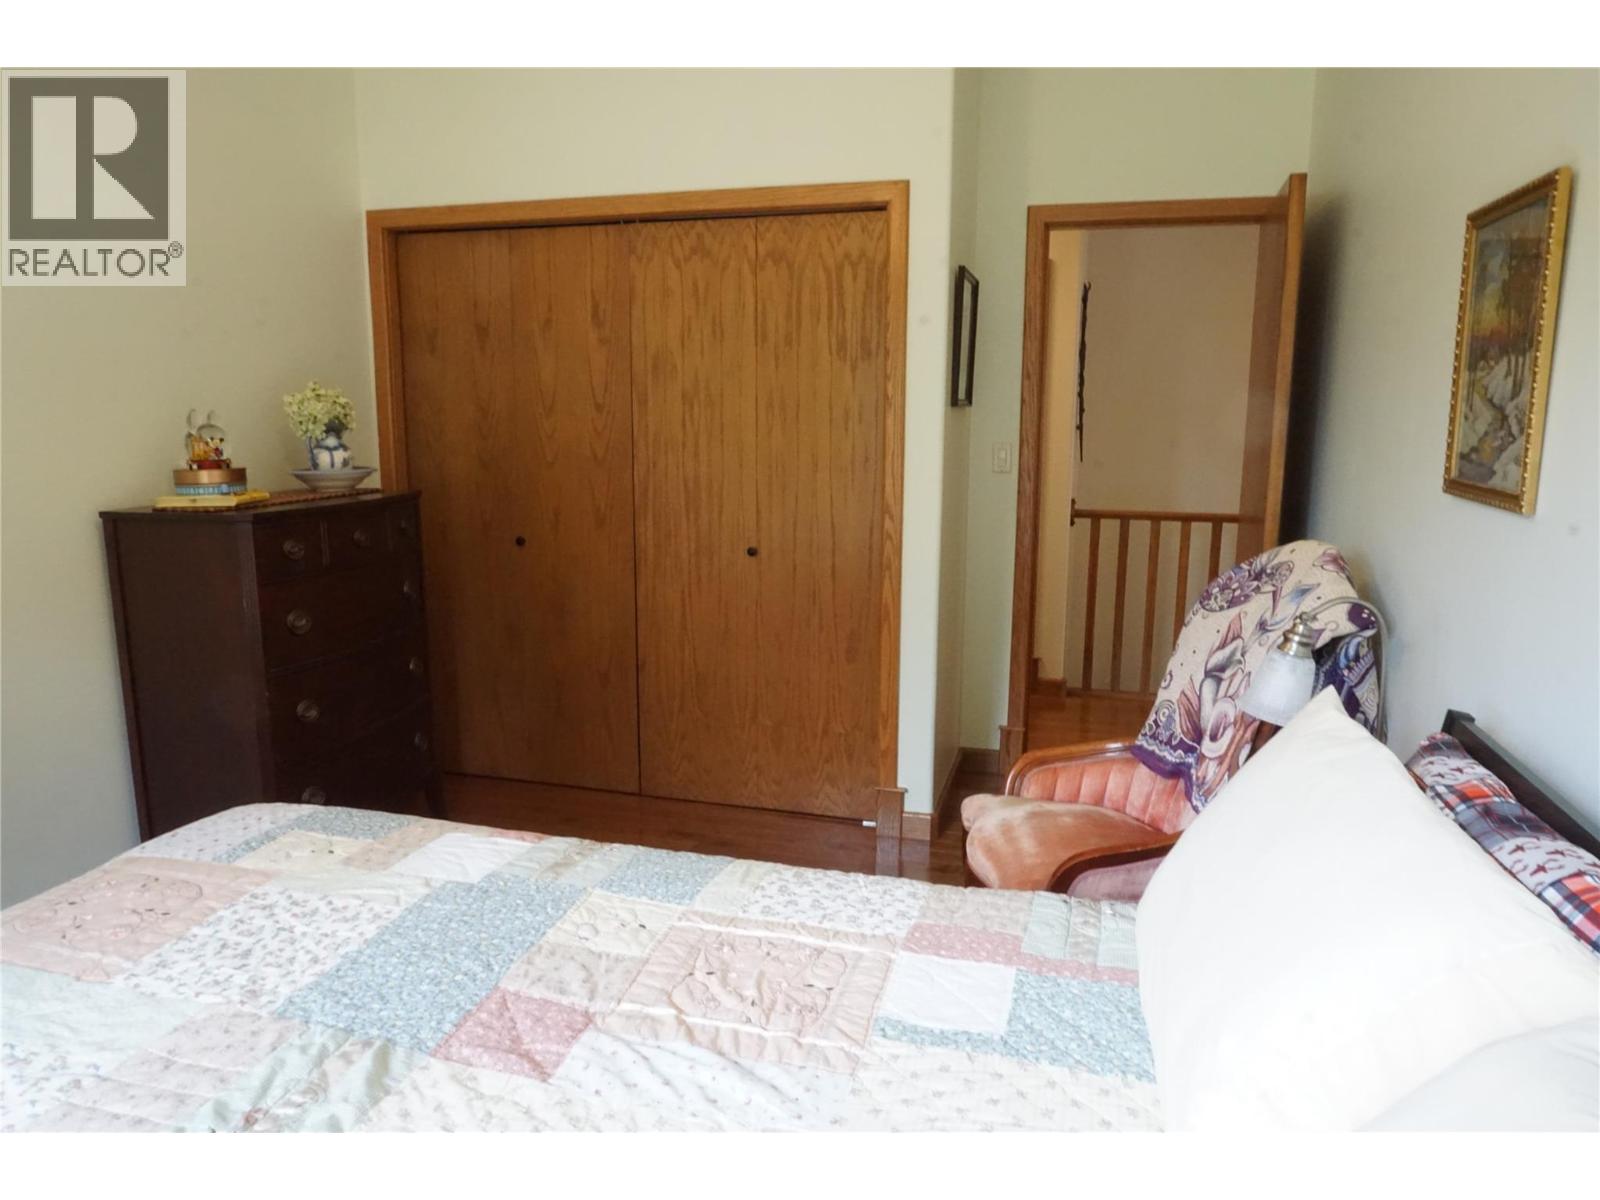
| Main Level | Bedroom | 14'5'' x 12'6'' | ||
| Main Level | Bedroom | 13'3'' x 10'6'' | ||
| Main Level | Full Bathroom | Measurements not available | ||
| Main Level | Living Room | 11'6'' x 10'3'' | ||
| Main Level | Kitchen | 16'3'' x 12'1'' |
Contact us for more information
Joseph Webber
(250) 342-5599
(250) 342-5559

The trademarks REALTOR®, REALTORS®, and the REALTOR® logo are controlled by The Canadian Real Estate Association (CREA) and identify real estate professionals who are members of CREA. The trademarks MLS®, Multiple Listing Service® and the associated logos are owned by The Canadian Real Estate Association (CREA) and identify the quality of services provided by real estate professionals who are members of CREA. The trademark DDF® is owned by The Canadian Real Estate Association (CREA) and identifies CREA's Data Distribution Facility (DDF®)