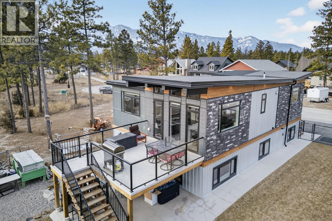
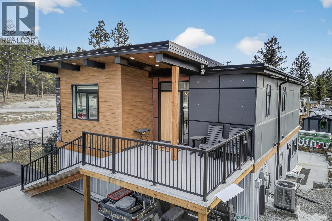
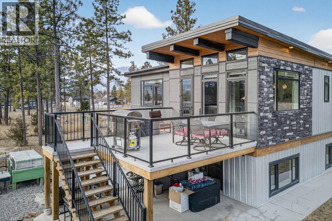
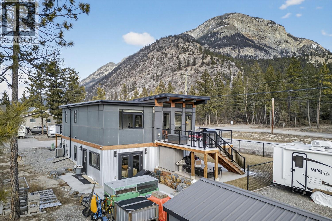
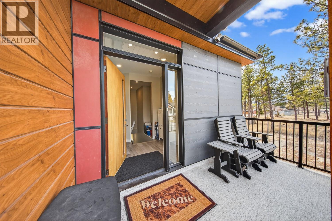
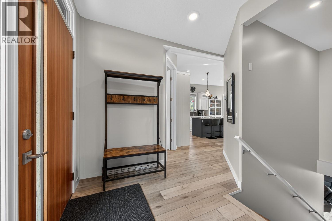
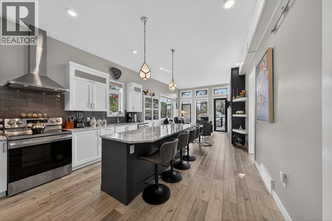
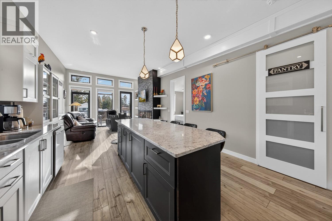
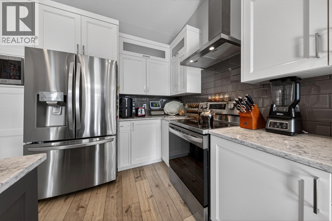
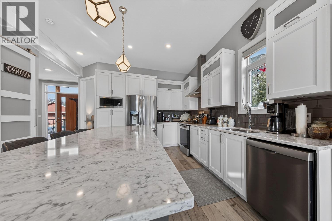
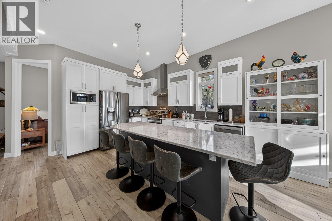
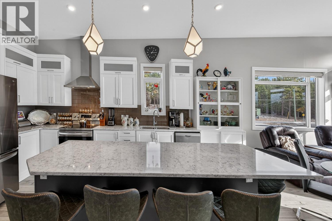
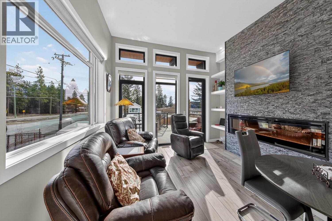
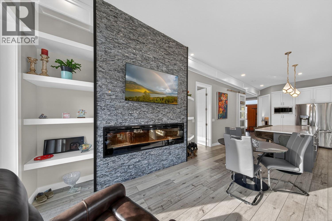
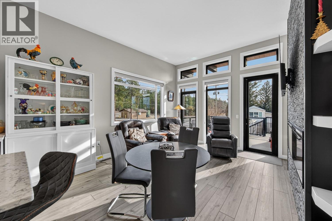
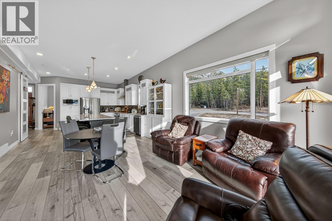
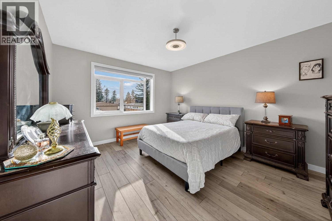
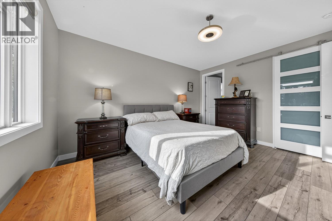
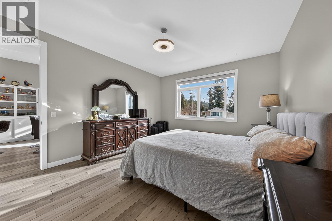
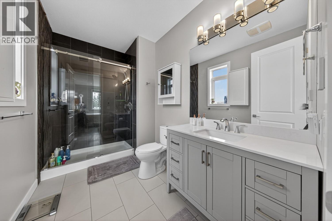
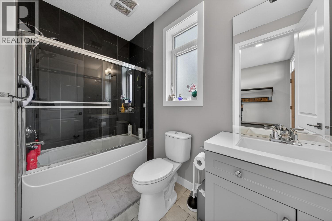
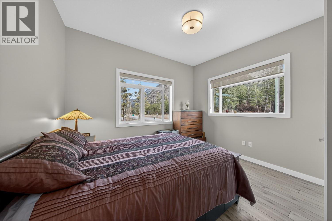
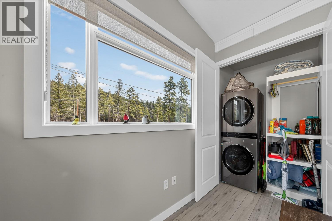
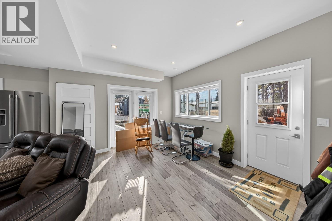
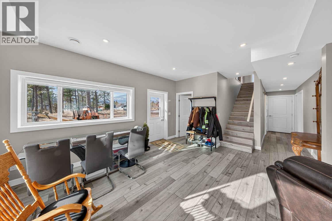
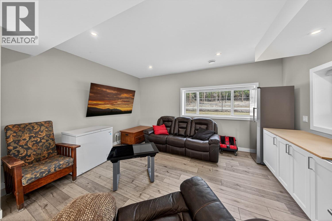
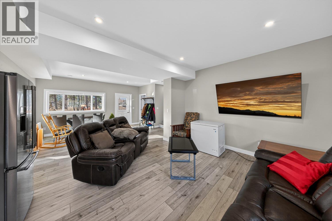
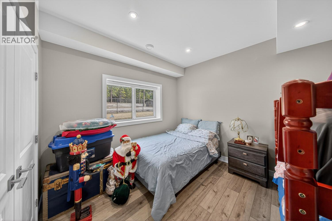
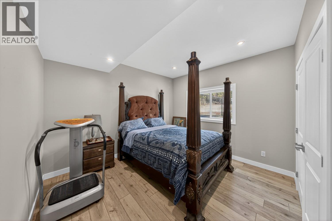
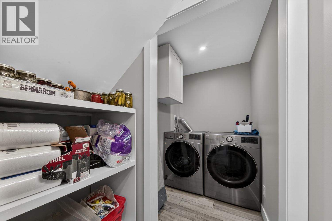
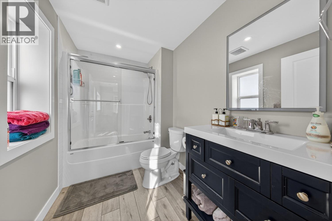
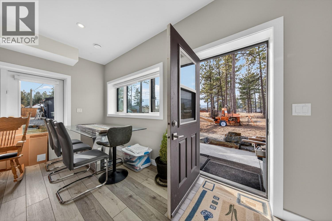
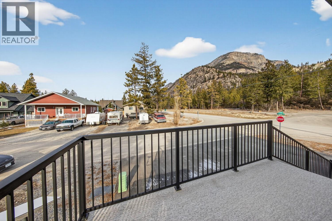
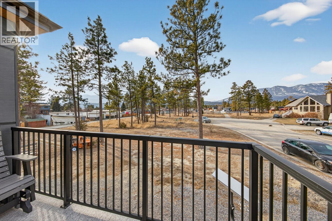
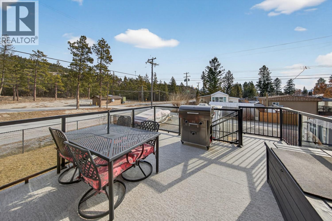
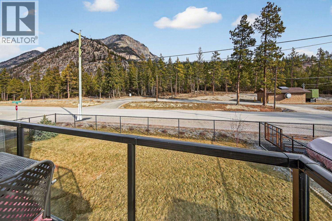
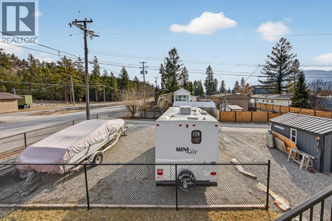
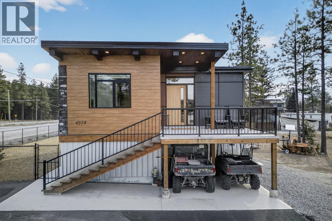
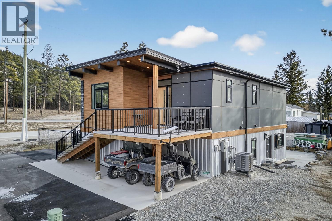
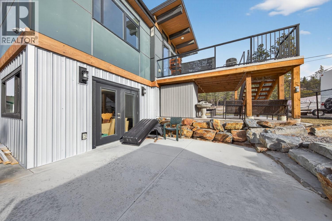
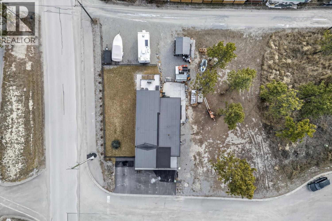
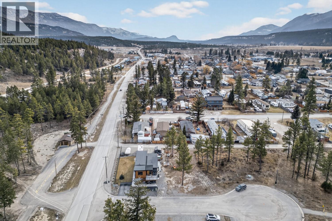
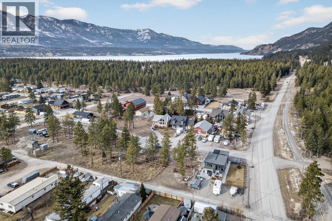
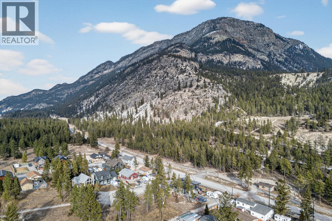
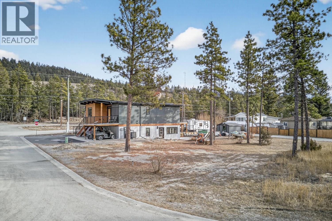
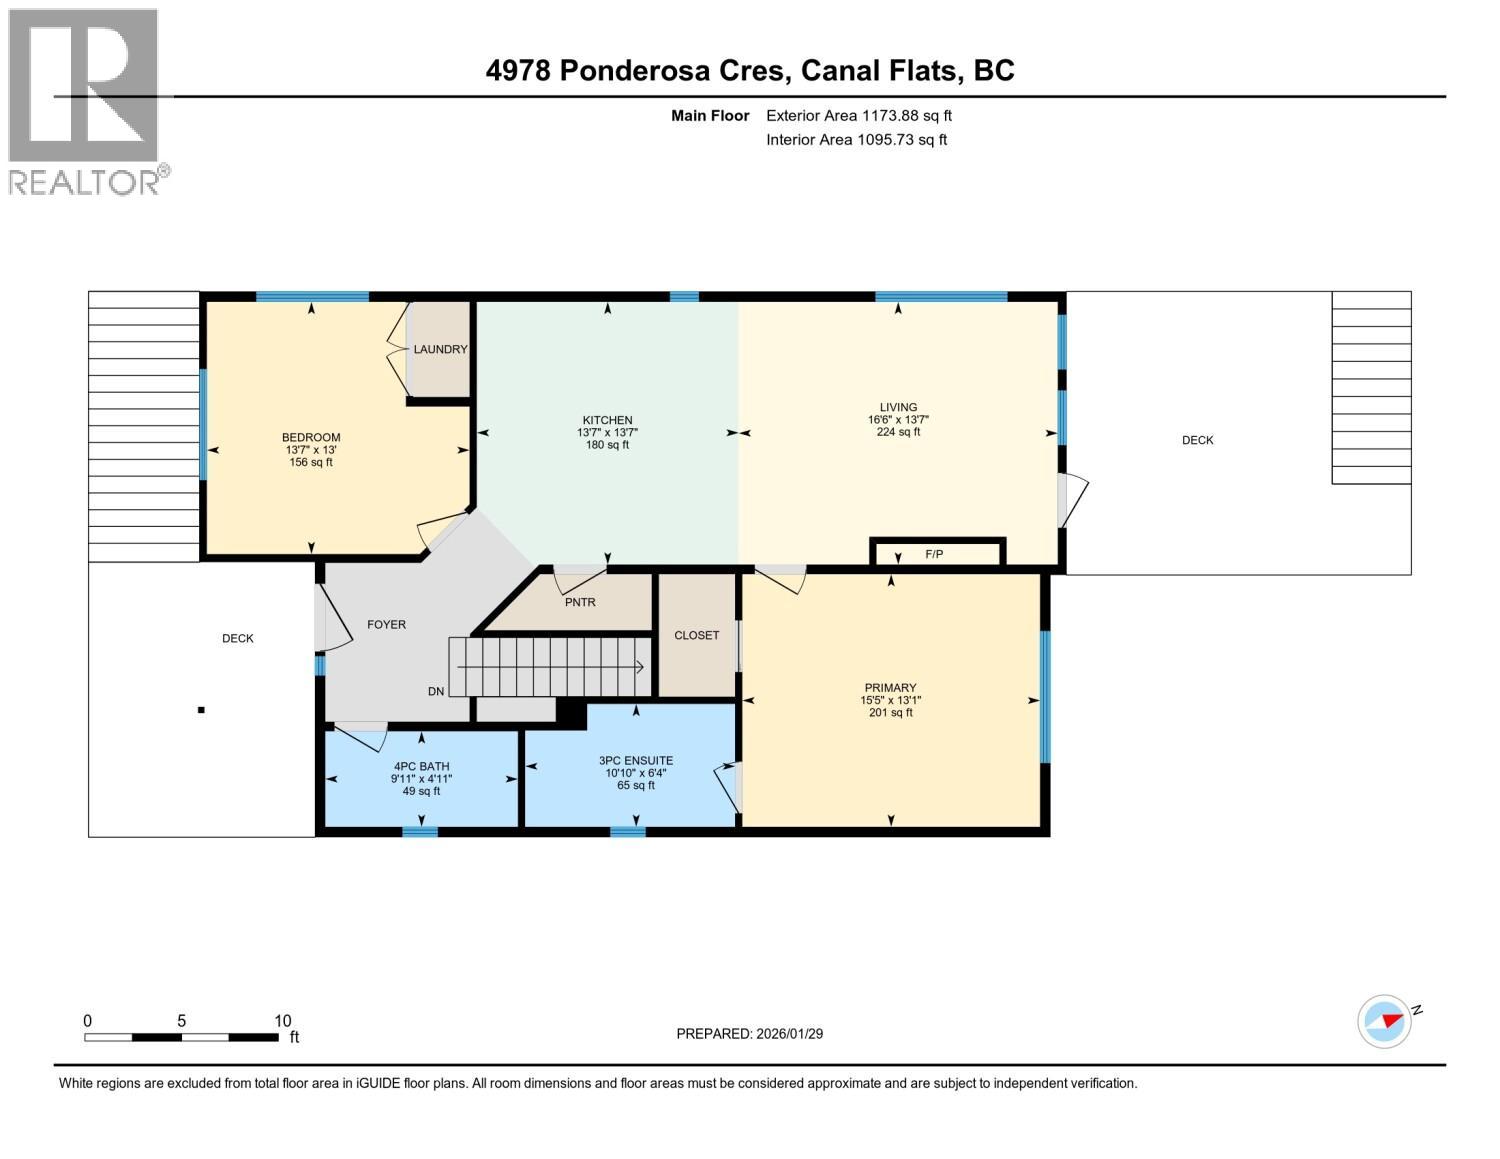
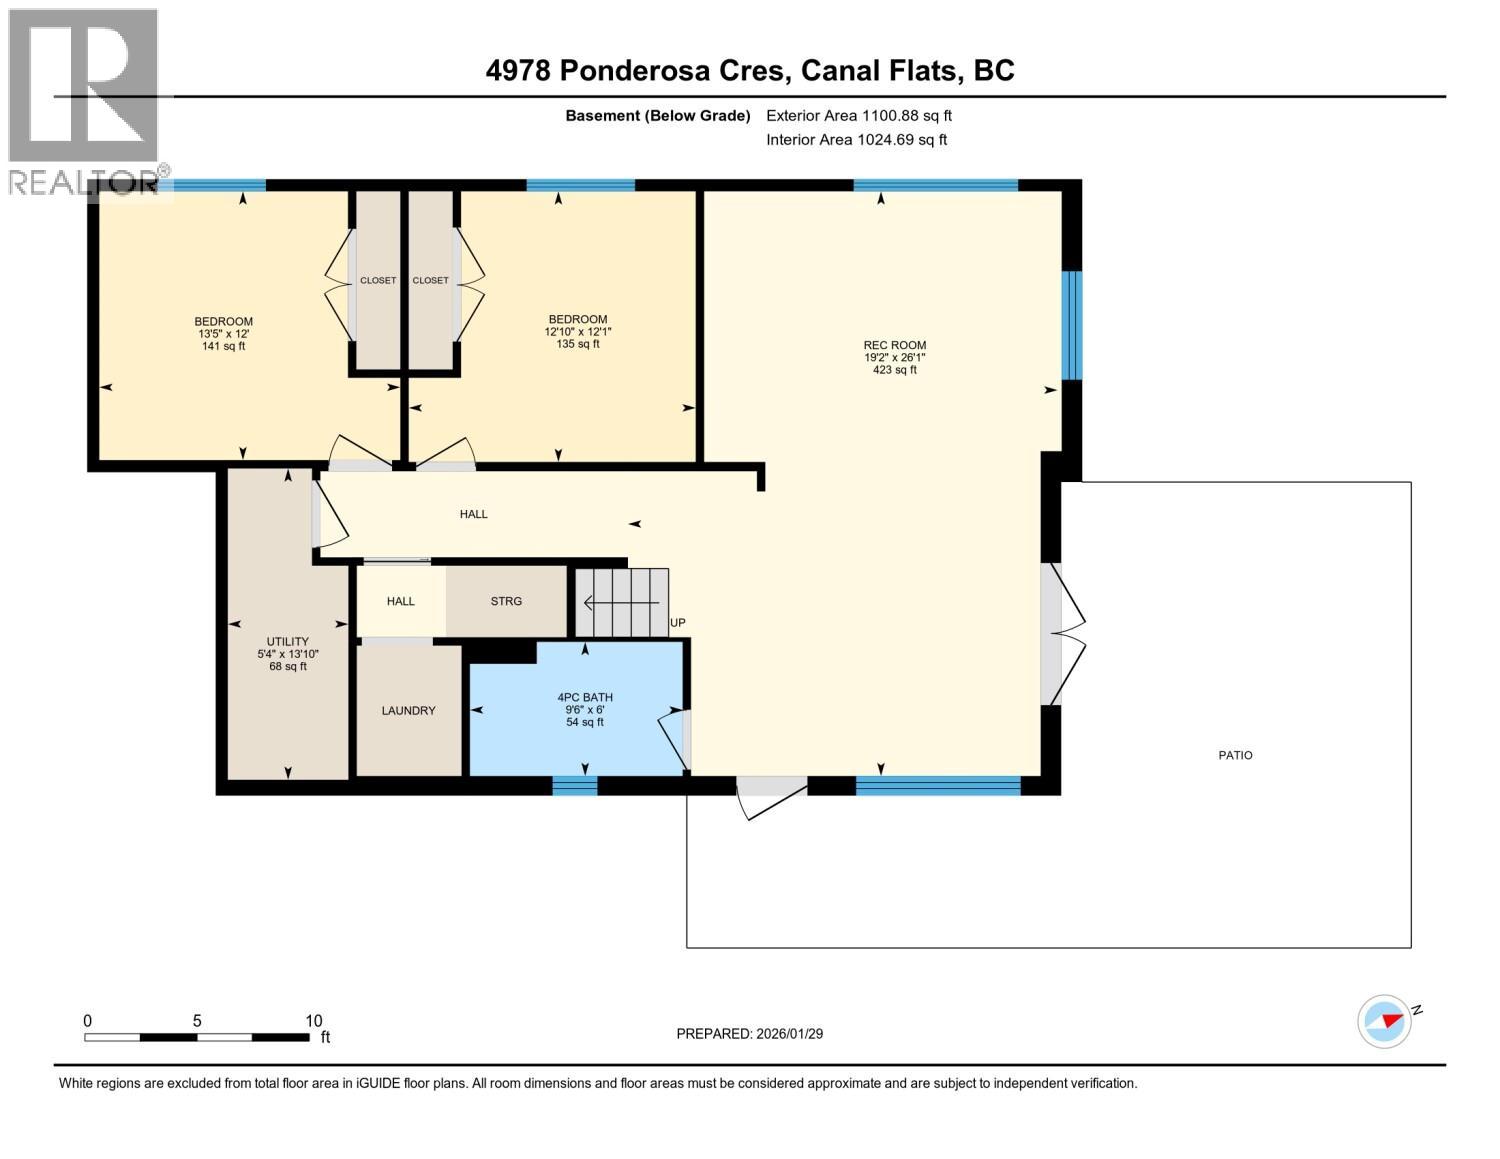
Experience refined mountain living in this stunning modern home, perfectly positioned just minutes from Columbia Lake and surrounded by breathtaking mountain views. Thoughtfully designed with sophistication and functionality in mind, this exceptional 4-bedroom, 3-bathroom home offers the perfect blend of luxury, comfort, and outdoor lifestyle. The expansive open-concept main level showcases soaring 11-foot ceilings, creating a bright and airy atmosphere filled with natural light. At the heart of the home is a beautifully appointed chef’s kitchen featuring sleek quartz countertops, a large statement island, premium finishes, and a spacious walk-in pantry — ideal for entertaining and everyday elegance. The inviting living area is anchored by a striking modern electric fireplace, while oversized windows frame picturesque views of the surrounding landscape. Step outside to the generous deck and patio spaces designed for seamless indoor-outdoor living and unforgettable evenings overlooking the mountains. The fully finished walkout basement features 9-foot ceilings, a private separate entrance, and excellent potential for a luxurious guest suite or future secondary suite opportunity. Set on a large corner lot with ample space for a future garage, this property also offers close access to walking and ATV trails, delivering the perfect balance of upscale living and year-round recreation. A rare opportunity to own a truly distinctive mountain retreat near Columbia Lake. (id:22574)
| MLS® Number | 10387612 |
| Property Type | Single Family |
| Neigbourhood | Canal Flats |
| Amenities Near By | Golf Nearby, Park, Recreation, Schools, Ski Area |
| Community Features | Family Oriented, Pets Allowed |
| Features | Cul-de-sac, Level Lot, Corner Site, Central Island |
| Parking Space Total | 8 |
| Road Type | Cul De Sac |
| View Type | Mountain View, View (panoramic) |
| Bathroom Total | 3 |
| Bedrooms Total | 4 |
| Appliances | Refrigerator, Dishwasher, Dryer, Range - Electric, Microwave, Washer |
| Architectural Style | Contemporary |
| Basement Type | Full |
| Constructed Date | 2020 |
| Construction Style Attachment | Detached |
| Cooling Type | Heat Pump |
| Exterior Finish | Metal, Stone, Other |
| Fire Protection | Security System |
| Fireplace Fuel | Electric |
| Fireplace Present | Yes |
| Fireplace Total | 1 |
| Fireplace Type | Unknown |
| Flooring Type | Ceramic Tile, Vinyl |
| Foundation Type | Insulated Concrete Forms |
| Heating Fuel | Other |
| Heating Type | Forced Air, Heat Pump |
| Roof Material | Other |
| Roof Style | Unknown |
| Stories Total | 2 |
| Size Interior | 2,364 Ft2 |
| Type | House |
| Utility Water | Municipal Water |
| Oversize | |
| Rear |
| Access Type | Easy Access |
| Acreage | No |
| Fence Type | Chain Link |
| Land Amenities | Golf Nearby, Park, Recreation, Schools, Ski Area |
| Landscape Features | Landscaped, Level |
| Sewer | Municipal Sewage System |
| Size Irregular | 0.16 |
| Size Total | 0.16 Ac|under 1 Acre |
| Size Total Text | 0.16 Ac|under 1 Acre |
| Level | Type | Length | Width | Dimensions |
|---|---|---|---|---|
| Lower Level | Utility Room | 13'10'' x 5'4'' | ||
| Lower Level | 4pc Bathroom | 9'6'' x 6' | ||
| Lower Level | Bedroom | 12'10'' x 12'1'' | ||
| Lower Level | Bedroom | 13'5'' x 12' | ||
| Lower Level | Recreation Room | 19'2'' x 26'1'' | ||
| Main Level | Living Room | 13'7'' x 16'6'' | ||
| Main Level | 4pc Bathroom | 9'11'' x 4'11'' | ||
| Main Level | 3pc Ensuite Bath | 10'10'' x 6'4'' | ||
| Main Level | Bedroom | 13' x 13'7'' | ||
| Main Level | Primary Bedroom | 13'1'' x 15'5'' | ||
| Main Level | Kitchen | 13'7'' x 13'7'' |
https://www.realtor.ca/real-estate/29817459/4978-ponderosa-crescent-canal-flats-canal-flats
Contact us for more information
Nancy Hetherington
(250) 342-5599
(250) 342-5559

The trademarks REALTOR®, REALTORS®, and the REALTOR® logo are controlled by The Canadian Real Estate Association (CREA) and identify real estate professionals who are members of CREA. The trademarks MLS®, Multiple Listing Service® and the associated logos are owned by The Canadian Real Estate Association (CREA) and identify the quality of services provided by real estate professionals who are members of CREA. The trademark DDF® is owned by The Canadian Real Estate Association (CREA) and identifies CREA's Data Distribution Facility (DDF®)