
Maintenance, Reserve Fund Contributions, Electricity, Heat, Insurance, Ground Maintenance, Property Management, Other, See Remarks, Sewer, Waste Removal, Water
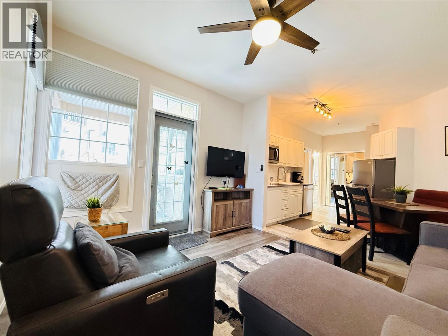
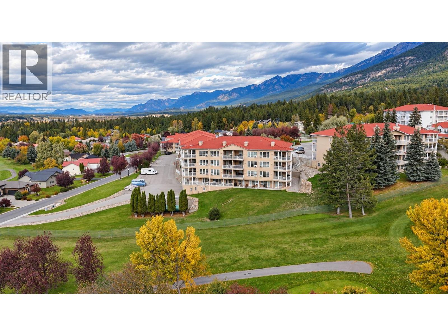
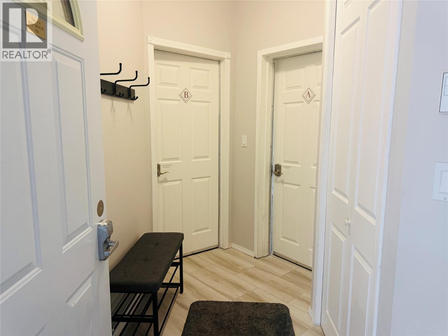
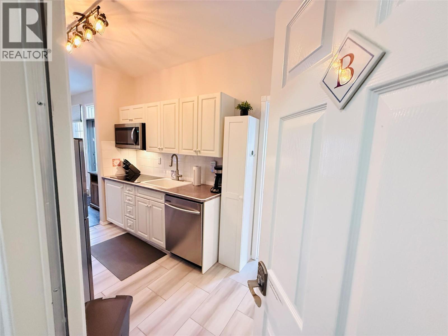
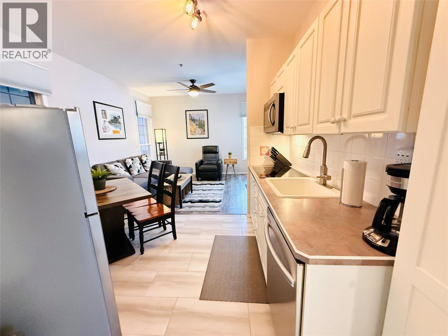
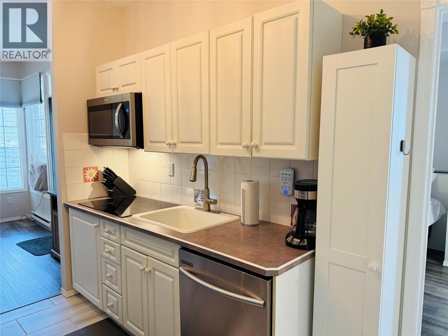
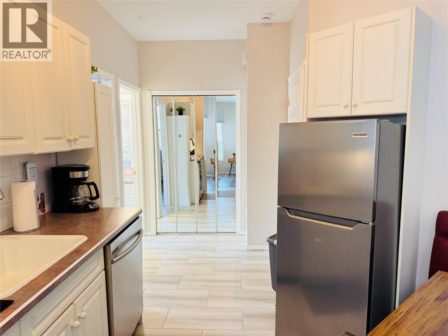
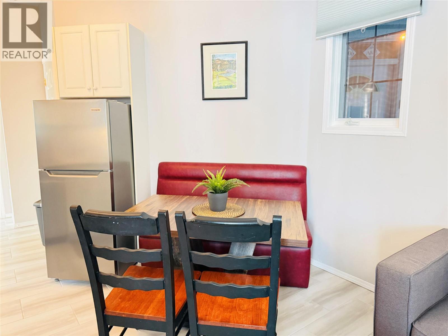
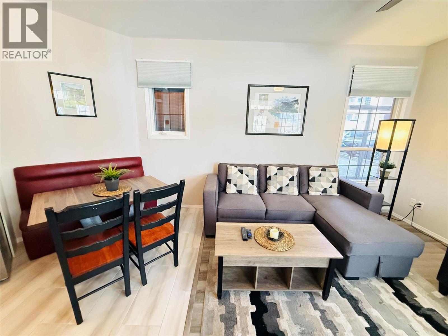
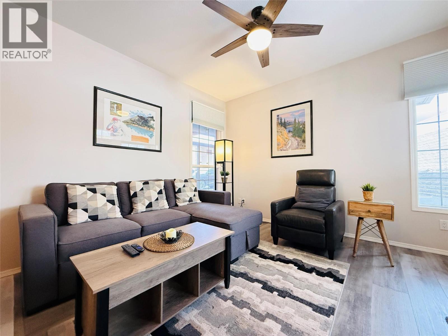
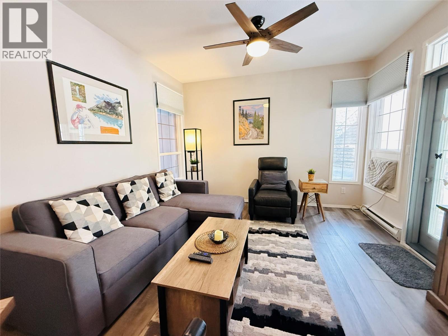
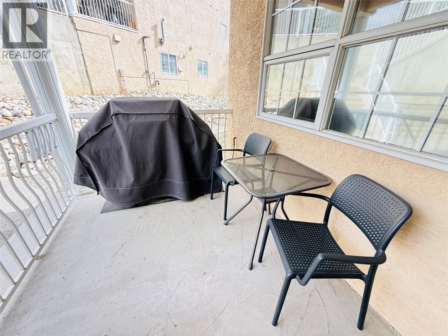
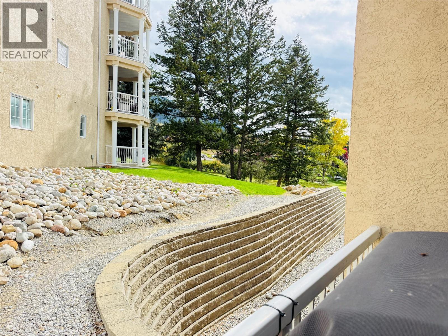
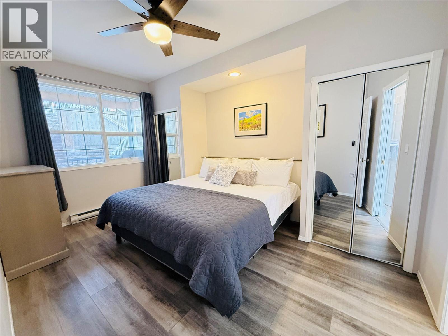
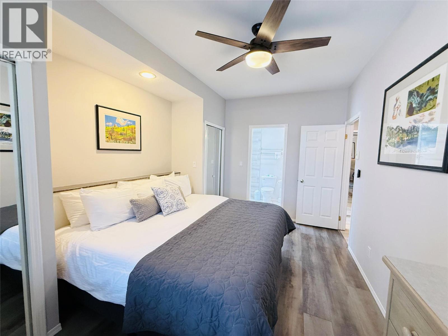
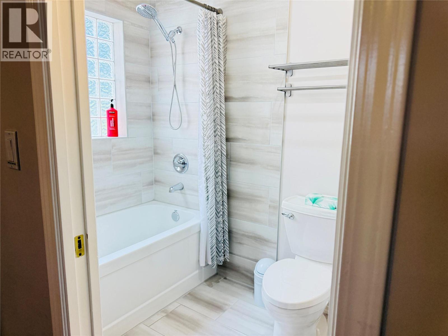
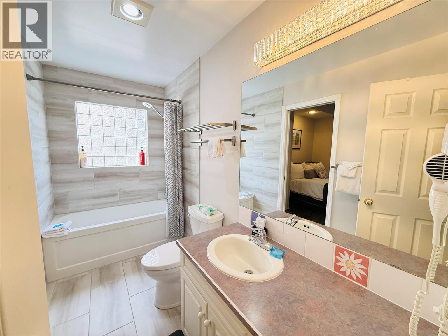
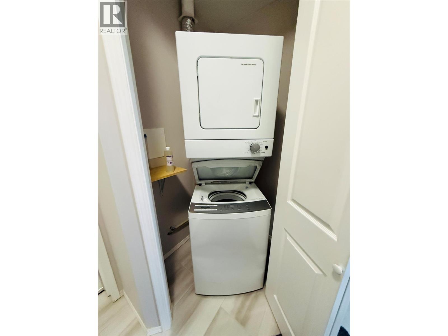
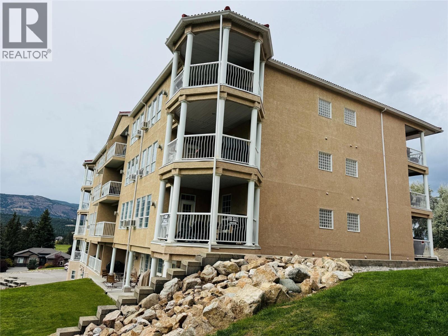
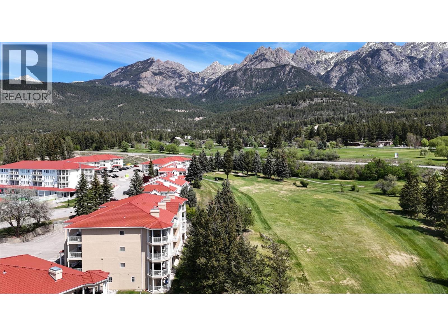
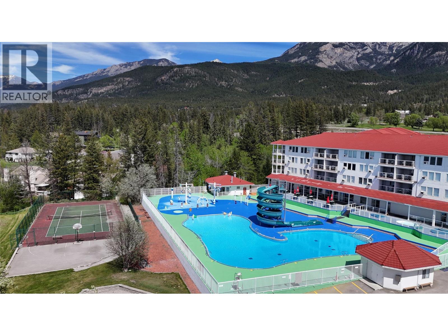
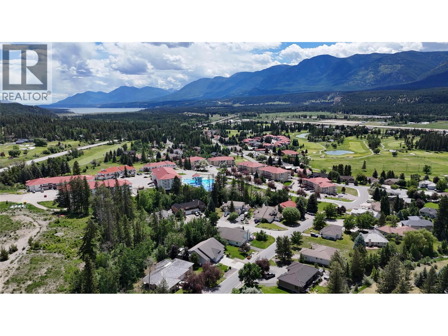
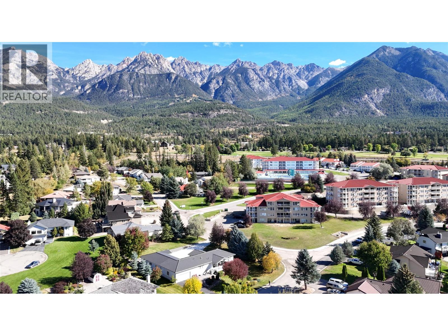
$344 MonthlyEnjoy easy Columbia Valley living in this extensively updated, ground-level corner unit at Mountainside Villas in Fairmont Hot Springs. Featuring fresh interior finishes throughout, this single-level condo offers direct patio access and step-free entry—ideal for a low-maintenance primary residence, vacation retreat, or long-term rental property. Recent upgrades include updated flooring, modern lighting, and fully refreshed living spaces, with only the original countertops and sinks awaiting your personal design choices. Step outside your front door to access world-class golf, hiking trails, skiing at Fairmont or Panorama, and natural hot mineral spring pools. An adjacent property, Unit A, is located just steps away and also available for purchase, presenting a rare option to acquire neighboring homes. Owning both units provides an ideal setup for extended families or multi-generational buyers seeking shared vacation time while preserving individual privacy, or investors looking to expand their Columbia Valley portfolio. (id:22574)
| MLS® Number | 10402326 |
| Property Type | Single Family |
| Neigbourhood | Fairmont/Columbia Lake |
| Community Name | Mountain View Villas |
| Parking Space Total | 1 |
| Storage Type | Storage, Locker |
| View Type | Mountain View, Valley View, View (panoramic) |
| Bathroom Total | 1 |
| Bedrooms Total | 1 |
| Constructed Date | 1996 |
| Cooling Type | Window Air Conditioner |
| Exterior Finish | Stucco |
| Fireplace Fuel | Electric |
| Fireplace Present | Yes |
| Fireplace Total | 1 |
| Fireplace Type | Unknown |
| Flooring Type | Tile, Vinyl |
| Heating Type | Baseboard Heaters |
| Roof Material | Slate |
| Roof Style | Unknown |
| Stories Total | 1 |
| Size Interior | 522 Ft2 |
| Type | Apartment |
| Utility Water | Community Water User's Utility |
| Surfaced |
| Acreage | No |
| Sewer | Municipal Sewage System |
| Size Total Text | Under 1 Acre |
| Level | Type | Length | Width | Dimensions |
|---|---|---|---|---|
| Main Level | Living Room | 10' x 12' | ||
| Main Level | Dining Room | 6' x 7' | ||
| Main Level | Kitchen | 5' x 7' | ||
| Main Level | Full Bathroom | Measurements not available | ||
| Main Level | Primary Bedroom | 14' x 10' |
Contact us for more information

Dk Rice
Personal Real Estate Corporation
(250) 342-5599
(250) 342-5559

Rt Rice
(250) 342-5599
(250) 342-5559

The trademarks REALTOR®, REALTORS®, and the REALTOR® logo are controlled by The Canadian Real Estate Association (CREA) and identify real estate professionals who are members of CREA. The trademarks MLS®, Multiple Listing Service® and the associated logos are owned by The Canadian Real Estate Association (CREA) and identify the quality of services provided by real estate professionals who are members of CREA. The trademark DDF® is owned by The Canadian Real Estate Association (CREA) and identifies CREA's Data Distribution Facility (DDF®)