Maintenance, Reserve Fund Contributions, Electricity, Heat, Insurance, Ground Maintenance, Property Management, Other, See Remarks, Sewer, Waste Removal, Water
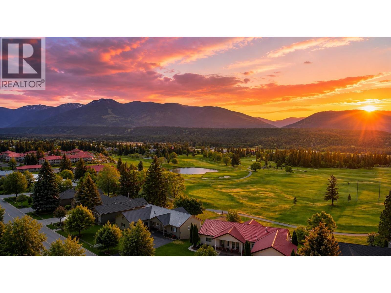
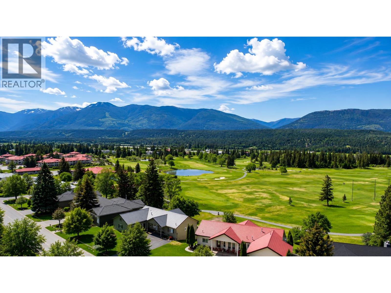
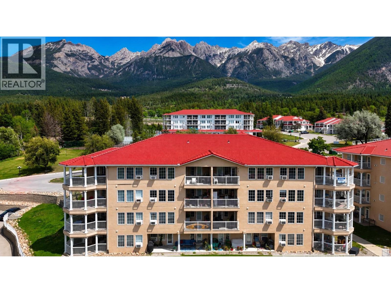
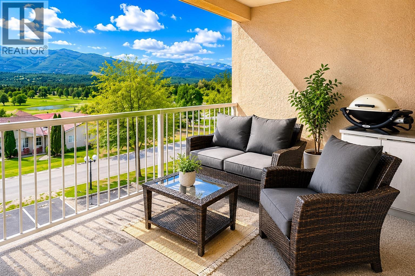
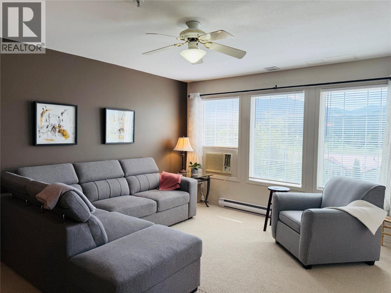
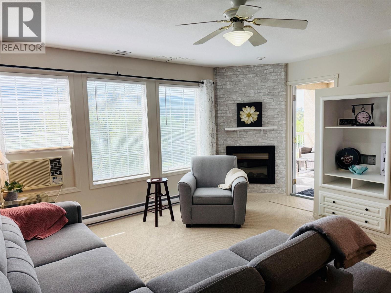
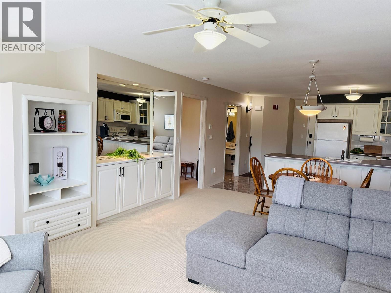
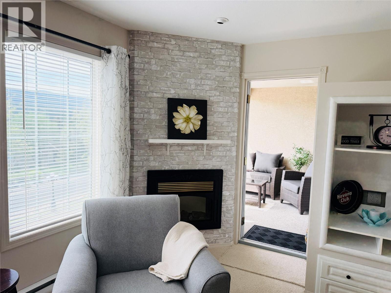
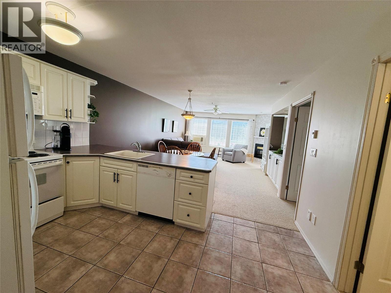
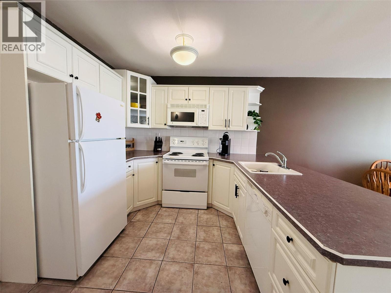
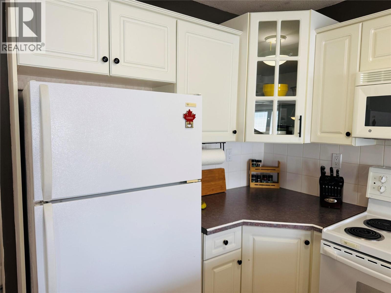
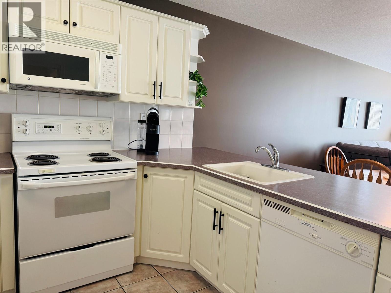
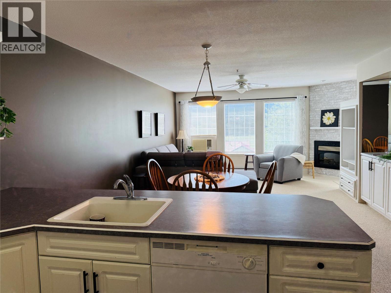
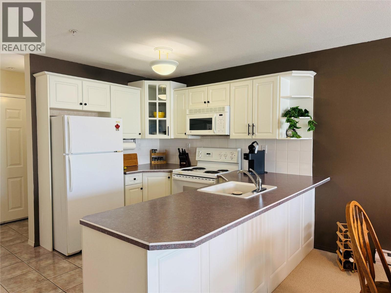
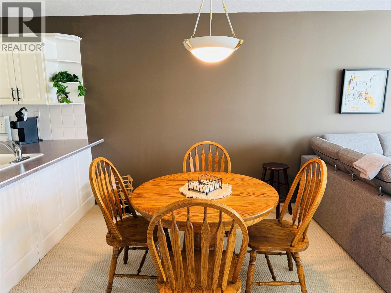
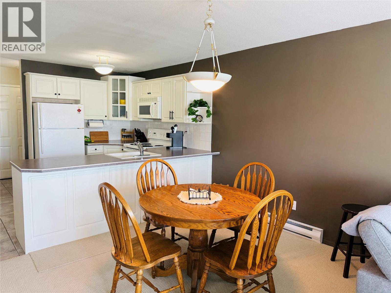
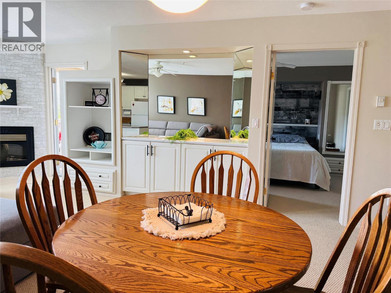
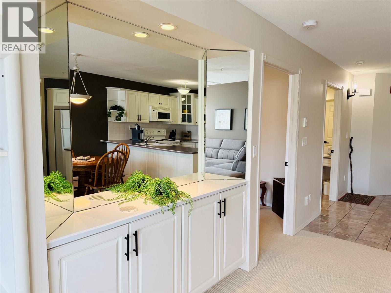
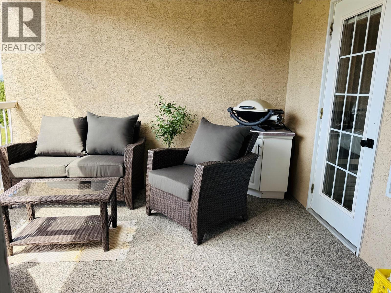
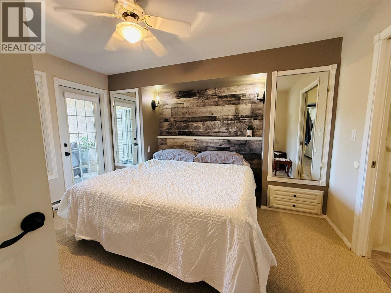
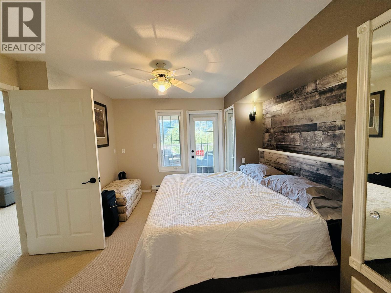
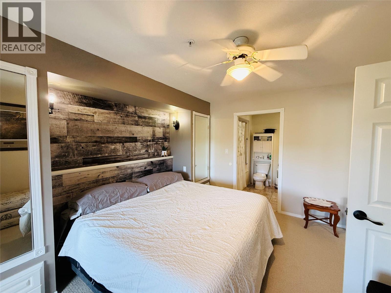
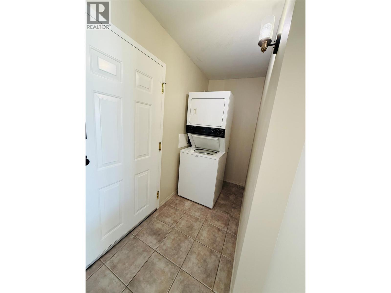
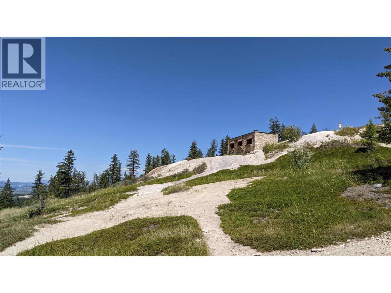
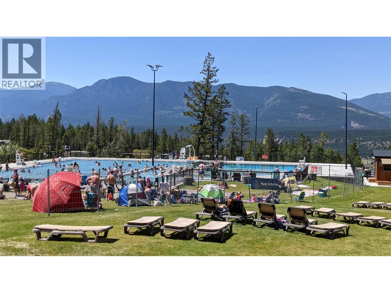
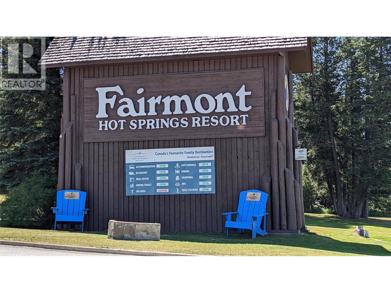
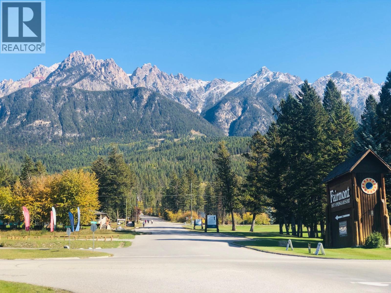
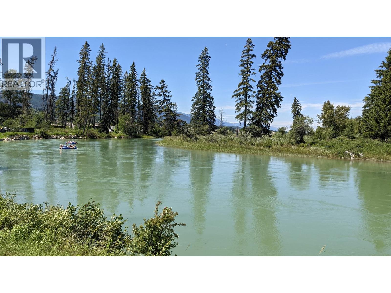
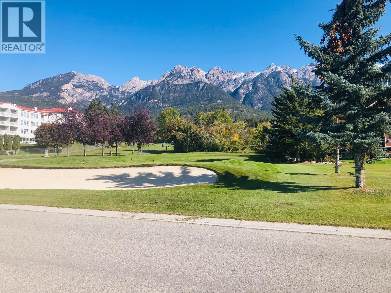
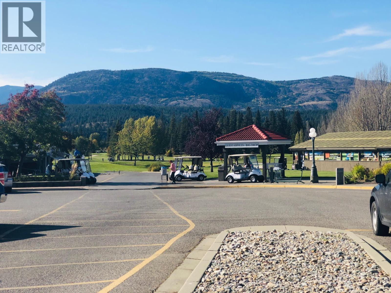
$492.63 MonthlyExperience the best of valley living from this beautifully maintained ground-level Riverview Condo overlooking the lush fairways of the Riverside Golf Course in the heart of Fairmont Hot Springs. Offering easy access with no stairs, this move-in-ready, fully furnished unit is perfect for full-time living and weekend escapes. Enjoy your morning coffee or unwind after a day of adventure on the private deck, perfectly positioned to take in the warm evening sun and stunning sunset views over the golf course and Purcell mountains. Inside, the condo has been tastefully touched up and renovated over the last year, showing true pride of ownership and exceptional care throughout. Complete with convenient in-unit laundry, this property offers both comfort and functionality. Located directly across the street from the Fairmont water park and just minutes from everything Fairmont Hot Springs has to offer, including world-famous hot springs, championship golf courses, ski hill access, hiking and biking trails, restaurants, and local amenities. Whether you are looking for an affordable getaway or a low-maintenance lifestyle surrounded by recreation, this is your chance to own a piece of the Columbia Valley in one of Fairmont’s most desirable locations. (id:22574)
| MLS® Number | 10388946 |
| Property Type | Single Family |
| Neigbourhood | Fairmont/Columbia Lake |
| Community Name | Mountain View Villas |
| Parking Space Total | 1 |
| View Type | River View, Mountain View, Valley View, View (panoramic) |
| Bathroom Total | 1 |
| Bedrooms Total | 1 |
| Constructed Date | 1996 |
| Cooling Type | Window Air Conditioner |
| Heating Type | Baseboard Heaters |
| Stories Total | 1 |
| Size Interior | 753 Ft2 |
| Type | Apartment |
| Utility Water | Community Water User's Utility |
| Surfaced |
| Acreage | No |
| Sewer | Municipal Sewage System |
| Size Total Text | Under 1 Acre |
| Level | Type | Length | Width | Dimensions |
|---|---|---|---|---|
| Main Level | Primary Bedroom | 13' x 12' | ||
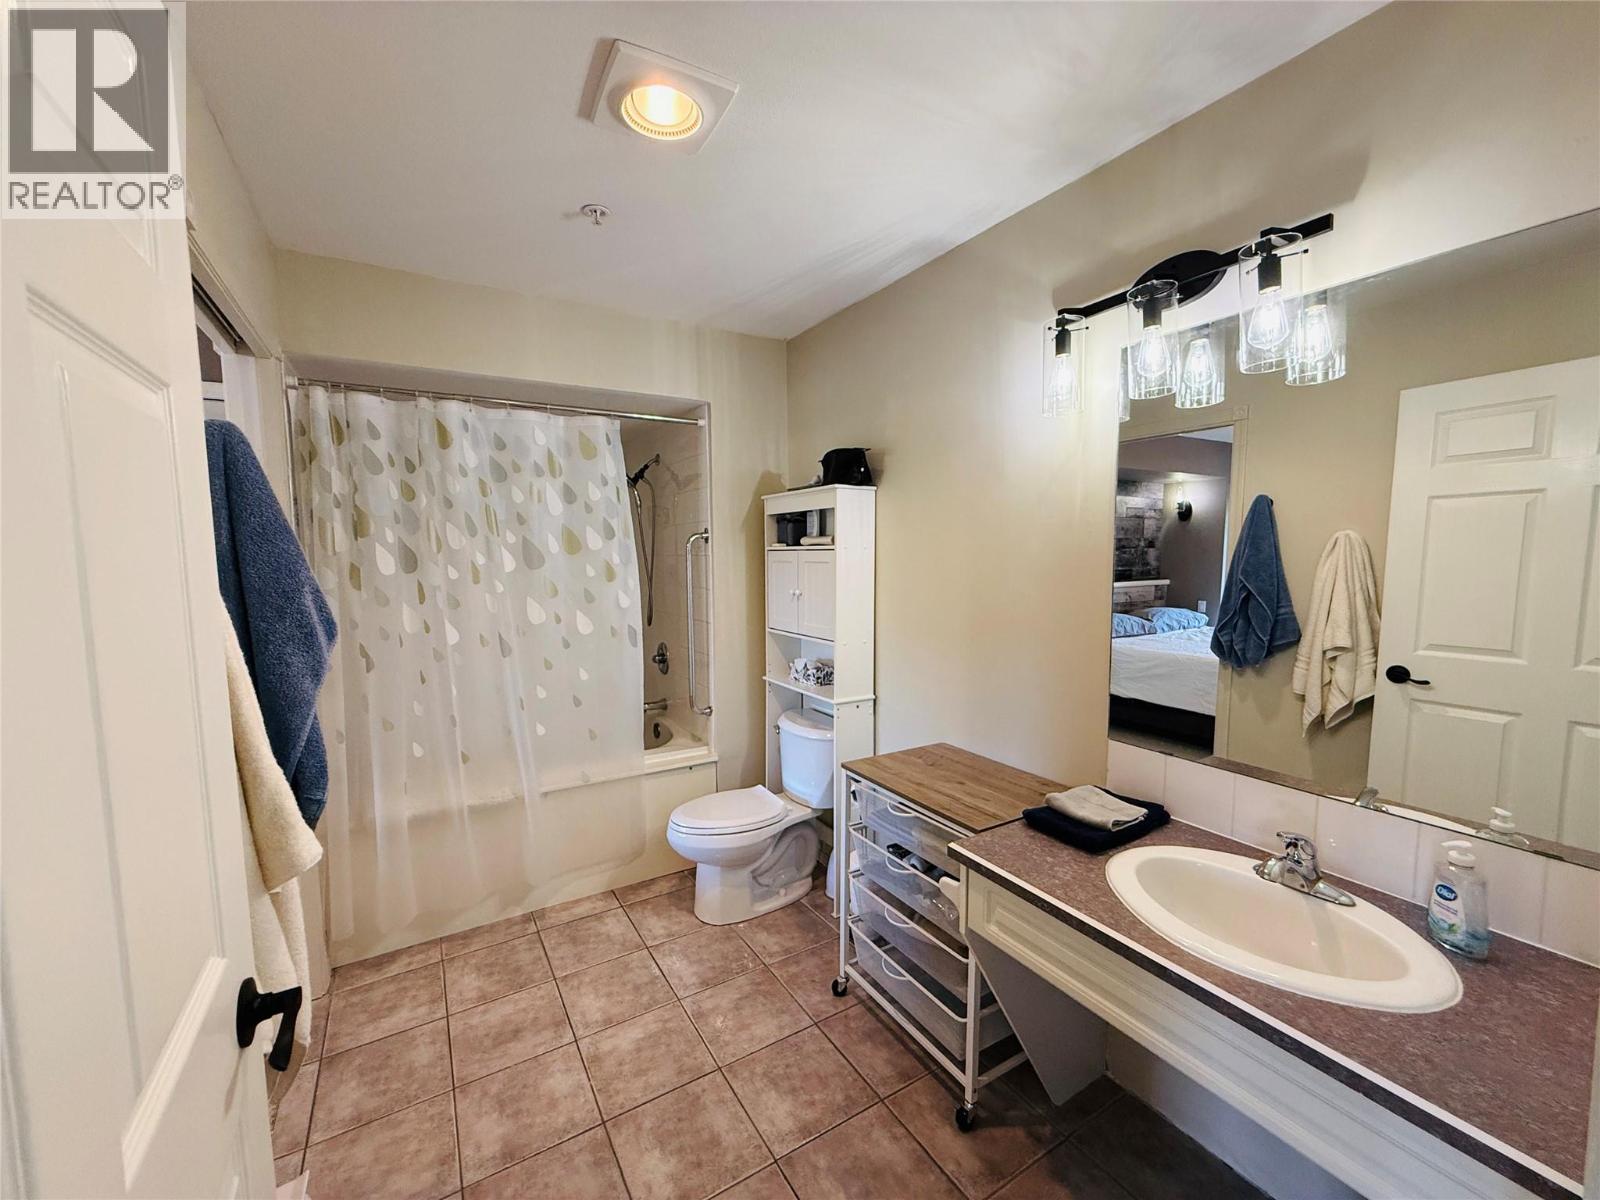
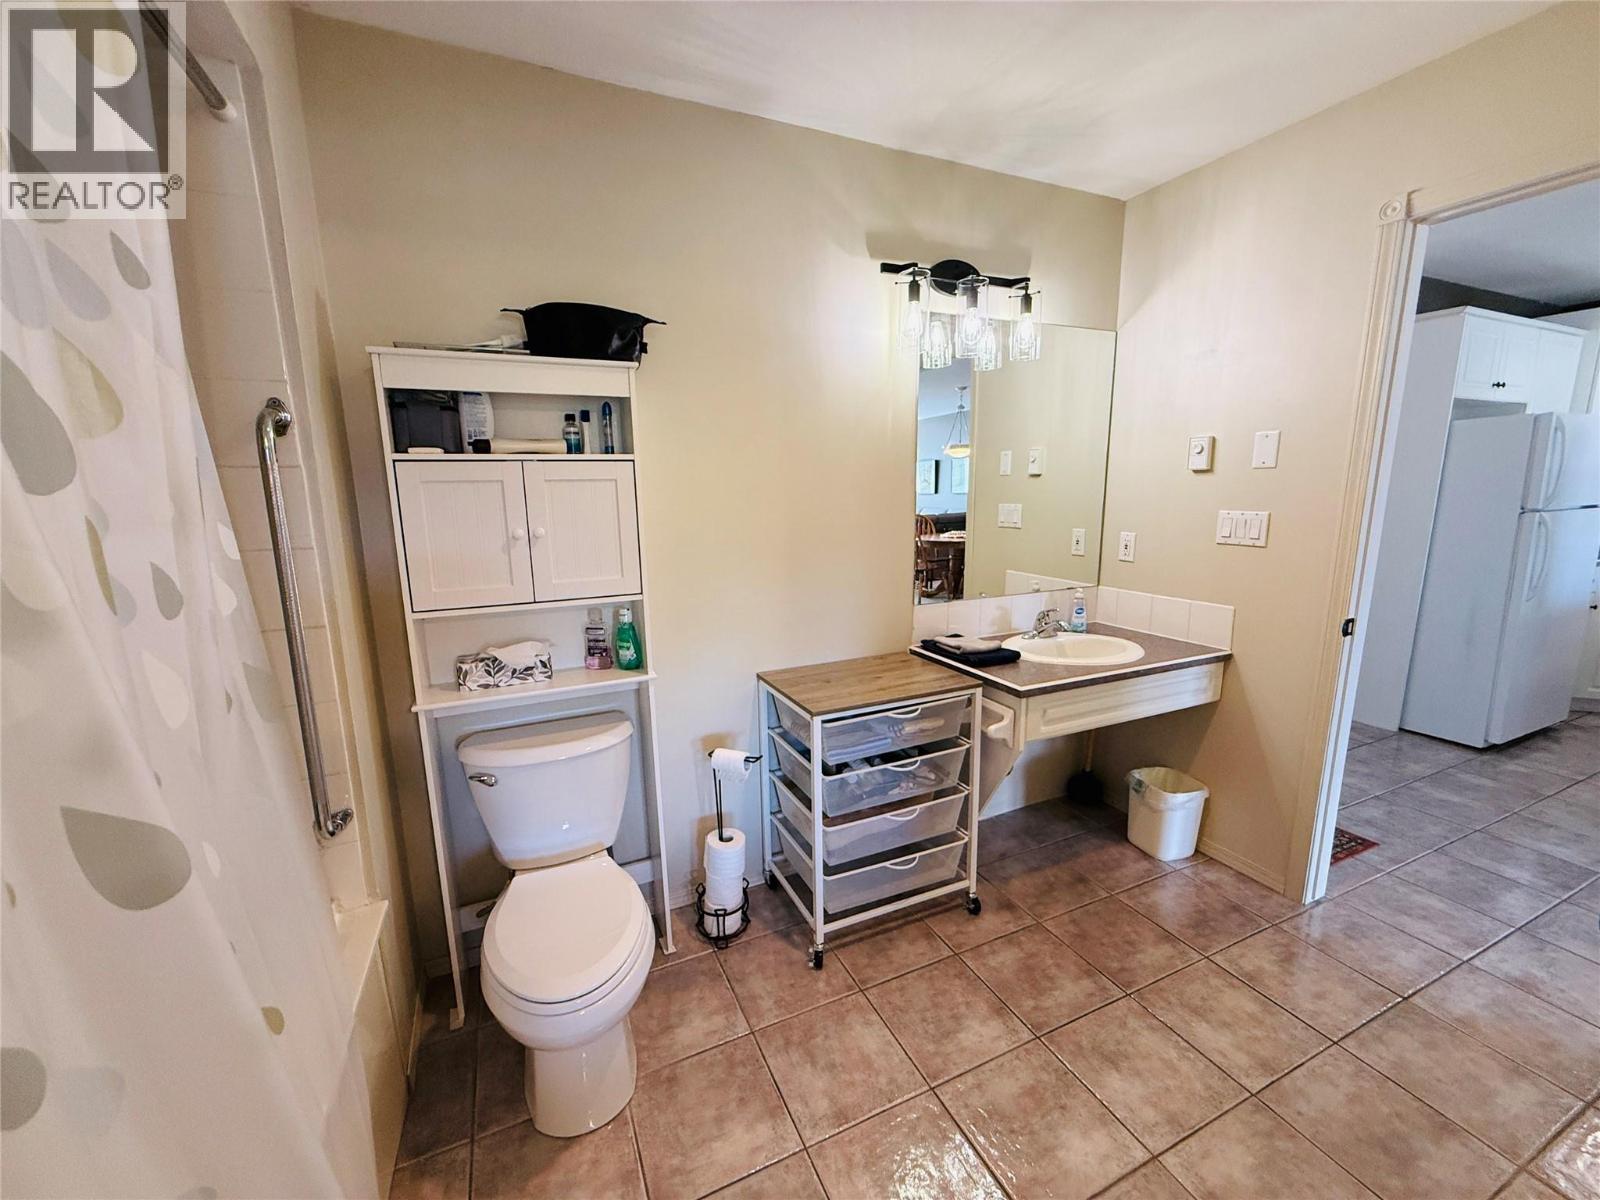
| Main Level | Full Ensuite Bathroom | Measurements not available | ||
| Main Level | Living Room | 15' x 10' | ||
| Main Level | Dining Room | 10' x 13' | ||
| Main Level | Kitchen | 10' x 10' |
Contact us for more information

Dk Rice
Personal Real Estate Corporation
(250) 342-5599
(250) 342-5559

Rt Rice
(250) 342-5599
(250) 342-5559

The trademarks REALTOR®, REALTORS®, and the REALTOR® logo are controlled by The Canadian Real Estate Association (CREA) and identify real estate professionals who are members of CREA. The trademarks MLS®, Multiple Listing Service® and the associated logos are owned by The Canadian Real Estate Association (CREA) and identify the quality of services provided by real estate professionals who are members of CREA. The trademark DDF® is owned by The Canadian Real Estate Association (CREA) and identifies CREA's Data Distribution Facility (DDF®)