Maintenance, Reserve Fund Contributions, Heat, Insurance, Ground Maintenance, Property Management, Other, See Remarks, Waste Removal
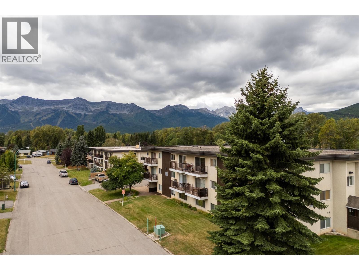
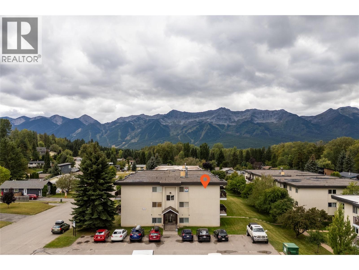
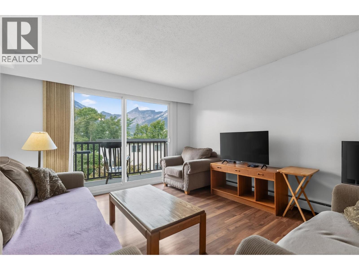
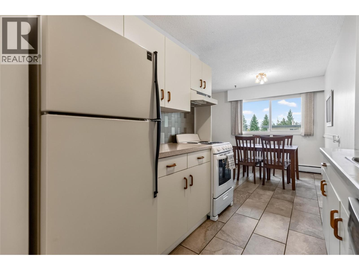
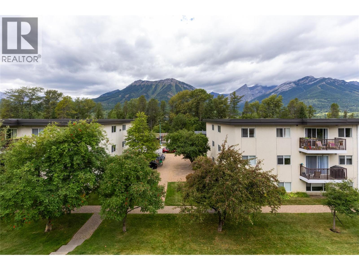
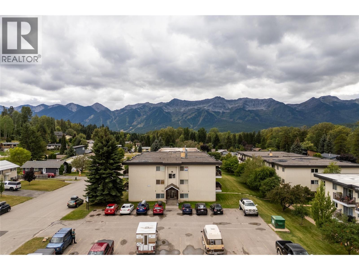
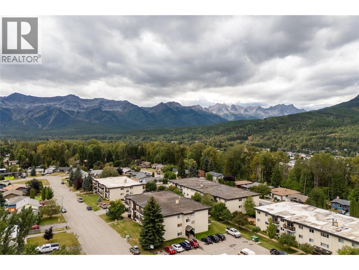
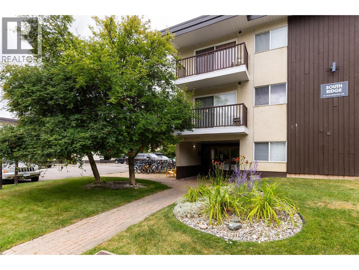
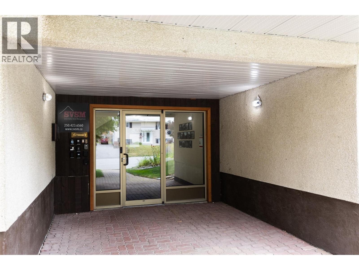
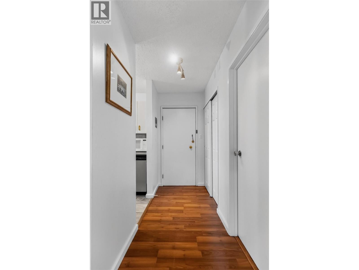
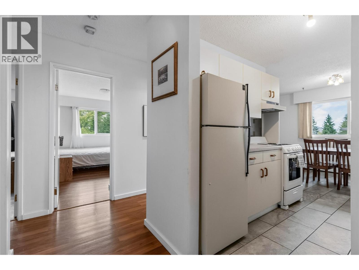
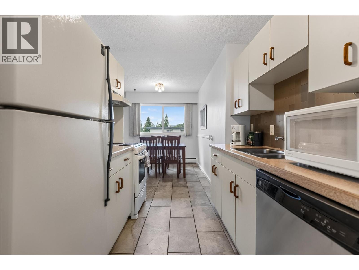
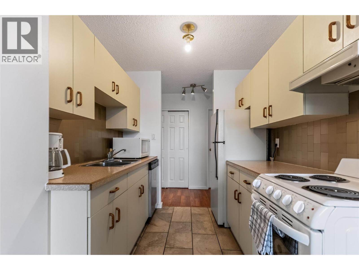
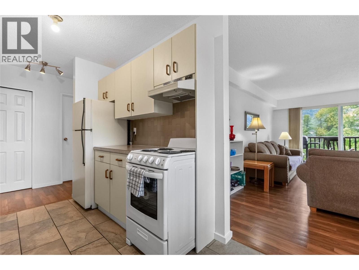
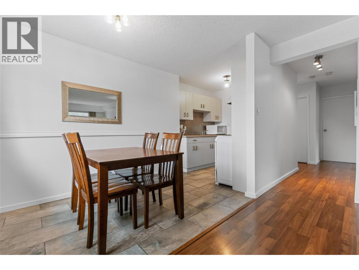
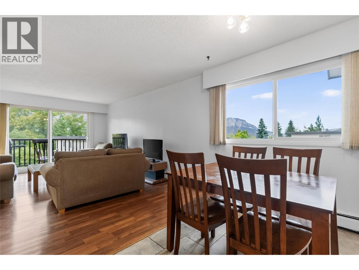
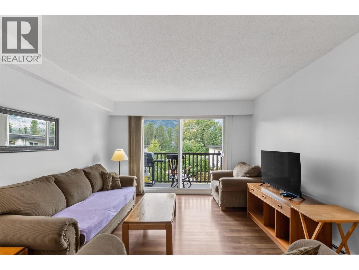
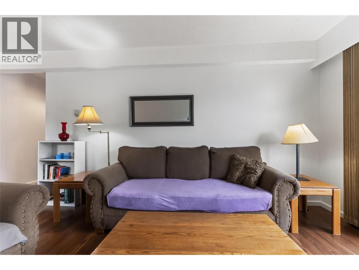
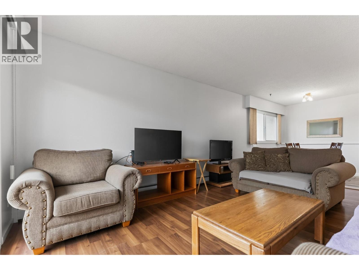
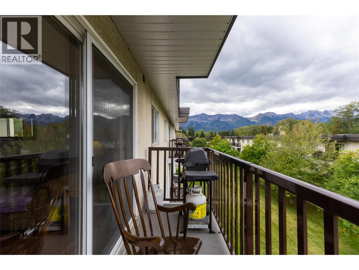
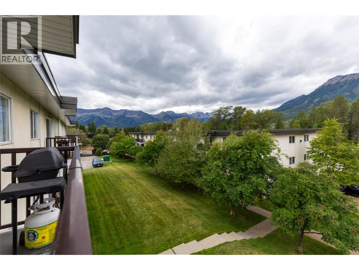
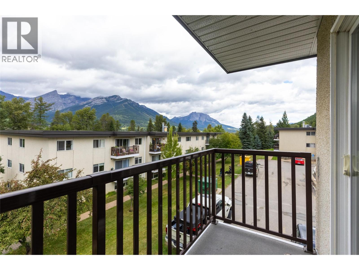
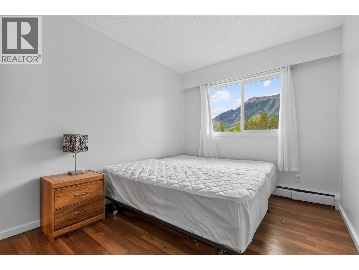
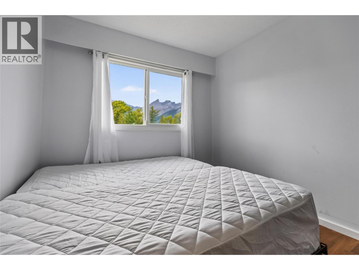
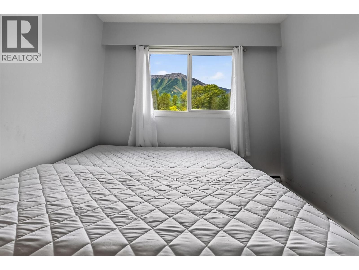
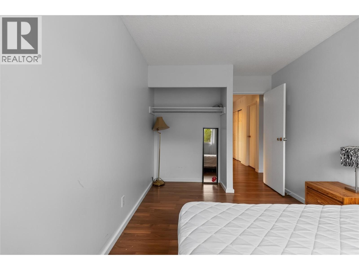
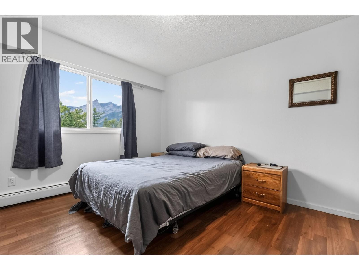
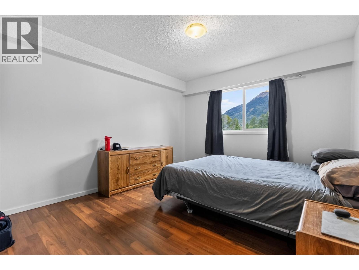
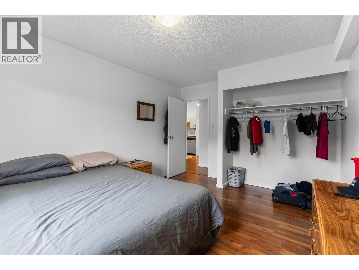
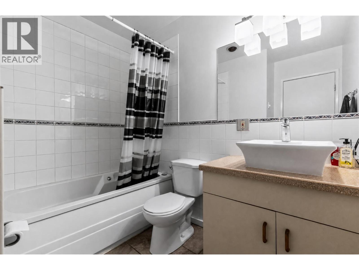
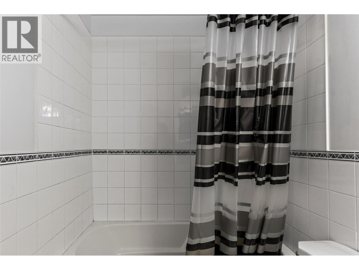
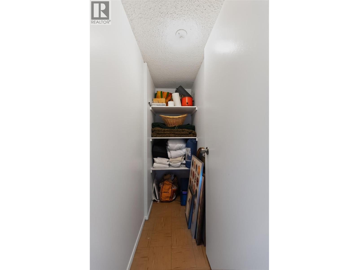
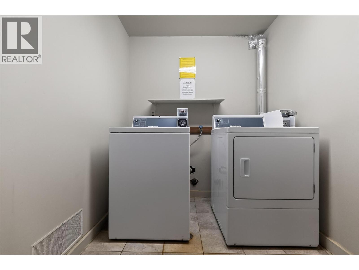
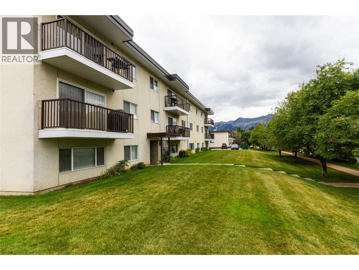
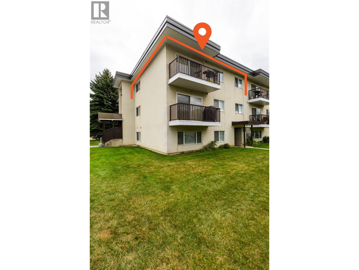
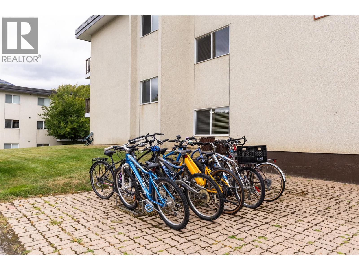
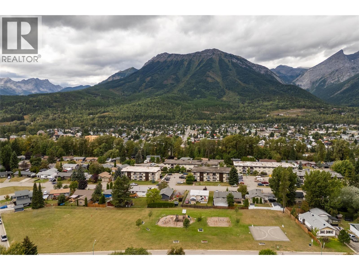
$350 MonthlyThis bright and well-kept top-floor, furnished 2-bedroom, 1-bathroom condo is a great way to get into the Fernie market; perfect for first-time buyers, weekend warriors, or anyone looking to downsize. Ideally situated just minutes walk from Fernie’s historic downtown, trails, dog park, golf course and everyday amenities, it offers low-maintenance living in a super convenient location. Take in mountain views from the large windows or your sunny west-facing balcony. Inside, the functional layout features a galley kitchen, dining area, and a spacious living room. Two generous bedrooms overlooking Mt Fernie, a full 4-piece bathroom plus in-unit storage room complete the unit. Bonus: two entryway closets for extra storage, plus shared laundry close by. Low strata fees—covering heat, hot water and more, makes for easy monthly budgeting. This well-managed complex known for its welcoming feel and great location offers secure entry, off-street parking, and well-kept landscaping. Whether you're buying your first home, investing, or looking for a weekend getaway—this one’s worth a look. Reach out to book your private showing! (id:22574)
| MLS® Number | 10399872 |
| Property Type | Single Family |
| Neigbourhood | Fernie |
| Community Name | Snow Valley Condominiums |
| Community Features | Pets Allowed, Pet Restrictions, Rentals Allowed |
| Features | One Balcony |
| Parking Space Total | 1 |
| View Type | Mountain View |
| Bathroom Total | 1 |
| Bedrooms Total | 2 |
| Appliances | Range, Refrigerator, Dishwasher, Hood Fan |
| Constructed Date | 1968 |
| Exterior Finish | Stucco, Wood |
| Heating Type | Baseboard Heaters, Hot Water, Radiant Heat |
| Roof Material | Other |
| Roof Style | Unknown |
| Stories Total | 1 |
| Size Interior | 830 Ft2 |
| Type | Apartment |
| Utility Water | Municipal Water |
| Street | |
| Stall |
| Acreage | No |
| Sewer | Municipal Sewage System |
| Size Total Text | Under 1 Acre |
| Level | Type | Length | Width | Dimensions |
|---|---|---|---|---|
| Main Level | Dining Room | 3'9'' x 7' | ||
| Main Level | Storage | 7'5'' x 4'2'' | ||
| Main Level | Full Bathroom | 7'3'' x 7'9'' | ||
| Main Level | Bedroom | 14'4'' x 8'10'' | ||
| Main Level | Primary Bedroom | 14'4'' x 11'1'' | ||
| Main Level | Living Room | 14'10'' x 12'3'' | ||
| Main Level | Kitchen | 8'2'' x 7'6'' | ||
| Main Level | Foyer | 8'3'' x 3'8'' |
https://www.realtor.ca/real-estate/30237467/51-ridgemont-drive-unit-303-fernie-fernie
Contact us for more information

Jacqueline Fieldhouse
Personal Real Estate Corporation
(250) 423-4444
www.fernielistings.com/

The trademarks REALTOR®, REALTORS®, and the REALTOR® logo are controlled by The Canadian Real Estate Association (CREA) and identify real estate professionals who are members of CREA. The trademarks MLS®, Multiple Listing Service® and the associated logos are owned by The Canadian Real Estate Association (CREA) and identify the quality of services provided by real estate professionals who are members of CREA. The trademark DDF® is owned by The Canadian Real Estate Association (CREA) and identifies CREA's Data Distribution Facility (DDF®)