
Maintenance, Reserve Fund Contributions, Insurance, Ground Maintenance, Property Management, Other, See Remarks, Sewer, Waste Removal, Water
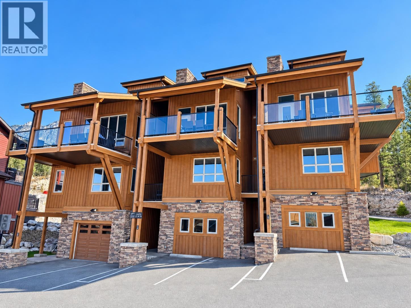
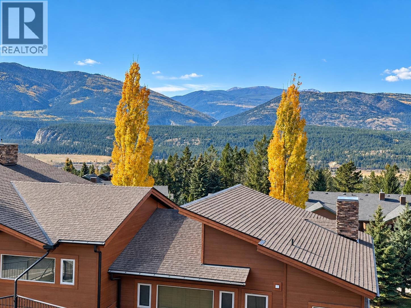
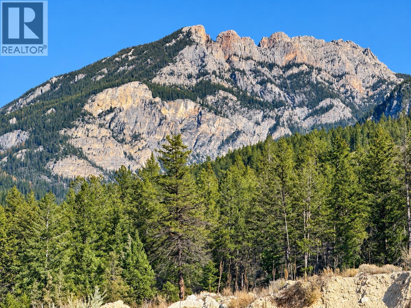
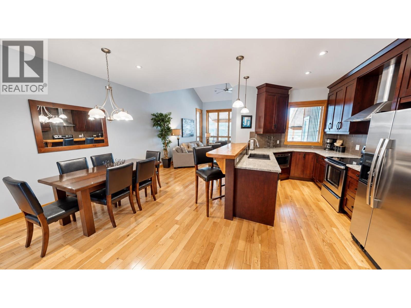
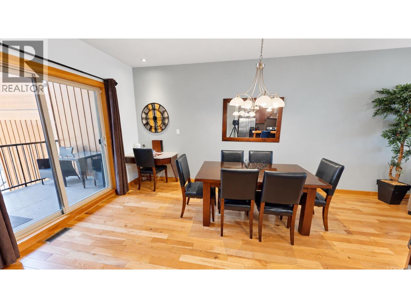
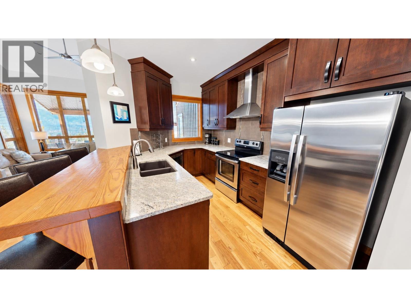
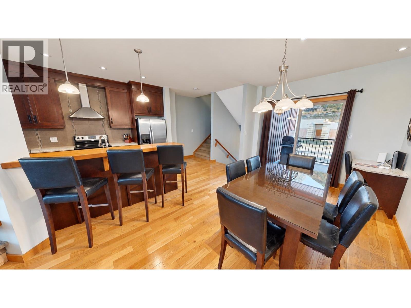
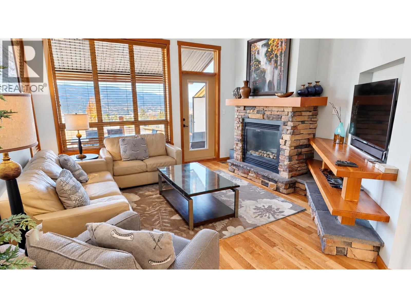
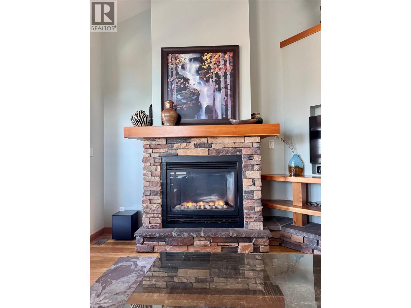
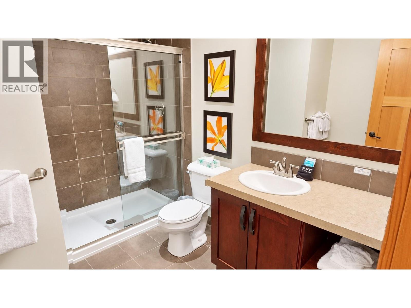
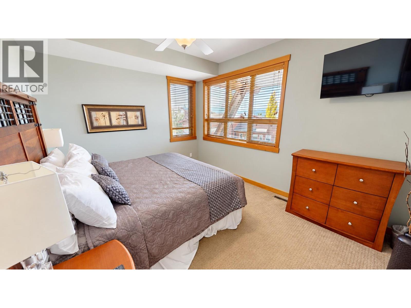
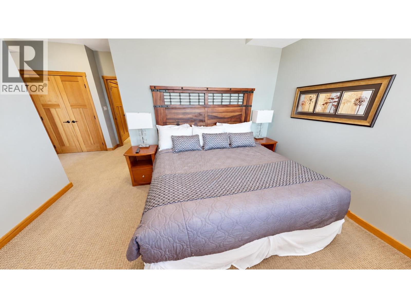
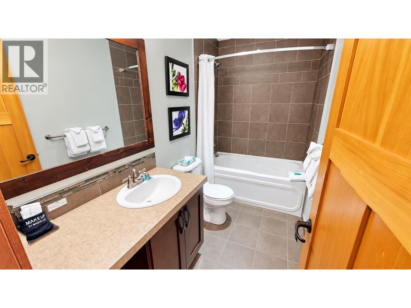
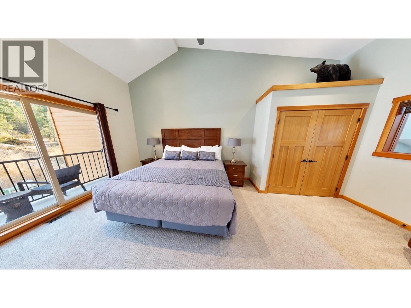
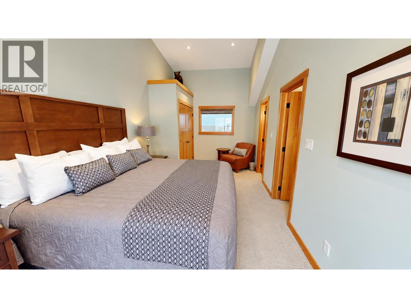
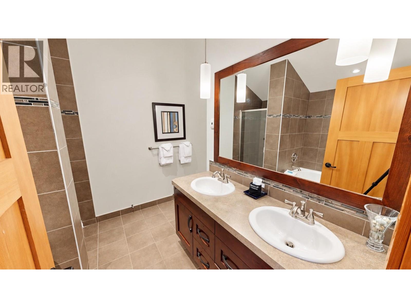
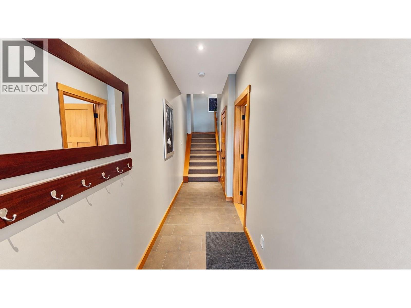
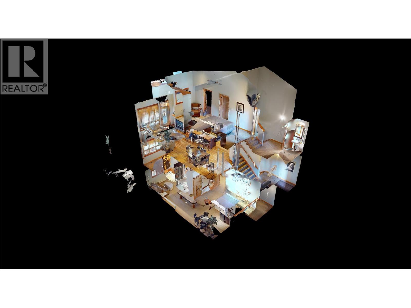
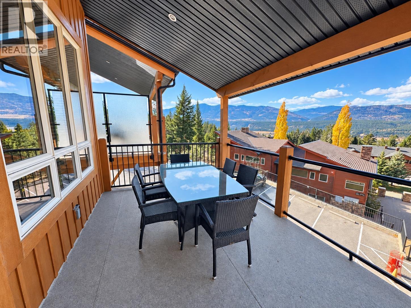
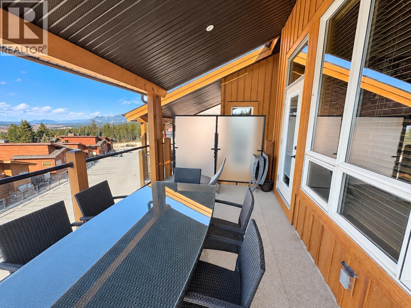
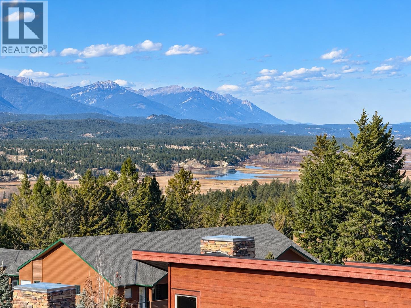
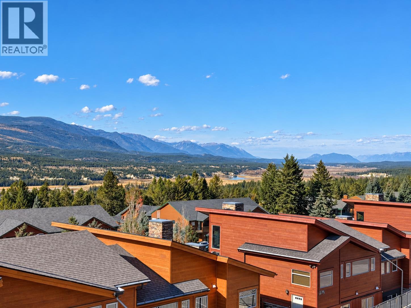
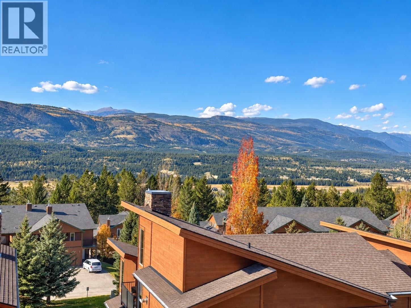
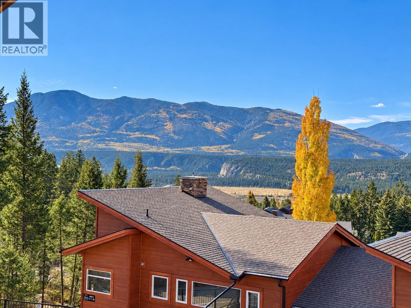
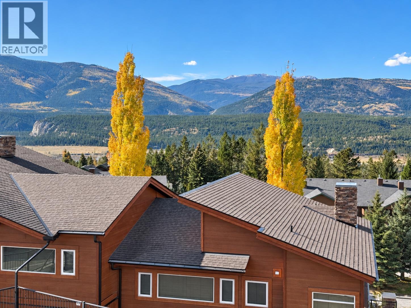
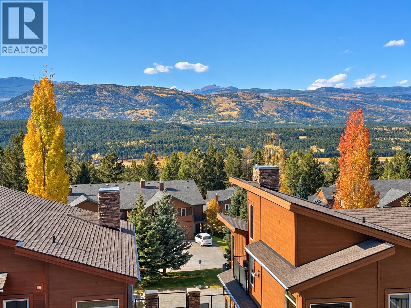
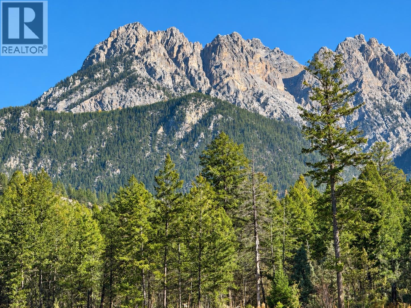
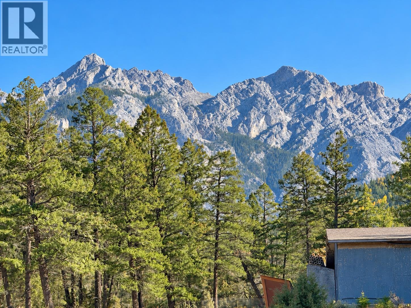
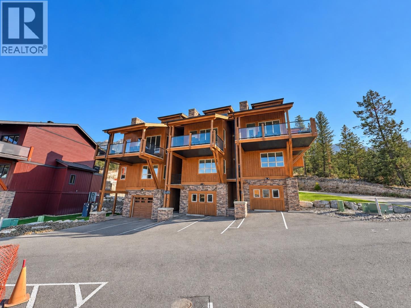
$760 MonthlyDiscover mountain living at its finest in the heart of Fairmont Hot Springs! This beautiful 3-bedroom, 3.5-bathroom townhome boasts breathtaking mountain and valley views, an inviting open-concept layout, and high-end finishes throughout. Relax by the stunning rock and wood gas fireplace or entertain family and friends in the spacious living area. Perfectly situated to enjoy everything Fairmont has to offer, this property combines comfort, style, and the beauty of the Columbia Valley. Whether you're looking for a full-time residence, vacation getaway, or investment opportunity, this exceptional townhome is a must-see! (id:22574)
| MLS® Number | 10404593 |
| Property Type | Single Family |
| Neigbourhood | Fairmont/Columbia Lake |
| Community Name | Springside Townhomes |
| Features | Three Balconies |
| Bathroom Total | 4 |
| Bedrooms Total | 3 |
| Appliances | Refrigerator, Dishwasher, Range - Electric, Microwave, Washer/dryer Stack-up |
| Architectural Style | Multi-level |
| Constructed Date | 2009 |
| Construction Style Attachment | Attached |
| Construction Style Split Level | Other |
| Cooling Type | Heat Pump |
| Fireplace Fuel | Propane |
| Fireplace Present | Yes |
| Fireplace Total | 1 |
| Fireplace Type | Unknown |
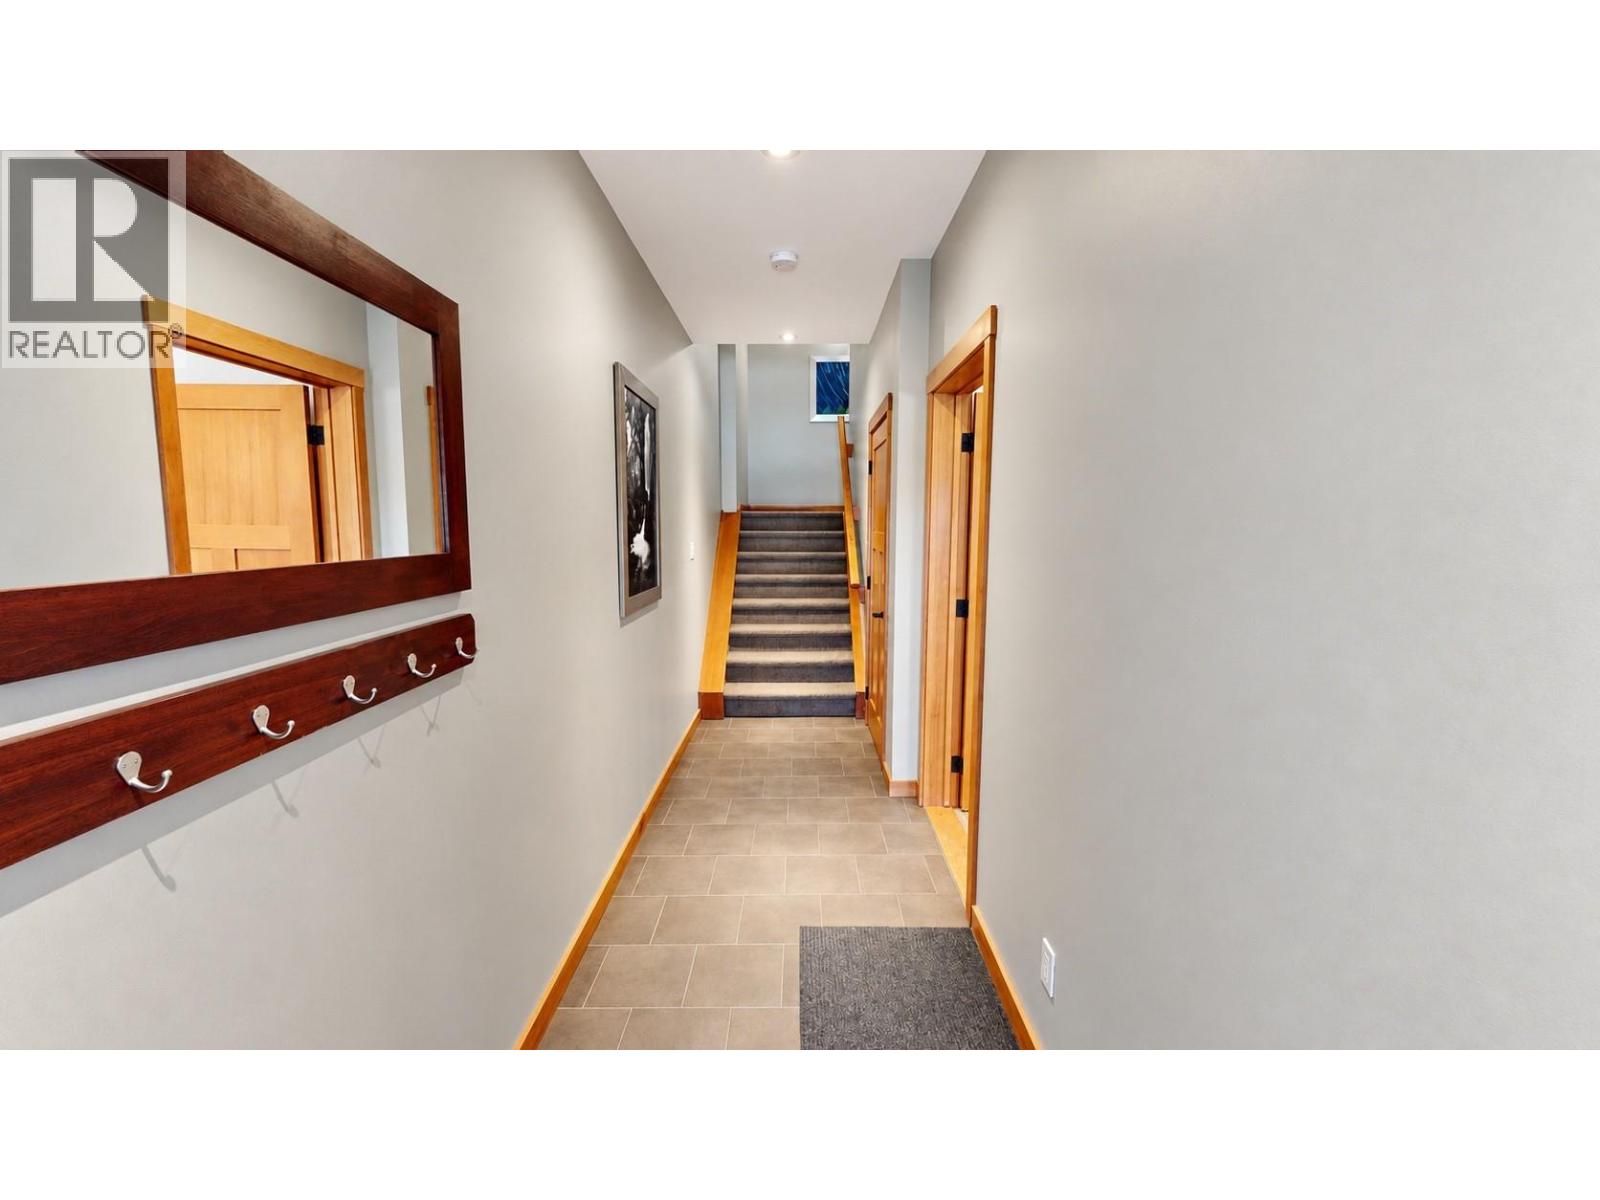
| Flooring Type | Carpeted, Hardwood, Tile |
| Foundation Type | Insulated Concrete Forms |
| Half Bath Total | 1 |
| Heating Type | Baseboard Heaters, Forced Air, See Remarks |
| Roof Material | Asphalt Shingle |
| Roof Style | Unknown |
| Stories Total | 1 |
| Size Interior | 2,551 Ft2 |
| Type | Row / Townhouse |
| Utility Water | Community Water User's Utility |
| Acreage | No |
| Sewer | Municipal Sewage System |
| Size Total Text | Under 1 Acre |
| Level | Type | Length | Width | Dimensions |
|---|---|---|---|---|
| Second Level | Full Bathroom | Measurements not available | ||
| Second Level | Full Ensuite Bathroom | Measurements not available | ||
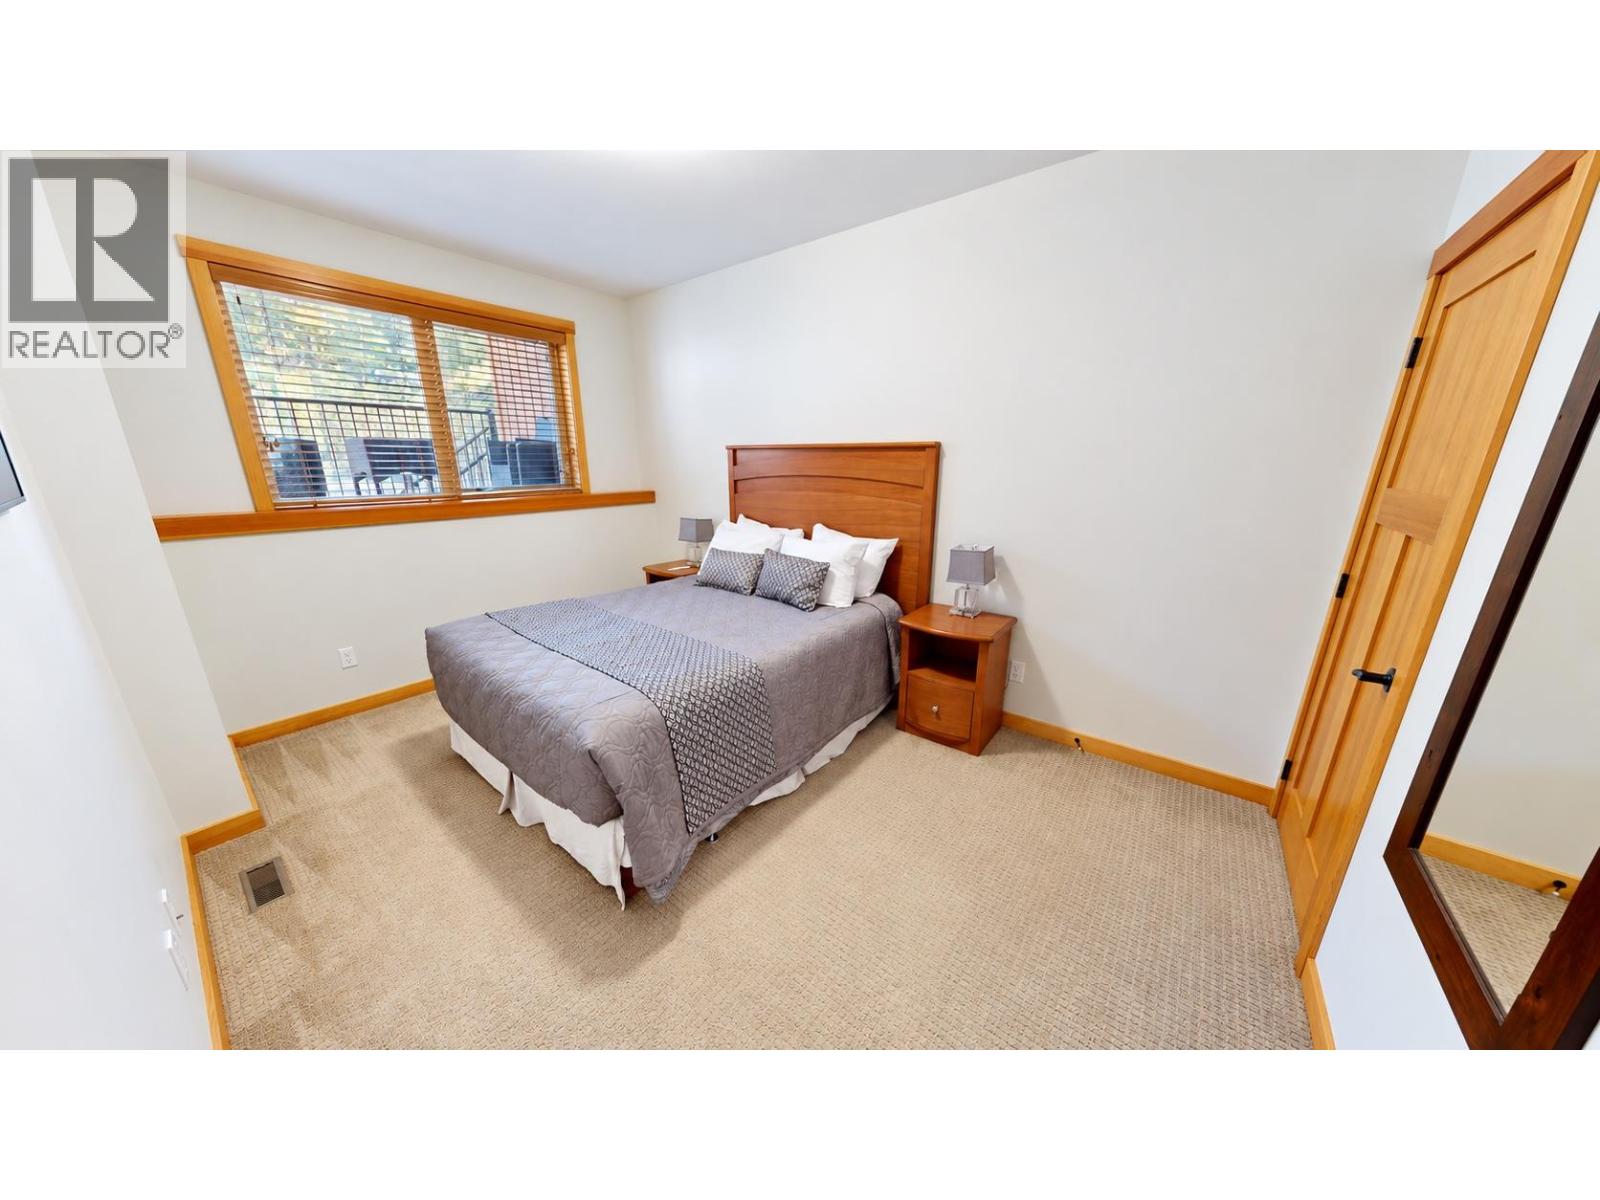
| Second Level | Bedroom | 14'1'' x 9'3'' | ||
| Second Level | Bedroom | 13'4'' x 10'4'' | ||
| Third Level | Partial Bathroom | Measurements not available | ||
| Third Level | Living Room | 13'4'' x 13'4'' | ||
| Third Level | Dining Room | 13'5'' x 8'7'' | ||
| Third Level | Kitchen | 12' x 9'4'' | ||
| Fourth Level | Full Ensuite Bathroom | Measurements not available | ||
| Fourth Level | Primary Bedroom | ' x ' | ||
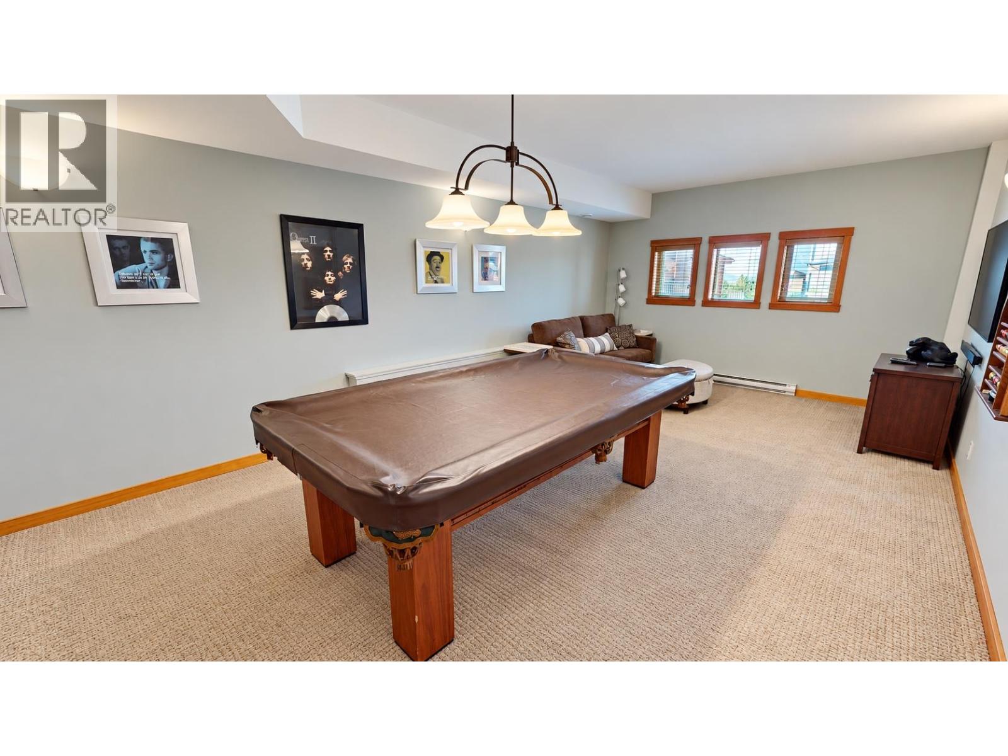
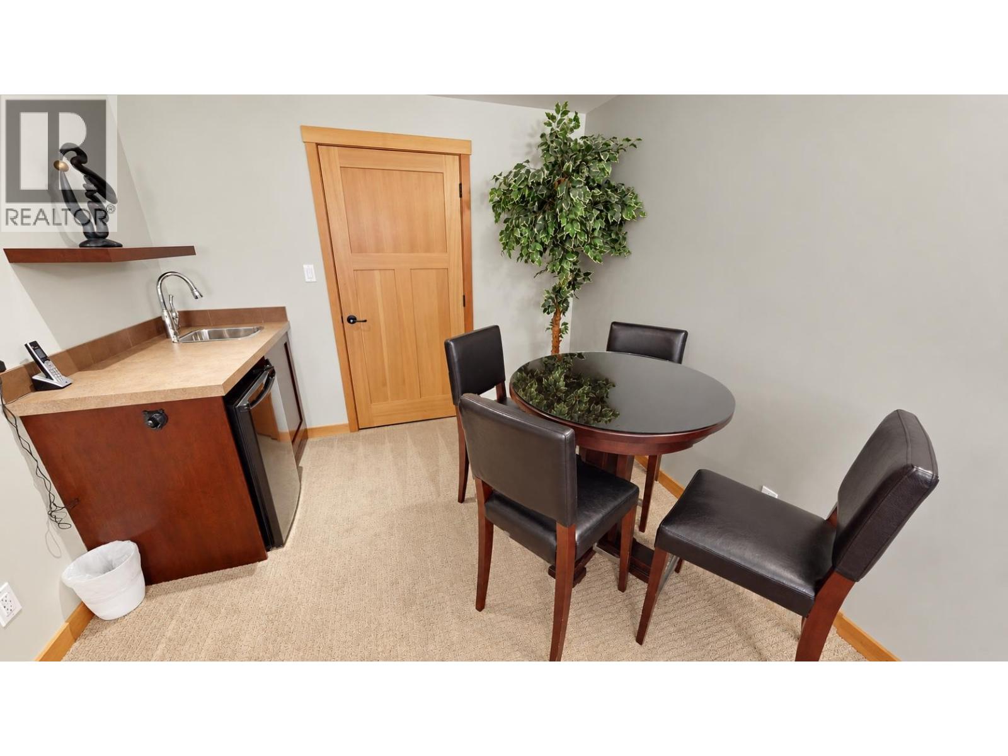
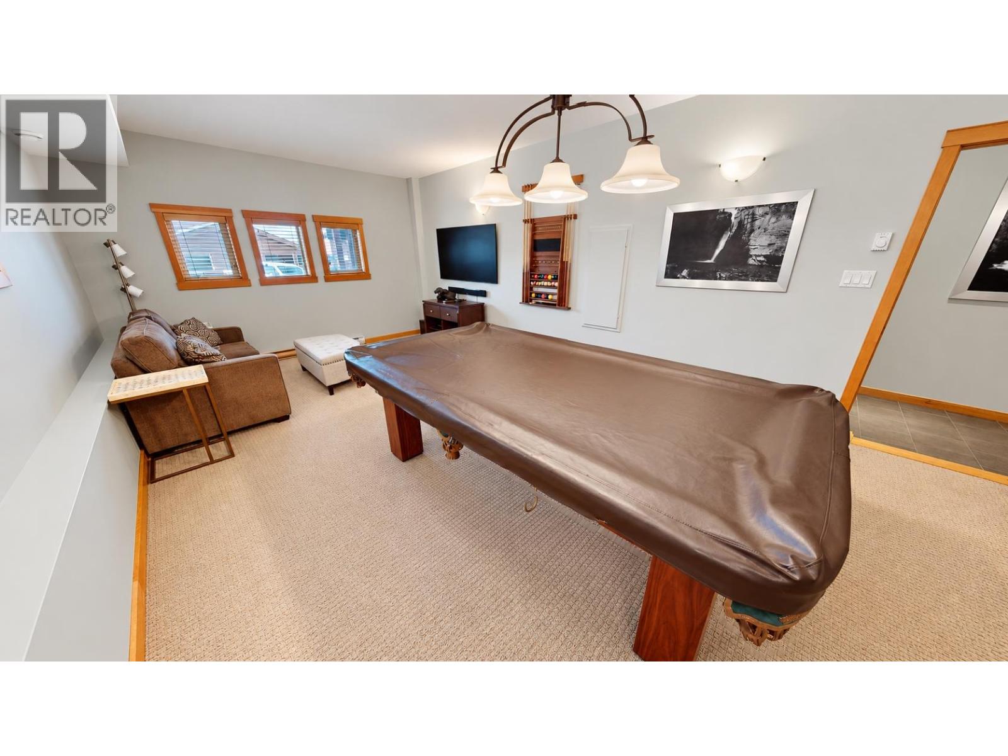
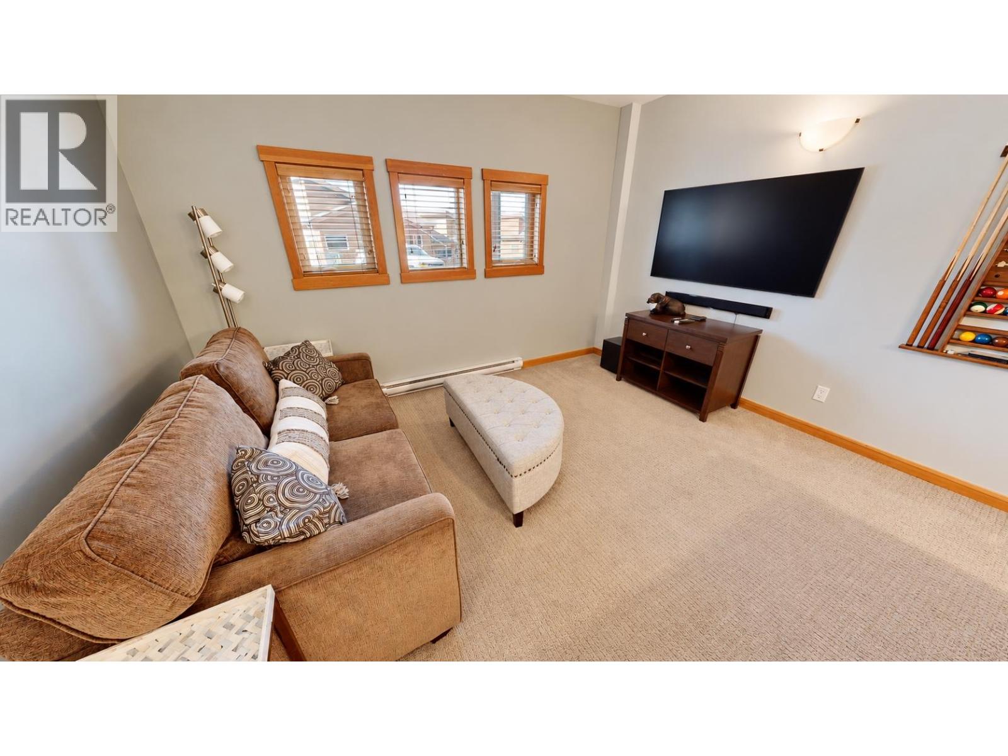
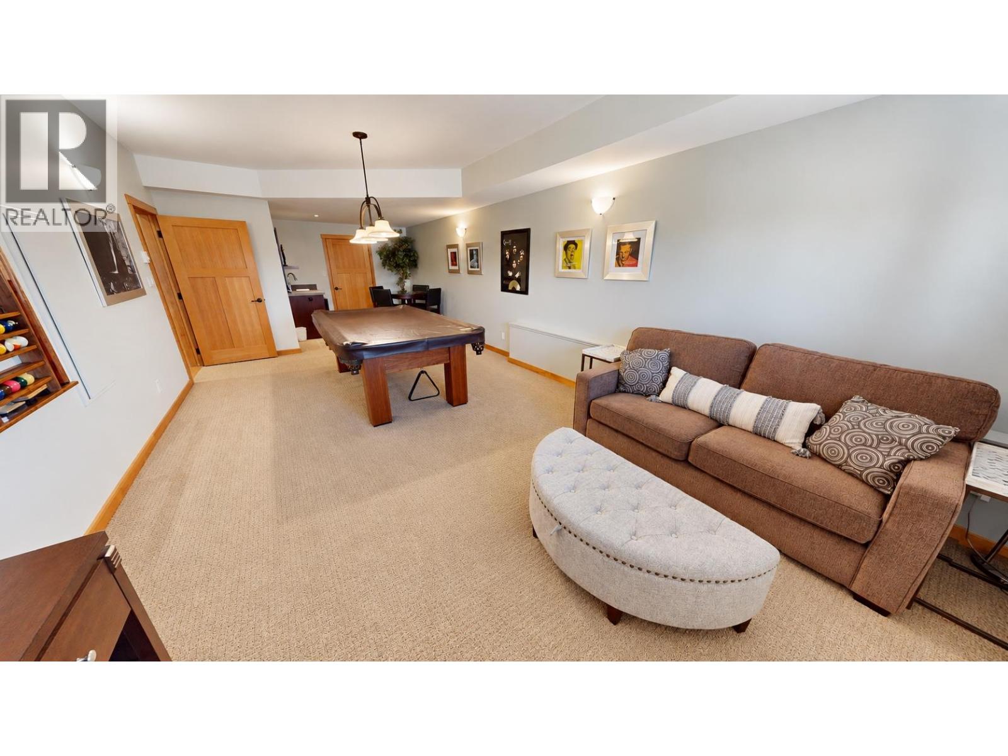
| Main Level | Family Room | 31'6'' x 13'7'' |
Contact us for more information
Bernie Raven
(250) 341-6044
www.realestateinvermere.ca/
Christopher Raven
(250) 341-6044
www.realestateinvermere.ca/

The trademarks REALTOR®, REALTORS®, and the REALTOR® logo are controlled by The Canadian Real Estate Association (CREA) and identify real estate professionals who are members of CREA. The trademarks MLS®, Multiple Listing Service® and the associated logos are owned by The Canadian Real Estate Association (CREA) and identify the quality of services provided by real estate professionals who are members of CREA. The trademark DDF® is owned by The Canadian Real Estate Association (CREA) and identifies CREA's Data Distribution Facility (DDF®)