Maintenance, Reserve Fund Contributions, Insurance, Ground Maintenance, Property Management, Other, See Remarks, Sewer, Waste Removal, Water
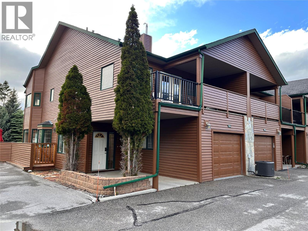
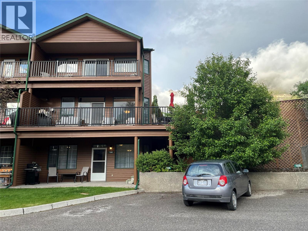
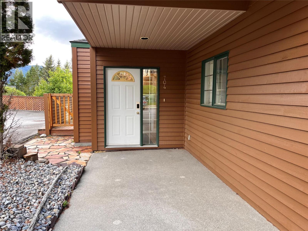
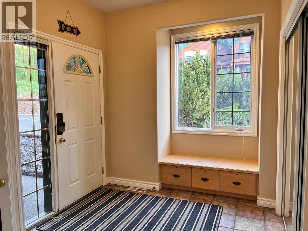
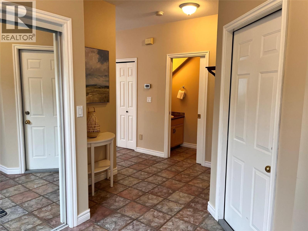
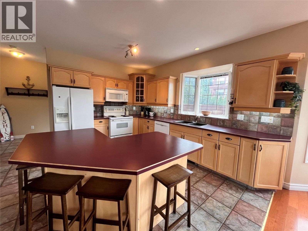
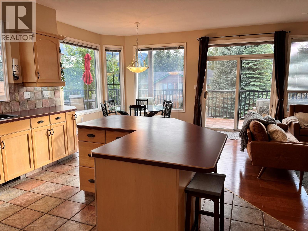
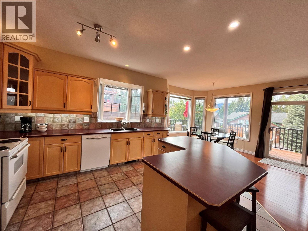
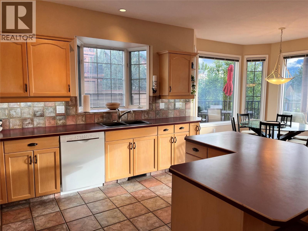
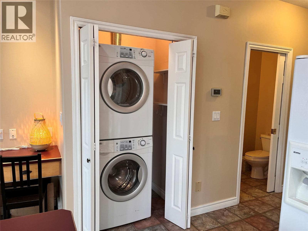
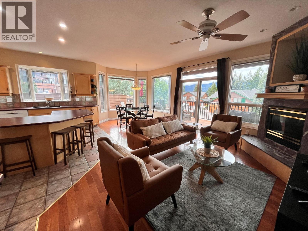
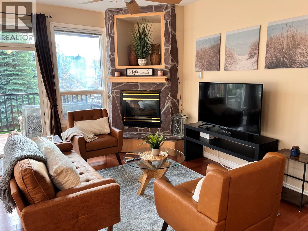
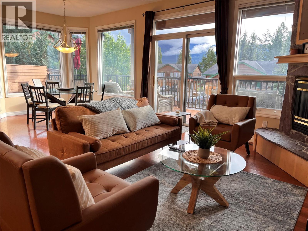
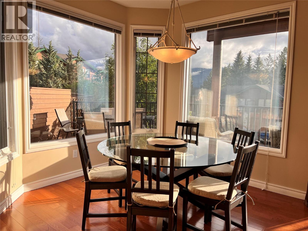
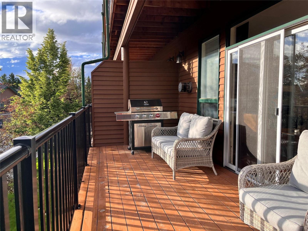
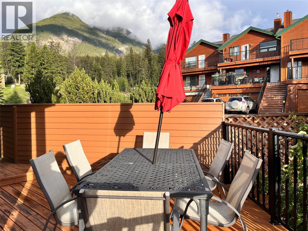
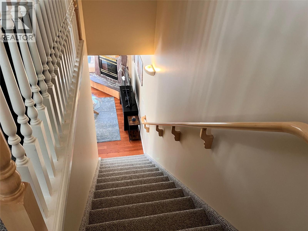
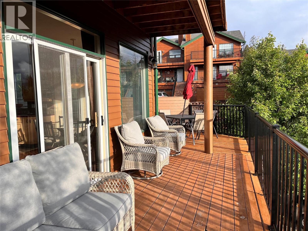
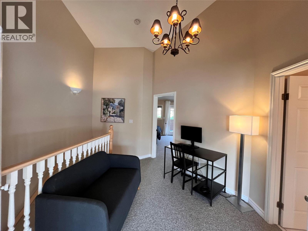
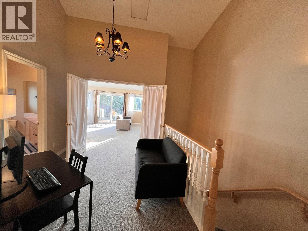
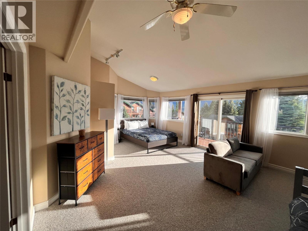
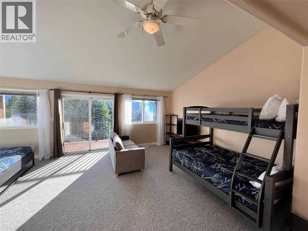
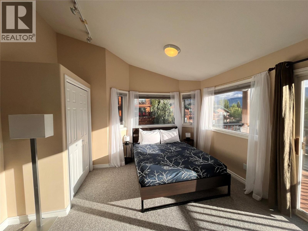
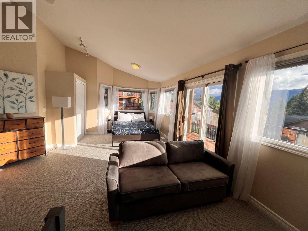
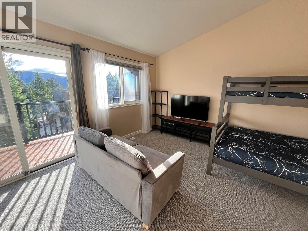
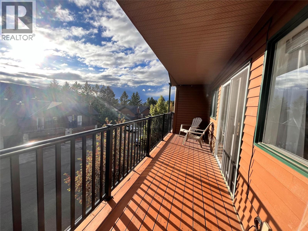
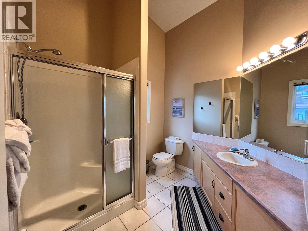
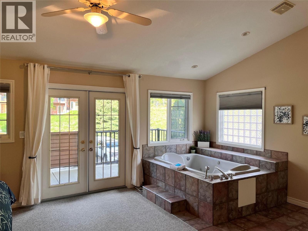
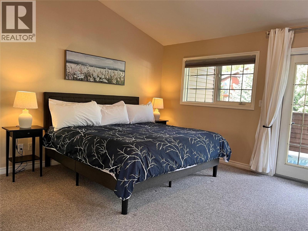
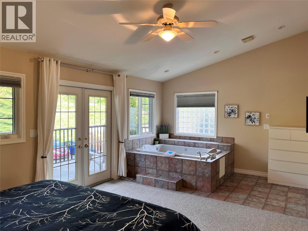
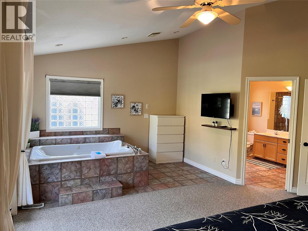
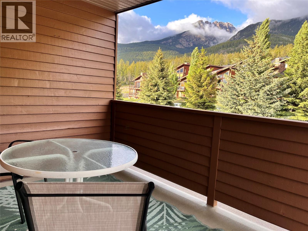
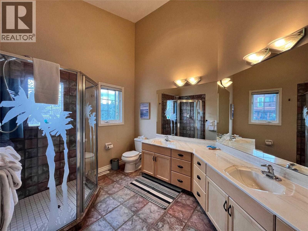
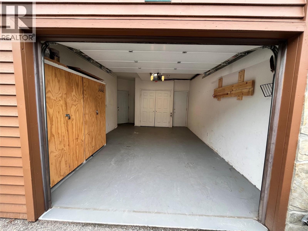
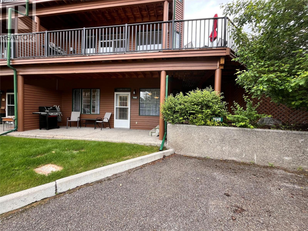
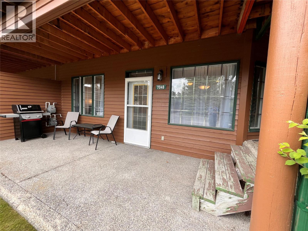
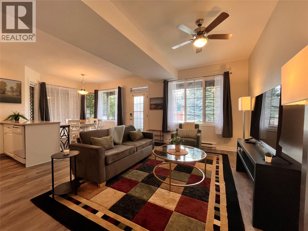
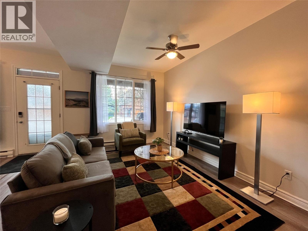
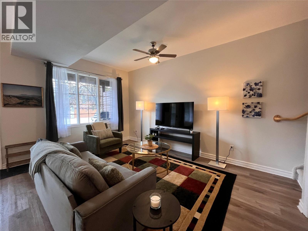
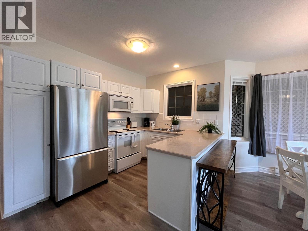
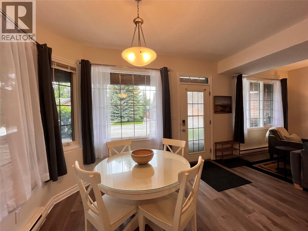
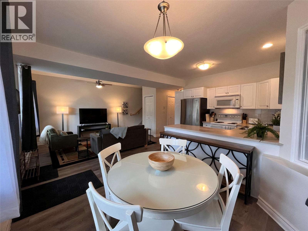
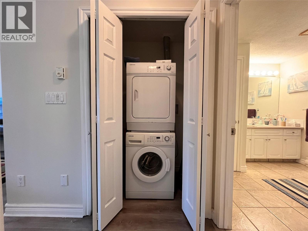
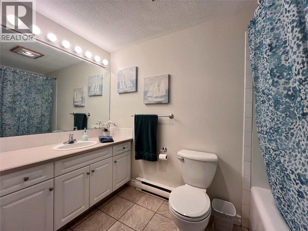
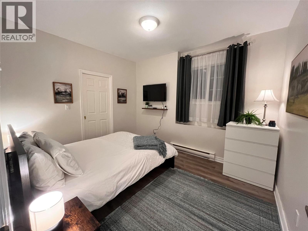
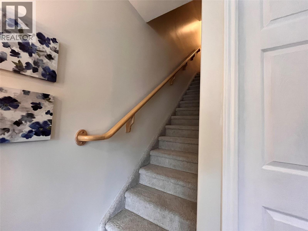
$737.29 MonthlyEND TOWNHOUSE! STEPS FROM THE CREEK! Offered for sale with single title is both 704A and 704B in beautiful Marble Canyon Phase Two. The top two floors are unit 704A and here you will find 3 balconies (including one huge wrap around deck), vaulted ceilings, a gas fireplace, a heated garage, and stunning mountain views out every window. Upstairs, a spacious master ensuite with jacuzzi tub and a massive second bedroom allows beds for 9. A second full bathroom and flex area round out the top floor. The top unit has a propane furnace and air conditioning. Through the garage you can access the lowest of the three floors, which is 704B. This walkout abode has its own designated parking right by the door. It is a complete home with separate laundry, full kitchen, bedroom, living room with hide-a-bed, and dining nook. This unit sleeps 4. On its own electric meter, it is heated with baseboard heaters. All utilities are separate between 704A and 704B. The location of this townhome cannot be understated. It is steps to the cascading Fairmont Creek and a short walk up a hiking trail to Fairmont Hot Springs Resort and pools. Golf, skiing, hiking, and ziplining are all right here making this a very popular vacation destination. Best of all, 704A is fully set up as a short-term rental with professional management. 704B is also ready to go as a short-term rental if desired. Both 704A and 704B come with all furnishings, décor, and kitchen setup. This is truly a turn key investment opportunity! (id:22574)
| MLS® Number | 10393573 |
| Property Type | Single Family |
| Neigbourhood | Fairmont/Columbia Lake |
| Community Name | Marble Canyon Phase 2 |
| Amenities Near By | Golf Nearby, Shopping, Ski Area |
| Community Features | Family Oriented, Pet Restrictions |
| Features | Treed, Central Island, Balcony, Jacuzzi Bath-tub |
| Parking Space Total | 5 |
| View Type | River View, Mountain View |
| Bathroom Total | 4 |
| Bedrooms Total | 3 |
| Appliances | Refrigerator, Dishwasher, Dryer, Range - Electric, Water Heater - Electric, Microwave, Oven, Hood Fan, Washer |
| Architectural Style | Multi-level |
| Basement Type | Full |
| Constructed Date | 1995 |
| Construction Style Attachment | Attached |
| Construction Style Split Level | Other |
| Cooling Type | Central Air Conditioning |
| Exterior Finish | Wood |
| Fire Protection | Controlled Entry, Smoke Detector Only |
| Fireplace Fuel | Gas,propane |
| Fireplace Present | Yes |
| Fireplace Total | 1 |
| Fireplace Type | Unknown,unknown |
| Flooring Type | Carpeted, Hardwood, Laminate, Slate |
| Half Bath Total | 1 |
| Heating Fuel | Electric |
| Heating Type | Baseboard Heaters, Forced Air, See Remarks |
| Roof Material | Asphalt Shingle |
| Roof Style | Unknown |
| Stories Total | 3 |
| Size Interior | 2,456 Ft2 |
| Type | Row / Townhouse |
| Utility Water | Municipal Water |
| Attached Garage | 1 |
| Heated Garage | |
| Stall |
| Acreage | No |
| Fence Type | Not Fenced |
| Land Amenities | Golf Nearby, Shopping, Ski Area |
| Landscape Features | Landscaped |
| Sewer | Septic Tank |
| Size Total Text | Under 1 Acre |
| Level | Type | Length | Width | Dimensions |
|---|---|---|---|---|
| Second Level | Living Room | 11'7'' x 14'7'' | ||
| Second Level | Kitchen | 14'1'' x 12'1'' | ||
| Second Level | 4pc Bathroom | 11'6'' x 8'5'' | ||
| Second Level | 3pc Bathroom | 8'6'' x 9' | ||
| Second Level | Bedroom | 22'1'' x 14'5'' | ||
| Second Level | Primary Bedroom | 10'8'' x 12'1'' | ||
| Basement | 4pc Bathroom | 9'2'' x 7'9'' | ||
| Basement | Bedroom | 16' x 22'7'' | ||
| Main Level | Living Room | 14'8'' x 9'3'' | ||
| Main Level | Kitchen | 8'3'' x 11'1'' | ||
| Main Level | 2pc Bathroom | 2'11'' x 7'3'' |
Contact us for more information
Erin Holowach
(877) 888-3131

The trademarks REALTOR®, REALTORS®, and the REALTOR® logo are controlled by The Canadian Real Estate Association (CREA) and identify real estate professionals who are members of CREA. The trademarks MLS®, Multiple Listing Service® and the associated logos are owned by The Canadian Real Estate Association (CREA) and identify the quality of services provided by real estate professionals who are members of CREA. The trademark DDF® is owned by The Canadian Real Estate Association (CREA) and identifies CREA's Data Distribution Facility (DDF®)