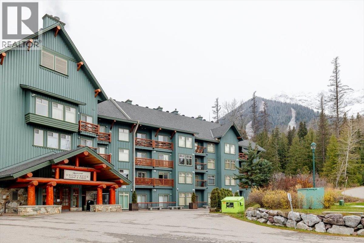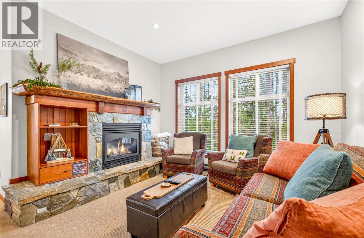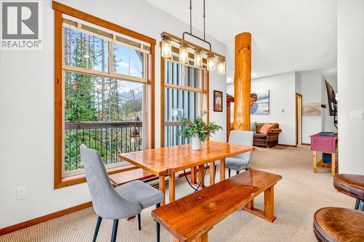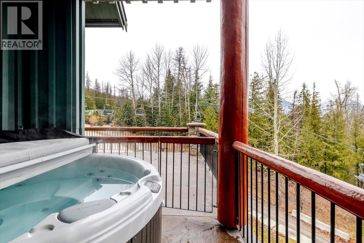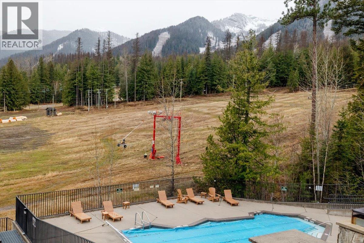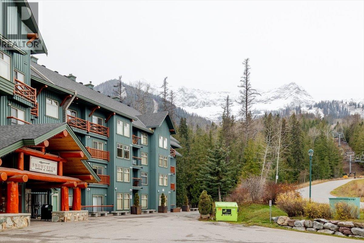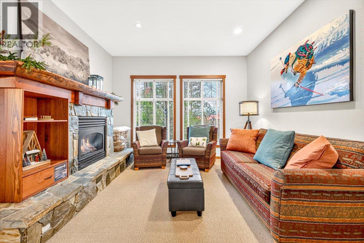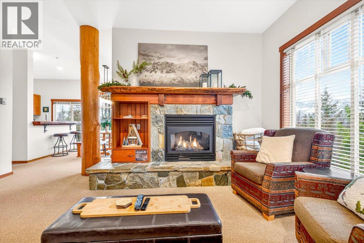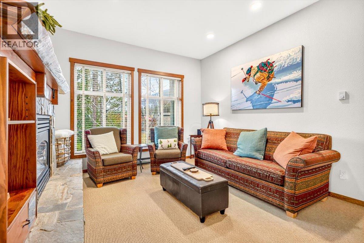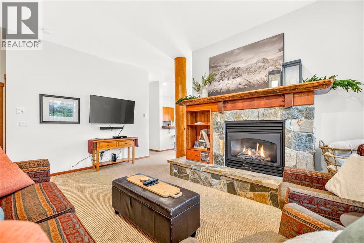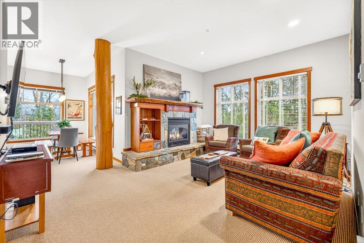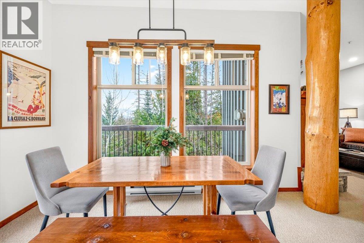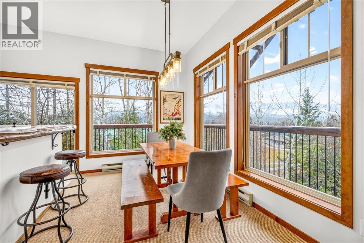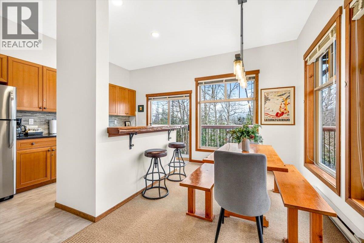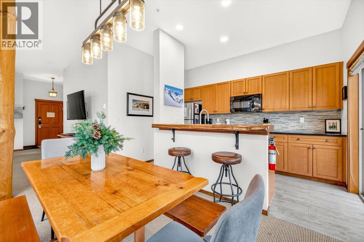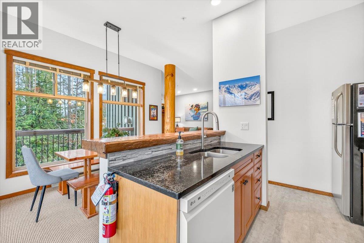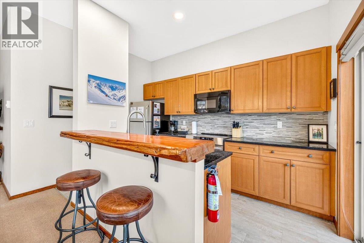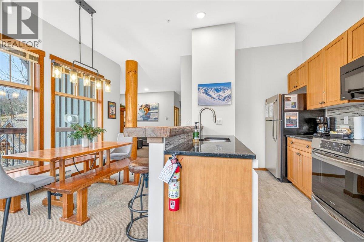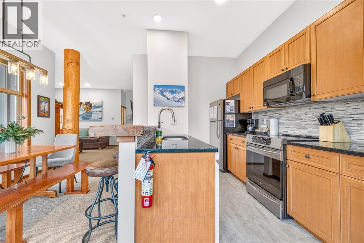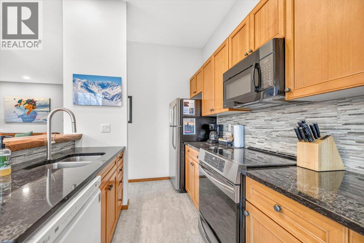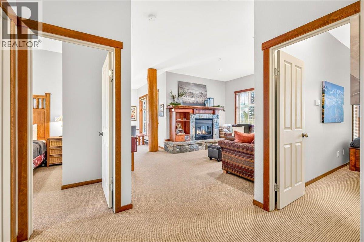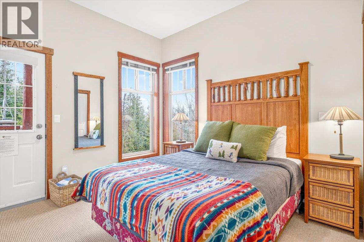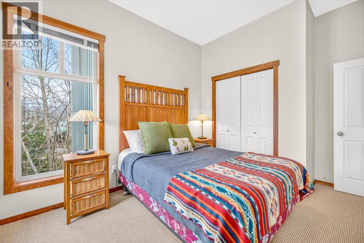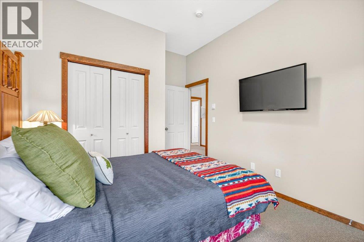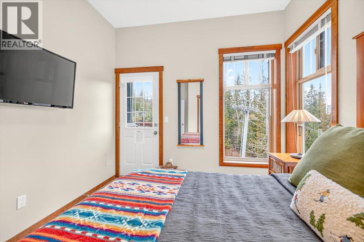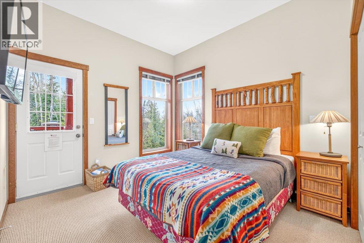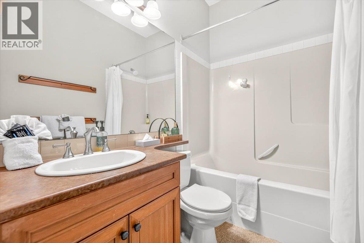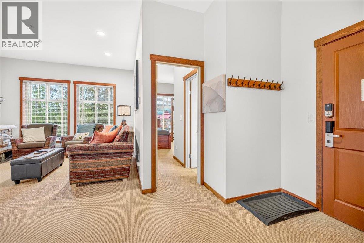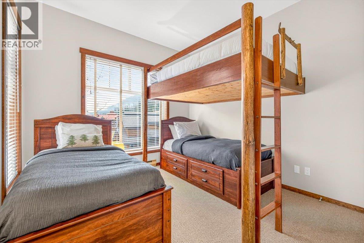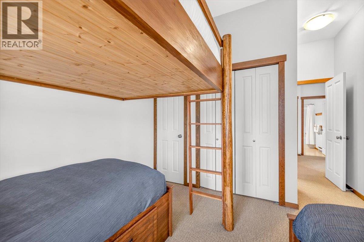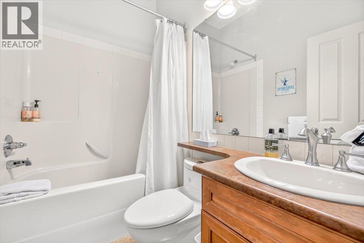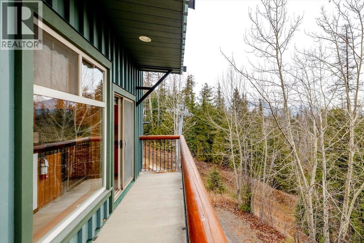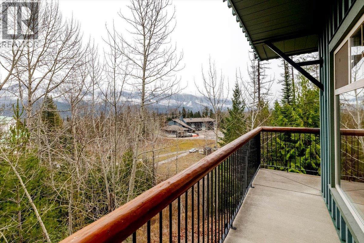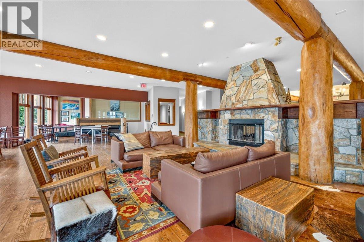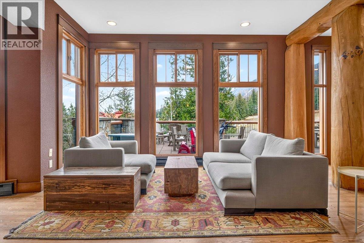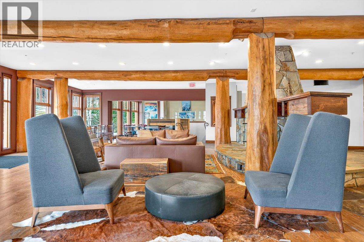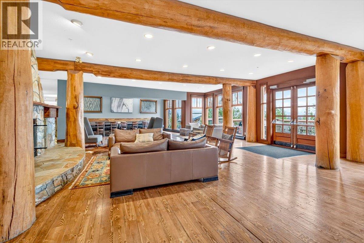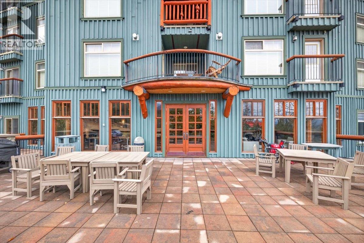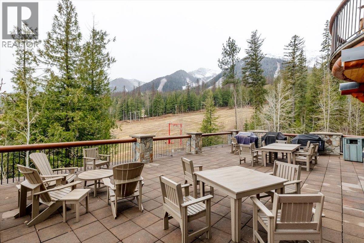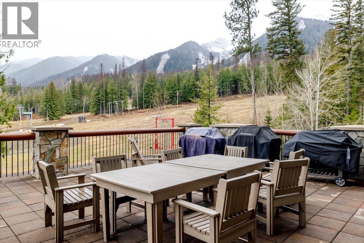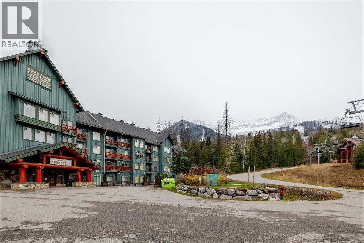

A RARE OPPORTUNITY in Snow Creek Lodge! This highly desirable end unit with its own PRIVATE HOT TUB offers an exceptional combination of true ski-in, ski-out convenience and excellent proven rental income potential. This desirable end-unit at Snow Creek Lodge is one of only a few and delivers the ultimate mountain getaway, with a spacious 2-bedroom, 2-bathroom layout, wraparound deck and views overlooking the ski slopes. Step outside the primary bedroom to your own private hot tub, discreetly tucked away for a little extra privacy, with a full ensuite completing the retreat. The second bedroom comfortably sleeps four, making this an ideal setup for family and friends. The generous living room is the perfect place to unwind by the cozy fireplace after a day on the mountain, while the full kitchen and separate dining area offer plenty of room to gather, cook and entertain. The experience extends well beyond your front door. Snow Creek Lodge offers an inviting communal lounge with plenty of fireside seating, a heated outdoor swimming pool for year-round enjoyment, outdoor hot tub, secure heated underground parking, elevator, ski lockers and an in-building ski rental shop. Offered fully furnished and meticulously presented, this property is ready to enjoy or generate rental income from day one. With its exceptional layout, private hot tub and one of the most coveted ski-in, ski-out locations at Fernie Alpine Resort, this is mountain living at its most convenient. Book a tour! (id:22574)
| MLS® Number | 10406290 |
| Property Type | Single Family |
| Neigbourhood | Ski Hill Area |
| Community Name | Snow Creek Lodge |
| Community Features | Pets Allowed |
| Features | Two Balconies |
| Parking Space Total | 1 |
| Pool Type | Inground Pool |
| Storage Type | Storage, Locker |
| View Type | Mountain View, View (panoramic) |
| Bathroom Total | 2 |
| Bedrooms Total | 2 |
| Amenities | Cable Tv, Laundry - Coin Op, Whirlpool |
| Appliances | Range, Refrigerator, Dishwasher, Microwave |
| Constructed Date | 2000 |
| Exterior Finish | Wood |
| Fire Protection | Security, Controlled Entry |
| Fireplace Present | Yes |
| Fireplace Total | 1 |
| Fireplace Type | Insert |
| Flooring Type | Carpeted, Tile |
| Heating Type | Baseboard Heaters |
| Roof Material | Asphalt Shingle |
| Roof Style | Unknown |
| Stories Total | 1 |
| Size Interior | 936 Ft2 |
| Type | Apartment |
| Utility Water | Municipal Water |
| Heated Garage | |
| Parkade | |
| Underground |
| Acreage | No |
| Sewer | Municipal Sewage System |
| Size Total Text | Under 1 Acre |
| Level | Type | Length | Width | Dimensions |
|---|---|---|---|---|
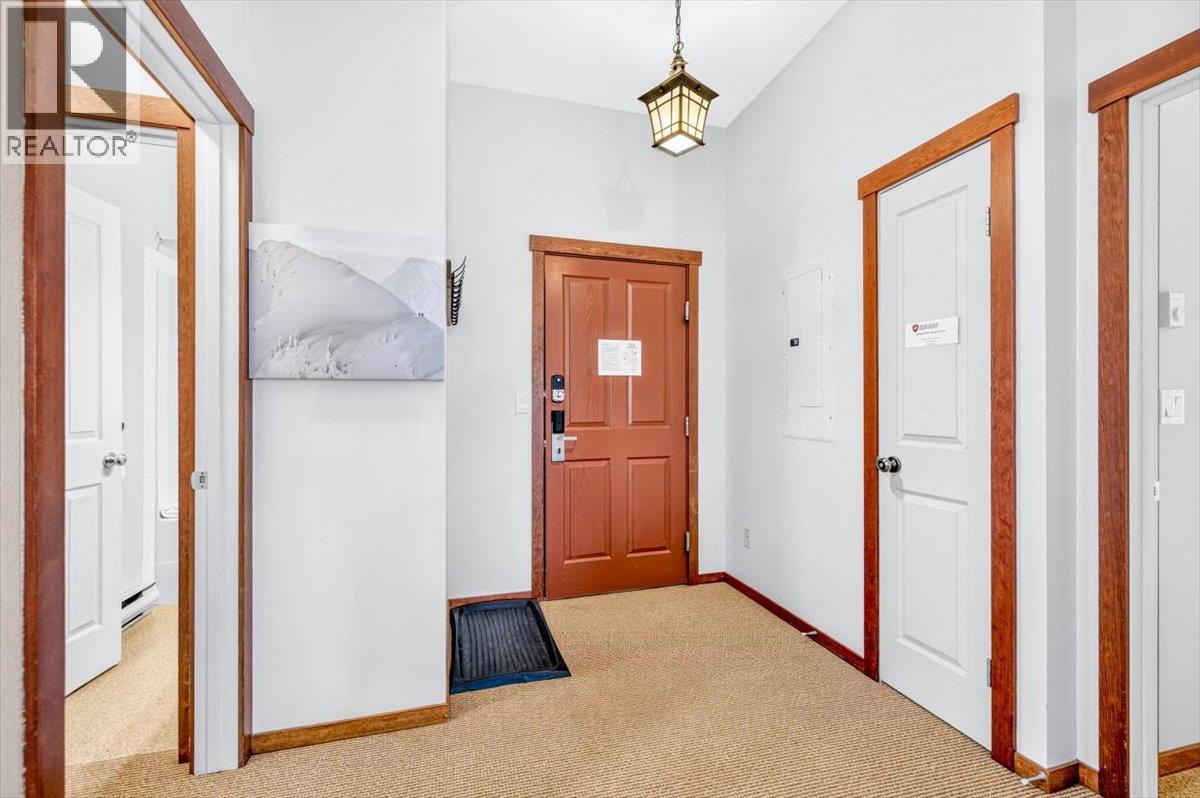
| Main Level | Foyer | 7'10'' x 8'9'' | ||
| Main Level | Living Room | 16'7'' x 13'8'' | ||
| Main Level | Bedroom | 17'8'' x 11'1'' | ||
| Main Level | Primary Bedroom | 13'2'' x 10'5'' | ||
| Main Level | 4pc Ensuite Bath | 9'9'' x 6' | ||
| Main Level | 4pc Bathroom | 7'6'' x 4'11'' | ||
| Main Level | Dining Room | 11'10'' x 6'8'' | ||
| Main Level | Kitchen | 9'3'' x 12'3'' |
https://www.realtor.ca/real-estate/30535043/5258-highline-drive-unit-123-fernie-ski-hill-area
Contact us for more information

Jacqueline Fieldhouse
Personal Real Estate Corporation
(250) 423-4444
www.fernielistings.com/

The trademarks REALTOR®, REALTORS®, and the REALTOR® logo are controlled by The Canadian Real Estate Association (CREA) and identify real estate professionals who are members of CREA. The trademarks MLS®, Multiple Listing Service® and the associated logos are owned by The Canadian Real Estate Association (CREA) and identify the quality of services provided by real estate professionals who are members of CREA. The trademark DDF® is owned by The Canadian Real Estate Association (CREA) and identifies CREA's Data Distribution Facility (DDF®)