Maintenance, Ground Maintenance, Property Management, Other, See Remarks, Sewer, Waste Removal, Water
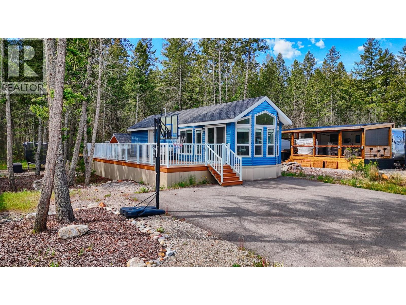
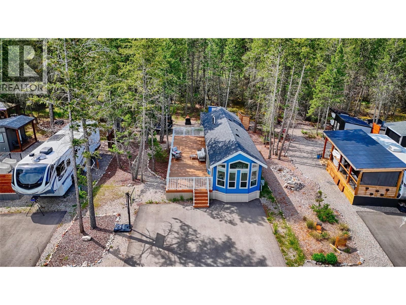
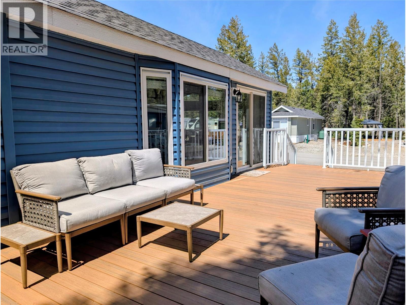
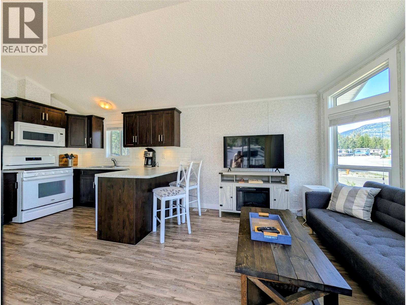
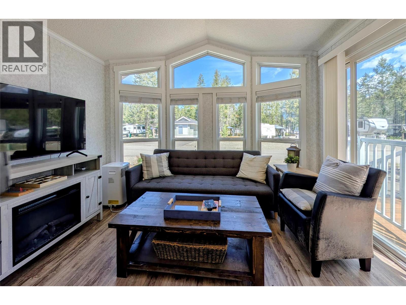
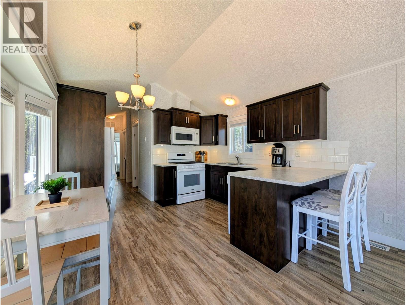
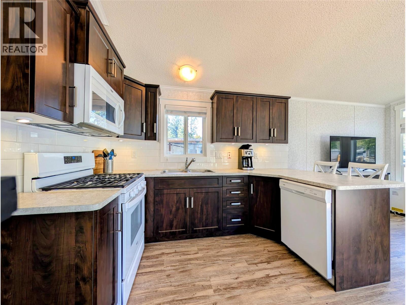
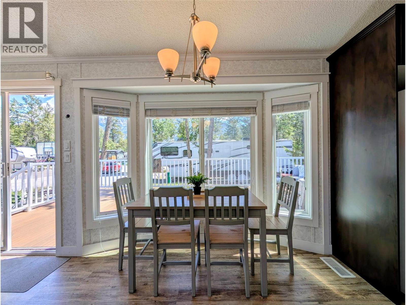
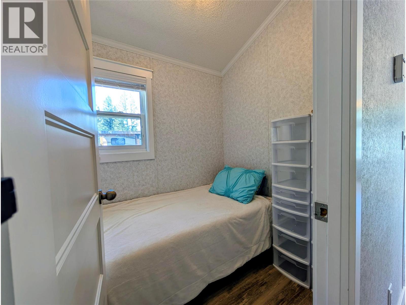
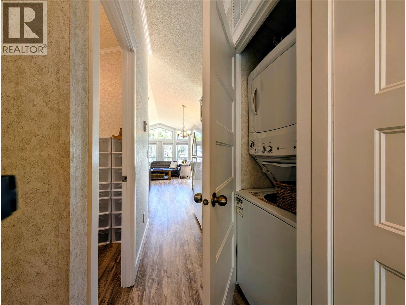
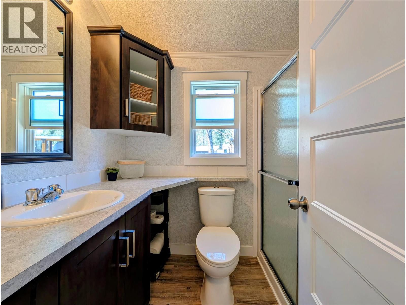
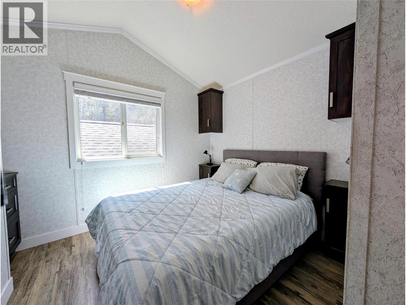
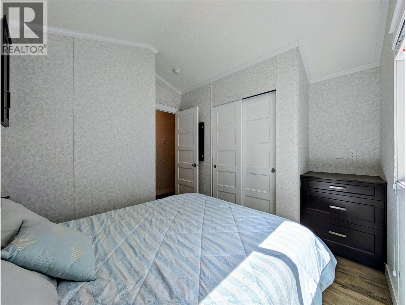
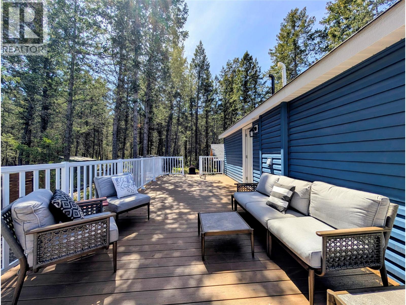
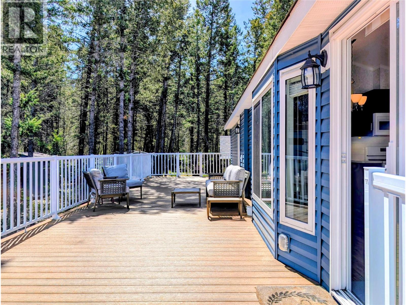
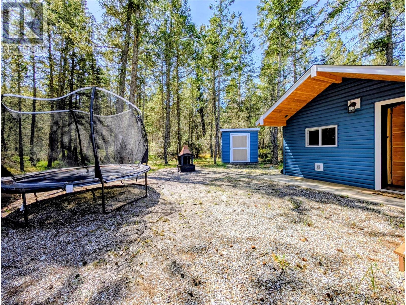
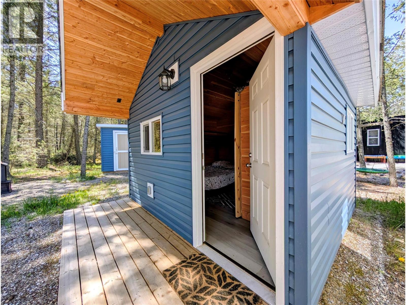
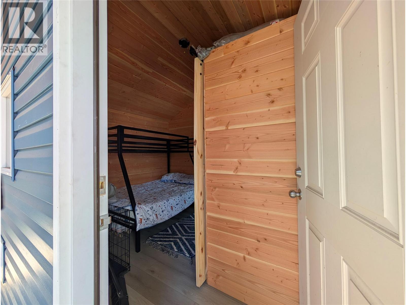
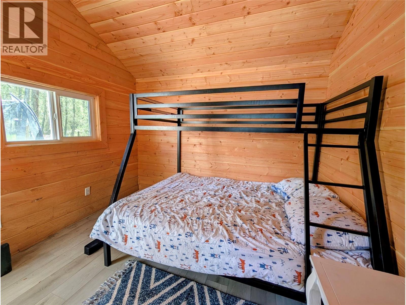
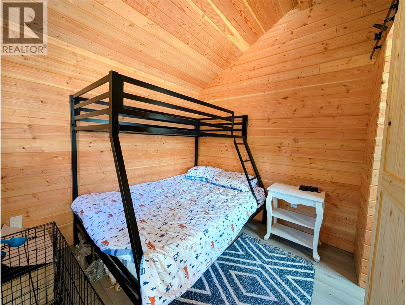
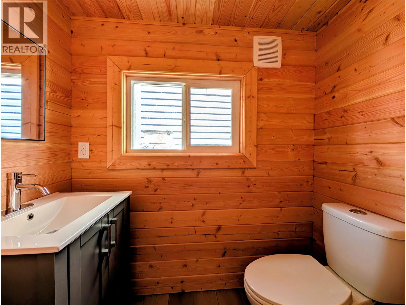
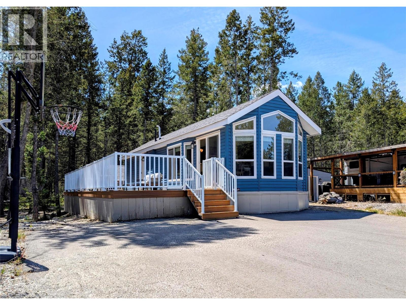
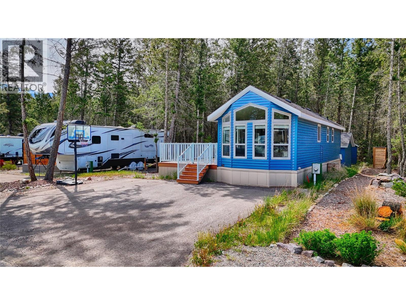
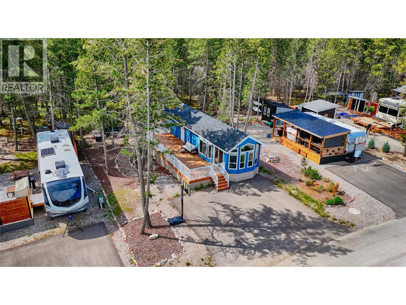
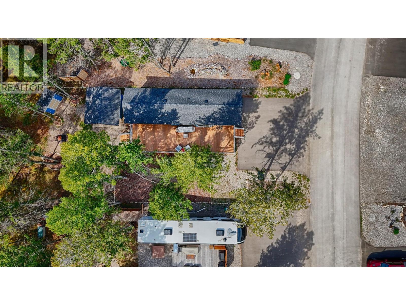
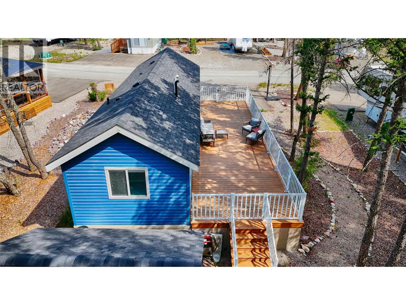
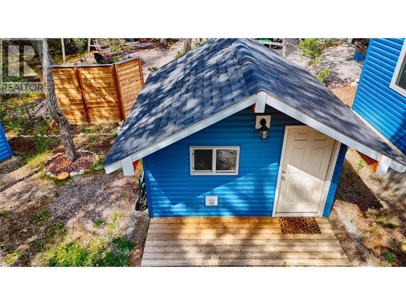
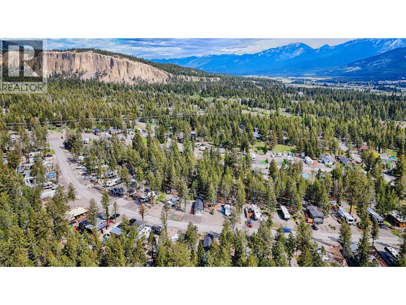
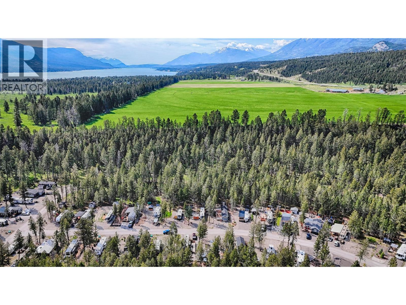
$1,188 YearlyA home and a bunkie!!!! Experience the perfect blend of luxury and affordability with this amazing, year-round retreat located in the gated community of Dutch Creek Resort. This deeded lot offers a rare opportunity for homeownership with exceptionally low overhead; the annual community fees of approximately $1,100 remarkably cover your water, sewer, property taxes, garbage, and common area maintenance. This beautifully treed property provides a private sanctuary without the high carrying costs typically associated with mountain resort living. The home itself is a space-efficient design, featuring a flowing open floorplan with insulated skirting and deep services for four-season comfort. The interior boasts a fully stocked kitchen and a vaulted living area anchored by a cozy fireplace. With a queen primary suite, a bunk room, and additional sleeping options in the sunroom and living area, there is ample space for family and if you have more guests, step outside to your personal bunkie with another bathroom! The expansive composite deck is perfect for entertaining against the backdrop of the BC Rockies. The property is fully furnished, featuring a paved driveway, high-output AC, and storage shed for all your mountain gear. Whether you are looking for a weekend getaway or a full-time residence, this property offers a adventurous lifestyle at a price point that is truly hard to beat in today’s market. (id:22574)
| MLS® Number | 10388834 |
| Property Type | Recreational |
| Neigbourhood | Fairmont/Columbia Lake |
| Community Name | Dutch Creek Resort |
| Community Features | Pet Restrictions |
| Parking Space Total | 2 |
| Storage Type | Storage, Locker |
| Bathroom Total | 1 |
| Bedrooms Total | 2 |
| Appliances | Refrigerator, Dishwasher, Range - Gas, Microwave, Oven, Washer/dryer Stack-up |
| Constructed Date | 2021 |
| Cooling Type | Central Air Conditioning |
| Fireplace Fuel | Electric |
| Fireplace Present | Yes |
| Fireplace Total | 1 |
| Fireplace Type | Unknown |
| Heating Fuel | Electric |
| Roof Material | Asphalt Shingle |
| Roof Style | Unknown |
| Stories Total | 1 |
| Size Interior | 644 Ft2 |
| Type | Park Model Mobile Home |
| Utility Water | Community Water User's Utility |
| Acreage | No |
| Sewer | Municipal Sewage System |
| Size Irregular | 0.12 |
| Size Total | 0.12 Ac|under 1 Acre |
| Size Total Text | 0.12 Ac|under 1 Acre |
| Level | Type | Length | Width | Dimensions |
|---|---|---|---|---|
| Main Level | Dining Room | 9'1'' x 6'1'' | ||
| Main Level | Bedroom | 6'5'' x 5'8'' | ||
| Main Level | Full Bathroom | Measurements not available | ||
| Main Level | Primary Bedroom | 9' x 8'5'' | ||
| Main Level | Kitchen | 9'9'' x 6' | ||
| Main Level | Living Room | 10'9'' x 11'4'' | ||
| Secondary Dwelling Unit | Partial Bathroom | Measurements not available | ||
| Secondary Dwelling Unit | Bedroom | 10' x 8' |
Contact us for more information

Lindsey Sherlock
(250) 342-6505
(250) 342-9611
www.remaxinvermere.com/

Geoff Sherlock
(250) 342-6505
(250) 342-9611
www.remaxinvermere.com/

The trademarks REALTOR®, REALTORS®, and the REALTOR® logo are controlled by The Canadian Real Estate Association (CREA) and identify real estate professionals who are members of CREA. The trademarks MLS®, Multiple Listing Service® and the associated logos are owned by The Canadian Real Estate Association (CREA) and identify the quality of services provided by real estate professionals who are members of CREA. The trademark DDF® is owned by The Canadian Real Estate Association (CREA) and identifies CREA's Data Distribution Facility (DDF®)