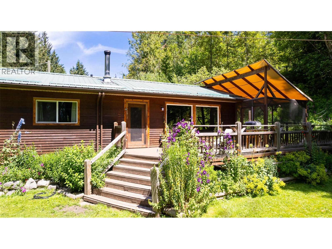
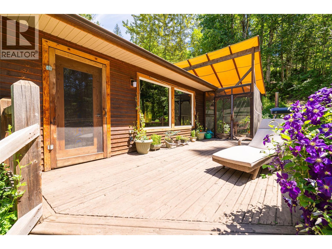
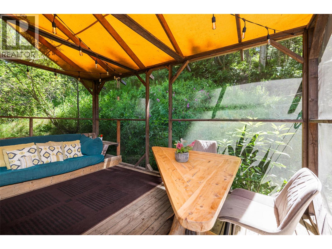
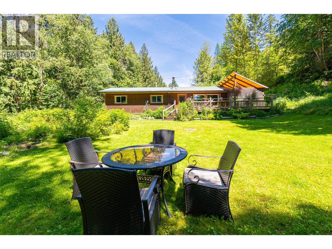
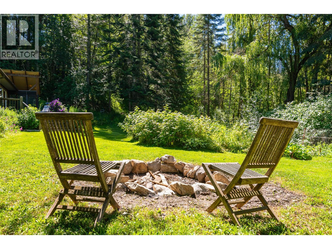
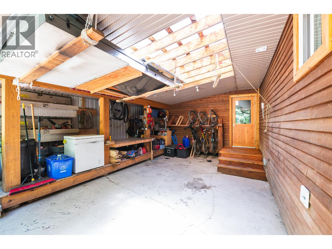
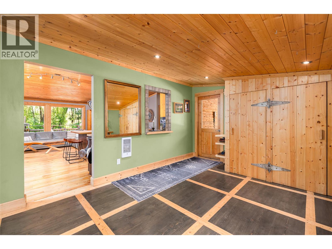
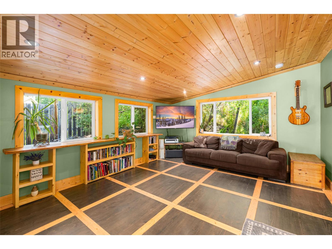
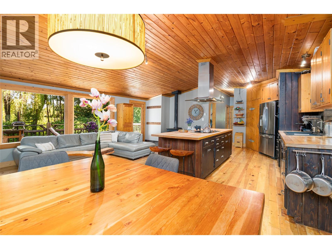
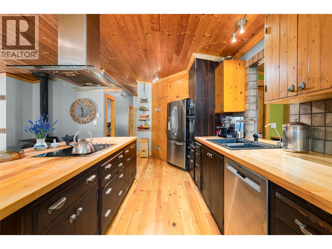
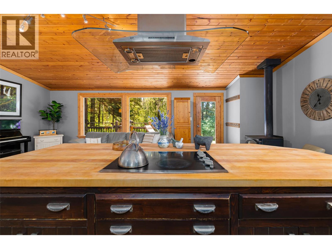
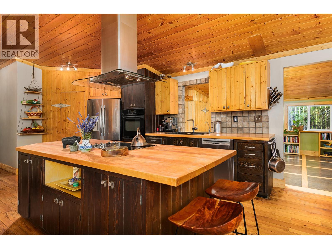
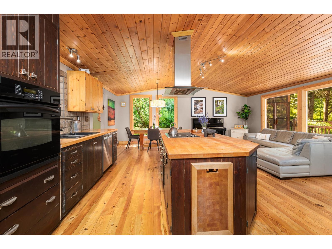
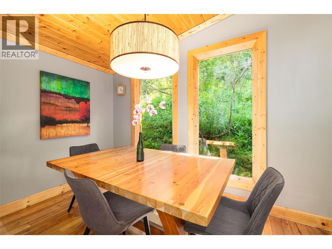
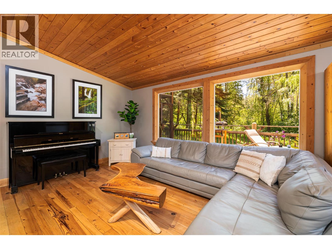
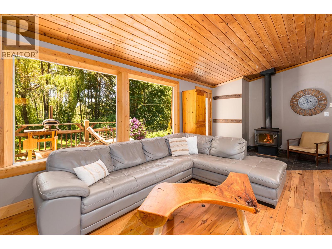
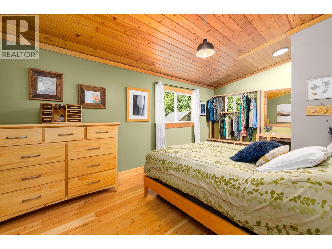
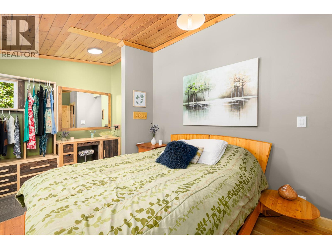
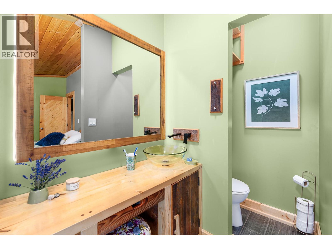
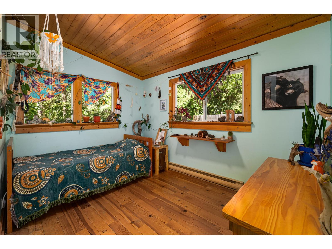
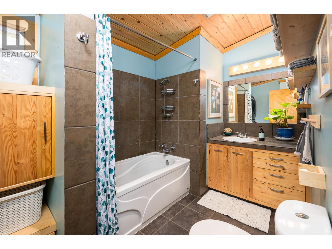
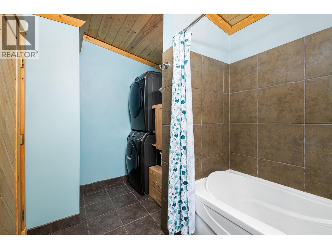
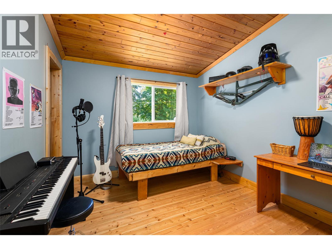
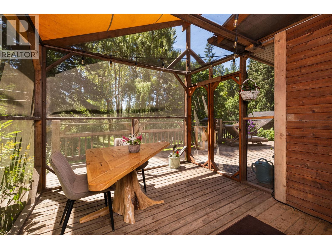
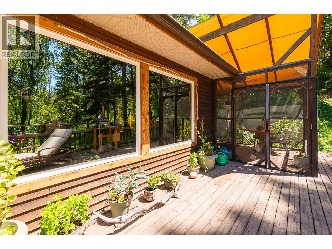
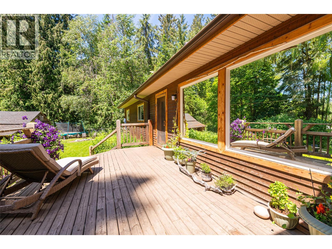
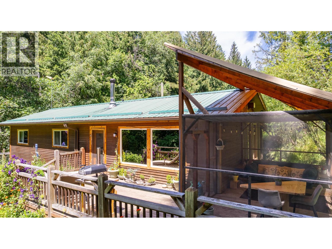
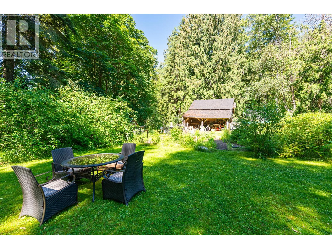
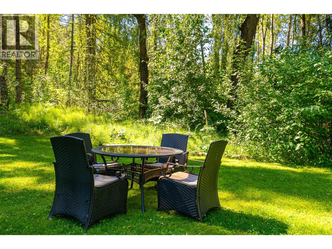
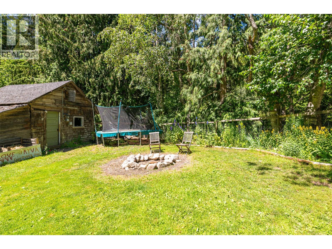
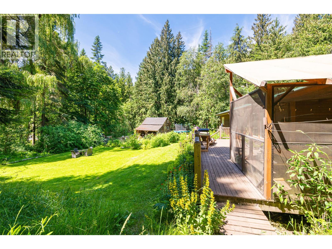
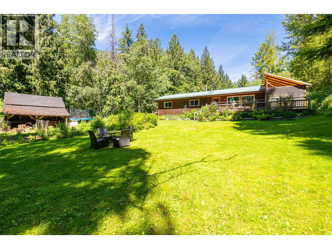
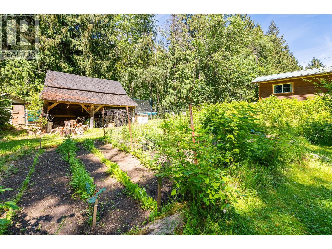
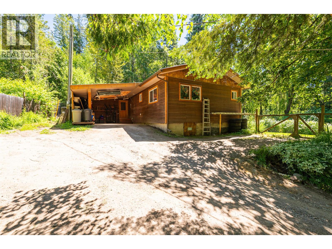
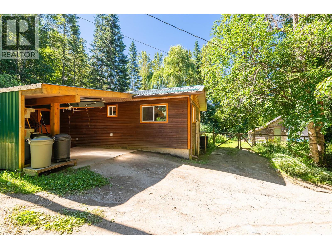
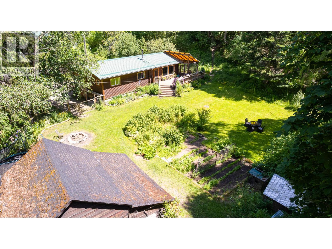
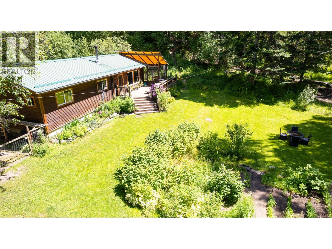
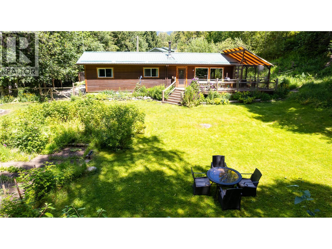
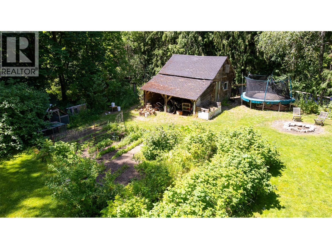
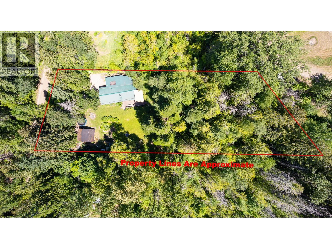
Peace and tranquility await. The soothing sounds of Duck Creek will be the first thing you notice the moment that you arrive at this updated one level home surrounded by nature. Extensively renovated in 2007 & 2008, we think you will appreciate the country style with all of the modern conveniences such as in-floor heating in the ensuite, cabinetry in the ensuite constructed from birch trees that were sourced on the property, a cozy wood stove, and, all windows were replaced in 2007 as well. Hardwood and tile flooring throughout the home, an open concept kitchen, living room and dining area, a spacious deck with screened in portion with a seasonal roof and built in sofa. This is a great place for kids to grow up with a tree fort, biking dirt jumps and more. The whole family will enjoy the firepit, the veggie garden and the abundance of fruit - a pear tree, an apple tree, raspberries, blackberries, strawberries, rhubarb, and of course flower gardens. The old original dwelling on the property makes for good storage or a small workshop. With Duck Creek just across the road go for a quick dip, or go fishing! The creek creates natural air conditioning. This very secluded setting in Wynndel is not far from the local convenience store and is just a short drive to Creston giving you the best of both worlds - access to town amenities with a quiet country location. Call your REALTOR for more details or to book a viewing, there is lots to love about this home and property. (id:22574)
| MLS® Number | 10394748 |
| Property Type | Single Family |
| Neigbourhood | Wynndel/Lakeview |
| Features | Balcony |
| Parking Space Total | 3 |
| Bathroom Total | 2 |
| Bedrooms Total | 3 |
| Architectural Style | Ranch |
| Constructed Date | 1976 |
| Construction Style Attachment | Detached |
| Flooring Type | Hardwood, Tile |
| Half Bath Total | 1 |
| Heating Fuel | Electric, Other, Wood |
| Heating Type | Baseboard Heaters, Stove, See Remarks |
| Roof Material | Metal |
| Roof Style | Unknown |
| Stories Total | 1 |
| Size Interior | 1,475 Ft2 |
| Type | House |
| Utility Water | Community Water User's Utility |
| Carport |
| Acreage | No |
| Sewer | Septic Tank |
| Size Irregular | 0.82 |
| Size Total | 0.82 Ac|under 1 Acre |
| Size Total Text | 0.82 Ac|under 1 Acre |
| Level | Type | Length | Width | Dimensions |
|---|---|---|---|---|
| Main Level | Bedroom | 10'4'' x 11'4'' | ||
| Main Level | 4pc Bathroom | 7'4'' x 13'0'' | ||
| Main Level | Bedroom | 9'6'' x 10'0'' | ||
| Main Level | Partial Ensuite Bathroom | Measurements not available | ||
| Main Level | Primary Bedroom | 17'5'' x 10'0'' | ||
| Main Level | Living Room | 23'6'' x 11'4'' | ||
| Main Level | Dining Room | 9'8'' x 9'9'' | ||
| Main Level | Kitchen | 16'0'' x 9'8'' | ||
| Main Level | Family Room | 17'5'' x 12'6'' |
https://www.realtor.ca/real-estate/30033912/5520-duck-creek-road-wynndel-wynndellakeview
Contact us for more information

Shannon Veitch
(250) 869-0101
assurancerealty.c21.ca/

Scott Veitch
(250) 869-0101
assurancerealty.c21.ca/

The trademarks REALTOR®, REALTORS®, and the REALTOR® logo are controlled by The Canadian Real Estate Association (CREA) and identify real estate professionals who are members of CREA. The trademarks MLS®, Multiple Listing Service® and the associated logos are owned by The Canadian Real Estate Association (CREA) and identify the quality of services provided by real estate professionals who are members of CREA. The trademark DDF® is owned by The Canadian Real Estate Association (CREA) and identifies CREA's Data Distribution Facility (DDF®)