Maintenance, Pad Rental
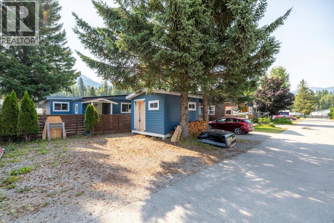
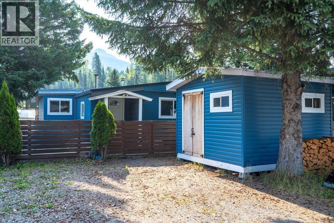
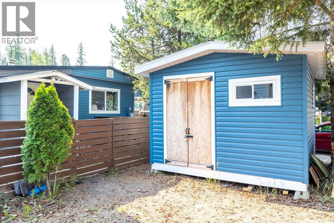
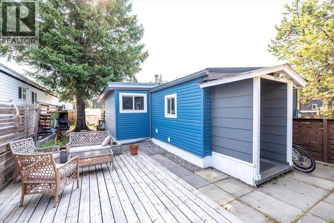
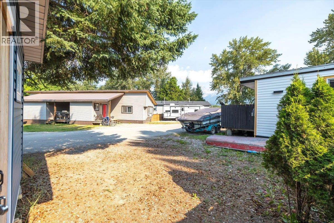
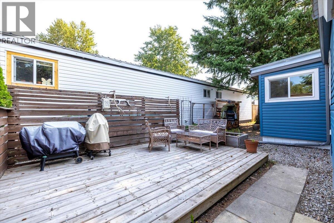
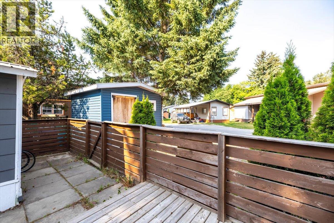
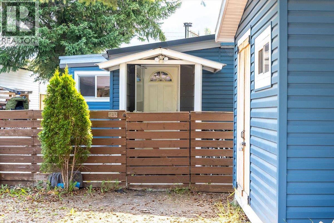
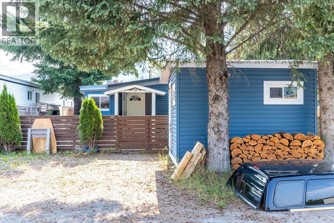
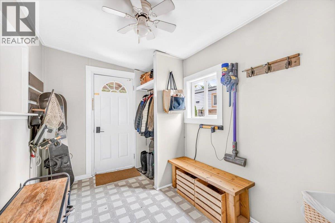
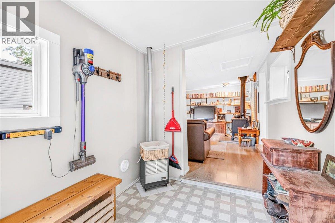
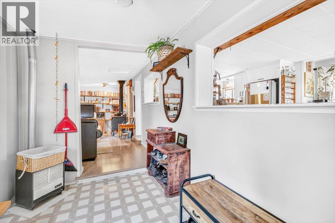
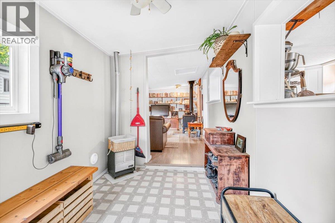
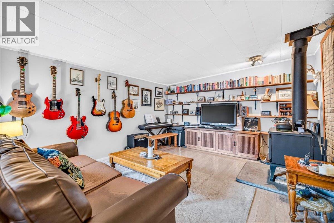
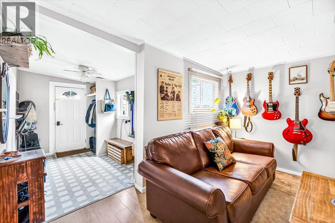
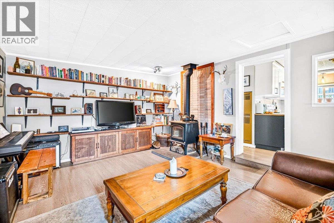
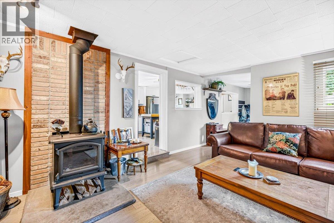
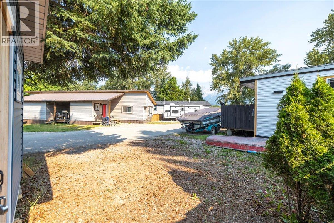
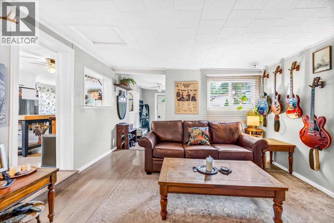

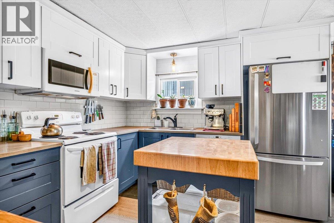
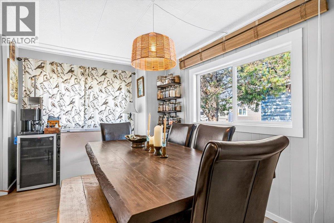
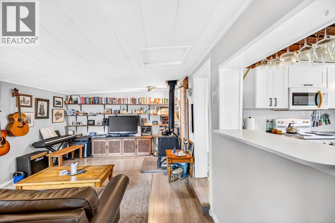
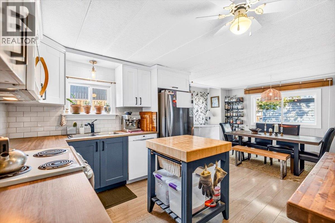
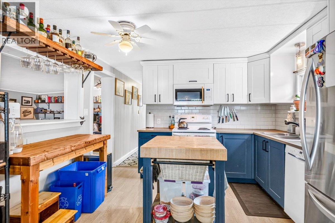
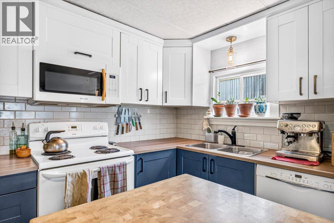
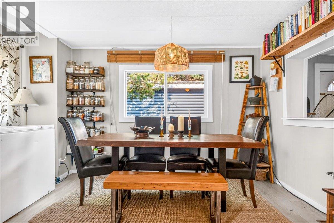
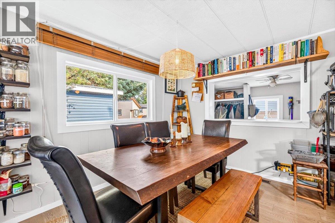
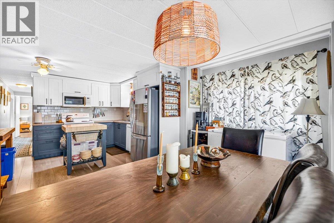
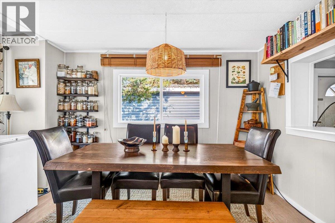
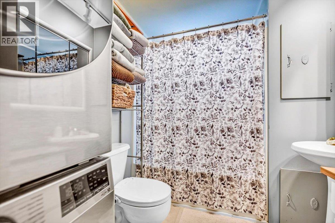
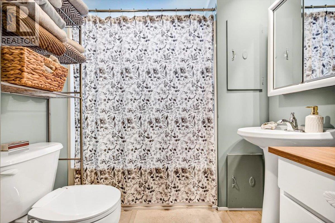
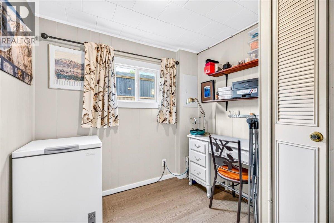
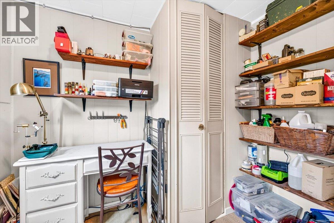
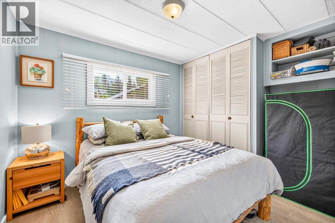
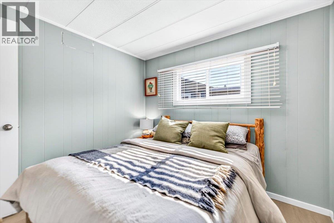
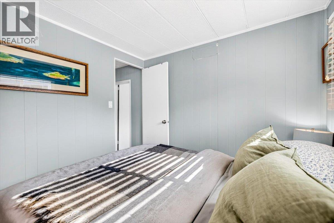
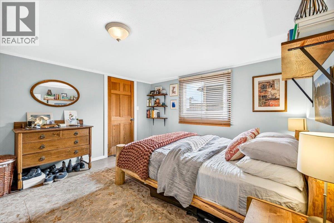
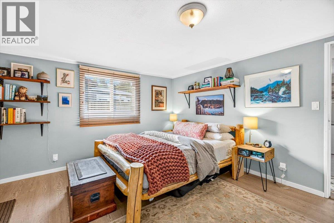
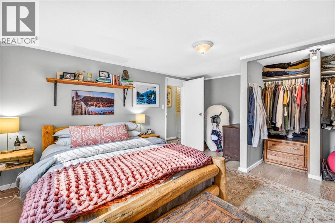
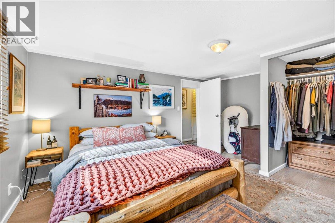
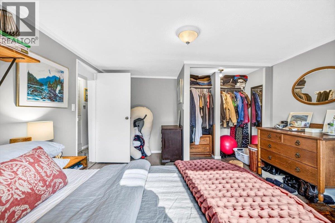
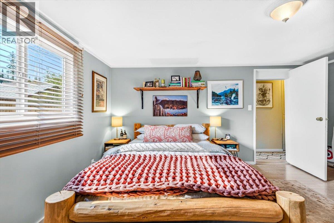
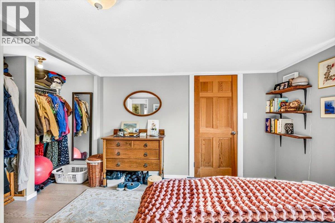
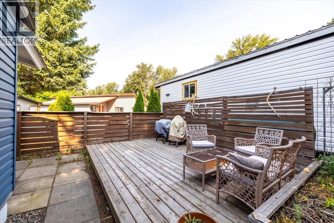
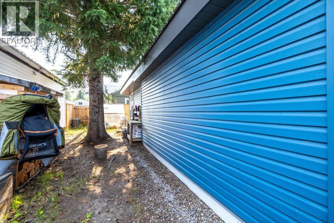
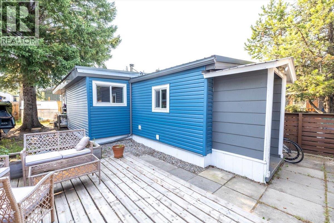
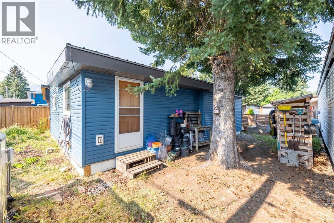
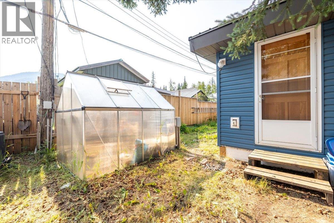
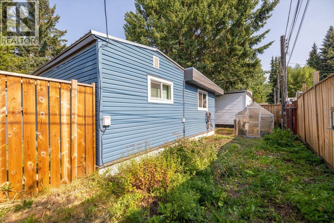
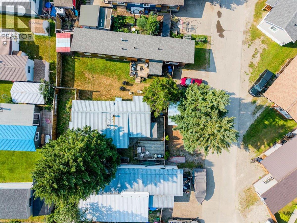
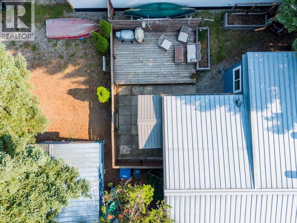
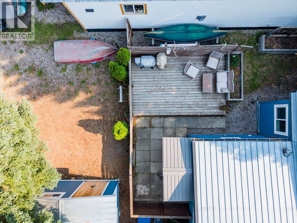
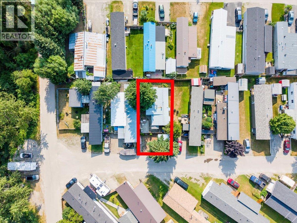
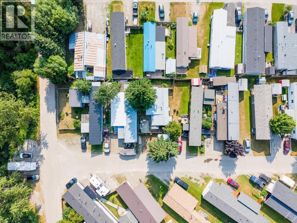
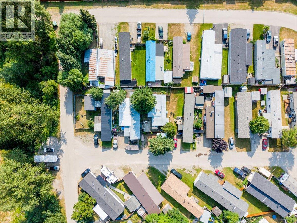
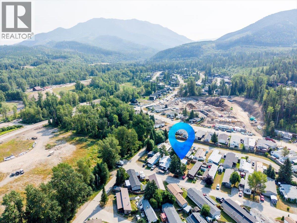
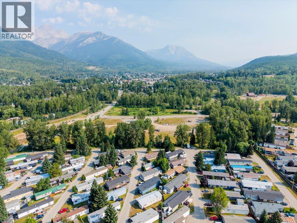
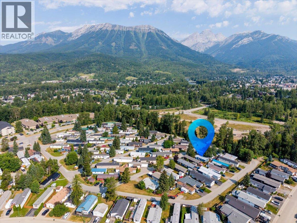
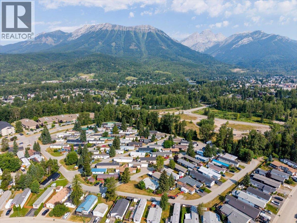
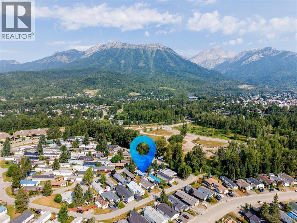
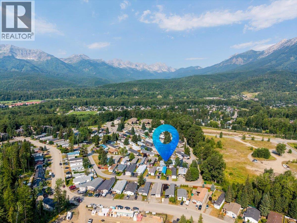
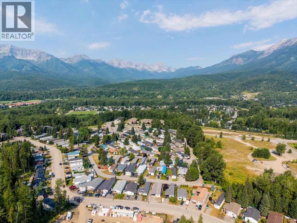
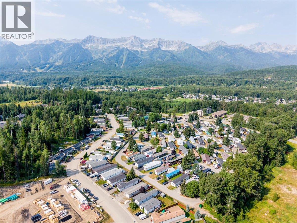
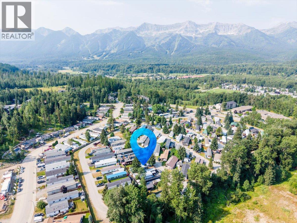
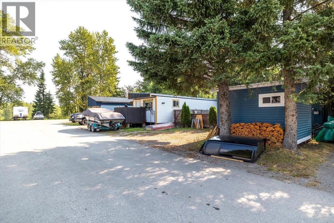
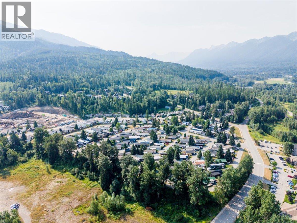
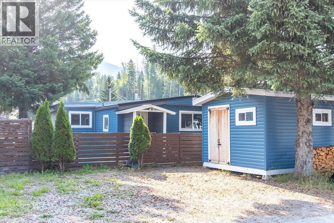
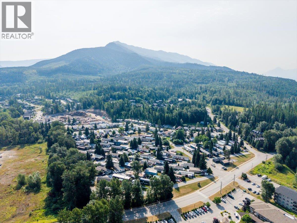
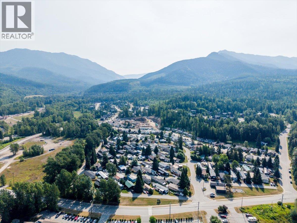
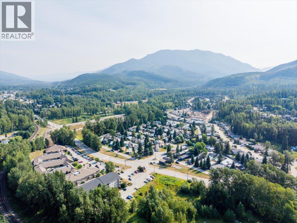
$400 MonthlyAffordable home ownership in Fernie Mobile Home Park. This well-maintained three-bedroom, one-bathroom home offers a bright, open-concept living area, functional kitchen, convenient mudroom entrance, and an airtight wood-burning stove that adds warmth and character to the living room. The home has been tastefully updated over the years, with improvements including laminate flooring, kitchen cabinets, backsplash, countertops, newer appliances, and a renovated bathroom. Exterior upgrades include a newer deck, durable steel roof, vinyl siding, soffits, and vinyl windows. The private, fully fenced yard offers an excellent outdoor space complete with a vegetable garden, a 6-foot-by-8-foot greenhouse, and a spacious workshop and storage shed at the front of the property. Move-in ready and conveniently located, this home is an excellent opportunity for first-time buyers or anyone seeking affordable home ownership in Fernie. (id:22574)
| MLS® Number | 10396619 |
| Property Type | Single Family |
| Neigbourhood | Fernie |
| Parking Space Total | 2 |
| Bathroom Total | 1 |
| Bedrooms Total | 3 |
| Appliances | Refrigerator, Dishwasher, Dryer, Range - Electric, Microwave, Washer |
| Constructed Date | 1969 |
| Exterior Finish | Other |
| Fireplace Present | Yes |
| Fireplace Total | 1 |
| Fireplace Type | Free Standing Metal |
| Flooring Type | Laminate |
| Heating Type | Forced Air, See Remarks |
| Roof Material | Metal |
| Roof Style | Unknown |
| Stories Total | 1 |
| Size Interior | 1,100 Ft2 |
| Type | Manufactured Home |
| Utility Water | Municipal Water |
| Offset |
| Acreage | No |
| Sewer | Municipal Sewage System |
| Size Total Text | Under 1 Acre |
| Level | Type | Length | Width | Dimensions |
|---|---|---|---|---|
| Main Level | Bedroom | 12'0'' x 15'3'' | ||
| Main Level | Primary Bedroom | 8'11'' x 11'3'' | ||
| Main Level | Bedroom | 9'0'' x 7'8'' | ||
| Main Level | Full Bathroom | 8'6'' x 6'7'' | ||
| Main Level | Dining Room | 13'2'' x 9'5'' | ||
| Main Level | Kitchen | 11'2'' x 10'6'' | ||
| Main Level | Foyer | 11'3'' x 7'2'' | ||
| Main Level | Living Room | 12'9'' x 15'3'' |
https://www.realtor.ca/real-estate/30103121/60-cokato-road-unit-e13-fernie-fernie
Contact us for more information

Ryan Frazer
Personal Real Estate Corporation
(250) 423-4444
www.fernielistings.com/

The trademarks REALTOR®, REALTORS®, and the REALTOR® logo are controlled by The Canadian Real Estate Association (CREA) and identify real estate professionals who are members of CREA. The trademarks MLS®, Multiple Listing Service® and the associated logos are owned by The Canadian Real Estate Association (CREA) and identify the quality of services provided by real estate professionals who are members of CREA. The trademark DDF® is owned by The Canadian Real Estate Association (CREA) and identifies CREA's Data Distribution Facility (DDF®)