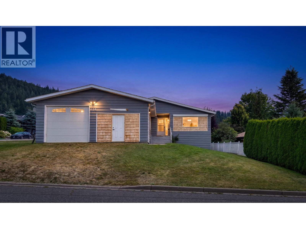
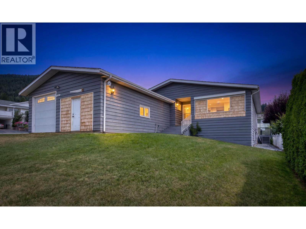
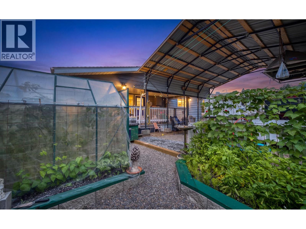
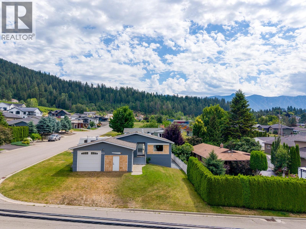
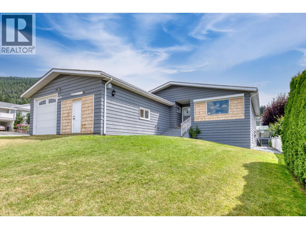
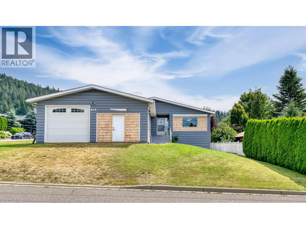
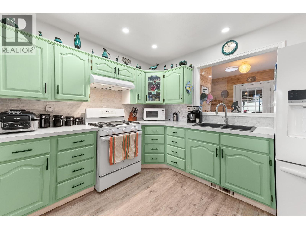
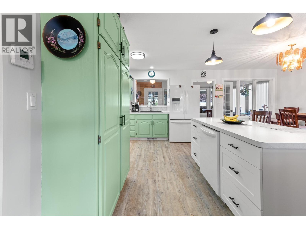
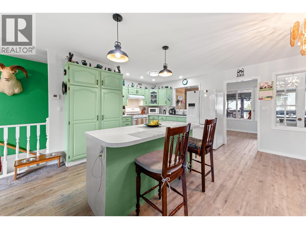
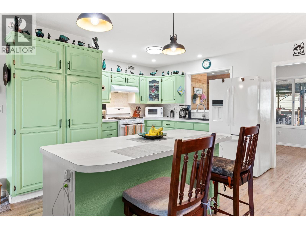
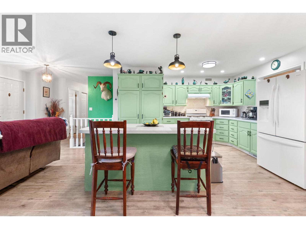
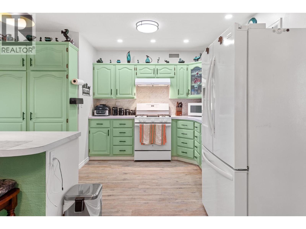
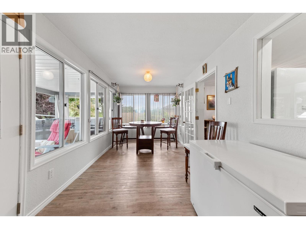
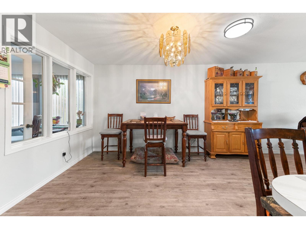
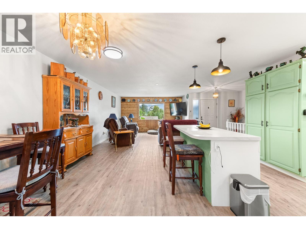
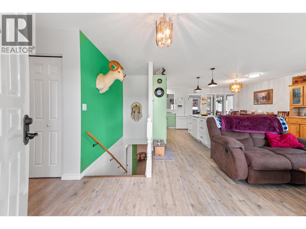
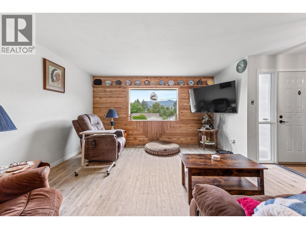
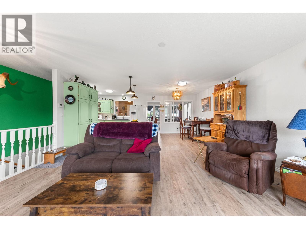
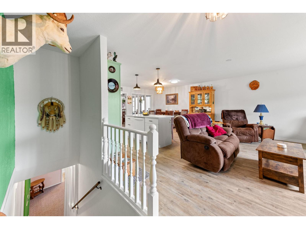
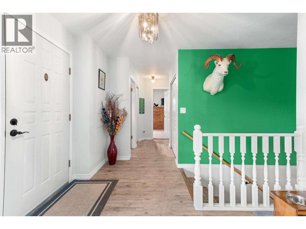
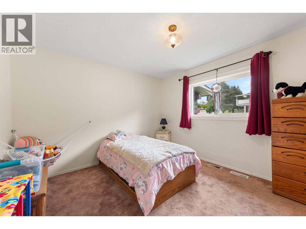
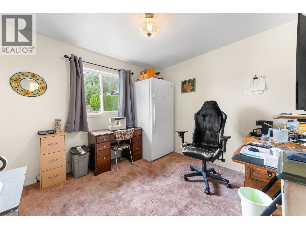
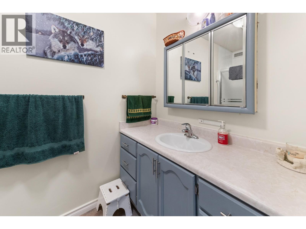
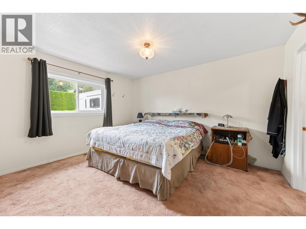
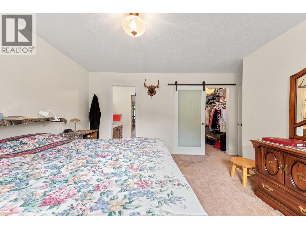
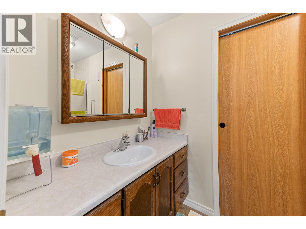
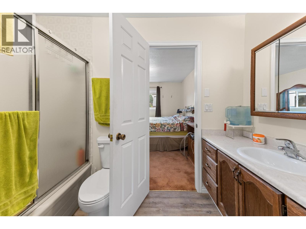
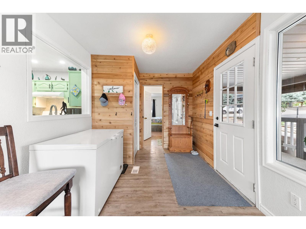
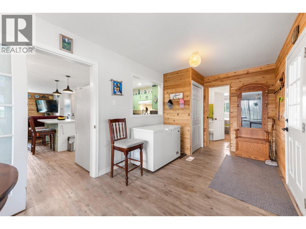
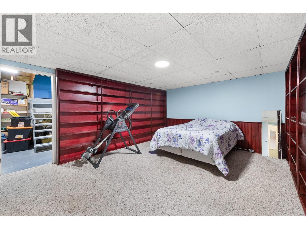
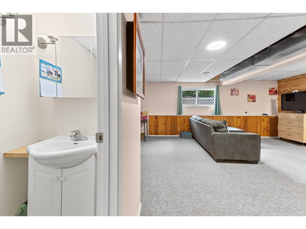
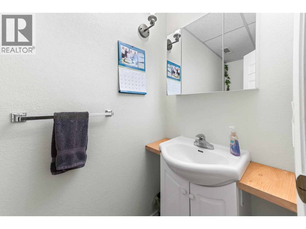
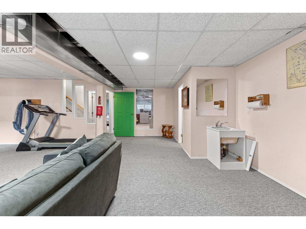
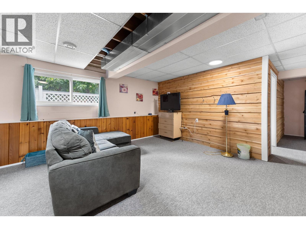
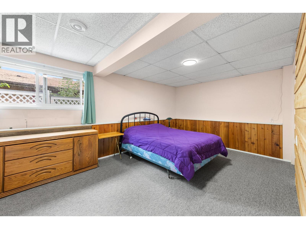
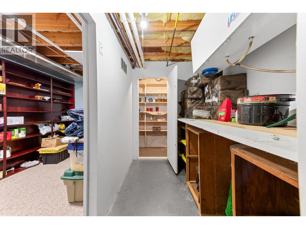
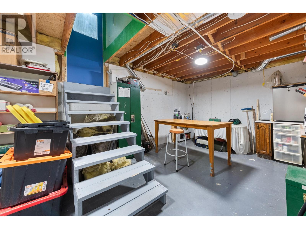
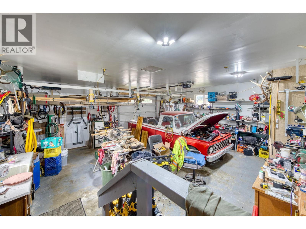
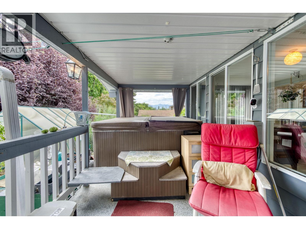
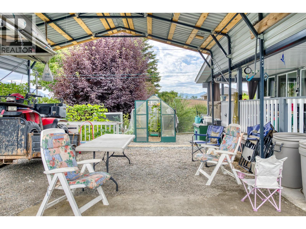
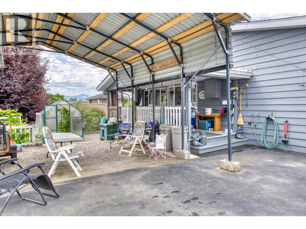
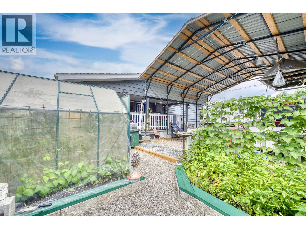
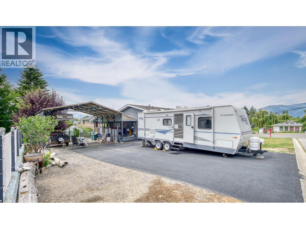
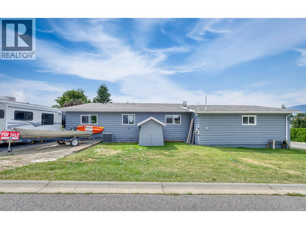
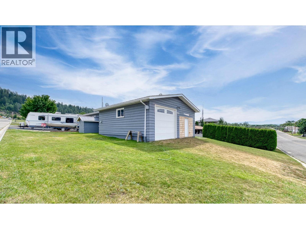
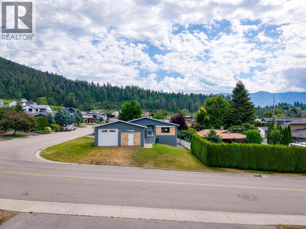
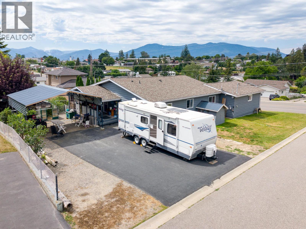
Welcome to this beautifully maintained family home, offering stunning mountain views, versatile living space, and exceptional outdoor amenities. The bright main floor features three bedrooms, including a spacious primary suite with a private ensuite, plus a second full bathroom. The renovated kitchen is designed for both everyday living and entertaining, complete with a large island, pantry, and open-concept layout that flows into the dining and living areas. A large picture window showcases the mountain views while filling the home with natural light, and the adjoining sunroom provides the perfect place to enjoy every season. Durable vinyl plank flooring completes the upper level. The fully finished lower level offers incredible flexibility with a large recreation room, spacious fourth bedroom, hobby room, generous flex space, and cold storage, ideal for a growing family, home business, gym, or creative pursuits. Carpeting throughout the lower level adds warmth and comfort. Outside, you'll find a double attached garage with one bay set up as a workshop, plus a rear porch with hot tub, covered carport, greenhouse, and established raised garden beds. This property offers the perfect combination of comfortable family living, functional spaces, and outdoor enjoyment, all set against a beautiful mountain backdrop. Located within easy walking distance of Creston's downtown amenities, close to trails, rec center, parks, schools, and the hospital. (id:22574)
| MLS® Number | 10395048 |
| Property Type | Single Family |
| Neigbourhood | Creston |
| Community Features | Pets Allowed, Rentals Allowed |
| Features | Corner Site, Central Island, Balcony |
| Parking Space Total | 4 |
| View Type | Mountain View |
| Bathroom Total | 3 |
| Bedrooms Total | 4 |
| Appliances | Refrigerator, Dishwasher, Range - Gas, Microwave, Washer & Dryer |
| Architectural Style | Ranch |
| Basement Type | Full, Cellar |
| Constructed Date | 1985 |
| Construction Style Attachment | Detached |
| Cooling Type | Central Air Conditioning |
| Flooring Type | Carpeted, Vinyl |
| Half Bath Total | 1 |
| Heating Type | See Remarks |
| Roof Material | Vinyl Shingles |
| Roof Style | Unknown |
| Stories Total | 2 |
| Size Interior | 3,185 Ft2 |
| Type | House |
| Utility Water | Municipal Water |
| See Remarks | |
| Carport | |
| Attached Garage | 1 |
| Acreage | No |
| Sewer | Municipal Sewage System |
| Size Irregular | 0.19 |
| Size Total | 0.19 Ac|under 1 Acre |
| Size Total Text | 0.19 Ac|under 1 Acre |
| Level | Type | Length | Width | Dimensions |
|---|---|---|---|---|
| Lower Level | Utility Room | 15'2'' x 5'10'' | ||
| Lower Level | Hobby Room | 19'9'' x 10'9'' | ||
| Lower Level | Other | 3'4'' x 7'6'' | ||
| Lower Level | Storage | 18'8'' x 6'9'' | ||
| Lower Level | Recreation Room | 20'7'' x 20' | ||
| Lower Level | Other | 10'7'' x 17'4'' | ||
| Lower Level | Bedroom | 18'7'' x 13'7'' | ||
| Lower Level | Partial Bathroom | 8'6'' x 3'4'' | ||
| Main Level | Primary Bedroom | 13'8'' x 16'10'' | ||
| Main Level | Sunroom | 13'10'' x 8'9'' | ||
| Main Level | Living Room | 14'1'' x 15'6'' | ||
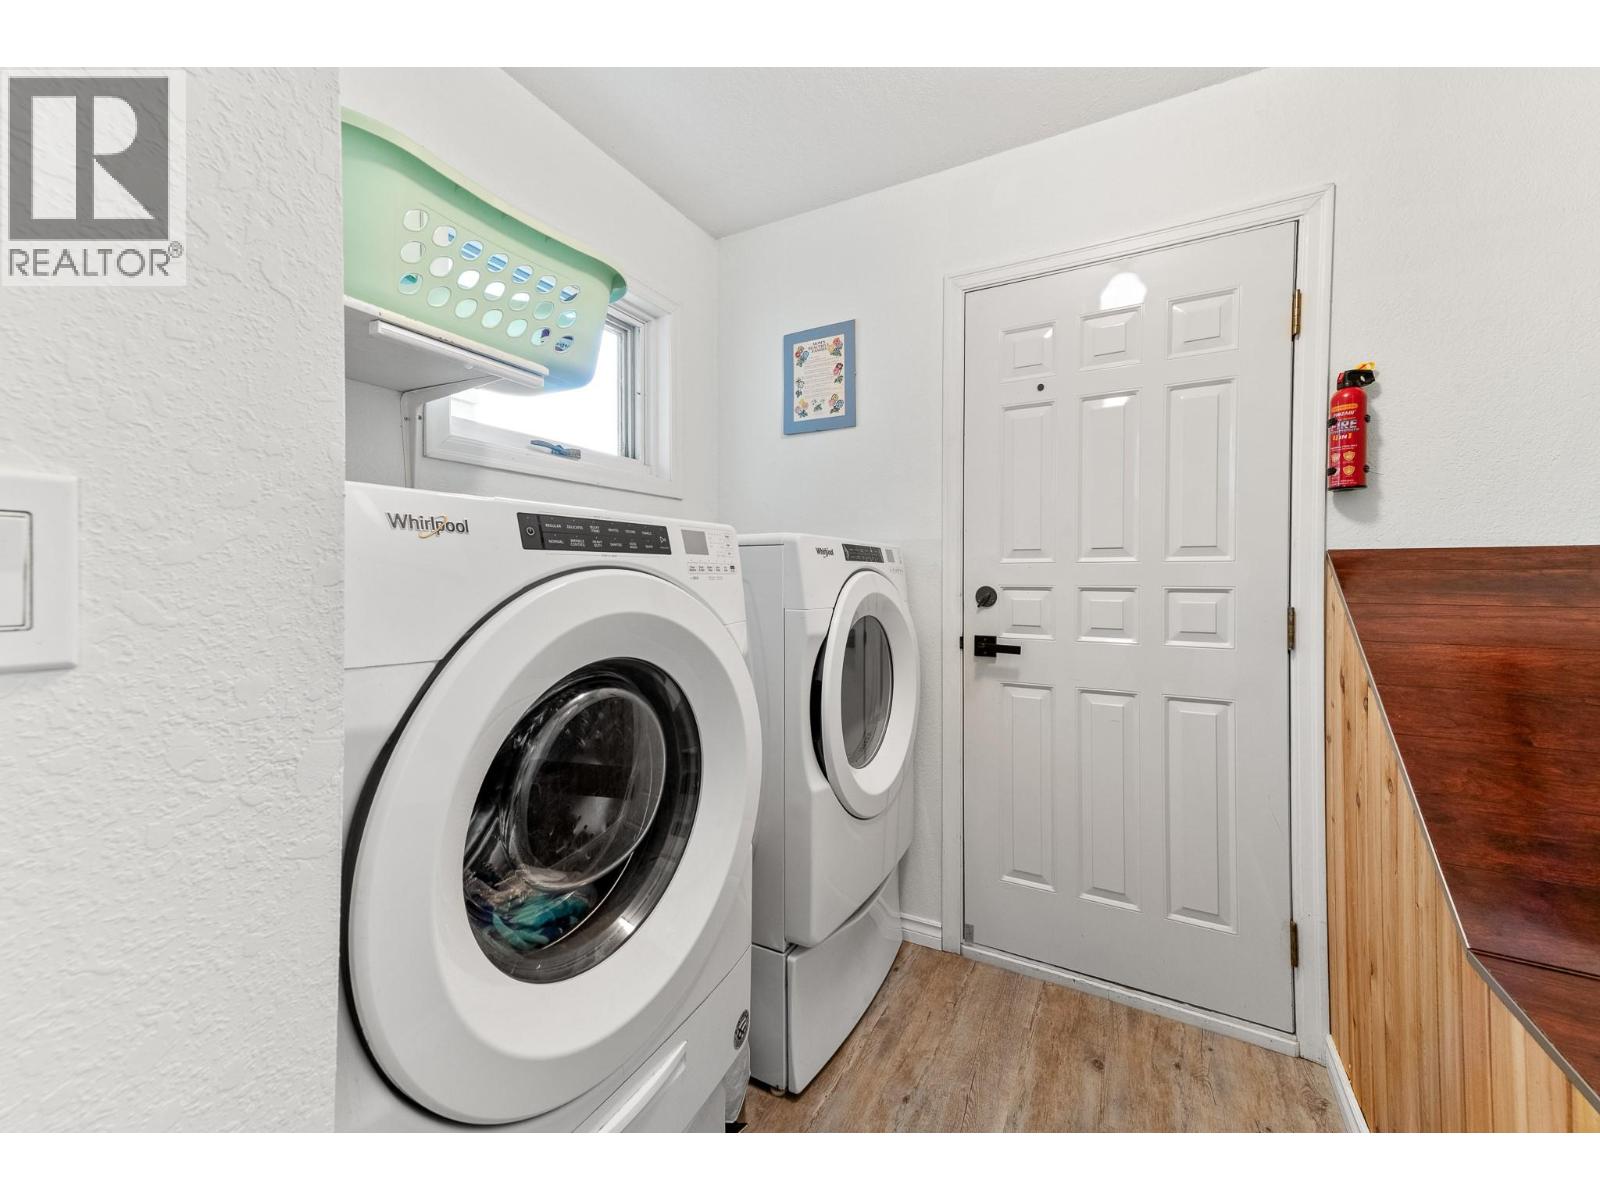
| Main Level | Laundry Room | 6'1'' x 7'2'' | ||
| Main Level | Kitchen | 11'2'' x 14' | ||
| Main Level | Dining Room | 10' x 14' | ||
| Main Level | Dining Nook | 7'3'' x 8'8'' | ||
| Main Level | Bedroom | 11'2'' x 12' | ||
| Main Level | Bedroom | 10'3'' x 10'8'' | ||
| Main Level | Full Bathroom | 4'11'' x 9'9'' | ||
| Main Level | Full Bathroom | 5' x 9'9'' |
https://www.realtor.ca/real-estate/30057870/614-16th-avenue-n-creston-creston
Contact us for more information
Rachel Huggins
(250) 428-2234
(250) 426-3600
www.blueskyrealty.ca/

The trademarks REALTOR®, REALTORS®, and the REALTOR® logo are controlled by The Canadian Real Estate Association (CREA) and identify real estate professionals who are members of CREA. The trademarks MLS®, Multiple Listing Service® and the associated logos are owned by The Canadian Real Estate Association (CREA) and identify the quality of services provided by real estate professionals who are members of CREA. The trademark DDF® is owned by The Canadian Real Estate Association (CREA) and identifies CREA's Data Distribution Facility (DDF®)