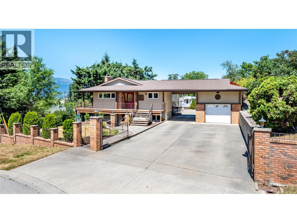
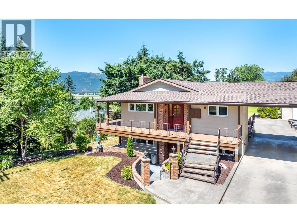
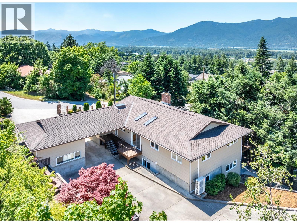
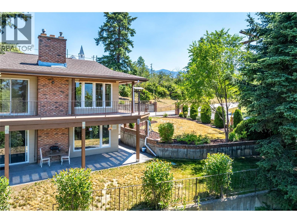
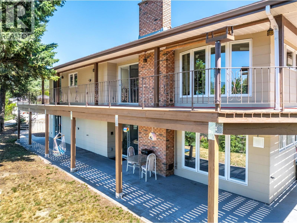
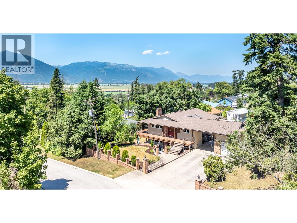
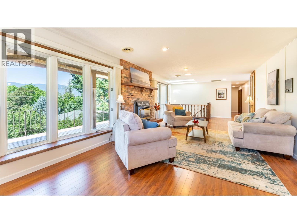
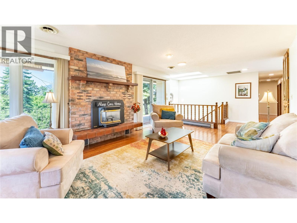
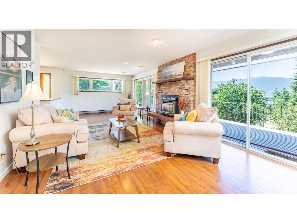
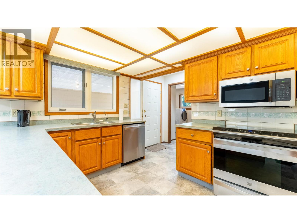
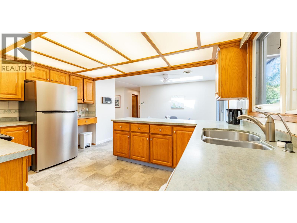
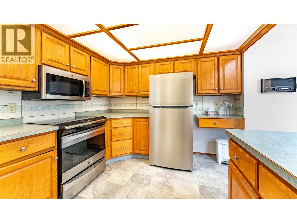
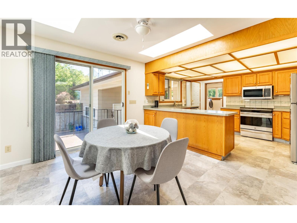
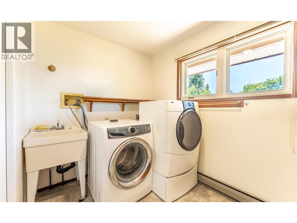
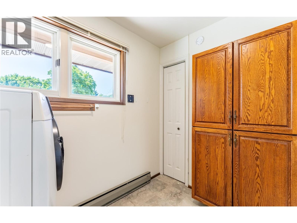
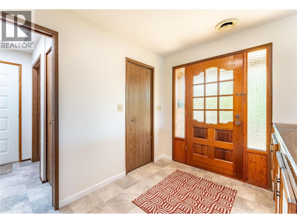
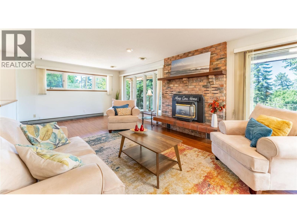
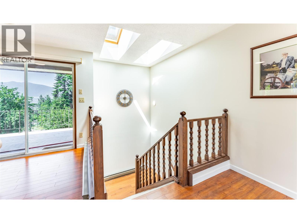
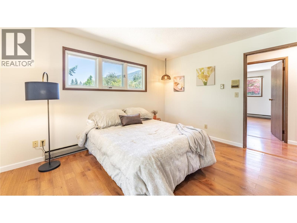
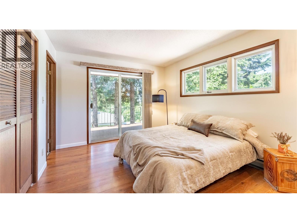
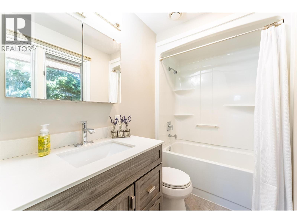
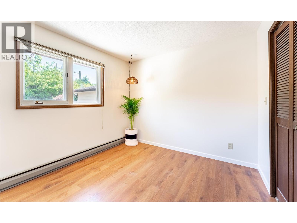
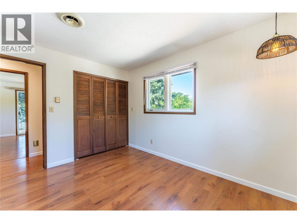
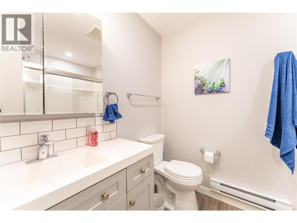
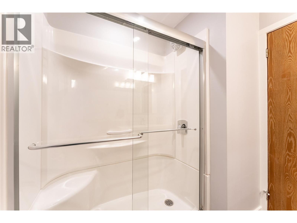
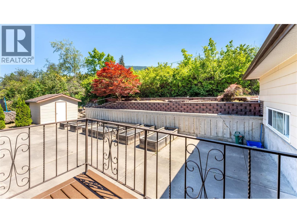
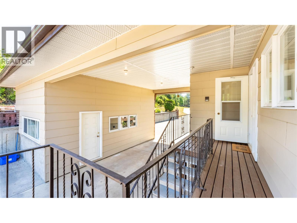
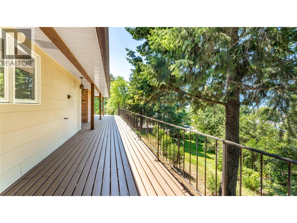
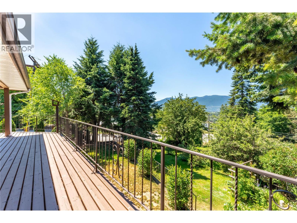
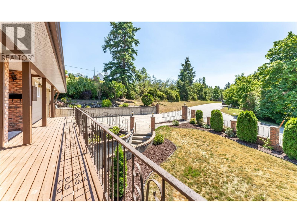
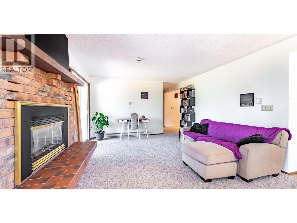
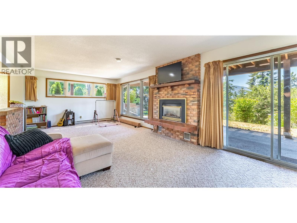
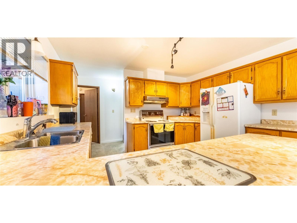
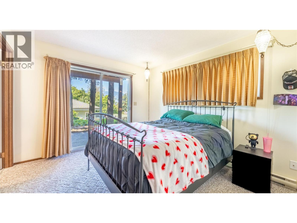
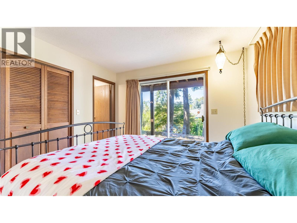
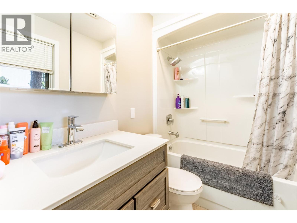
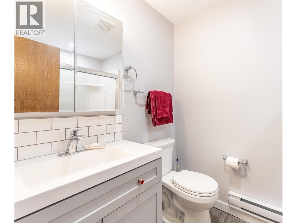
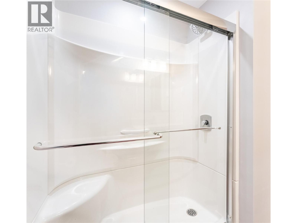
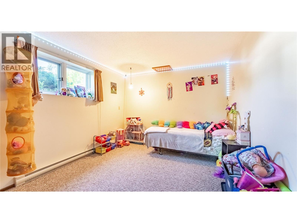
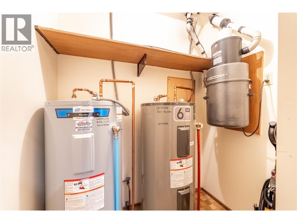
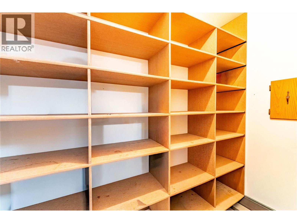
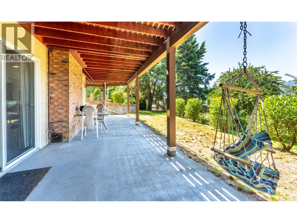
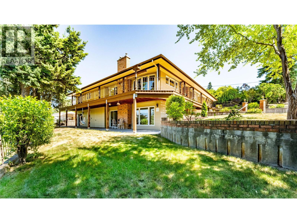
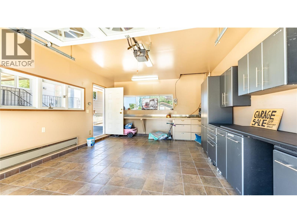
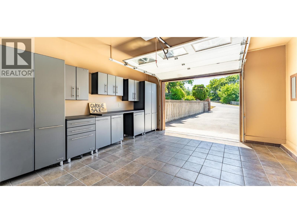
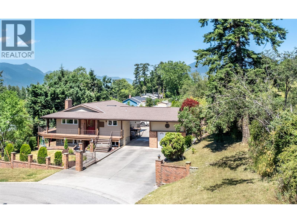
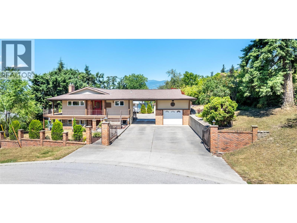
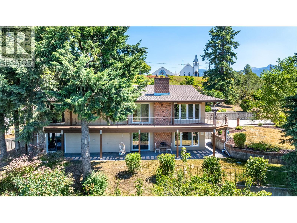
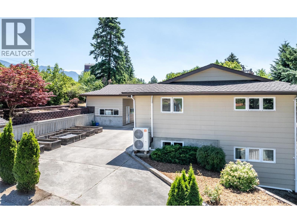
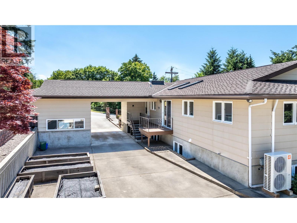
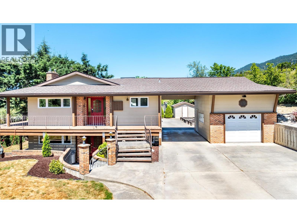
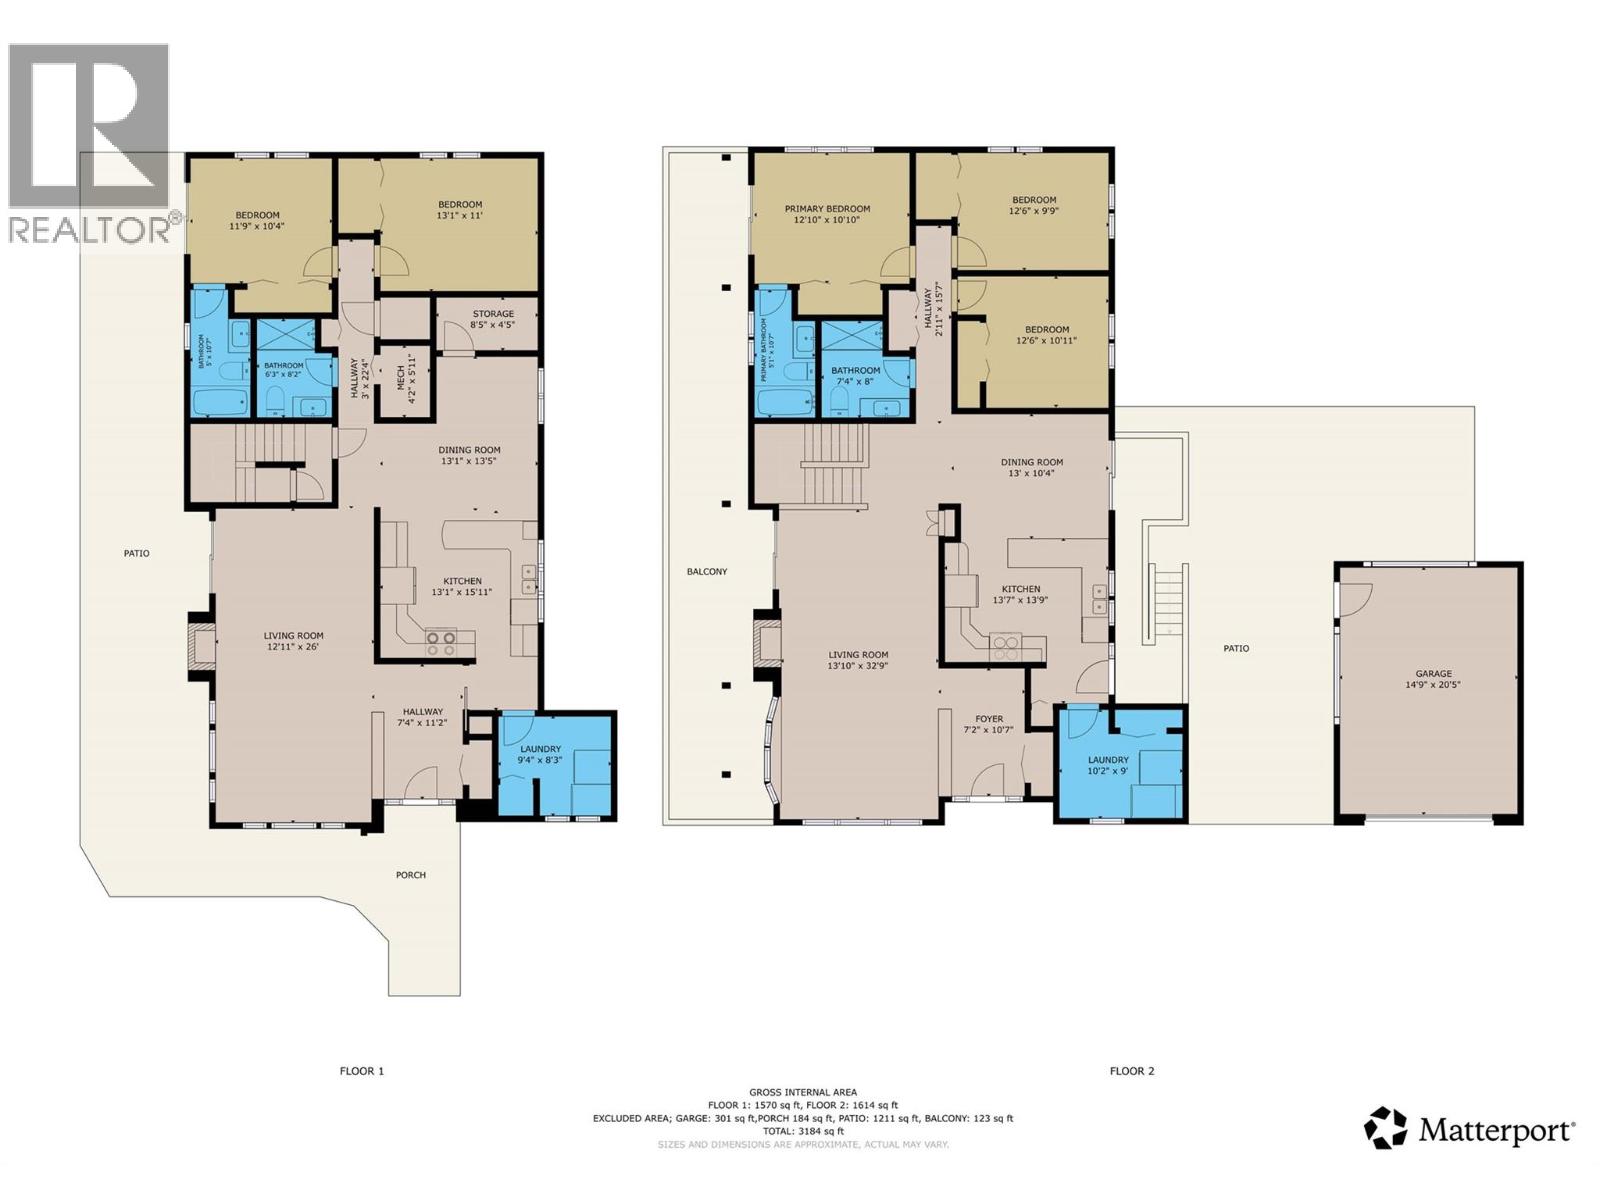
This home has it all! The main floor features a spacious living room, a bright, open-concept kitchen and dining area, convenient main-floor laundry, three well-appointed bedrooms, a full bathroom, and a private primary ensuite. Step outside onto the large deck and take in the beautiful west-facing mountain views. The property also offers a single-car garage, a high carport, and ample paved off-street parking. The lower level features a self-contained suite that has been declared to the Town. With its own separate entrance, it includes a full kitchen, dining area, living room, laundry, two spacious bedrooms, two bathrooms, plenty of storage, and a large private patio—making it ideal for extended family, guests, or rental income. Recent upgrades include a high efficiency heat pump for the main floor (2025), main bathroom on both levels (2026), ensuite bathroom on both levels (2020), and main floor lighting (2026). Call your preferred agent today to book a showing! (id:22574)
| MLS® Number | 10395026 |
| Property Type | Single Family |
| Neigbourhood | Creston |
| Features | Two Balconies |
| Parking Space Total | 10 |
| View Type | Mountain View |
| Bathroom Total | 4 |
| Bedrooms Total | 5 |
| Appliances | Refrigerator, Dishwasher, Dryer, Range - Electric, Washer |
| Architectural Style | Ranch |
| Basement Type | Full |
| Constructed Date | 1981 |
| Construction Style Attachment | Detached |
| Cooling Type | Heat Pump |
| Fireplace Fuel | Gas |
| Fireplace Present | Yes |
| Fireplace Total | 2 |
| Fireplace Type | Unknown |
| Heating Fuel | Electric |
| Heating Type | Baseboard Heaters, Heat Pump, See Remarks |
| Roof Material | Asphalt Shingle |
| Roof Style | Unknown |
| Stories Total | 1 |
| Size Interior | 3,210 Ft2 |
| Type | House |
| Utility Water | Municipal Water |
| Attached Garage | 1 |
| Acreage | No |
| Sewer | Municipal Sewage System |
| Size Irregular | 0.29 |
| Size Total | 0.29 Ac|under 1 Acre |
| Size Total Text | 0.29 Ac|under 1 Acre |
| Level | Type | Length | Width | Dimensions |
|---|---|---|---|---|
| Basement | Full Bathroom | Measurements not available | ||
| Basement | Laundry Room | 9'4'' x 8'3'' | ||
| Basement | Dining Room | 13'5'' x 13'1'' | ||
| Basement | Bedroom | 13'1'' x 11' | ||
| Basement | Full Ensuite Bathroom | '' x '' | ||
| Basement | Bedroom | 11'9'' x 19'4'' | ||
| Basement | Foyer | 11'2'' x 7'4'' | ||
| Basement | Kitchen | 15'11'' x 13'1'' | ||
| Basement | Living Room | 26' x 12'11'' | ||
| Main Level | Full Bathroom | '' | ||
| Main Level | Full Ensuite Bathroom | '' | ||
| Main Level | Bedroom | 12'6'' x 10'11'' | ||
| Main Level | Bedroom | 12'6'' x 9'9'' | ||
| Main Level | Primary Bedroom | 12'10'' x 10'10'' | ||
| Main Level | Laundry Room | 10'2'' x 9'0'' | ||
| Main Level | Foyer | 10'7'' x 7'2'' | ||
| Main Level | Living Room | 32'9'' x 13'10'' | ||
| Main Level | Dining Room | 13'0'' x 10'4'' | ||
| Main Level | Kitchen | 13'9'' x 13'7'' |
https://www.realtor.ca/real-estate/30047905/614-vancouver-n-street-creston-creston
Contact us for more information

Shelley Ann Voight
(250) 435-0071
www.malykrealty.com/

The trademarks REALTOR®, REALTORS®, and the REALTOR® logo are controlled by The Canadian Real Estate Association (CREA) and identify real estate professionals who are members of CREA. The trademarks MLS®, Multiple Listing Service® and the associated logos are owned by The Canadian Real Estate Association (CREA) and identify the quality of services provided by real estate professionals who are members of CREA. The trademark DDF® is owned by The Canadian Real Estate Association (CREA) and identifies CREA's Data Distribution Facility (DDF®)