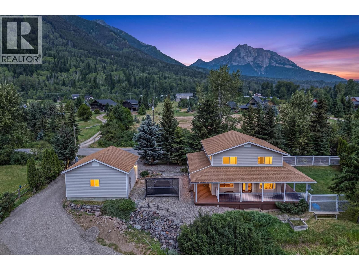
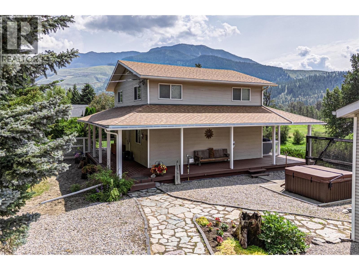
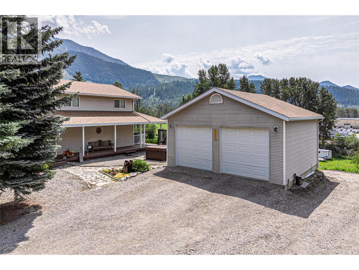
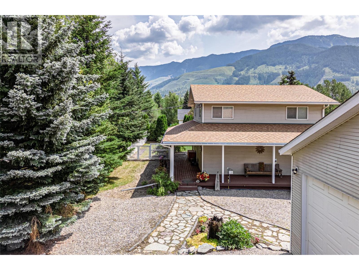
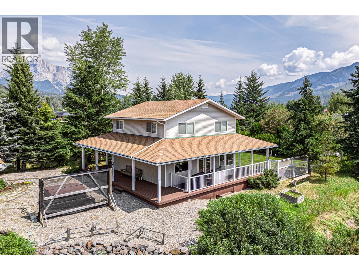
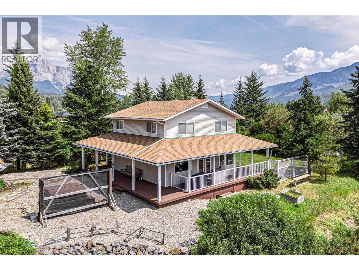
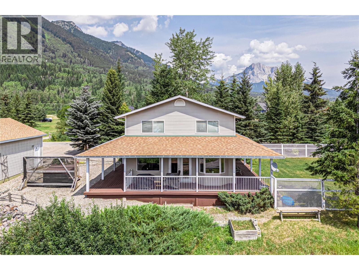
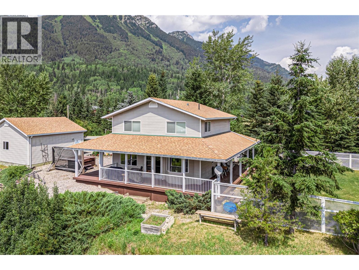
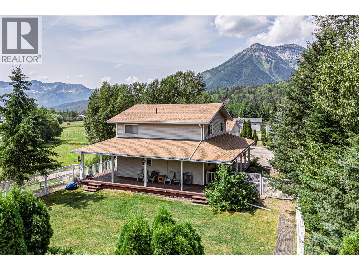
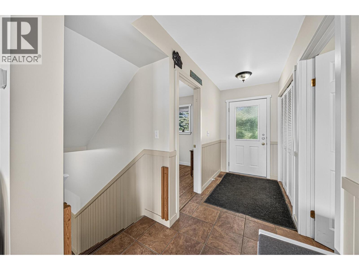
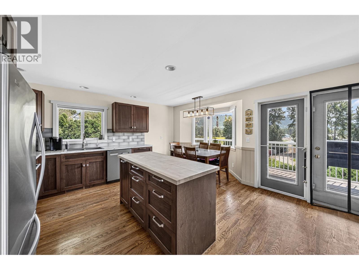
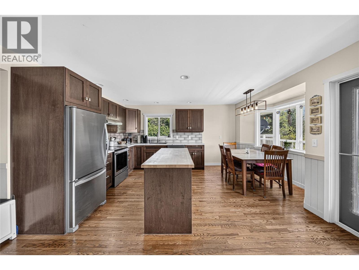
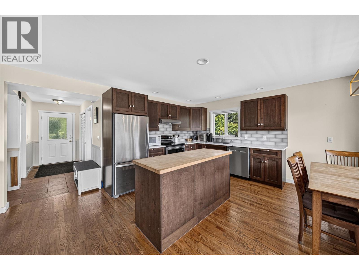
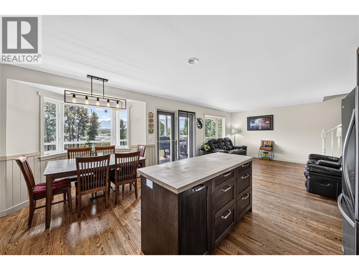
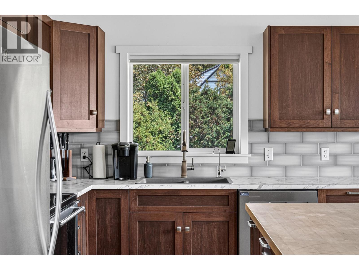
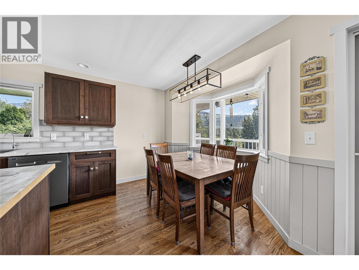
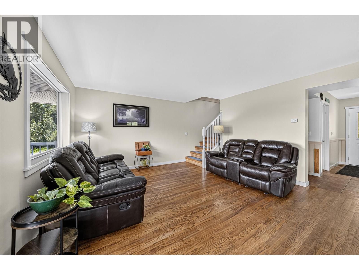
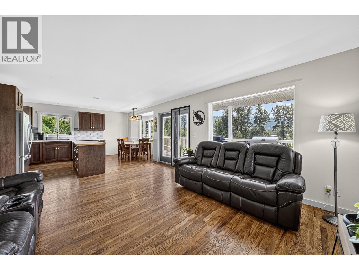
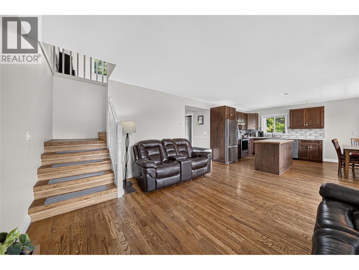
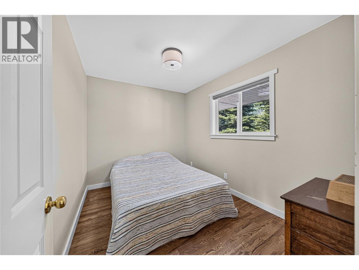
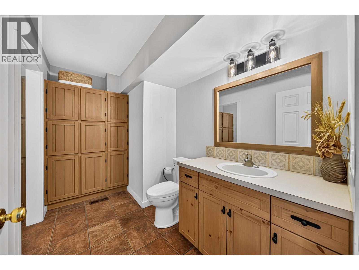
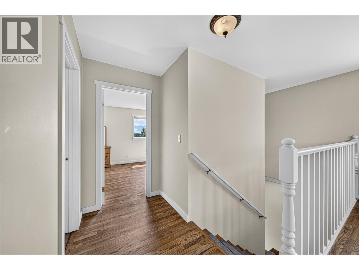
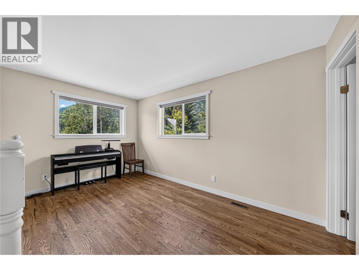
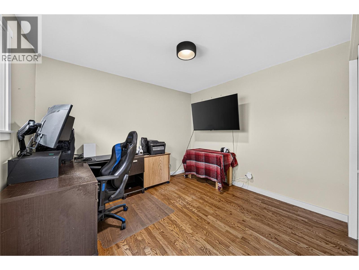
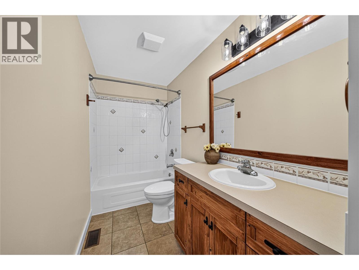
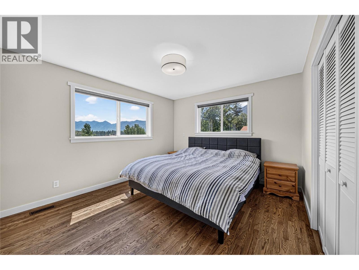
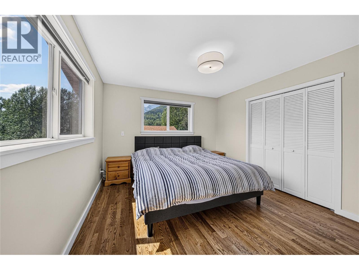
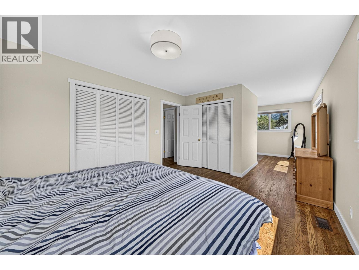
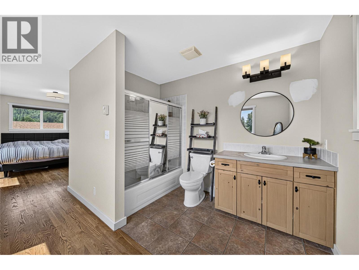
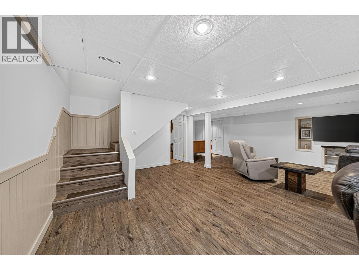
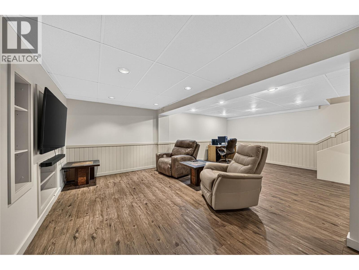
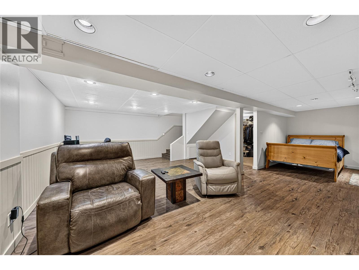
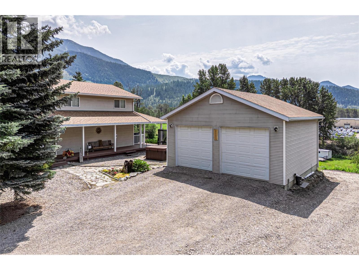
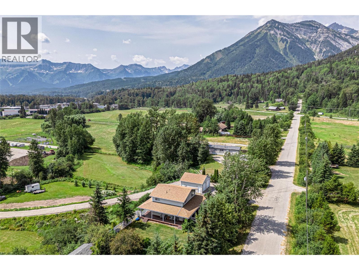
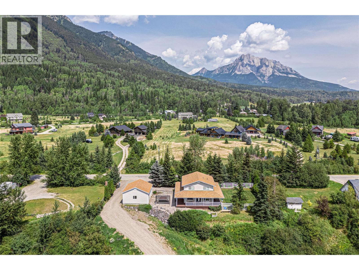
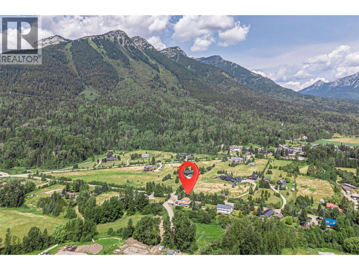
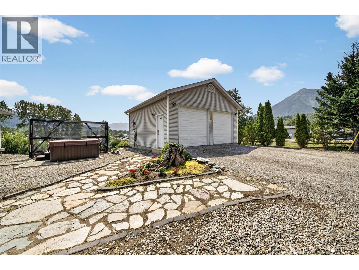
Welcome to your own slice of country living! Set on a beautifully treed 0.50 acre property just outside Fernie, this charming home offers peaceful rural living just minutes from downtown. Enjoy sweeping views down the Elk Valley toward Fernie Alpine Resort and the surrounding mountains. Beautifully maintained and thoughtfully updated, this warm and inviting 3 bedroom, 2.5 bathroom home features country inspired wainscoting and a spacious layout designed for everyday living. The updated kitchen is complete with new cabinetry, a large island, backsplash, stainless steel appliances, and plenty of space to gather. A bonus room upstairs and large open basement provide plenty of space for entertaining, hobbies, or relaxing. Step outside onto the expansive wraparound deck, the perfect place to enjoy your morning coffee, host family and friends, or simply soak in the incredible mountain scenery. Unwind in the hot tub overlooking the valley toward Fernie and the ski hill, or enjoy the privacy of the fully fenced yard. The 24' x 24' detached double garage provides excellent space for vehicles, mountain gear, storage, or a workshop. If you've been dreaming of peaceful rural living while still being just minutes from town, this is a rarity you won't want to miss. Properties like this do not come available often in this area. Reach out today to book your private showing. (id:22574)
| MLS® Number | 10395638 |
| Property Type | Single Family |
| Neigbourhood | Fernie |
| Amenities Near By | Golf Nearby, Recreation, Ski Area |
| Community Features | Rural Setting |
| Features | Private Setting, Central Island |
| Parking Space Total | 4 |
| View Type | Mountain View |
| Bathroom Total | 3 |
| Bedrooms Total | 3 |
| Appliances | Refrigerator, Dishwasher, Dryer, Microwave, Oven, Washer, Water Softener |
| Constructed Date | 1983 |
| Construction Style Attachment | Detached |
| Foundation Type | Preserved Wood |
| Half Bath Total | 1 |
| Heating Type | Forced Air |
| Roof Material | Asphalt Shingle |
| Roof Style | Unknown |
| Stories Total | 2 |
| Size Interior | 2,087 Ft2 |
| Type | House |
| Utility Water | Well |
| Detached Garage | 2 |
| Access Type | Easy Access |
| Acreage | No |
| Land Amenities | Golf Nearby, Recreation, Ski Area |
| Landscape Features | Landscaped |
| Sewer | Septic Tank |
| Size Irregular | 0.5 |
| Size Total | 0.5 Ac|under 1 Acre |
| Size Total Text | 0.5 Ac|under 1 Acre |
| Level | Type | Length | Width | Dimensions |
|---|---|---|---|---|
| Second Level | Other | 14'3'' x 15'3'' | ||
| Second Level | Primary Bedroom | 19'10'' x 11'3'' | ||
| Second Level | Bedroom | 12'4'' x 10'9'' | ||
| Second Level | Full Bathroom | 12'4'' x 4'10'' | ||
| Second Level | Full Bathroom | 9'10'' x 10'5'' | ||
| Basement | Storage | 12'11'' x 8'3'' | ||
| Basement | Media | 22'6'' x 18'3'' | ||
| Basement | Recreation Room | 8'4'' x 9'6'' | ||
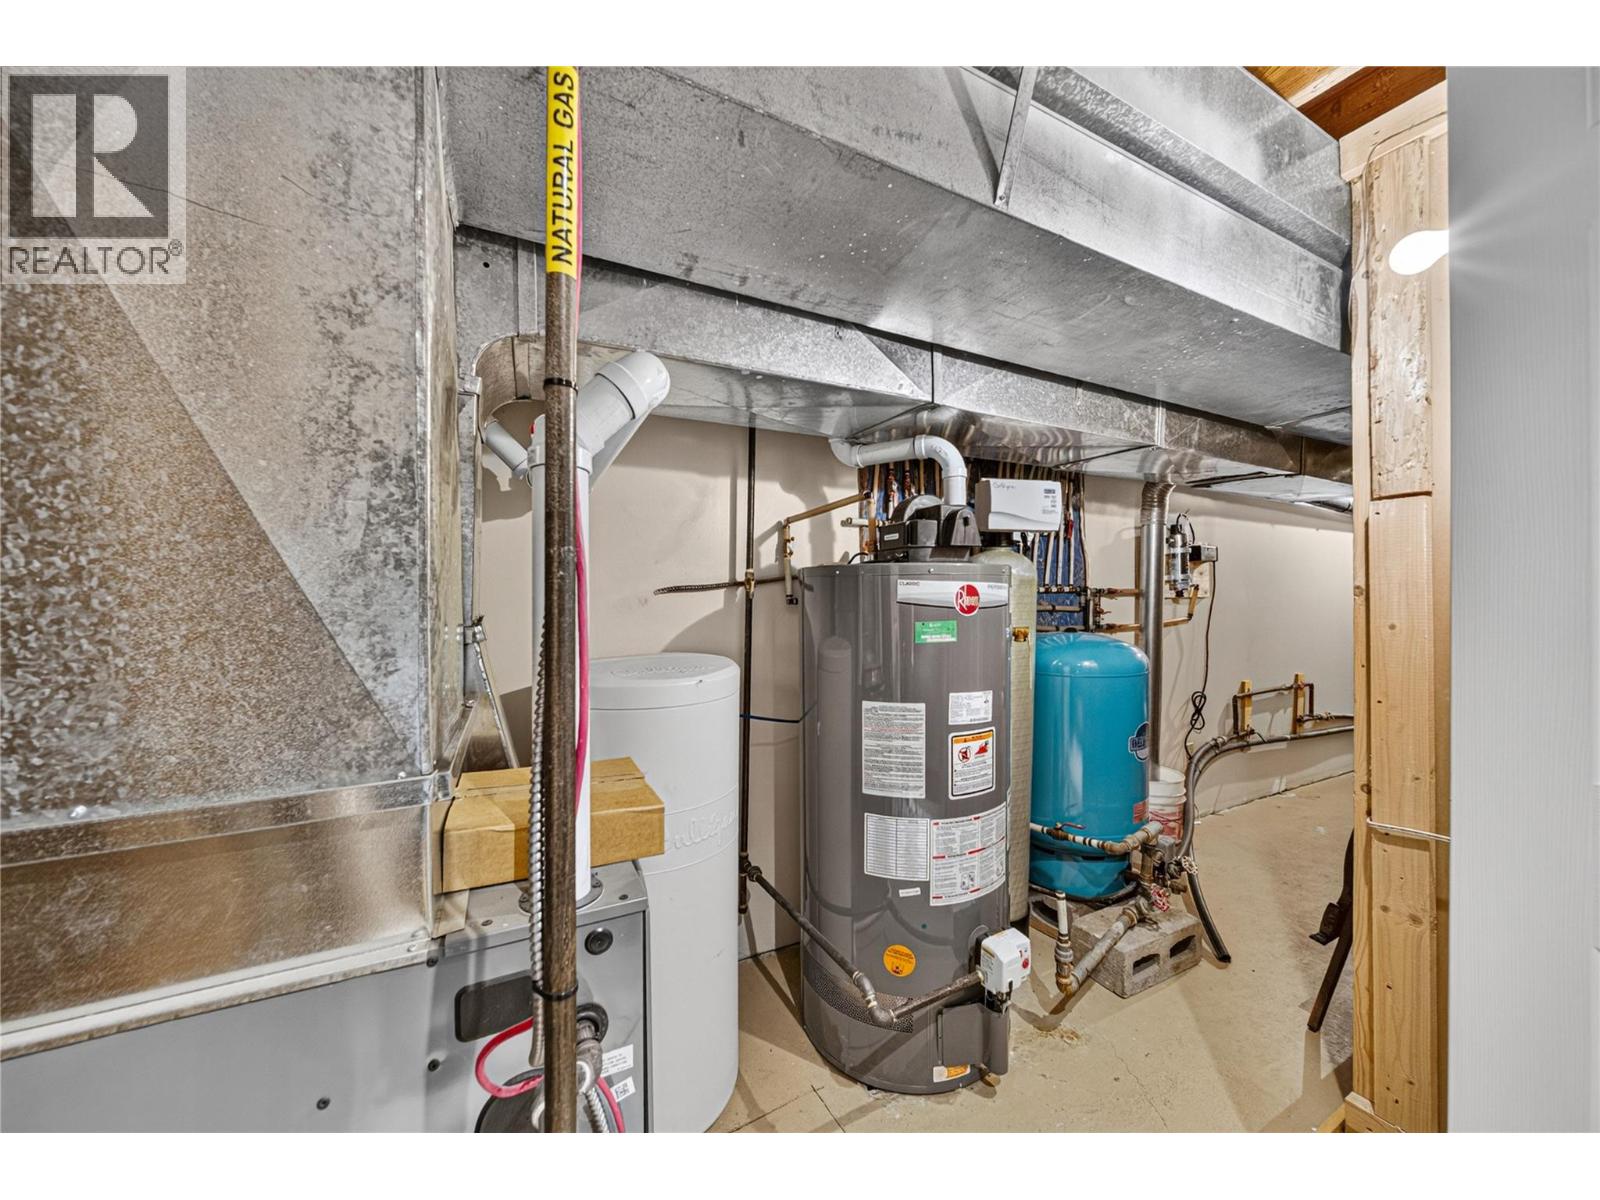
| Basement | Utility Room | 4'11'' x 26'10'' | ||
| Main Level | Foyer | 4'7'' x 12' | ||
| Main Level | Bedroom | 10'10'' x 8'3'' | ||
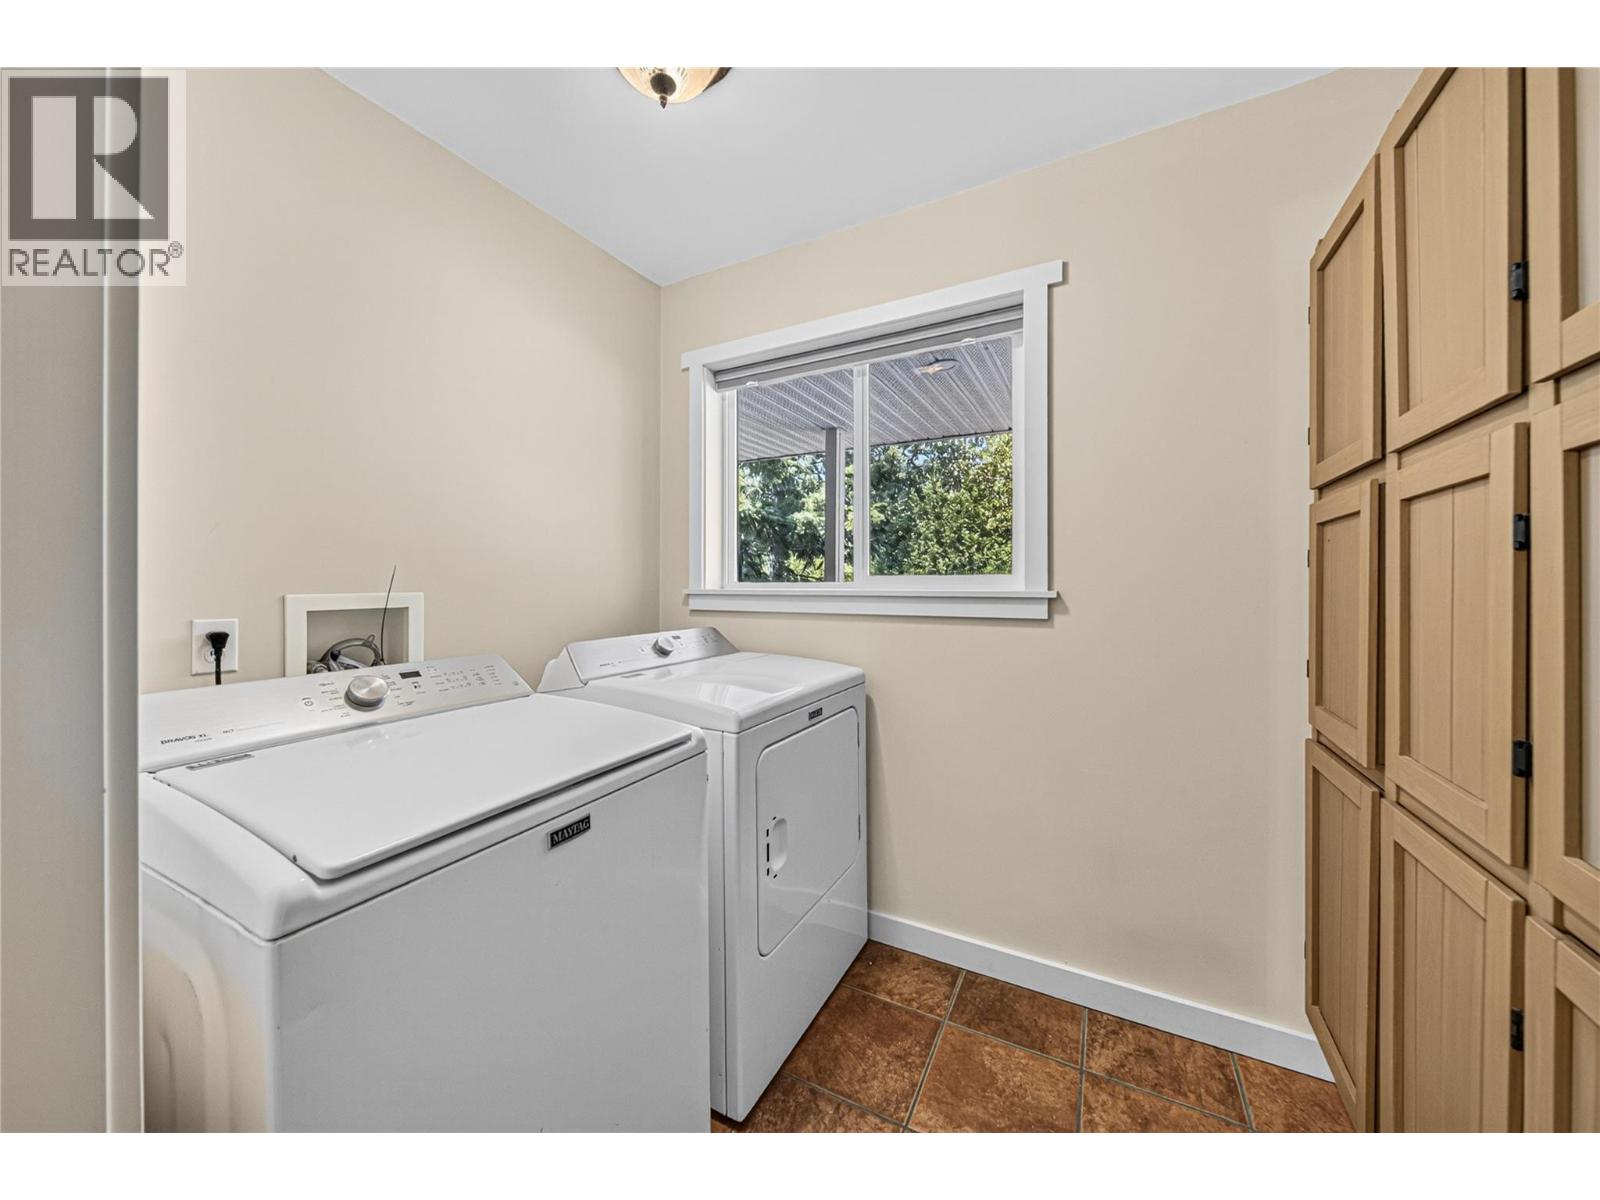
| Main Level | Laundry Room | 8'7'' x 5'6'' | ||
| Main Level | Partial Bathroom | 10'9'' x 6'2'' | ||
| Main Level | Dining Room | 10'9'' x 8'1'' | ||
| Main Level | Living Room | 16'1'' x 14'6'' | ||
| Main Level | Kitchen | 10'9'' x 8'3'' |
https://www.realtor.ca/real-estate/30071904/6152-cunliffe-road-road-fernie-fernie
Contact us for more information

Brianne Roth
(833) 817-6506
(866) 253-9200
www.exprealty.ca/

The trademarks REALTOR®, REALTORS®, and the REALTOR® logo are controlled by The Canadian Real Estate Association (CREA) and identify real estate professionals who are members of CREA. The trademarks MLS®, Multiple Listing Service® and the associated logos are owned by The Canadian Real Estate Association (CREA) and identify the quality of services provided by real estate professionals who are members of CREA. The trademark DDF® is owned by The Canadian Real Estate Association (CREA) and identifies CREA's Data Distribution Facility (DDF®)